
ᐅ We are planning to build in 2022; the planning phase is beginning.
Created on: 6 Jun 2020 09:33
Y
Ybias78
Before I share the completed data, here are some details about our building project. We are still quite early in the process. About 2.5 years ago, we purchased a plot of land that we are currently paying off. The plot is located within the developed area of Fichtenwalde (about 50km (31 miles) south of Berlin) and is currently classified as forest. There are about 80 trees on the land. Converting it into a building plot is not a problem. However, there is a tree protection regulation, which means all trees must be replaced. The cost of felling the trees, including replanting and a financial deposit (in case the replacement trees do not survive), is around €20,000 (based on feedback from our neighbors who built last year).
We plan to start building the house at the beginning of 2022 and want to consult an architect by August 2020 to design the house and submit the building permit / planning permission application. While the building application is being processed, the land can then be converted, including tree removal. This will be paid for with the money we save from now until the new build. We don’t have any other equity. We moved in together around 10 years ago, during which time we had to pay off my student loans, buy two cars, etc. Our income has also increased over time.
We now need some help with the overall planning. As mentioned, our current plan is:
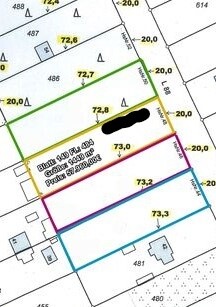
Here is the plot:
Information about us:
General information about you:
Expenses already included elsewhere can be omitted. This list is not exhaustive and can be extended or summarized. Please specify all costs monthly, even if they only occur annually!
Housing costs:
Other expenses:
General information about the property:
We plan to start building the house at the beginning of 2022 and want to consult an architect by August 2020 to design the house and submit the building permit / planning permission application. While the building application is being processed, the land can then be converted, including tree removal. This will be paid for with the money we save from now until the new build. We don’t have any other equity. We moved in together around 10 years ago, during which time we had to pay off my student loans, buy two cars, etc. Our income has also increased over time.
We now need some help with the overall planning. As mentioned, our current plan is:
- Consult an architect and plan the house by August.
- Submit the building permit / planning permission application in October.
- Tree felling can take place by the end of February.
- In 2021, we will look for a (most likely) regional company to build the house (recommendations welcome).
- From June 2020 to December 2021, the saved money will be spent on:
- Architect fees, tree removal, paying off the land including a €2,750 special repayment. A new car for my wife (approx. €10,000) will also be purchased.
- Cheaper items should also be covered, such as surveying, soil report, etc.
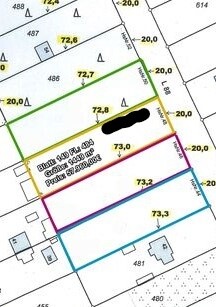
Here is the plot:
Information about us:
General information about you:
- Who are you?
- A family of three.
- How old are you?
- She is 38, he is 41, daughter: 8.
- Do you have children?
- Yes, a girl.
- Are more children planned?
- No others planned.
- What do you do professionally?
- She is a full-time teacher. He is a controlling manager for several hospitals (full-time).
- Are you employed, self-employed, retired, homemaker, etc.?
- Both employed.
- How many hours do you work?
- She works full-time with 27 teaching hours plus preparation and follow-up time. He works 40 hours.
- What are your gross/net incomes?
- She: €2,820. He: €3,000 (tax class IV/IV). This includes about €400 in company pension contributions. Additionally, there are annual bonuses of about €3,000 (not included in net income).
- How much child benefit do you receive?
- €204.
- Other transfer payments like parental allowance, sick pay, etc.?
- None.
- How much equity do you have?
- Currently negligible (under €10,000).
- How much of that equity do you want to invest in the house project?
- All of it.
Expenses already included elsewhere can be omitted. This list is not exhaustive and can be extended or summarized. Please specify all costs monthly, even if they only occur annually!
Housing costs:
- Current basic rent (cold rent)
- €390
- Current total rent (warm rent)
- €567
- Electricity
- €72
- Gas
- None.
- Water, sewage, waste disposal, street cleaning
- Included in additional costs.
- Telephone, internet, mobile phone
- €85 (including Amazon Prime and Netflix)
- Public transport monthly pass (also for children)
- None.
- Car loan (or savings rate for a new car)
- Currently none.
- Insurance
- €100 per month (one fully comprehensive, one partially comprehensive).
- Taxes
- €34
- Fuel
- €200
- Repairs
- €140
- Other
- Is there a second car, motorcycle, scooter? Please specify all costs again!
- Private health insurance (also supplementary health insurance, daily sickness allowance, etc.)
- Dental supplementary insurance: €37
- Liability insurance (including pets)
- €7
- Capital or term life insurance
- None
- Pension insurance (including company pension plans)
- Company pension contributions (already included in net income).
- Disability insurance
- None
- Accident insurance
- None
- Household contents insurance
- €7
- Legal expenses insurance
- €20
- Other insurance (e.g., travel insurance, funeral insurance)
- Groceries
- Difficult to plan.
- Dining out
- Personal care/drugstore
- Pets (food, vet, medication, housing)
- Medication
- Clothing
- Furniture
- Childcare/school fees (including meals)
- After-school care €190 including meals
- Tutoring
- School supplies and books
- Club fees/gym
- Student association: €20
- Gym: €25
- Daughter’s music school: €66
- Babysitter
- Toys
- Cleaning
- TV/video/audio/CDs/DVDs
- Tickets (sports, cinema, concerts, etc.)
- Donations
- Student association: €15
- Other
- Vacation
- House
- Retirement
- Hobbies/gifts
- Other
- Total: €2,250
Other expenses:
- Alimony?
- Loans?
- €250 for the land.
- Other?
- Anything forgotten? Please add here!
- Total income: €6,024
- Total expenses: €3,769
- Balance: €2,255 (saved).
- Including cold rent and optional savings (e.g., savings rate for the house).
General information about the property:
- How large is the plot?
- 1,447 sqm (15,575 sq ft)
- What are its dimensions?
- 20 m (66 ft) road frontage x 72 m (236 ft)
- What is the land value?
- €120 per sqm
- New build, renovation / year built, house type?
- New build – L-shaped bungalow (we are still very early in planning)
- Garages?
- Depends on the budget.
- How big should the house be? (living area / usable area)
- About 140 sqm (1,507 sq ft)
- What is the market value of the land and house after completion?
- Land approx. €200,000 + house €350,000 = €550,000
- Land cost:
- Current outstanding debt €42,000
- Development costs
- Plot is fully developed.
- Acquisition incidental costs (notary, court, property transfer tax, realtor)
- Building or purchase costs (including architect, structural engineer):
- €300,000 budgeted.
- Renovation or restoration costs
- Additional building costs (e.g., utility connections, soil expert, construction electricity, etc.)
- Planned: €50,000
- Outdoor facilities/terrace, paths, landscaping, fences, etc.
- Depends on the total costs.
- Financing costs (fees or commitment interest)
- Total costs
- Remaining debt on the land + new build: Planned financing amount: €400,000
- Kitchen costs
- €10,000
- Furniture, lamps, decoration
- Mostly furniture will be kept and replaced gradually.
- Other "non-acquisition, incidental acquisition, construction, or additional building costs"
- Total costs:
- €400,000
- Deductible equity
- €0 (will be used for clearing the plot; €25,000).
- Financing amount
- €400,000
You can define whatever you want as a no-go. I don’t care at all. Having a balcony that leads into the garden is simply not standard. And having to walk through the bedroom when there is also terrace access next door isn’t either. And once everything is finalized, you don’t need to ask.
rdwlnts schrieb:
You can define a no-go however you want. I don’t care. Having a balcony leading into the garden is simply not standard. And having to walk through the bedroom when there is also terrace access right next to it isn’t standard either. And if everything is final, there’s no need to ask. Where do you see a balcony? We have none. It’s simply about not wanting the dressing room to be a walk-through space. And yes, I can define it for our house. That’s why I asked for help from that perspective. Otherwise, we might as well start debating bungalow versus townhouse.

In both floor plans, a balcony is indicated. It is probably meant to be a terrace. I also don’t understand why a guest would have to walk through the dressing room to get from the terrace.
A dressing room does not have to be pass-through, although I personally find that practical, almost like a buffer space before the bedroom, which I would consider more private from guests than the bedroom itself – it can also simply be accessed separately. But a trapped dressing room, like in your first design, loses its purpose for me. Especially when partners get up at different times, without waking each other, being able to dress without having to walk through the bedroom again when starting their day.
I would much rather replace a trapped dressing room with more closet space in the bedroom, if a separate dressing room is not possible and a buffer dressing room is unwanted.
A dressing room does not have to be pass-through, although I personally find that practical, almost like a buffer space before the bedroom, which I would consider more private from guests than the bedroom itself – it can also simply be accessed separately. But a trapped dressing room, like in your first design, loses its purpose for me. Especially when partners get up at different times, without waking each other, being able to dress without having to walk through the bedroom again when starting their day.
I would much rather replace a trapped dressing room with more closet space in the bedroom, if a separate dressing room is not possible and a buffer dressing room is unwanted.
 dynaudio7925 Sep 2020 21:11
I would also avoid using the walk-in closet as a walkthrough room. Try to make the hallway a bit smaller to create more space elsewhere.
Could I place the terrace outside the house instead to gain more living area?
Could I place the terrace outside the house instead to gain more living area?
Tolentino schrieb:
However, the floor plans (both of them) show a balcony. It’s probably meant to be a terrace. Also, I don’t understand why a guest would have to go through the walk-in closet on their way from the terrace.
A walk-in closet doesn’t have to be walk-through, although I personally find that practical—almost like a buffer zone before the bedroom, which I would consider more private towards guests than the bedroom itself. It can also simply be accessible separately. But a “trapped” walk-in closet, as in your first design, loses its purpose for me. Especially when people get up at different times and don’t want to wake their partner, getting dressed without having to walk through the bedroom again when starting their day.
I would much rather replace a trapped walk-in closet with more wardrobe space in the bedroom, if a separate walk-in closet isn’t possible and a buffer walk-in closet is undesirable. Yes, you’re right. I overlooked that myself. Balcony is meant to be a covered terrace. Tastes differ on this, like with open and closed kitchens. We just want the walk-in closet as an extra room connected to the bedroom. Since we both get up at the same time, there is no issue with disturbance.

Similar topics