
ᐅ We are planning to build in 2022; the planning phase is beginning.
Created on: 6 Jun 2020 09:33
Y
Ybias78
Before I share the completed data, here are some details about our building project. We are still quite early in the process. About 2.5 years ago, we purchased a plot of land that we are currently paying off. The plot is located within the developed area of Fichtenwalde (about 50km (31 miles) south of Berlin) and is currently classified as forest. There are about 80 trees on the land. Converting it into a building plot is not a problem. However, there is a tree protection regulation, which means all trees must be replaced. The cost of felling the trees, including replanting and a financial deposit (in case the replacement trees do not survive), is around €20,000 (based on feedback from our neighbors who built last year).
We plan to start building the house at the beginning of 2022 and want to consult an architect by August 2020 to design the house and submit the building permit / planning permission application. While the building application is being processed, the land can then be converted, including tree removal. This will be paid for with the money we save from now until the new build. We don’t have any other equity. We moved in together around 10 years ago, during which time we had to pay off my student loans, buy two cars, etc. Our income has also increased over time.
We now need some help with the overall planning. As mentioned, our current plan is:
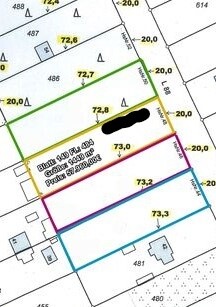
Here is the plot:
Information about us:
General information about you:
Expenses already included elsewhere can be omitted. This list is not exhaustive and can be extended or summarized. Please specify all costs monthly, even if they only occur annually!
Housing costs:
Other expenses:
General information about the property:
We plan to start building the house at the beginning of 2022 and want to consult an architect by August 2020 to design the house and submit the building permit / planning permission application. While the building application is being processed, the land can then be converted, including tree removal. This will be paid for with the money we save from now until the new build. We don’t have any other equity. We moved in together around 10 years ago, during which time we had to pay off my student loans, buy two cars, etc. Our income has also increased over time.
We now need some help with the overall planning. As mentioned, our current plan is:
- Consult an architect and plan the house by August.
- Submit the building permit / planning permission application in October.
- Tree felling can take place by the end of February.
- In 2021, we will look for a (most likely) regional company to build the house (recommendations welcome).
- From June 2020 to December 2021, the saved money will be spent on:
- Architect fees, tree removal, paying off the land including a €2,750 special repayment. A new car for my wife (approx. €10,000) will also be purchased.
- Cheaper items should also be covered, such as surveying, soil report, etc.
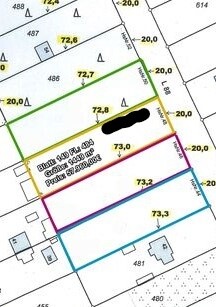
Here is the plot:
Information about us:
General information about you:
- Who are you?
- A family of three.
- How old are you?
- She is 38, he is 41, daughter: 8.
- Do you have children?
- Yes, a girl.
- Are more children planned?
- No others planned.
- What do you do professionally?
- She is a full-time teacher. He is a controlling manager for several hospitals (full-time).
- Are you employed, self-employed, retired, homemaker, etc.?
- Both employed.
- How many hours do you work?
- She works full-time with 27 teaching hours plus preparation and follow-up time. He works 40 hours.
- What are your gross/net incomes?
- She: €2,820. He: €3,000 (tax class IV/IV). This includes about €400 in company pension contributions. Additionally, there are annual bonuses of about €3,000 (not included in net income).
- How much child benefit do you receive?
- €204.
- Other transfer payments like parental allowance, sick pay, etc.?
- None.
- How much equity do you have?
- Currently negligible (under €10,000).
- How much of that equity do you want to invest in the house project?
- All of it.
Expenses already included elsewhere can be omitted. This list is not exhaustive and can be extended or summarized. Please specify all costs monthly, even if they only occur annually!
Housing costs:
- Current basic rent (cold rent)
- €390
- Current total rent (warm rent)
- €567
- Electricity
- €72
- Gas
- None.
- Water, sewage, waste disposal, street cleaning
- Included in additional costs.
- Telephone, internet, mobile phone
- €85 (including Amazon Prime and Netflix)
- Public transport monthly pass (also for children)
- None.
- Car loan (or savings rate for a new car)
- Currently none.
- Insurance
- €100 per month (one fully comprehensive, one partially comprehensive).
- Taxes
- €34
- Fuel
- €200
- Repairs
- €140
- Other
- Is there a second car, motorcycle, scooter? Please specify all costs again!
- Private health insurance (also supplementary health insurance, daily sickness allowance, etc.)
- Dental supplementary insurance: €37
- Liability insurance (including pets)
- €7
- Capital or term life insurance
- None
- Pension insurance (including company pension plans)
- Company pension contributions (already included in net income).
- Disability insurance
- None
- Accident insurance
- None
- Household contents insurance
- €7
- Legal expenses insurance
- €20
- Other insurance (e.g., travel insurance, funeral insurance)
- Groceries
- Difficult to plan.
- Dining out
- Personal care/drugstore
- Pets (food, vet, medication, housing)
- Medication
- Clothing
- Furniture
- Childcare/school fees (including meals)
- After-school care €190 including meals
- Tutoring
- School supplies and books
- Club fees/gym
- Student association: €20
- Gym: €25
- Daughter’s music school: €66
- Babysitter
- Toys
- Cleaning
- TV/video/audio/CDs/DVDs
- Tickets (sports, cinema, concerts, etc.)
- Donations
- Student association: €15
- Other
- Vacation
- House
- Retirement
- Hobbies/gifts
- Other
- Total: €2,250
Other expenses:
- Alimony?
- Loans?
- €250 for the land.
- Other?
- Anything forgotten? Please add here!
- Total income: €6,024
- Total expenses: €3,769
- Balance: €2,255 (saved).
- Including cold rent and optional savings (e.g., savings rate for the house).
General information about the property:
- How large is the plot?
- 1,447 sqm (15,575 sq ft)
- What are its dimensions?
- 20 m (66 ft) road frontage x 72 m (236 ft)
- What is the land value?
- €120 per sqm
- New build, renovation / year built, house type?
- New build – L-shaped bungalow (we are still very early in planning)
- Garages?
- Depends on the budget.
- How big should the house be? (living area / usable area)
- About 140 sqm (1,507 sq ft)
- What is the market value of the land and house after completion?
- Land approx. €200,000 + house €350,000 = €550,000
- Land cost:
- Current outstanding debt €42,000
- Development costs
- Plot is fully developed.
- Acquisition incidental costs (notary, court, property transfer tax, realtor)
- Building or purchase costs (including architect, structural engineer):
- €300,000 budgeted.
- Renovation or restoration costs
- Additional building costs (e.g., utility connections, soil expert, construction electricity, etc.)
- Planned: €50,000
- Outdoor facilities/terrace, paths, landscaping, fences, etc.
- Depends on the total costs.
- Financing costs (fees or commitment interest)
- Total costs
- Remaining debt on the land + new build: Planned financing amount: €400,000
- Kitchen costs
- €10,000
- Furniture, lamps, decoration
- Mostly furniture will be kept and replaced gradually.
- Other "non-acquisition, incidental acquisition, construction, or additional building costs"
- Total costs:
- €400,000
- Deductible equity
- €0 (will be used for clearing the plot; €25,000).
- Financing amount
- €400,000

Actually, I usually don’t join in on floor plan discussions because I think I don’t have enough knowledge in this area.
But I somehow don’t understand why you want a hallway area of about 24 m² (260 square feet) for only 140 m² (1,500 square feet) of living space. Couldn’t the hallway be made smaller?
The master bedroom and walk-in closet look kind of squeezed into the floor plan and seem quite narrow.
But I somehow don’t understand why you want a hallway area of about 24 m² (260 square feet) for only 140 m² (1,500 square feet) of living space. Couldn’t the hallway be made smaller?
The master bedroom and walk-in closet look kind of squeezed into the floor plan and seem quite narrow.
DaSch17 schrieb:
I normally don’t join floor plan discussions, as I feel I don’t have enough expertise in this area.
But I somehow don’t understand why, with only 140 m² (1507 sq ft) of living space, you want a hallway area of about 24 m² (258 sq ft). Can’t the hallway be smaller?
The master bedroom and walk-in closet look somewhat squeezed into the floor plan and feel quite narrow. Thanks for the feedback. We have no point of comparison. Is 17% hallway area a lot for a bungalow?
The bedroom and walk-in closet suit us as they are. It’s mainly for sleeping and such. Our floor plan has the limitation that we cannot build wider. The plot is only 20 m (66 ft) wide. Therefore, a 13.5 m (44 ft) building width plus 2 times 3 m (10 ft) setbacks from the property boundaries is already very good.
Ah, ok. I was missing the information about the plot width. But in my opinion, it is even less understandable why a corridor of 2.66m (8 feet 9 inches) is allocated from a 13.50m (44 feet 3 inches) width.
Where is southwest in your case? What is the purpose of the U/T wall at the bottom left of the plan, between the utility room, the children's room, and the corridor?
Where is southwest in your case? What is the purpose of the U/T wall at the bottom left of the plan, between the utility room, the children's room, and the corridor?
P
pagoni202028 Sep 2020 15:32DaSch17 schrieb:
But I don’t quite understand why you want a hallway area of about 24 m² (260 square feet) in a living space of only 140 m² (1,507 square feet). Can’t the hallway be made smaller? I feel the same about the size of the hallway, without knowing if or how it could be changed. The hallway is quite large, especially together with the adjacent “side hallway.” Whether 17% is acceptable, I’m not sure, but to me it feels too big compared to the other rooms, which aren’t very spacious overall.
The walk-in closet still needs a few centimeters to fix that annoying corner (as already mentioned), and the open living area isn’t exactly huge.
For four people, I would definitely include at least a regular shower in the guest bathroom.
Overall, I really like bungalows and your floor plan doesn’t seem bad for you (that’s what matters), but these are the things I would personally want to change.

I would switch from a front door with two side panels to one with a maximum of one or no side panels. This way, the hallway can be made significantly narrower, which could benefit the living/dining/kitchen area. Reducing the hallway width by 1m (3.3 feet) would make a big difference here.
Similar topics