
ᐅ Modern Bauhaus-style house, extensive use of glass, 170 sqm on ground floor and upper floor, currently in Phase 3
Created on: 7 Feb 2021 19:03
L
Lote1971
Hello dear building community,
we plan to start building our dream home in spring. The plot has already been purchased. A small single-family house including a basement from the 1930s was also demolished. Utility connections are ready.
We greatly welcome your opinions and suggestions!
Thank you very much!
Plot approx. 1100 sqm (11,840 sq ft)
North-south orientation
Rectangular, width approx. 25 m (82 ft)
Development according to §34, infill development
Surrounding buildings mostly with pitched roofs
My design parameters for the architect
Style: Bauhaus, cubic
Architecture: Ground floor and upper floor visually separated, attached/integrated garage with small utility/storage room
Simple, timeless, functional, and open layout on the ground floor
Generous glazing facing the garden, upper floor with 3 children’s bedrooms, bathroom
Roof type: Flat roof
Open transparent staircase, straight
Outdoor area for garden use, outdoor pool
We are now in design phase 3 and this is the current status:
170.86 m² (1,839 sq ft) living space ground floor/upper floor
39.47 m² (425 sq ft) usable area ground floor
938.27 m³ (33,137 cubic ft) gross volume
Exterior walls made of Poroton XP9, 36.5 cm (14 in)
Garage facade cladding in Resopal
Roof plumbing in aluminum, gutters, downspouts, flashings, wind boards, connections
Fine stoneware tiles, 100/100 cm (39/39 inches), throughout ground and upper floors
Wood-aluminum windows / patio doors, triple-glazed
Soltis / screen sunshade system, electrically operated
Insulated flat roof covering
Underfloor heating system
Central heating with heat pump
Geothermal energy use via deep borehole probe
Photovoltaic system on the roof as retrofit
Cooling for summer, possibly mechanical ventilation with heat recovery
Target KfW 55, preferably KfW 40
Cost calculation
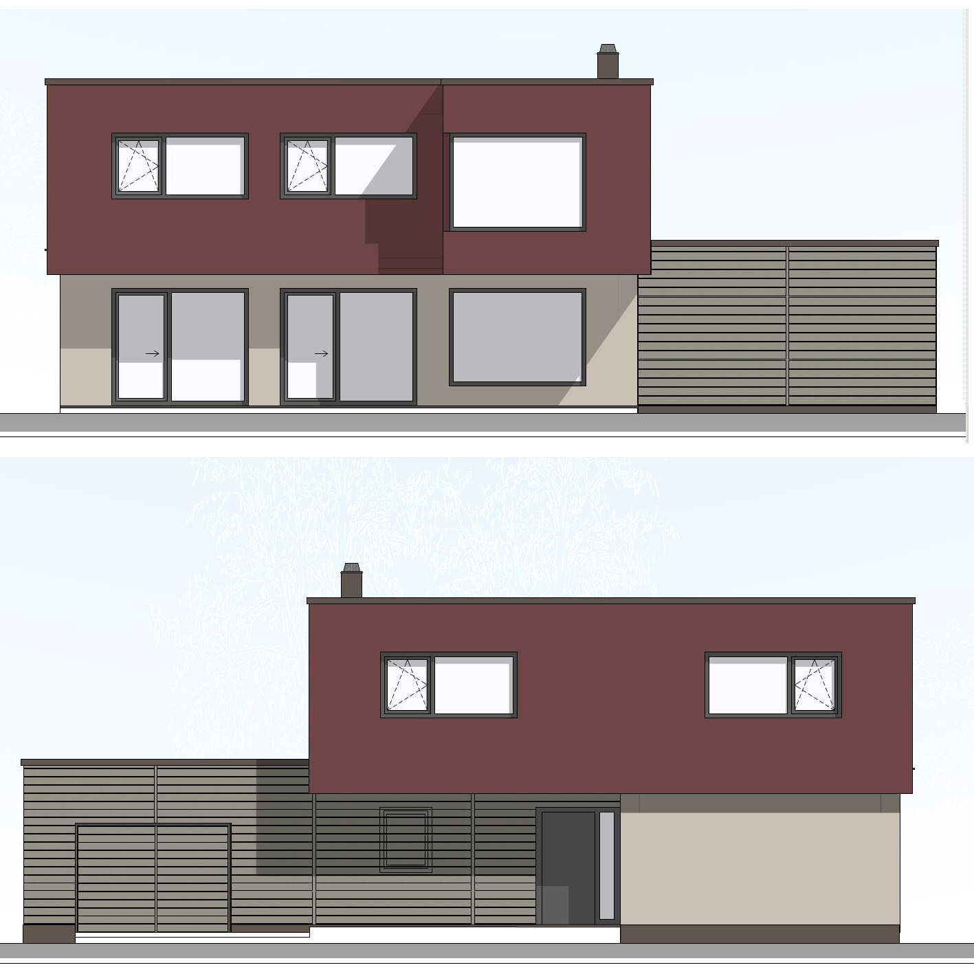
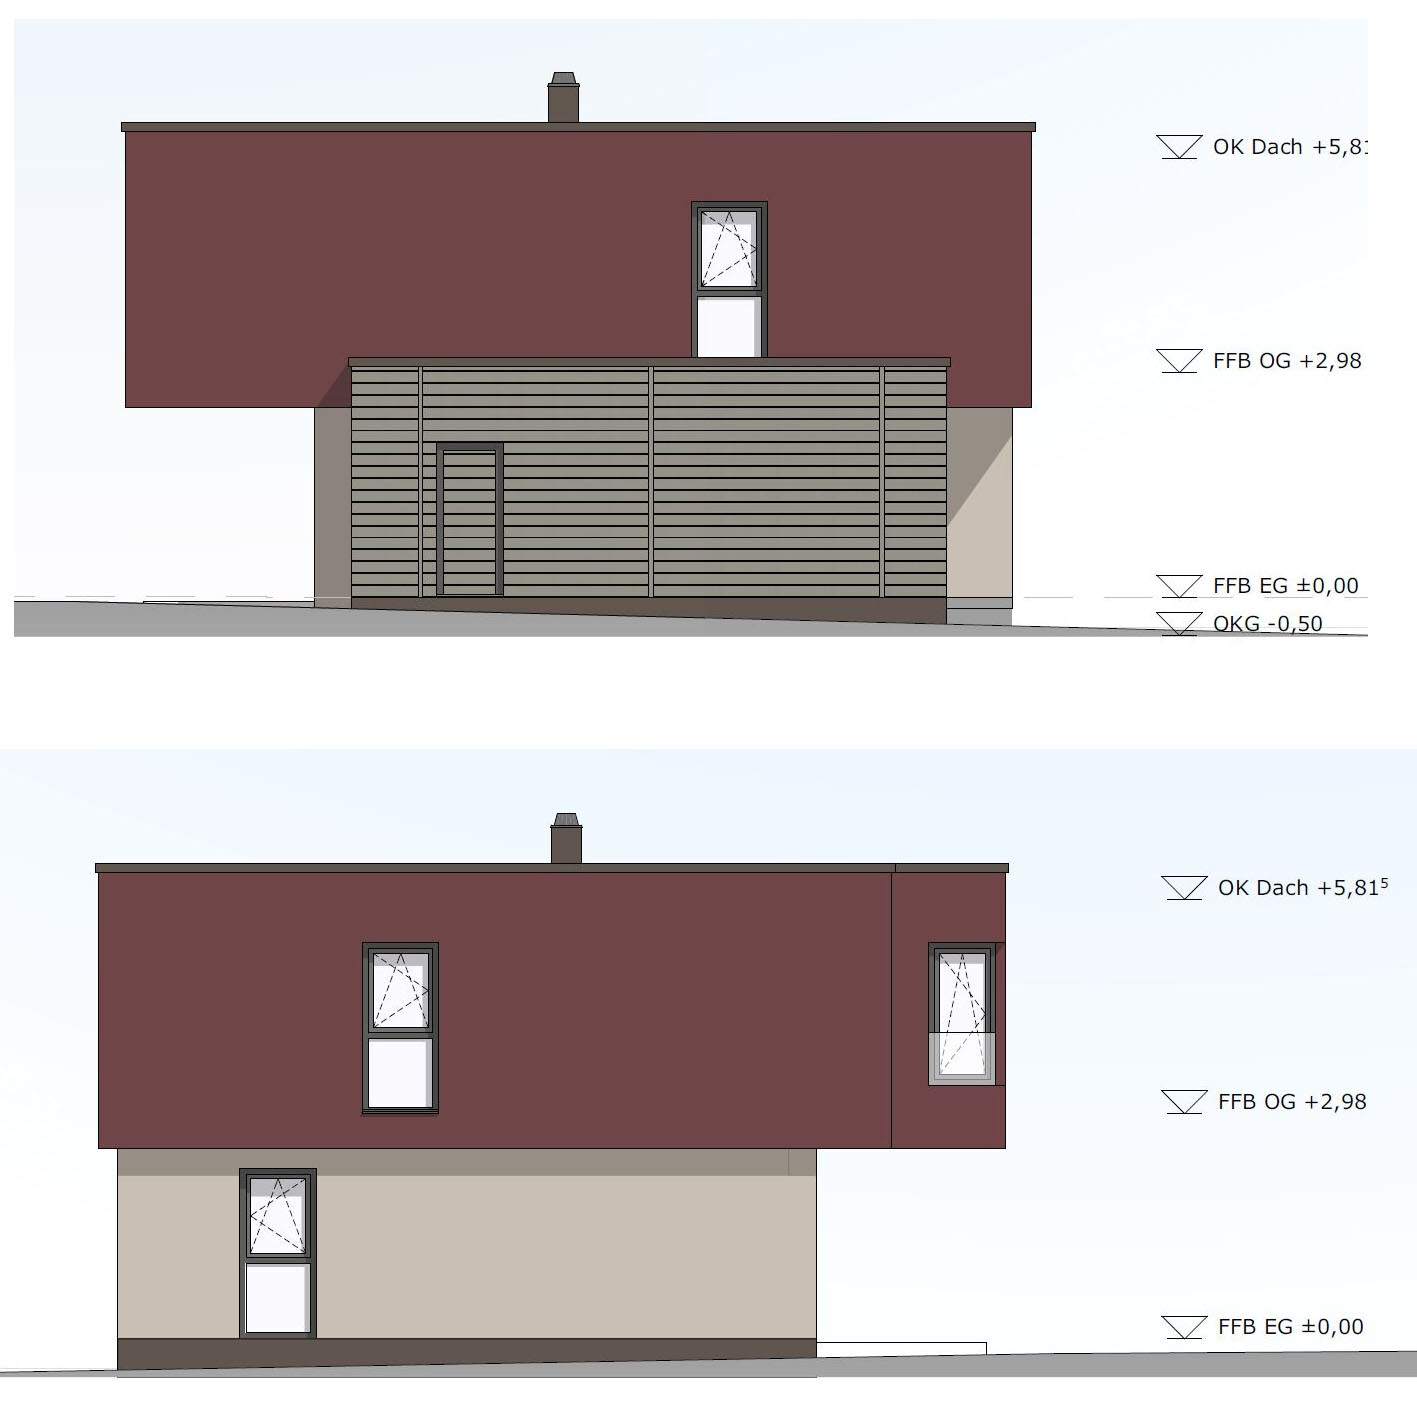
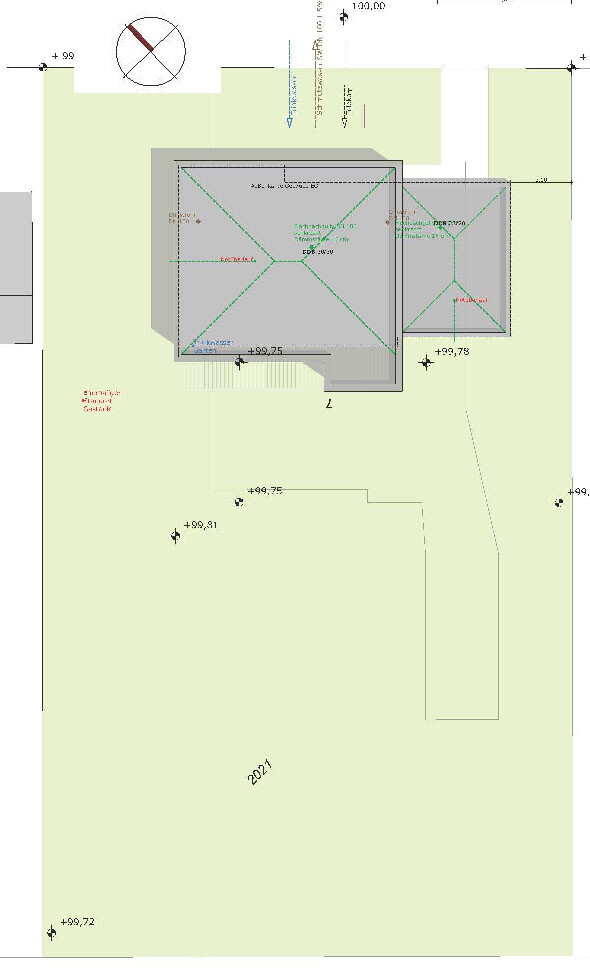
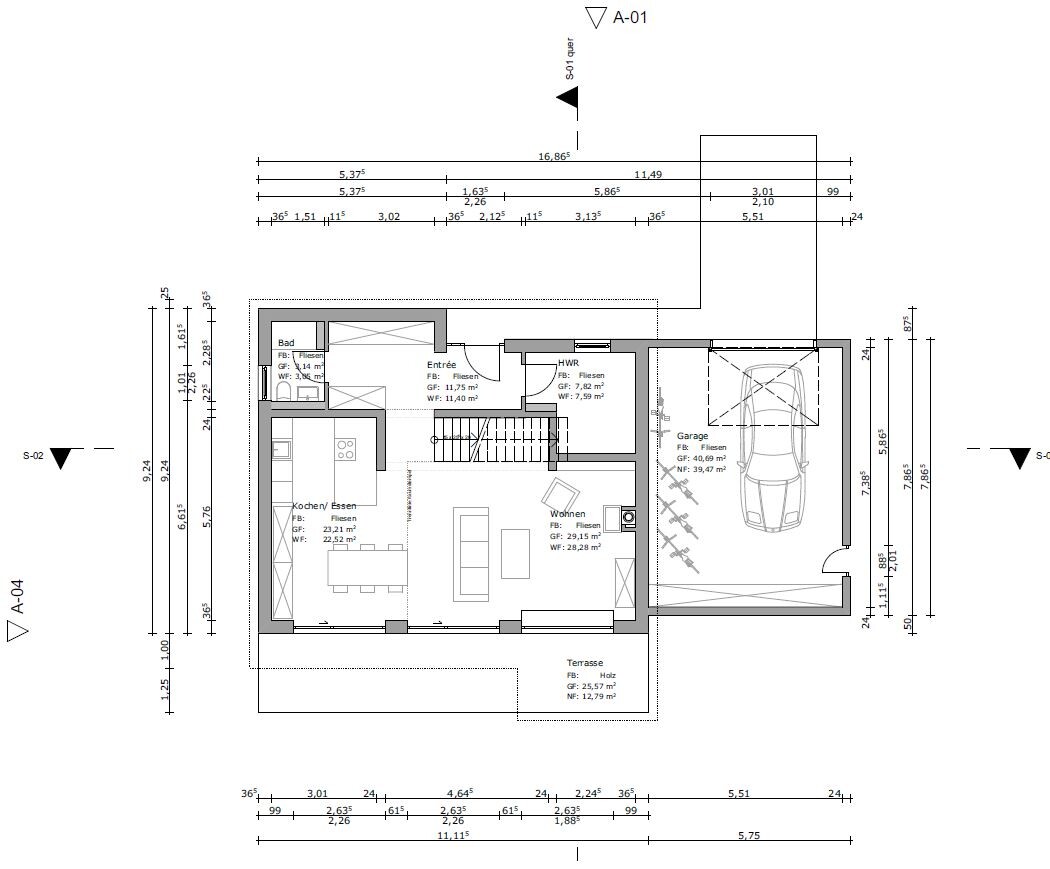
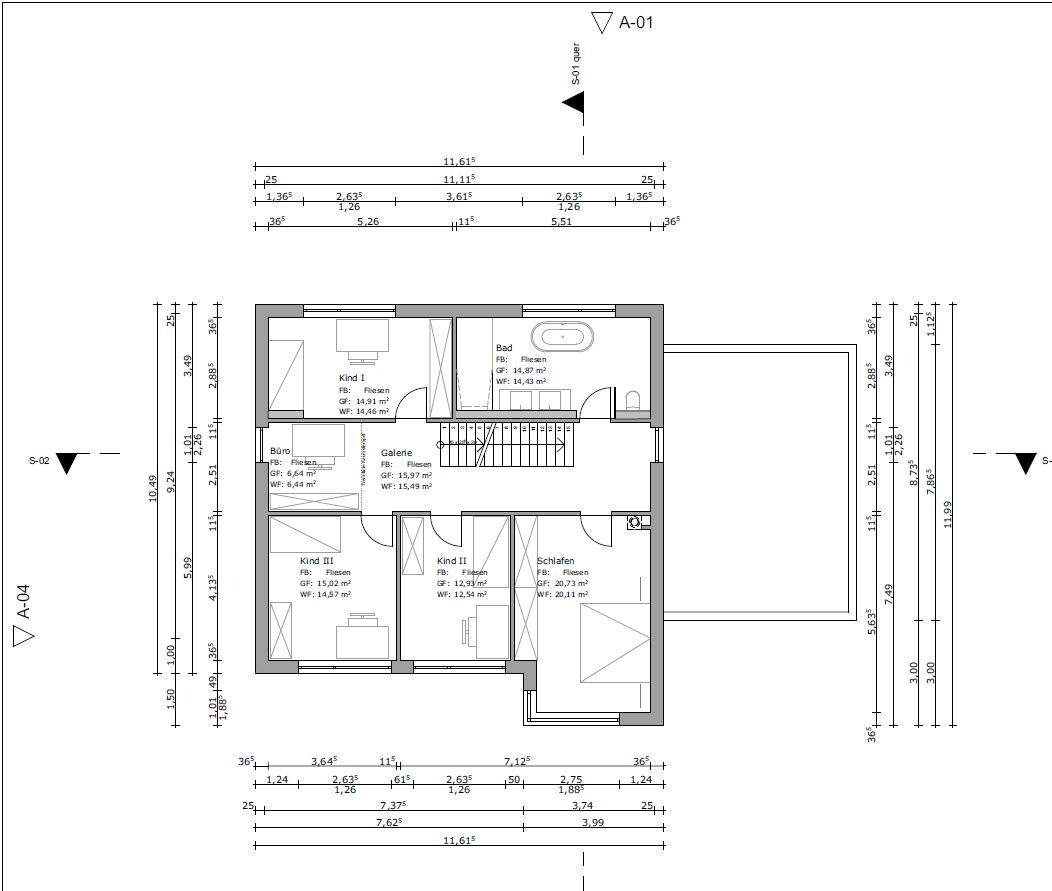
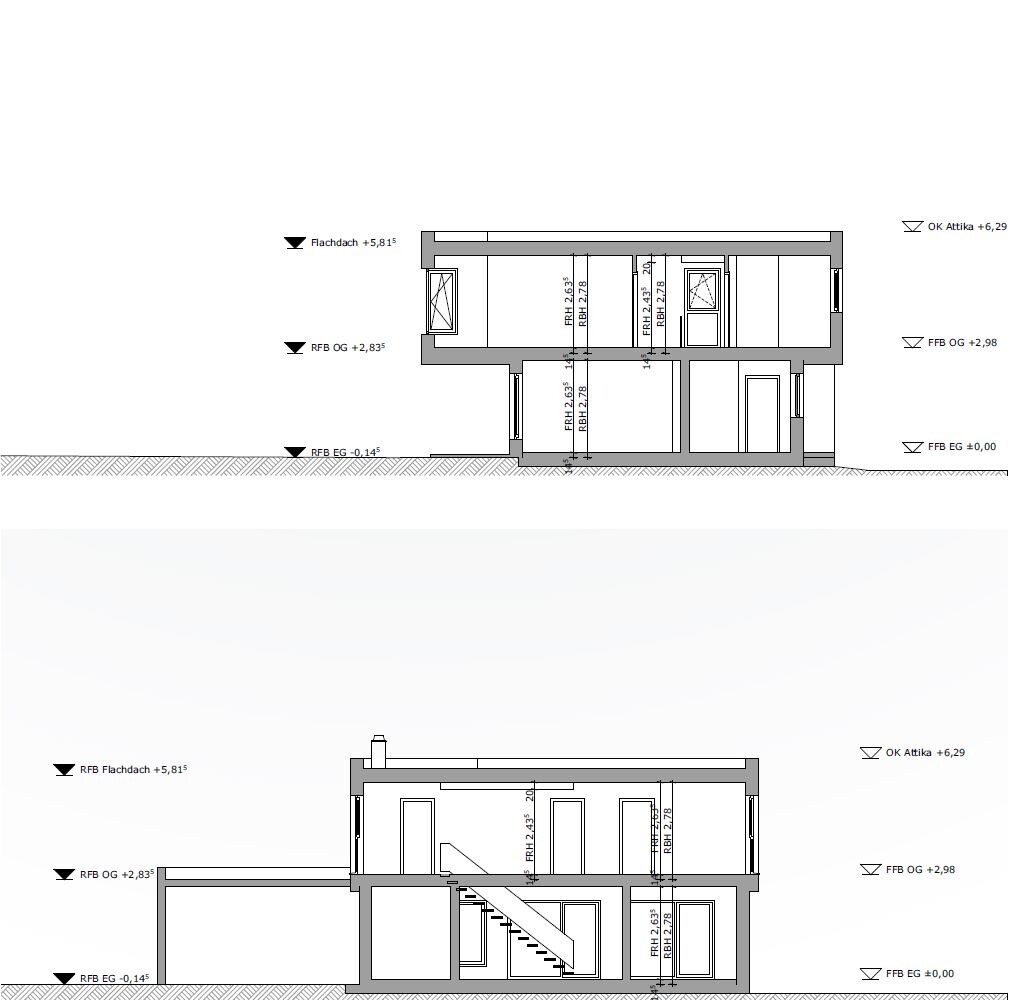
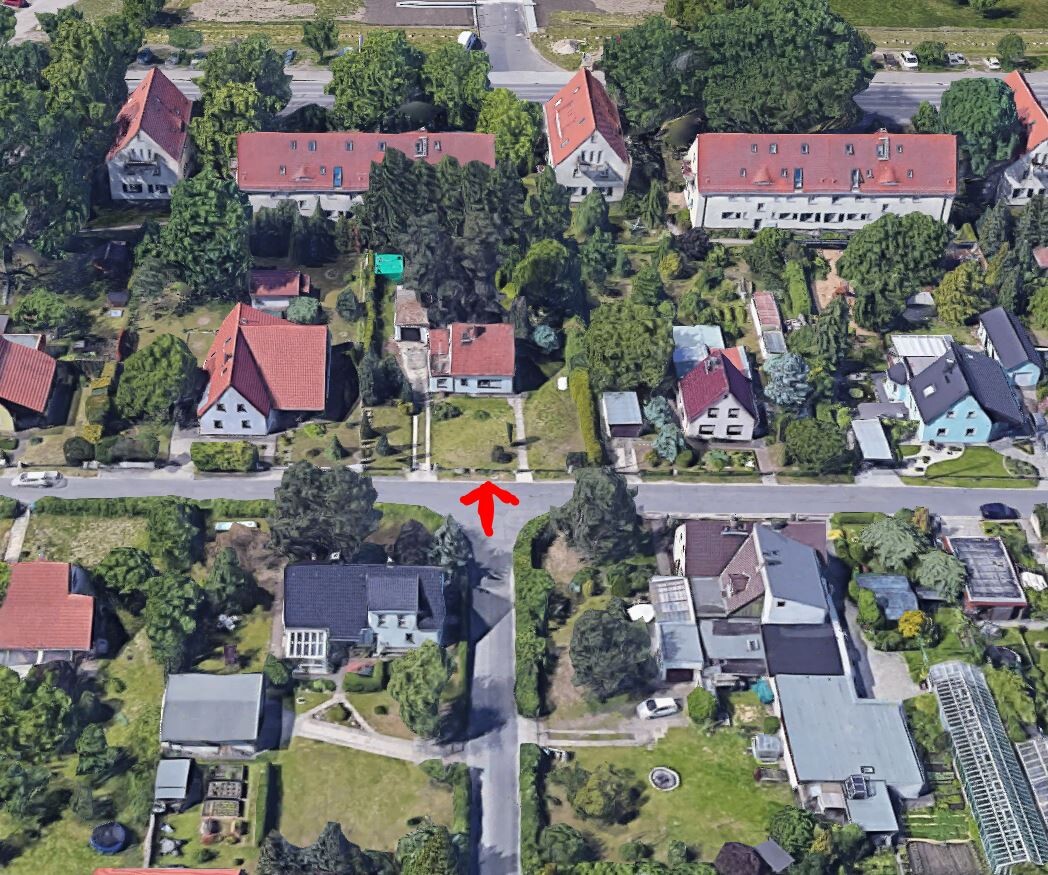
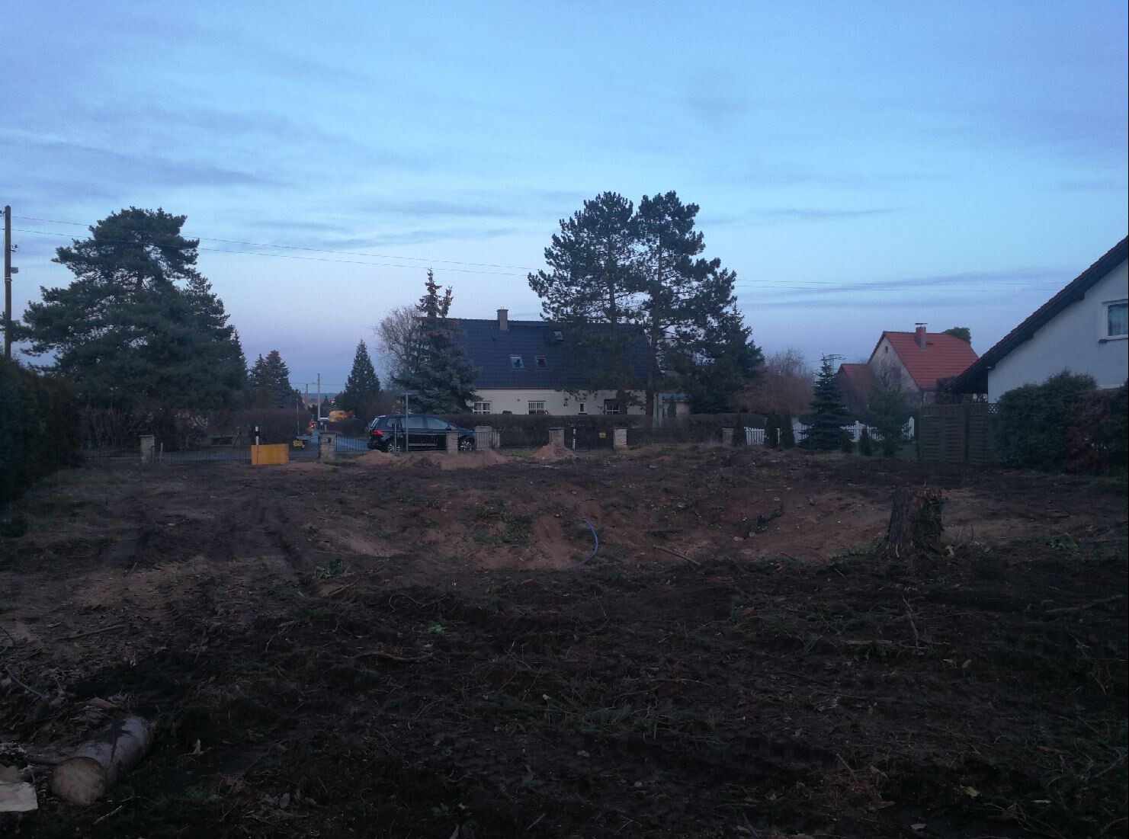
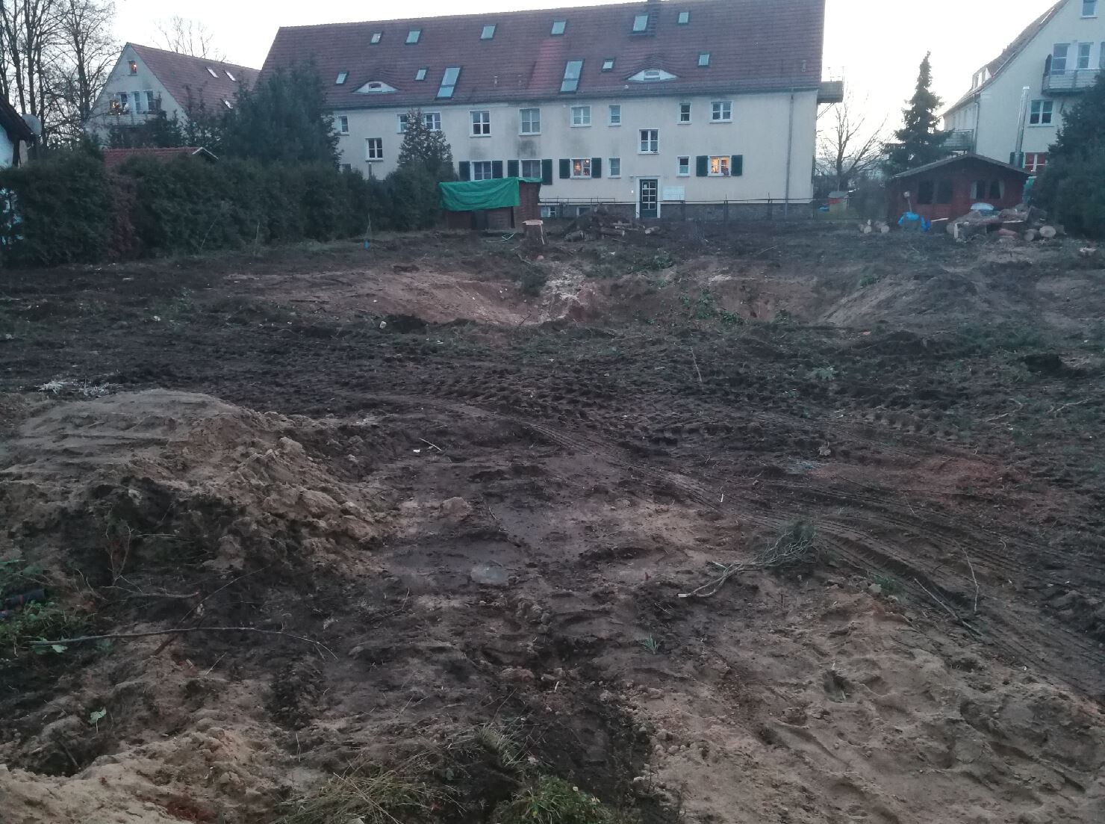
we plan to start building our dream home in spring. The plot has already been purchased. A small single-family house including a basement from the 1930s was also demolished. Utility connections are ready.
We greatly welcome your opinions and suggestions!
Thank you very much!
Plot approx. 1100 sqm (11,840 sq ft)
North-south orientation
Rectangular, width approx. 25 m (82 ft)
Development according to §34, infill development
Surrounding buildings mostly with pitched roofs
My design parameters for the architect
Style: Bauhaus, cubic
Architecture: Ground floor and upper floor visually separated, attached/integrated garage with small utility/storage room
Simple, timeless, functional, and open layout on the ground floor
Generous glazing facing the garden, upper floor with 3 children’s bedrooms, bathroom
Roof type: Flat roof
Open transparent staircase, straight
Outdoor area for garden use, outdoor pool
We are now in design phase 3 and this is the current status:
170.86 m² (1,839 sq ft) living space ground floor/upper floor
39.47 m² (425 sq ft) usable area ground floor
938.27 m³ (33,137 cubic ft) gross volume
Exterior walls made of Poroton XP9, 36.5 cm (14 in)
Garage facade cladding in Resopal
Roof plumbing in aluminum, gutters, downspouts, flashings, wind boards, connections
Fine stoneware tiles, 100/100 cm (39/39 inches), throughout ground and upper floors
Wood-aluminum windows / patio doors, triple-glazed
Soltis / screen sunshade system, electrically operated
Insulated flat roof covering
Underfloor heating system
Central heating with heat pump
Geothermal energy use via deep borehole probe
Photovoltaic system on the roof as retrofit
Cooling for summer, possibly mechanical ventilation with heat recovery
Target KfW 55, preferably KfW 40
Cost calculation
| Trade | Gross |
| Waterproofing works | €8,444 |
| Construction site cleaning | €655 |
| Construction site facilities | €5,950 |
| Concrete works | €78,289 |
| Roofing | €36,265 |
| Electrical installations | €19,064 |
| Drainage sewer works | €7,811 |
| Earthworks | €14,691 |
| Screed works | €5,861 |
| Facade cladding | €18,564 |
| Windows, exterior doors | €51,836 |
| Tiling and slab works | €36,450 |
| Garage door | €5,355 |
| Building automation | – |
| Scaffolding works | €5,998 |
| Heating | €52,360 |
| Interior doors | €8,003 |
| Ventilation | – |
| Masonry works | €99,200 |
| Planning | €92,397 |
| Sanitary installations | €20,944 |
| Sun protection | €17,077 |
| Wallpapering | €4,834 |
| Drywall works | €2,695 |
| Total amount | €592,742 |
B
benediktr8 Feb 2021 21:07Lote1971 schrieb:
Great, then I wish you good luck.Thank you as well. I think you could manage with your budget. The heating/plumbing item is estimated quite high. I see potential for savings there. I find the house style very appealing, but the ground floor layout wouldn’t suit me. The idea of having cooking, dining, and living all in a row feels uncomfortable to me. But of course, that’s a matter of personal taste. Here is the layout of our ground floor at the final stage. The orientation is pretty much the same, but we also have a basement.
benediktr schrieb:
Thank you as well. I think your budget could work. The heating/plumbing estimate seems quite high. I see potential for savings there. I find the house style very appealing, but the floor plan on the ground floor wouldn't suit me. The idea of having the kitchen, dining, and living areas arranged in a line feels uncomfortable to me. But of course, that’s a matter of personal taste. Here is the floor plan of our ground floor in its final stage. The orientation is quite similar, but we also have a basement.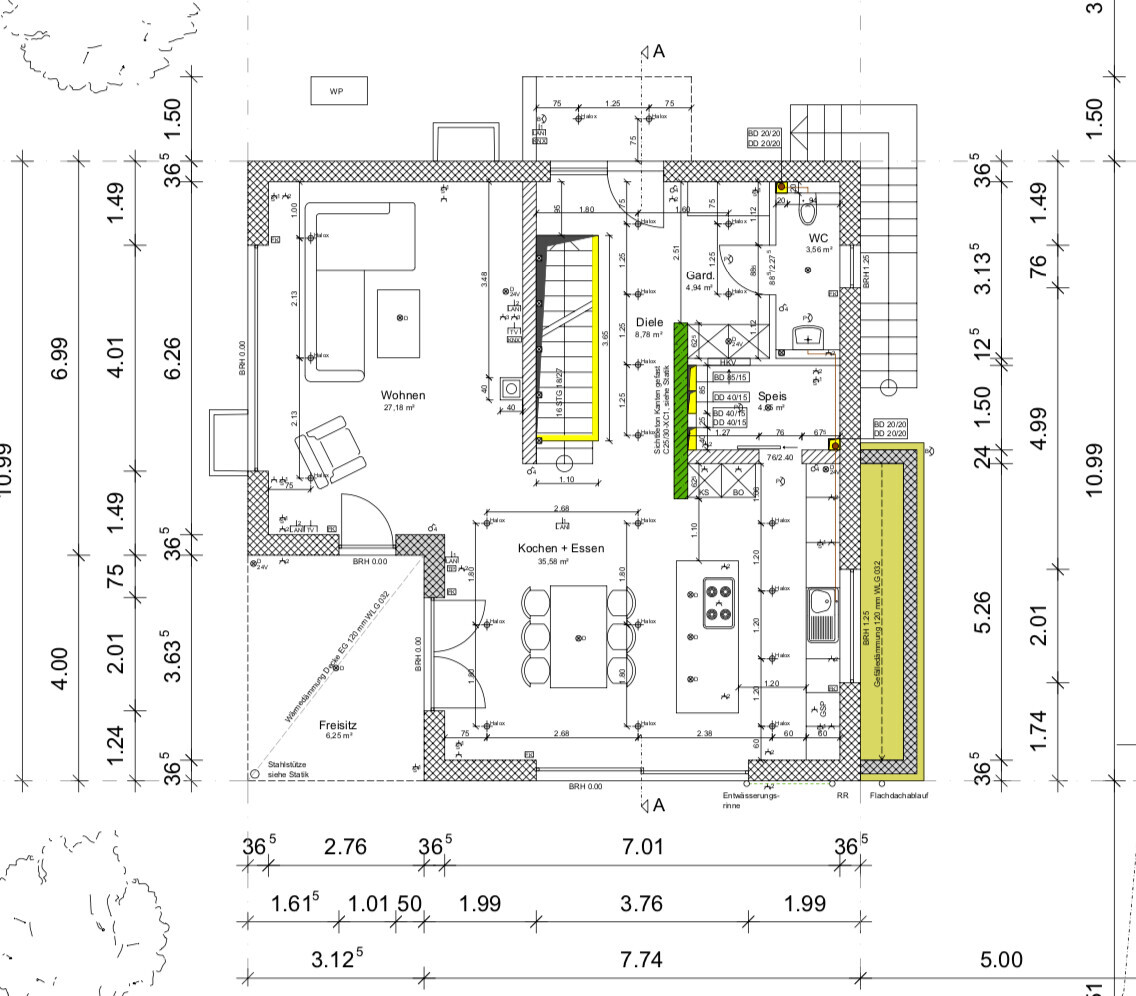
I really like your project. Thumbs up!
benediktr schrieb:
How am I supposed to understand thisbenediktr schrieb:
Here is the floor plan of our ground floor in its final stage.Yes, you can clearly see some differences there. However, I mentioned your house more as an example of a house design that I consider a practical approximation of the original poster’s current plans, aiming for a less impactful integration into their building area. I also deliberately did not link, for example, post 9858 https://www.hausbau-forum.de/threads/haus-bilderthread-zeigt-her-eure-hausbilder.14011/page-1643#post-453294, but started with your thread to allow following the development. Not least because your house was, at first, not my favorite project and still isn’t, but it has evolved.https://www.instagram.com/11antgmxde/
https://www.linkedin.com/company/bauen-jetzt/
Nida35a schrieb:
Also expect a rejection from the authorities; it doesn’t fit into the area.rick2018 schrieb:
Maybe combine it with a very flat shed roof. That would probably make the approval process easier.icandoit schrieb:
Perhaps the color scheme, which does somewhat resemble a roof, could help.
Reconsidering a gable roof should be planned.Crossy schrieb:
Regarding the so-called Bauhaus-style in a §34 zone from the 1970s with exclusively gable roofs so far, I can only say that we got approval without any inquiry. So it’s not impossible. Nothing ventured, nothing gained.icandoit schrieb:
The municipality doesn’t enforce this rule just for fun.and more (just as an example, please don’t take it personally)
I’m posting this in every thread now so that everyone finally understands 😉
The roof shape has NO (!!!) relevance to the §34 integration requirement! Please don’t keep confusing people. Because of statements like these here and elsewhere online, we had sleepless nights before the council meeting. It’s just completely unnecessary.
The unfortunately no longer active @Escroda, an absolute expert and professional specialist on this topic, explained it to me (too late for my sleepless nights) and actually to many others here time and again. And yes, that was also the case in the council meeting. The building height is usually the main criterion for decision-makers, followed by other factors. Just quote the full § or refer to court rulings, for example:
"...primarily offer the (absolute) size of the buildings according to ground area, floor area, number of floors, and height and, in the case of open development, also their ratio to the surrounding open space as a reference to determine the permissible extent of structural use"
So yes, judging by the pictures provided by the OP, the city/municipality could reject the application, but not because of the roof shape...

Similar topics