
ᐅ Standard Floor Plan for a 133 sqm Urban Villa – Opinions
Created on: 3 Aug 2020 13:40
G
grandmasterOG
grandmasterO3 Aug 2020 13:40Hello, I intend to build a 133sqm (1430 sq ft) townhouse with a general contractor. The plot is reserved.
Plot size 660sqm
Slope no
Floor area ratio 0.4
Site occupancy index 0.4
Building envelope, building line, and boundary?
Edge development open
Number of parking spaces 2
Number of floors 2
Roof type hip roof
Architectural style townhouse
Orientation main entrance facing north
Maximum heights/limits
Other specifications?
Client requirements
Architectural style, roof type, building type
townhouse
Basement, floors: 2 full floors without basement
Number of occupants 1[B], possibly 2 soon
House design
Who is responsible for the planning?
-General contractor
What is the most important/basic question about the floor plan in 130 characters?
I wonder whether an open or semi-open kitchen makes more sense here. The current plan has about a 90cm (35 inch) passage from the kitchen to the dining area. This could be widened, I am thinking about 120 to 140cm (47 to 55 inches) with a two-part sliding door. I have concerns about noise, odors, etc. with a fully open plan.
I would be very grateful for advice on the floor plan in general and on the open vs. semi-open kitchen question.
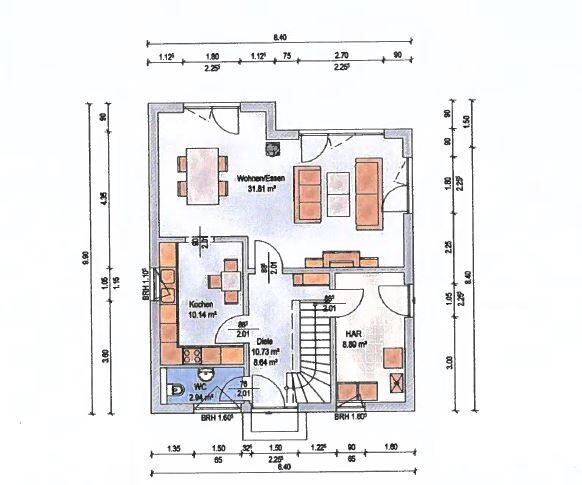
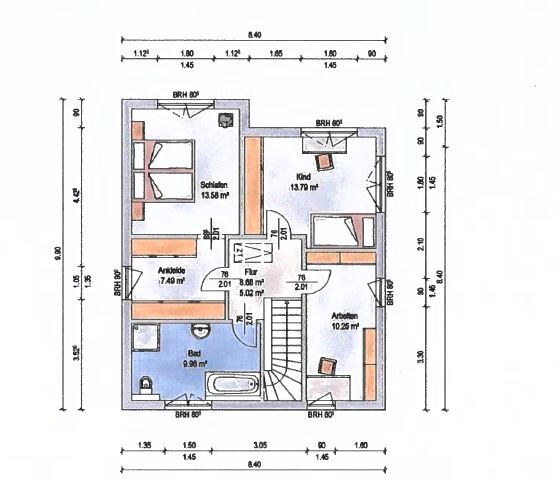
Plot size 660sqm
Slope no
Floor area ratio 0.4
Site occupancy index 0.4
Building envelope, building line, and boundary?
Edge development open
Number of parking spaces 2
Number of floors 2
Roof type hip roof
Architectural style townhouse
Orientation main entrance facing north
Maximum heights/limits
Other specifications?
Client requirements
Architectural style, roof type, building type
townhouse
Basement, floors: 2 full floors without basement
Number of occupants 1[B], possibly 2 soon
House design
Who is responsible for the planning?
-General contractor
What is the most important/basic question about the floor plan in 130 characters?
I wonder whether an open or semi-open kitchen makes more sense here. The current plan has about a 90cm (35 inch) passage from the kitchen to the dining area. This could be widened, I am thinking about 120 to 140cm (47 to 55 inches) with a two-part sliding door. I have concerns about noise, odors, etc. with a fully open plan.
I would be very grateful for advice on the floor plan in general and on the open vs. semi-open kitchen question.

grandmasterO schrieb:
Number of people 1, soon maybe 2I would first get the princess settled under a roof before starting the castle construction – that would have the advantage that she would have some influence. A wife, in a way, is like at least a bracing wall in the life-building mindset.https://www.instagram.com/11antgmxde/
https://www.linkedin.com/company/bauen-jetzt/
A
Alessandro3 Aug 2020 15:10For such a small living area, I would find a bungalow much more attractive.
G
grandmasterO3 Aug 2020 15:57Hi, thanks for the comments. Princess-style houses come and go. Unfortunately, a bungalow is not an option, and if it’s bigger, it would only be possible by compromising on the fittings. I’m already well over 2000€ per square meter (around 185 sq ft), but the fittings are more important to me.
A
Alessandro3 Aug 2020 16:09In that case, I would opt for a partial basement. 133 sqm (1432 sq ft) over 2 floors with this floor plan already feels quite cramped. Is a bungalow not allowed according to the building permit / planning permission?
grandmasterO schrieb:
I'm already well over 2000€ per square meter, but the features are more important to me. You shouldn’t place the features in a completely different league than the house design. Burl wood in a basic model fails in resale value. And if it already has an over-the-top fairy dust effect without a princess, it will end up being too expensive.
https://www.instagram.com/11antgmxde/
https://www.linkedin.com/company/bauen-jetzt/
Similar topics