
ᐅ Standard Floor Plan for a 133 sqm Urban Villa – Opinions
Created on: 3 Aug 2020 13:40
G
grandmasterO
Hello, I intend to build a 133sqm (1430 sq ft) townhouse with a general contractor. The plot is reserved.
Plot size 660sqm
Slope no
Floor area ratio 0.4
Site occupancy index 0.4
Building envelope, building line, and boundary?
Edge development open
Number of parking spaces 2
Number of floors 2
Roof type hip roof
Architectural style townhouse
Orientation main entrance facing north
Maximum heights/limits
Other specifications?
Client requirements
Architectural style, roof type, building type
townhouse
Basement, floors: 2 full floors without basement
Number of occupants 1[B], possibly 2 soon
House design
Who is responsible for the planning?
-General contractor
What is the most important/basic question about the floor plan in 130 characters?
I wonder whether an open or semi-open kitchen makes more sense here. The current plan has about a 90cm (35 inch) passage from the kitchen to the dining area. This could be widened, I am thinking about 120 to 140cm (47 to 55 inches) with a two-part sliding door. I have concerns about noise, odors, etc. with a fully open plan.
I would be very grateful for advice on the floor plan in general and on the open vs. semi-open kitchen question.
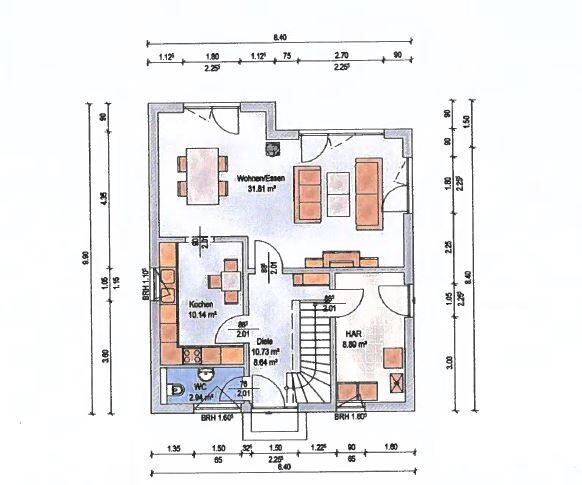
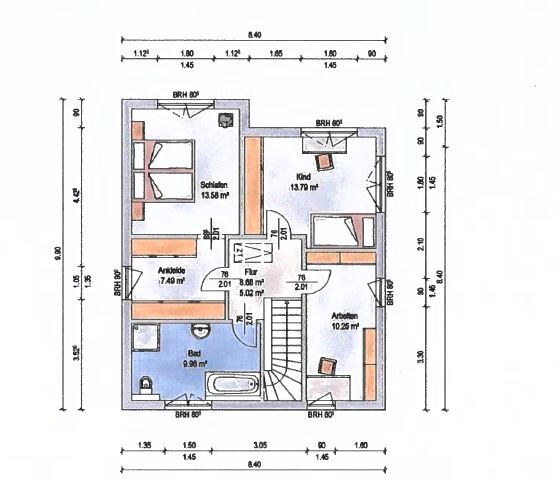
Plot size 660sqm
Slope no
Floor area ratio 0.4
Site occupancy index 0.4
Building envelope, building line, and boundary?
Edge development open
Number of parking spaces 2
Number of floors 2
Roof type hip roof
Architectural style townhouse
Orientation main entrance facing north
Maximum heights/limits
Other specifications?
Client requirements
Architectural style, roof type, building type
townhouse
Basement, floors: 2 full floors without basement
Number of occupants 1[B], possibly 2 soon
House design
Who is responsible for the planning?
-General contractor
What is the most important/basic question about the floor plan in 130 characters?
I wonder whether an open or semi-open kitchen makes more sense here. The current plan has about a 90cm (35 inch) passage from the kitchen to the dining area. This could be widened, I am thinking about 120 to 140cm (47 to 55 inches) with a two-part sliding door. I have concerns about noise, odors, etc. with a fully open plan.
I would be very grateful for advice on the floor plan in general and on the open vs. semi-open kitchen question.
11ant schrieb:
This is a home office, and even Child 1 is questionable because the essential princess is still missing.Oh... a woman is missing? NOW I get it

ypg schrieb:
Oh... a woman is missing? NOW I get it That’s why I made my comment in post #2
https://www.instagram.com/11antgmxde/
https://www.linkedin.com/company/bauen-jetzt/
11ant schrieb:
that’s why my comment in post #2That comment confused me back then because, in our area, the spoiled daughter is called the princess.Well, the original poster (male) basically only wrote
... and I boldly assumed "hetero" without any proof and concluded that the person "maybe soon 2" would probably be a prince (female) aka princess. But firstly, things might turn out differently, and secondly, I really don’t know. What I am certain of, however, is that it is unwise to make plans without involving the main resident (m/f/d) and therefore smarter to only decide on the details once there is a definite second person on board, when planning how to best design the shared home.
https://www.instagram.com/11antgmxde/
https://www.linkedin.com/company/bauen-jetzt/
grandmasterO schrieb:
Number of people: 1, maybe soon 2
... and I boldly assumed "hetero" without any proof and concluded that the person "maybe soon 2" would probably be a prince (female) aka princess. But firstly, things might turn out differently, and secondly, I really don’t know. What I am certain of, however, is that it is unwise to make plans without involving the main resident (m/f/d) and therefore smarter to only decide on the details once there is a definite second person on board, when planning how to best design the shared home.
https://www.instagram.com/11antgmxde/
https://www.linkedin.com/company/bauen-jetzt/
I had assumed from "maybe soon 2" that a daughter was expected.
Otherwise, I wouldn’t share the criticism here. I find the floor plan quite successful, and it also works well for three people (and sorry, even for four...). Everything is designed to be practical and sensible. Size is nice if you can afford it; otherwise, 130m² (1,400 sq ft) is still much more than most families have.
(There are three of us, two children and me – each with their own room – and the house is 100m² (1,075 sq ft).)
The original poster might consider building only what is needed “for now” (basically 2 bedrooms, kitchen, and bathroom on one level) and using the upper floor as a (prepared) expansion reserve, in case a daughter and corresponding offspring arrive. That way, the initial cost isn’t as high, and some flexibility remains. The footprint could be increased compared to the current plan, so that a fully finished home might eventually reach closer to 150m² (1,615 sq ft).
Otherwise, I wouldn’t share the criticism here. I find the floor plan quite successful, and it also works well for three people (and sorry, even for four...). Everything is designed to be practical and sensible. Size is nice if you can afford it; otherwise, 130m² (1,400 sq ft) is still much more than most families have.
(There are three of us, two children and me – each with their own room – and the house is 100m² (1,075 sq ft).)
The original poster might consider building only what is needed “for now” (basically 2 bedrooms, kitchen, and bathroom on one level) and using the upper floor as a (prepared) expansion reserve, in case a daughter and corresponding offspring arrive. That way, the initial cost isn’t as high, and some flexibility remains. The footprint could be increased compared to the current plan, so that a fully finished home might eventually reach closer to 150m² (1,615 sq ft).
A
Alessandro12 Aug 2020 15:32Do you have 100m² (1,076 sq ft) on one level or two levels?