
ᐅ Standard Floor Plan for a 133 sqm Urban Villa – Opinions
Created on: 3 Aug 2020 13:40
G
grandmasterO
Hello, I intend to build a 133sqm (1430 sq ft) townhouse with a general contractor. The plot is reserved.
Plot size 660sqm
Slope no
Floor area ratio 0.4
Site occupancy index 0.4
Building envelope, building line, and boundary?
Edge development open
Number of parking spaces 2
Number of floors 2
Roof type hip roof
Architectural style townhouse
Orientation main entrance facing north
Maximum heights/limits
Other specifications?
Client requirements
Architectural style, roof type, building type
townhouse
Basement, floors: 2 full floors without basement
Number of occupants 1[B], possibly 2 soon
House design
Who is responsible for the planning?
-General contractor
What is the most important/basic question about the floor plan in 130 characters?
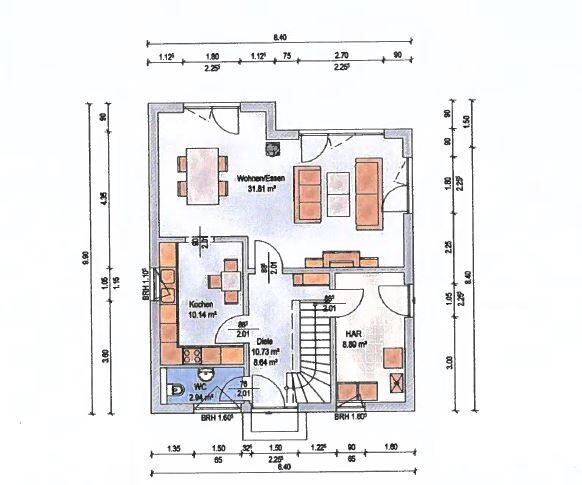
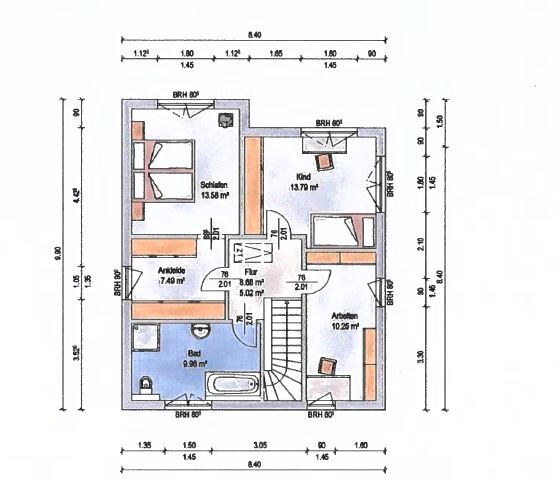
I wonder whether an open or semi-open kitchen makes more sense here. The current plan has about a 90cm (35 inch) passage from the kitchen to the dining area. This could be widened, I am thinking about 120 to 140cm (47 to 55 inches) with a two-part sliding door. I have concerns about noise, odors, etc. with a fully open plan.
I would be very grateful for advice on the floor plan in general and on the open vs. semi-open kitchen question.
Plot size 660sqm
Slope no
Floor area ratio 0.4
Site occupancy index 0.4
Building envelope, building line, and boundary?
Edge development open
Number of parking spaces 2
Number of floors 2
Roof type hip roof
Architectural style townhouse
Orientation main entrance facing north
Maximum heights/limits
Other specifications?
Client requirements
Architectural style, roof type, building type
townhouse
Basement, floors: 2 full floors without basement
Number of occupants 1[B], possibly 2 soon
House design
Who is responsible for the planning?
-General contractor
What is the most important/basic question about the floor plan in 130 characters?
I wonder whether an open or semi-open kitchen makes more sense here. The current plan has about a 90cm (35 inch) passage from the kitchen to the dining area. This could be widened, I am thinking about 120 to 140cm (47 to 55 inches) with a two-part sliding door. I have concerns about noise, odors, etc. with a fully open plan.
I would be very grateful for advice on the floor plan in general and on the open vs. semi-open kitchen question.
grandmasterO schrieb:
Number of floors 2 grandmasterO schrieb:
I would have to place a bungalow sideways, meaning the long side facing the depth of the lot, but I didn’t like that. Could you explain this contradiction?
I am definitely missing a proper site plan showing neighboring buildings and the street, etc. Why are there no windows in, for example, the east side? I would definitely open up the kitchen and create an island there. And always remember: the kitchen belongs to the terrace and vice versa, not the living room.
The house size is certainly sufficient for one or two people, but it feels very tight for a family with two children, especially since the extremely narrow children's room is actually too small. There is also no second shower.
I would definitely design the kitchen as an open plan area with a house of this size.
It is basically not possible for a single person to build a house that perfectly covers all possible needs. If possible, I would at least make the house a bit wider to allow for a wider kitchen and a larger second children's bedroom.
Best regards,
Sabine
I would definitely design the kitchen as an open plan area with a house of this size.
It is basically not possible for a single person to build a house that perfectly covers all possible needs. If possible, I would at least make the house a bit wider to allow for a wider kitchen and a larger second children's bedroom.
Best regards,
Sabine
V
vanny27054 Aug 2020 19:37I just did a rough calculation and only came up with just under 126 sqm (1353 sq ft)... I was already surprised because we have 133 sqm (1432 sq ft) and the rooms are actually larger.


Basti2709 schrieb:
4 people? The children's room with 10 sqm (108 sq ft) is quite small,That is a study, and even the first child is uncertain because the necessary "princess" is still missing.https://www.instagram.com/11antgmxde/
https://www.linkedin.com/company/bauen-jetzt/
Similar topics