
ᐅ Standard Floor Plan for a 133 sqm Urban Villa – Opinions
Created on: 3 Aug 2020 13:40
G
grandmasterO
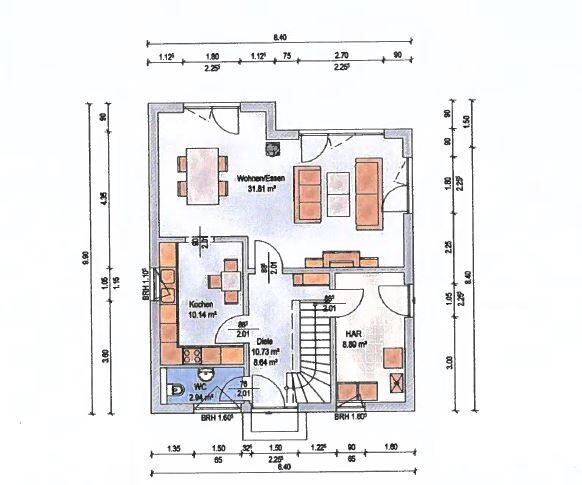
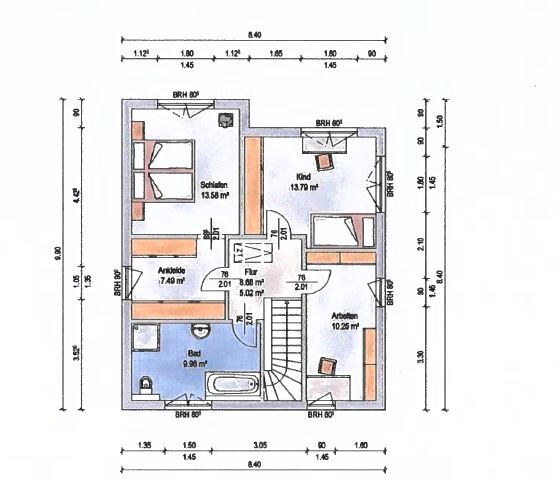
Hello, I intend to build a 133sqm (1430 sq ft) townhouse with a general contractor. The plot is reserved.
Plot size 660sqm
Slope no
Floor area ratio 0.4
Site occupancy index 0.4
Building envelope, building line, and boundary?
Edge development open
Number of parking spaces 2
Number of floors 2
Roof type hip roof
Architectural style townhouse
Orientation main entrance facing north
Maximum heights/limits
Other specifications?
Client requirements
Architectural style, roof type, building type
townhouse
Basement, floors: 2 full floors without basement
Number of occupants 1[B], possibly 2 soon
House design
Who is responsible for the planning?
-General contractor
What is the most important/basic question about the floor plan in 130 characters?
I wonder whether an open or semi-open kitchen makes more sense here. The current plan has about a 90cm (35 inch) passage from the kitchen to the dining area. This could be widened, I am thinking about 120 to 140cm (47 to 55 inches) with a two-part sliding door. I have concerns about noise, odors, etc. with a fully open plan.
I would be very grateful for advice on the floor plan in general and on the open vs. semi-open kitchen question.
Plot size 660sqm
Slope no
Floor area ratio 0.4
Site occupancy index 0.4
Building envelope, building line, and boundary?
Edge development open
Number of parking spaces 2
Number of floors 2
Roof type hip roof
Architectural style townhouse
Orientation main entrance facing north
Maximum heights/limits
Other specifications?
Client requirements
Architectural style, roof type, building type
townhouse
Basement, floors: 2 full floors without basement
Number of occupants 1[B], possibly 2 soon
House design
Who is responsible for the planning?
-General contractor
What is the most important/basic question about the floor plan in 130 characters?
I wonder whether an open or semi-open kitchen makes more sense here. The current plan has about a 90cm (35 inch) passage from the kitchen to the dining area. This could be widened, I am thinking about 120 to 140cm (47 to 55 inches) with a two-part sliding door. I have concerns about noise, odors, etc. with a fully open plan.
I would be very grateful for advice on the floor plan in general and on the open vs. semi-open kitchen question.

Is there another Rostock or a different property portal?
What exactly are you looking for? Hopefully, you didn’t enter condo 130m² (1400 sq ft) now?
Of course, this isn’t the cheapest region in Germany, but I get plenty of results on the property portal here...
Edit:
I had set the wrong radius. But it seems that there are more houses than apartments available.
What exactly are you looking for? Hopefully, you didn’t enter condo 130m² (1400 sq ft) now?
Of course, this isn’t the cheapest region in Germany, but I get plenty of results on the property portal here...
Edit:
I had set the wrong radius. But it seems that there are more houses than apartments available.

Returning to the original question: I think the floor plan works as it is – for two people and even three – but it is certainly not spacious, which becomes increasingly noticeable as more people live there. Whether a partial basement is a practical solution to "gain more space at reasonable costs" remains to be seen.

Perhaps there is also the possibility to build in a way that allows for future expansion? Either by planning an extension from the start (for example, by including connections during construction) or by initially leaving the roof space unfinished. In my opinion, the latter has the advantage that the house can be resold to a family later on without much trouble, if necessary or desired.
P
pagoni20203 Aug 2020 17:56K1300S schrieb:
Returning to the original question: I think the floor plan works as it is – for two or even three people – but it is obviously not spacious, which becomes more noticeable the more people live there. Whether having a partial basement is a good idea to achieve “more space at reasonable costs” I’ll leave open. That’s true as well –
There are hundreds or thousands of functional floor plans; ultimately, however, problems only arise when these need to be personalized according to individual needs and wishes, which seems impossible in this situation.
But of course, it does work, and living there is perfectly feasible.
I always find it interesting to encounter such different and also intriguing lifestyles.
G
grandmasterO3 Aug 2020 18:15I’ve thought about it for a long time, but in this region, there are no plots of land that really fit the budget. A planned housing development was canceled because the price was around 600€/m² (about $63/sq ft), and the builder wanted to make a good profit. However, wages here are too low for that. You can sometimes find an infill plot for 300-400€/m² (about $31-42/sq ft), but then there’s a 7.14% realtor fee, or the plot is in the second row, and so on. I’m originally from Lübeck, where there’s more choice and therefore cheaper building land, but it is what it is.
As I said, I didn’t plan on having luxury finishes like gold tiles or anything. As an alternative, I could also consider a 1.5-story house, which is somewhat cheaper, but even with a higher knee wall, those houses just aren’t for me.
What would be the ideal living area? With roughly 1 meter (3 feet) more width, I’d have about 10 m² (108 sq ft) more living space, but what difference would that actually make?
As I said, I didn’t plan on having luxury finishes like gold tiles or anything. As an alternative, I could also consider a 1.5-story house, which is somewhat cheaper, but even with a higher knee wall, those houses just aren’t for me.
What would be the ideal living area? With roughly 1 meter (3 feet) more width, I’d have about 10 m² (108 sq ft) more living space, but what difference would that actually make?
The optimal living area is the one that meets all your requirements with minimal space usage. However, "must also meet all the needs of the future princess" will be difficult to specify clearly.
As mentioned: This will work for you alone or for both of you. Whether you like it is a different question, which is apparently mostly answered with "no," otherwise there would only be catalog houses.
As mentioned: This will work for you alone or for both of you. Whether you like it is a different question, which is apparently mostly answered with "no," otherwise there would only be catalog houses.
Similar topics