
ᐅ Modern Bauhaus-style house, extensive use of glass, 170 sqm on ground floor and upper floor, currently in Phase 3
Created on: 7 Feb 2021 19:03
L
Lote1971
Hello dear building community,
we plan to start building our dream home in spring. The plot has already been purchased. A small single-family house including a basement from the 1930s was also demolished. Utility connections are ready.
We greatly welcome your opinions and suggestions!
Thank you very much!
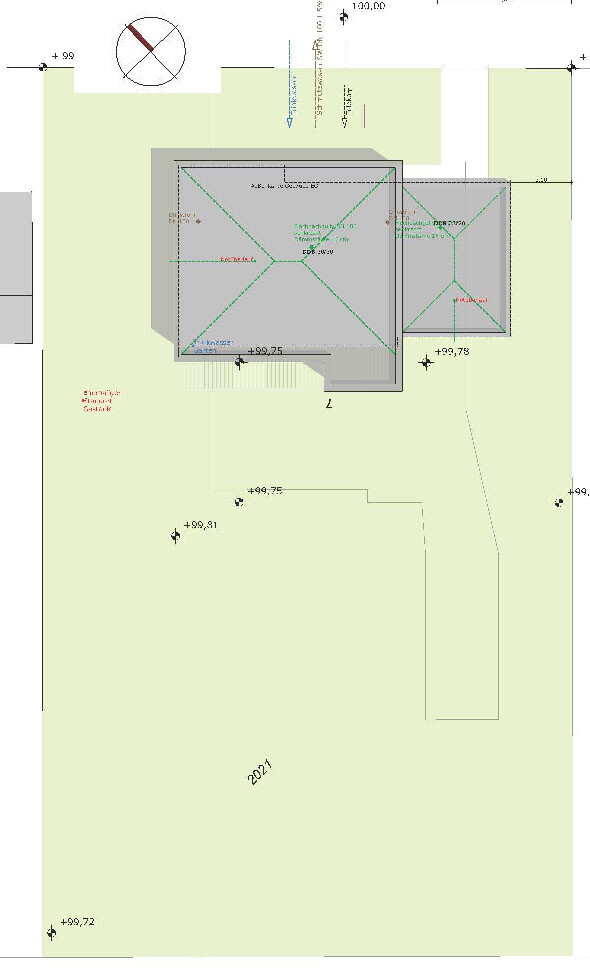
Plot approx. 1100 sqm (11,840 sq ft)
North-south orientation
Rectangular, width approx. 25 m (82 ft)
Development according to §34, infill development
Surrounding buildings mostly with pitched roofs
My design parameters for the architect
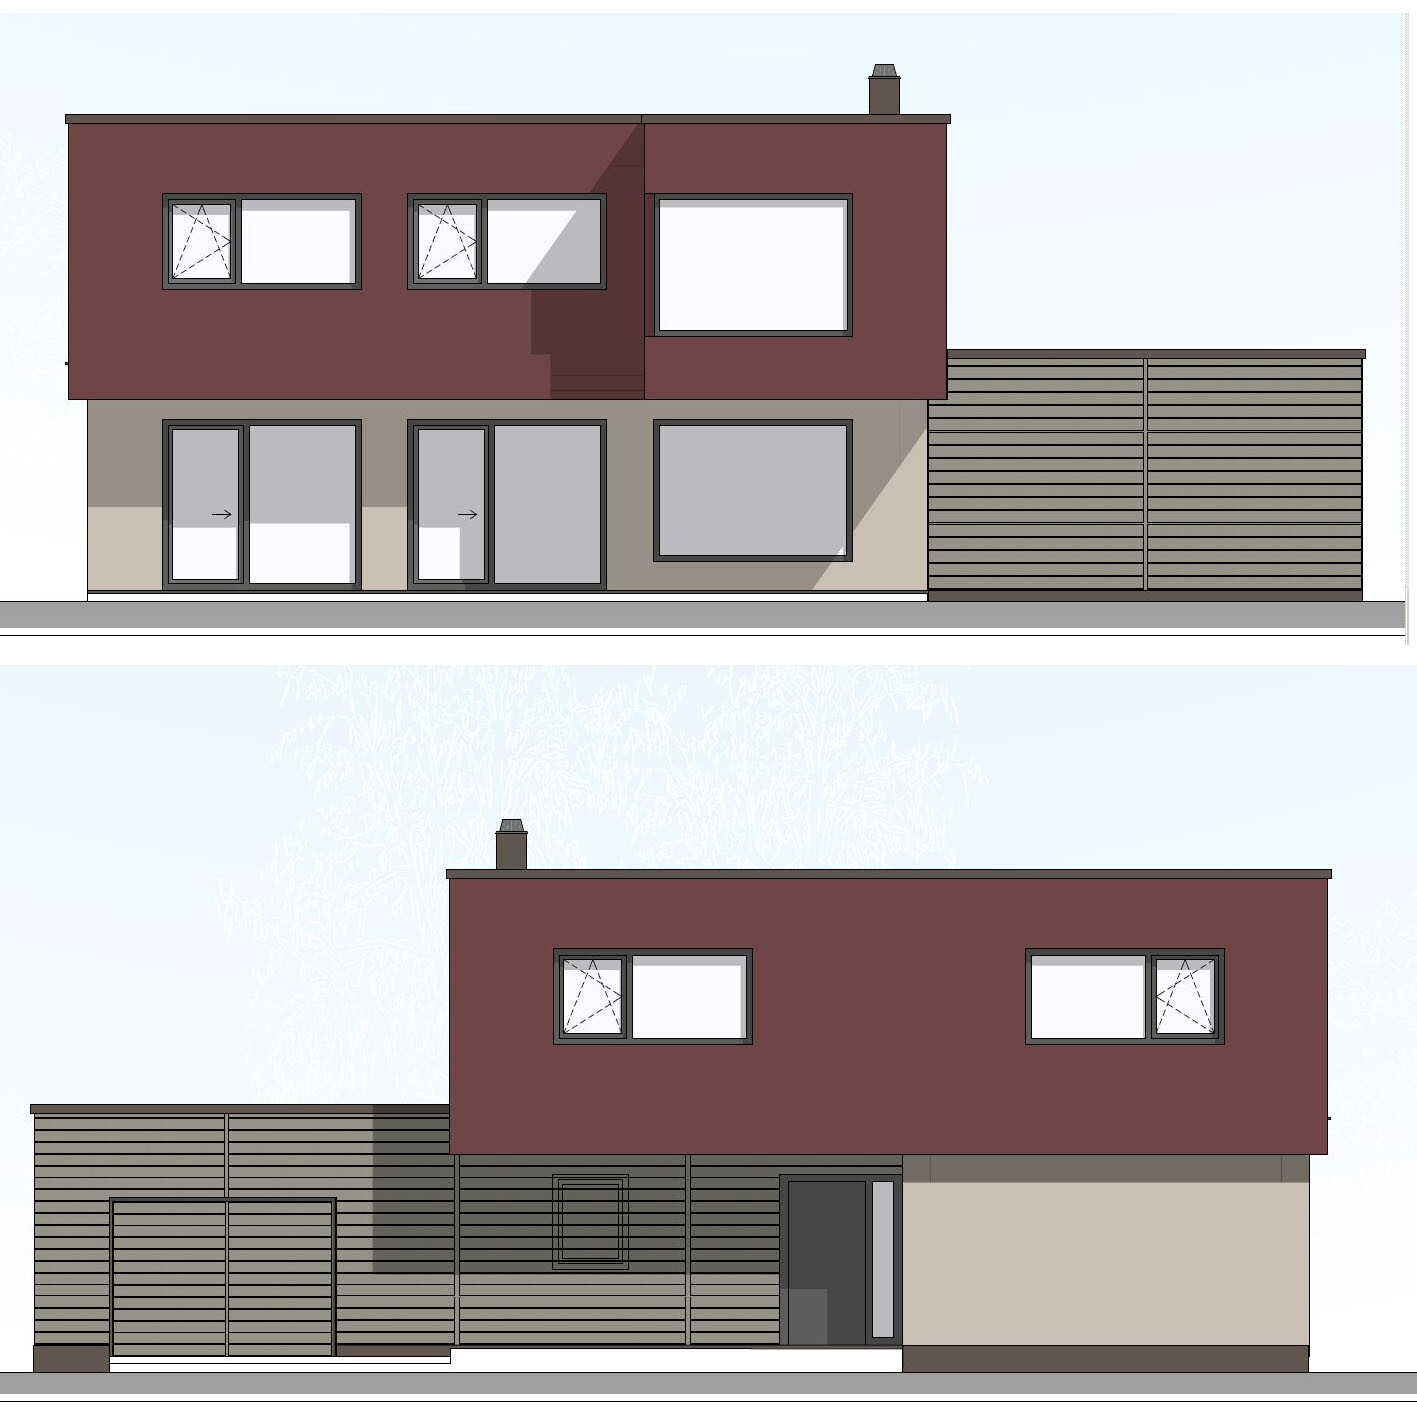
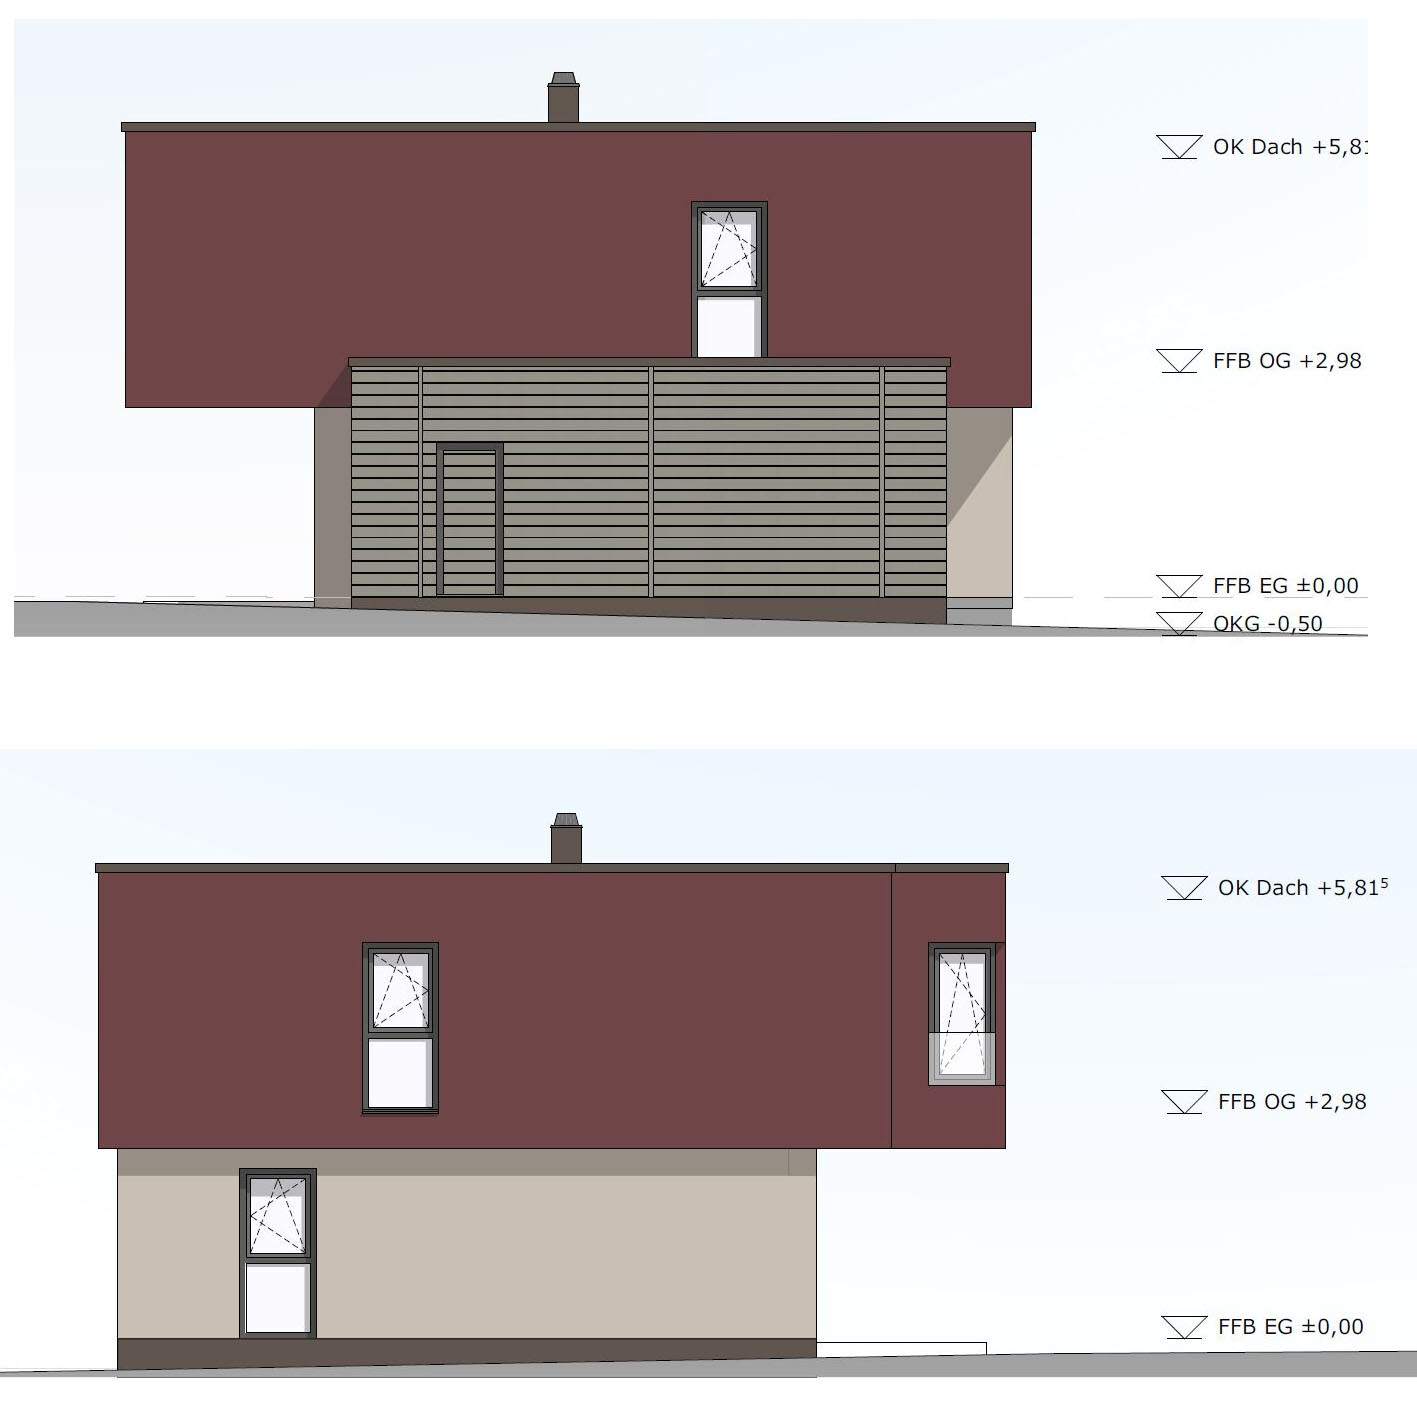
Style: Bauhaus, cubic
Architecture: Ground floor and upper floor visually separated, attached/integrated garage with small utility/storage room
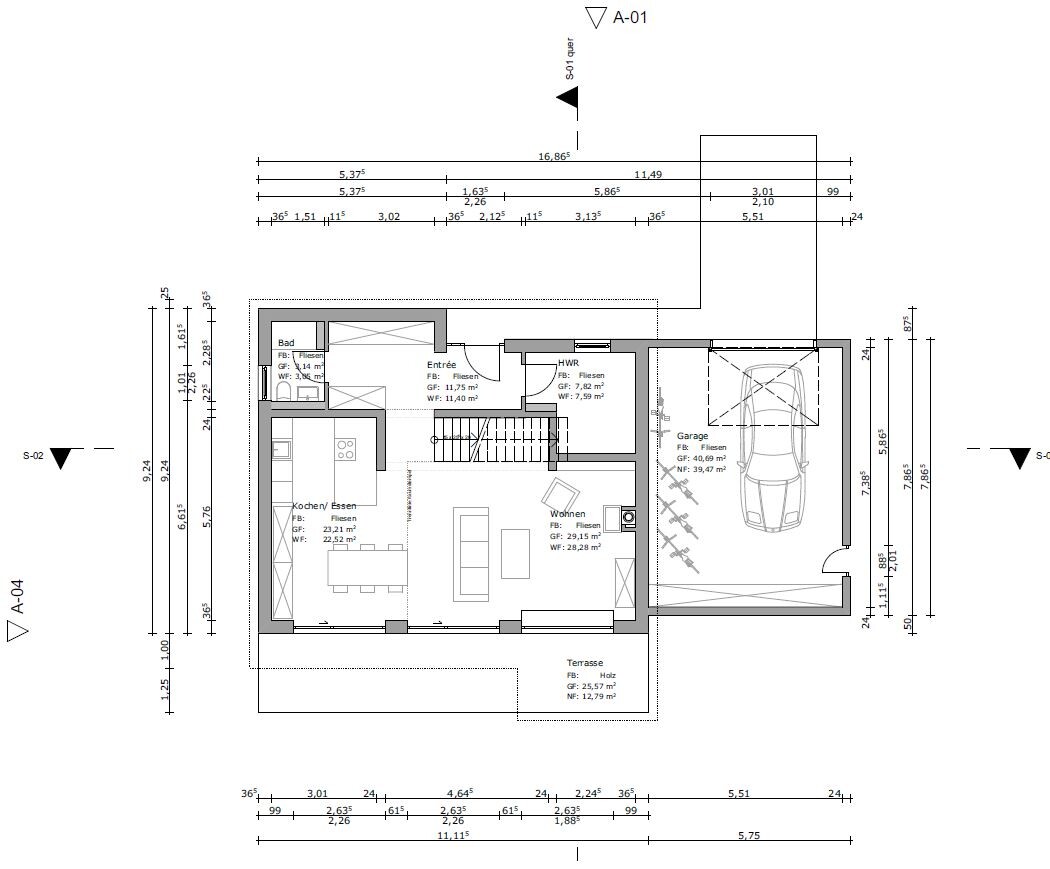
Simple, timeless, functional, and open layout on the ground floor
Generous glazing facing the garden, upper floor with 3 children’s bedrooms, bathroom
Roof type: Flat roof
Open transparent staircase, straight
Outdoor area for garden use, outdoor pool
We are now in design phase 3 and this is the current status:
170.86 m² (1,839 sq ft) living space ground floor/upper floor
39.47 m² (425 sq ft) usable area ground floor
938.27 m³ (33,137 cubic ft) gross volume
Exterior walls made of Poroton XP9, 36.5 cm (14 in)
Garage facade cladding in Resopal
Roof plumbing in aluminum, gutters, downspouts, flashings, wind boards, connections
Fine stoneware tiles, 100/100 cm (39/39 inches), throughout ground and upper floors
Wood-aluminum windows / patio doors, triple-glazed
Soltis / screen sunshade system, electrically operated
Insulated flat roof covering
Underfloor heating system
Central heating with heat pump
Geothermal energy use via deep borehole probe
Photovoltaic system on the roof as retrofit
Cooling for summer, possibly mechanical ventilation with heat recovery
Target KfW 55, preferably KfW 40
Cost calculation
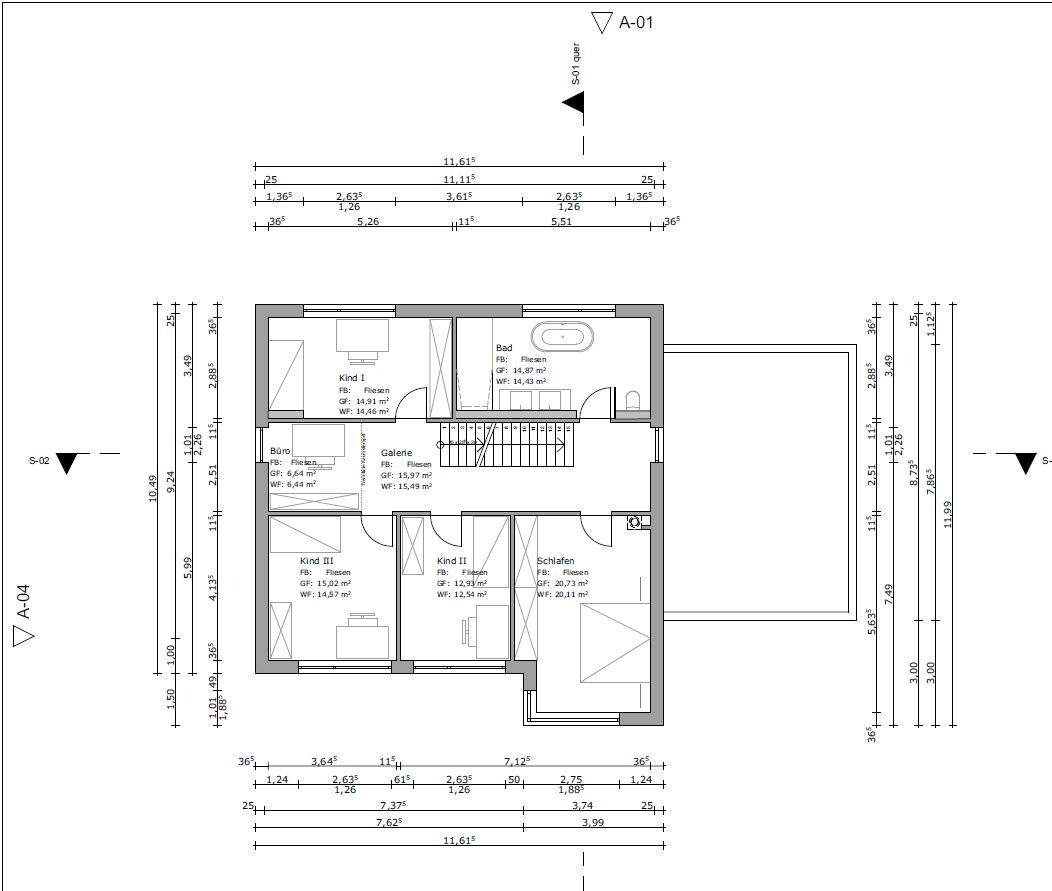
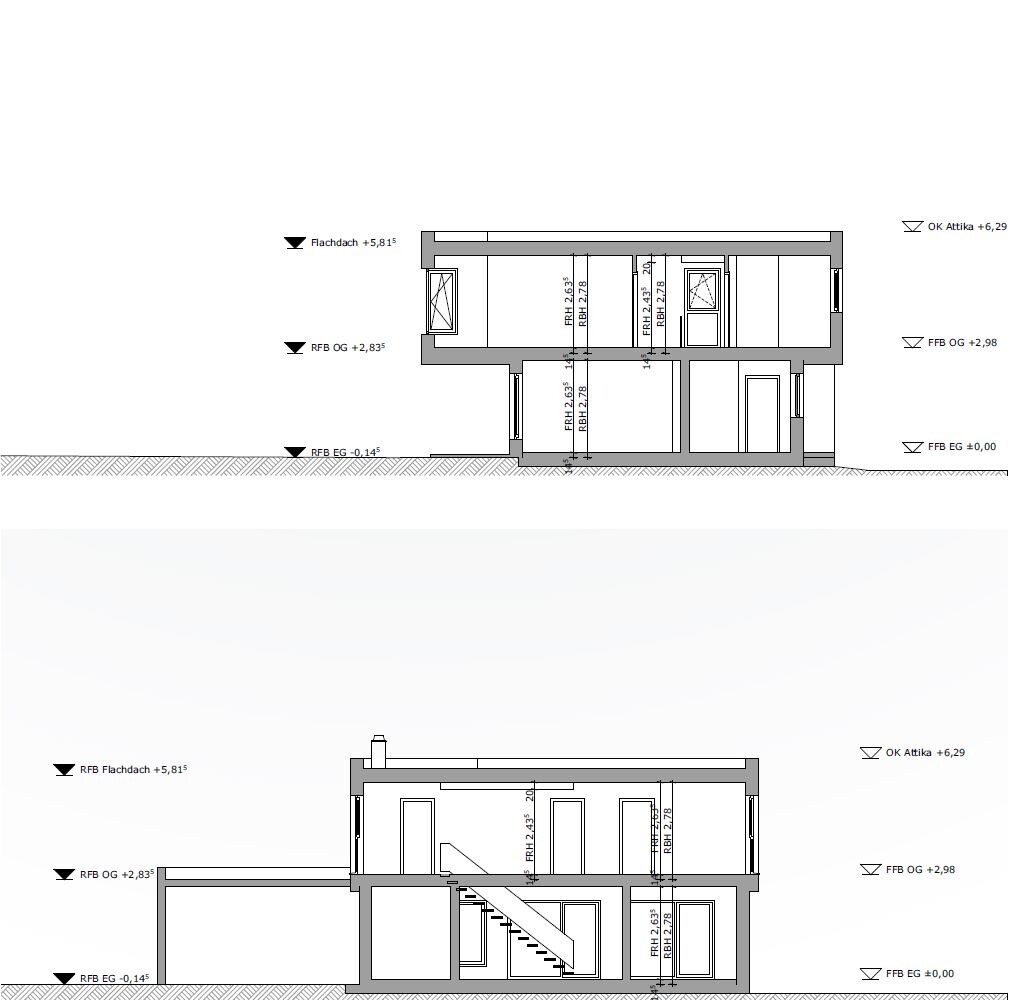
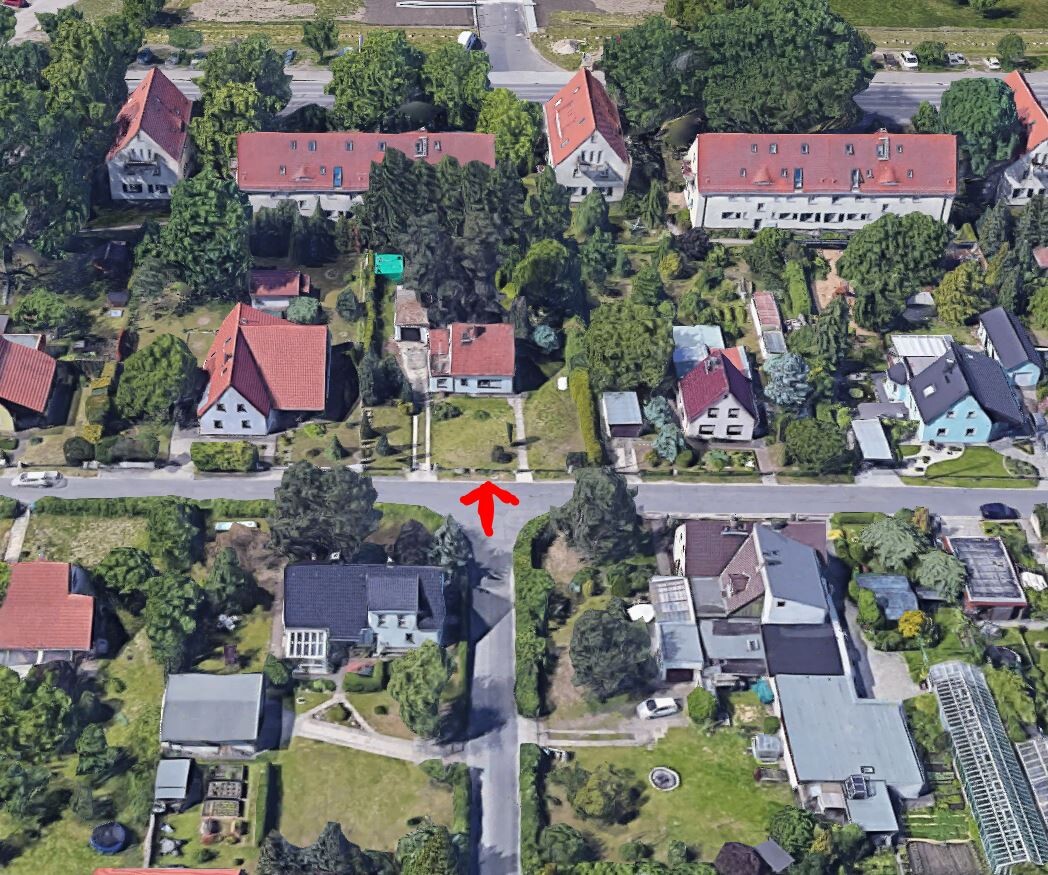
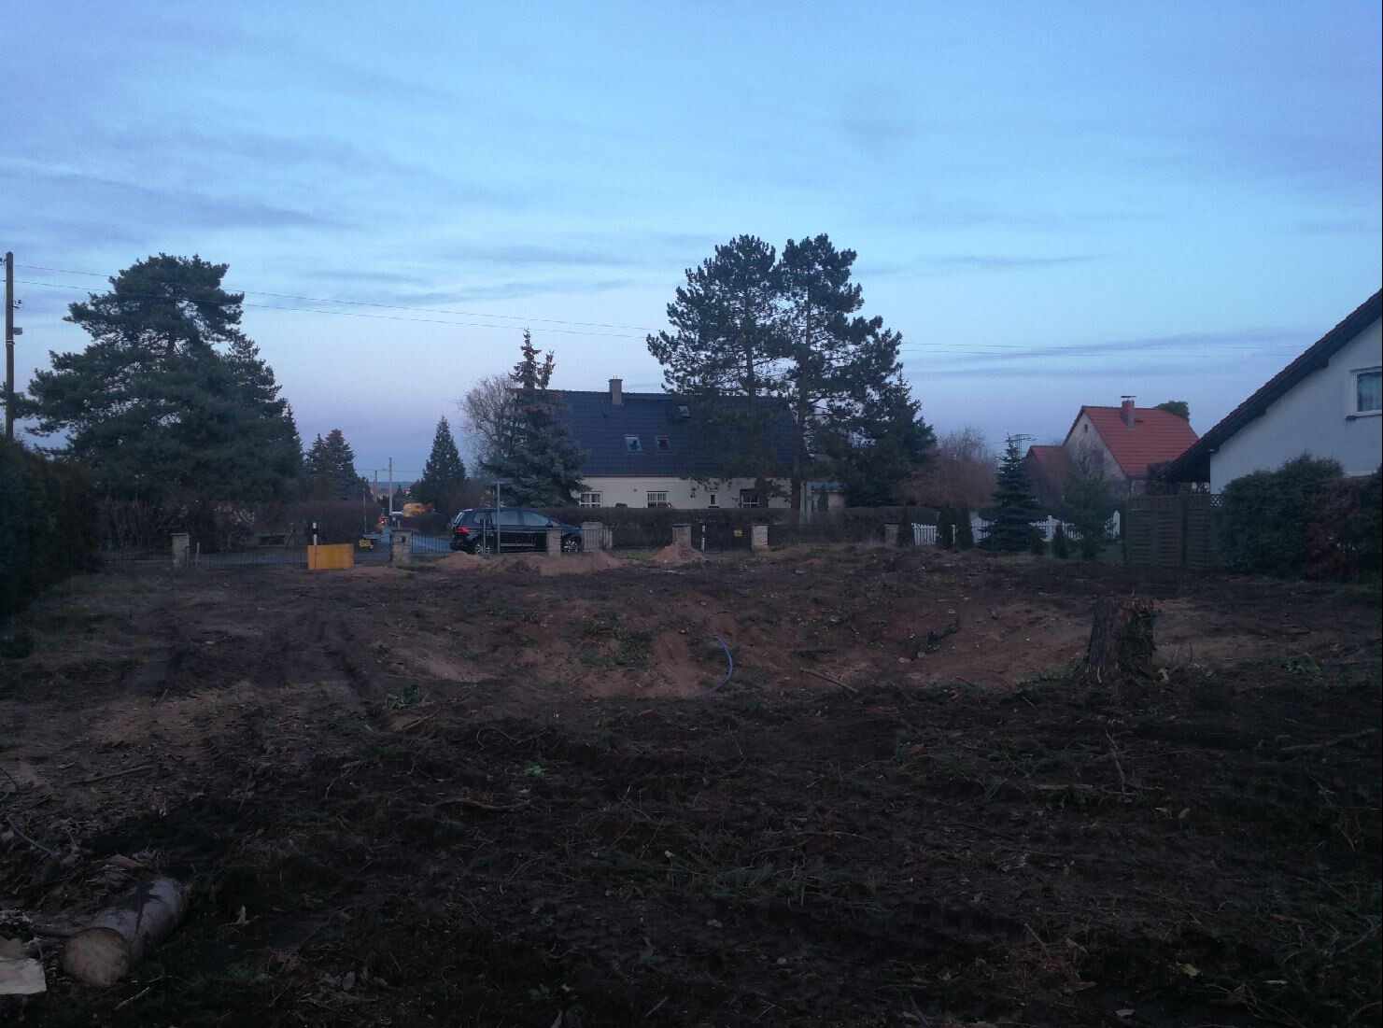
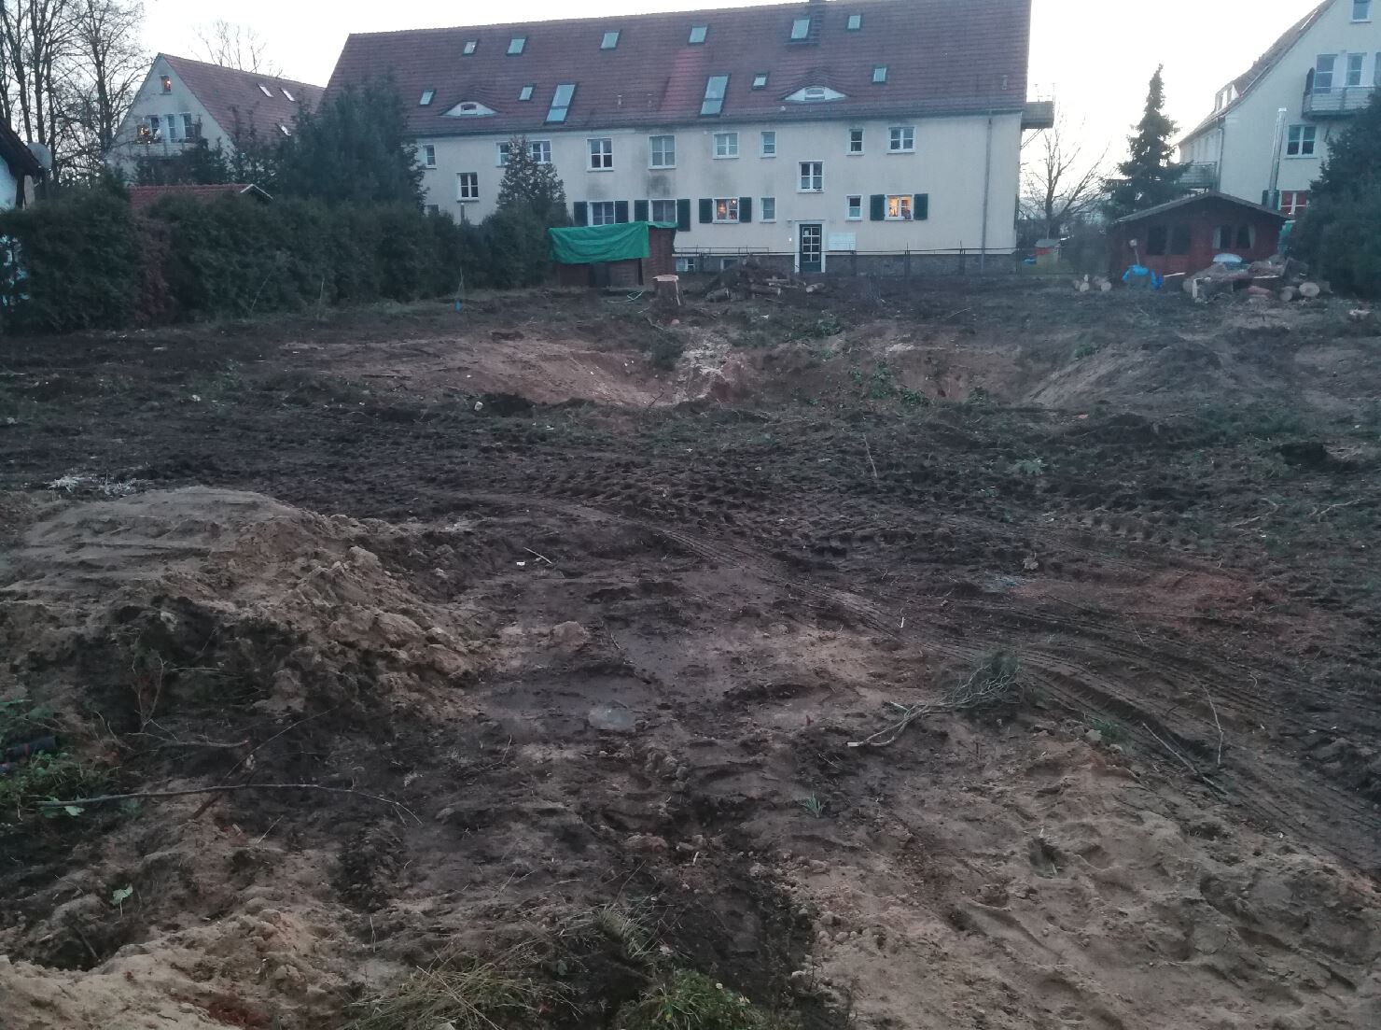
we plan to start building our dream home in spring. The plot has already been purchased. A small single-family house including a basement from the 1930s was also demolished. Utility connections are ready.
We greatly welcome your opinions and suggestions!
Thank you very much!
Plot approx. 1100 sqm (11,840 sq ft)
North-south orientation
Rectangular, width approx. 25 m (82 ft)
Development according to §34, infill development
Surrounding buildings mostly with pitched roofs
My design parameters for the architect
Style: Bauhaus, cubic
Architecture: Ground floor and upper floor visually separated, attached/integrated garage with small utility/storage room
Simple, timeless, functional, and open layout on the ground floor
Generous glazing facing the garden, upper floor with 3 children’s bedrooms, bathroom
Roof type: Flat roof
Open transparent staircase, straight
Outdoor area for garden use, outdoor pool
We are now in design phase 3 and this is the current status:
170.86 m² (1,839 sq ft) living space ground floor/upper floor
39.47 m² (425 sq ft) usable area ground floor
938.27 m³ (33,137 cubic ft) gross volume
Exterior walls made of Poroton XP9, 36.5 cm (14 in)
Garage facade cladding in Resopal
Roof plumbing in aluminum, gutters, downspouts, flashings, wind boards, connections
Fine stoneware tiles, 100/100 cm (39/39 inches), throughout ground and upper floors
Wood-aluminum windows / patio doors, triple-glazed
Soltis / screen sunshade system, electrically operated
Insulated flat roof covering
Underfloor heating system
Central heating with heat pump
Geothermal energy use via deep borehole probe
Photovoltaic system on the roof as retrofit
Cooling for summer, possibly mechanical ventilation with heat recovery
Target KfW 55, preferably KfW 40
Cost calculation
| Trade | Gross |
| Waterproofing works | €8,444 |
| Construction site cleaning | €655 |
| Construction site facilities | €5,950 |
| Concrete works | €78,289 |
| Roofing | €36,265 |
| Electrical installations | €19,064 |
| Drainage sewer works | €7,811 |
| Earthworks | €14,691 |
| Screed works | €5,861 |
| Facade cladding | €18,564 |
| Windows, exterior doors | €51,836 |
| Tiling and slab works | €36,450 |
| Garage door | €5,355 |
| Building automation | – |
| Scaffolding works | €5,998 |
| Heating | €52,360 |
| Interior doors | €8,003 |
| Ventilation | – |
| Masonry works | €99,200 |
| Planning | €92,397 |
| Sanitary installations | €20,944 |
| Sun protection | €17,077 |
| Wallpapering | €4,834 |
| Drywall works | €2,695 |
| Total amount | €592,742 |
A
Alessandro8 Feb 2021 14:21icandoit schrieb:
I rarely read such nonsense. Do you know why the
Building Code (Building Code)
§ 34 Permissibility of projects within developed areas
is supposed to apply here?
The municipality doesn’t enforce this for fun. Yes, this happens quite often. Rick and I had the same situation and were able to bypass it. So feel free to keep reading nonsense and learning from it.
chr2010 schrieb:
I don’t find it unusual when the architect also takes on construction management. There are also structural engineering, energy consulting, MEP planning, surveying, geotechnical reports, drainage permits, etc. Even if not all of these are billed according to HOAI, they can easily account for around 15% of the construction cost. With billable costs here being 420,000 euros (net), the architect’s fee alone at fee phase III mid is about 72,000. The 92,000 should be sufficient but isn’t set too high. Wow, you’re making quite a few assumptions at once. Only the original poster can really clarify this for us.
Because for this typical single-family house, I don’t see either an MEP planner or a mid-level fee justified for the architect.
Also, the billable costs are not 420,000 euros but more like 330,000 euros (net), based on the positions shared by the OP in the first post. You apparently included cost group 400, which is incorrect since the architect won’t be handling that planning.
With some goodwill, that results in a fee of about 50,000–55,000 euros.
The 40,000 euro difference to the cost estimate definitely needs explaining.
A
Alessandro8 Feb 2021 14:2611ant schrieb:
But there has to be something between "for oneself" and "against the neighbors" other than just a slap in the face.Why do you assume that such a modern building would upset the neighbors? There are many young people who buy old houses and like the modern style.
As a "young person," you can never really please the long-time residents. I notice this all the time when my 75-year-old neighbor complains that my trash bin doesn’t line up with the curb when I put it out. 🙄
Alessandro schrieb:
Yes, that happens quite often. Rick and I experienced it as well and managed to work around it. So feel free to keep reading nonsense and learning from it.I do not doubt that there is another way. But your manner of presenting it.A
Alessandro8 Feb 2021 14:32icandoit schrieb:
I don’t doubt that it can be done differently. But your way of presenting it. Yes, because I find it completely unnecessary and tedious to point out every time that a modern house doesn’t fit into an established residential area. It simply isn’t true!
That the floor plan is unsuitable for five people is a separate issue.
guckuck2 schrieb:
Wow, you’re making a lot of assumptions at once. Only the original poster (OP) can really clarify this.
Because for this typical single-family house, I don’t see justification for either an MEP (mechanical, electrical, and plumbing) engineer or a middle fee bracket for the architect.
Also, the eligible costs are not €420,000, but more like €330,000, based on the items the OP listed in the first post. You apparently included cost group 400, which is incorrect since the architect will not be responsible for planning that.
With some goodwill, the fee would come to around €50,000–55,000.
The €40,000 difference from the cost estimate certainly needs explaining. Cost group 400 is included up to 25% of cost group 300 in the architect’s fee calculation, and beyond that at 50%. Even if the architect does not design those parts, their coordination efforts are compensated this way.
And someone has to do the MEP planning for the tender; this is not typically the architect’s core task. Otherwise, how would comparable bids be obtained?
Of course, one can negotiate with the architect whether a middle fee bracket (III middle) is necessary. But many tasks remain the same regardless of building size, whether it’s 150m² (1,615 sq ft) or 300m² (3,230 sq ft). Smaller projects are often less attractive in terms of the ratio.
However, I’m also curious what exactly the OP includes under these items.
Similar topics