
ᐅ Modern Bauhaus-style house, extensive use of glass, 170 sqm on ground floor and upper floor, currently in Phase 3
Created on: 7 Feb 2021 19:03
L
Lote1971
Hello dear building community,
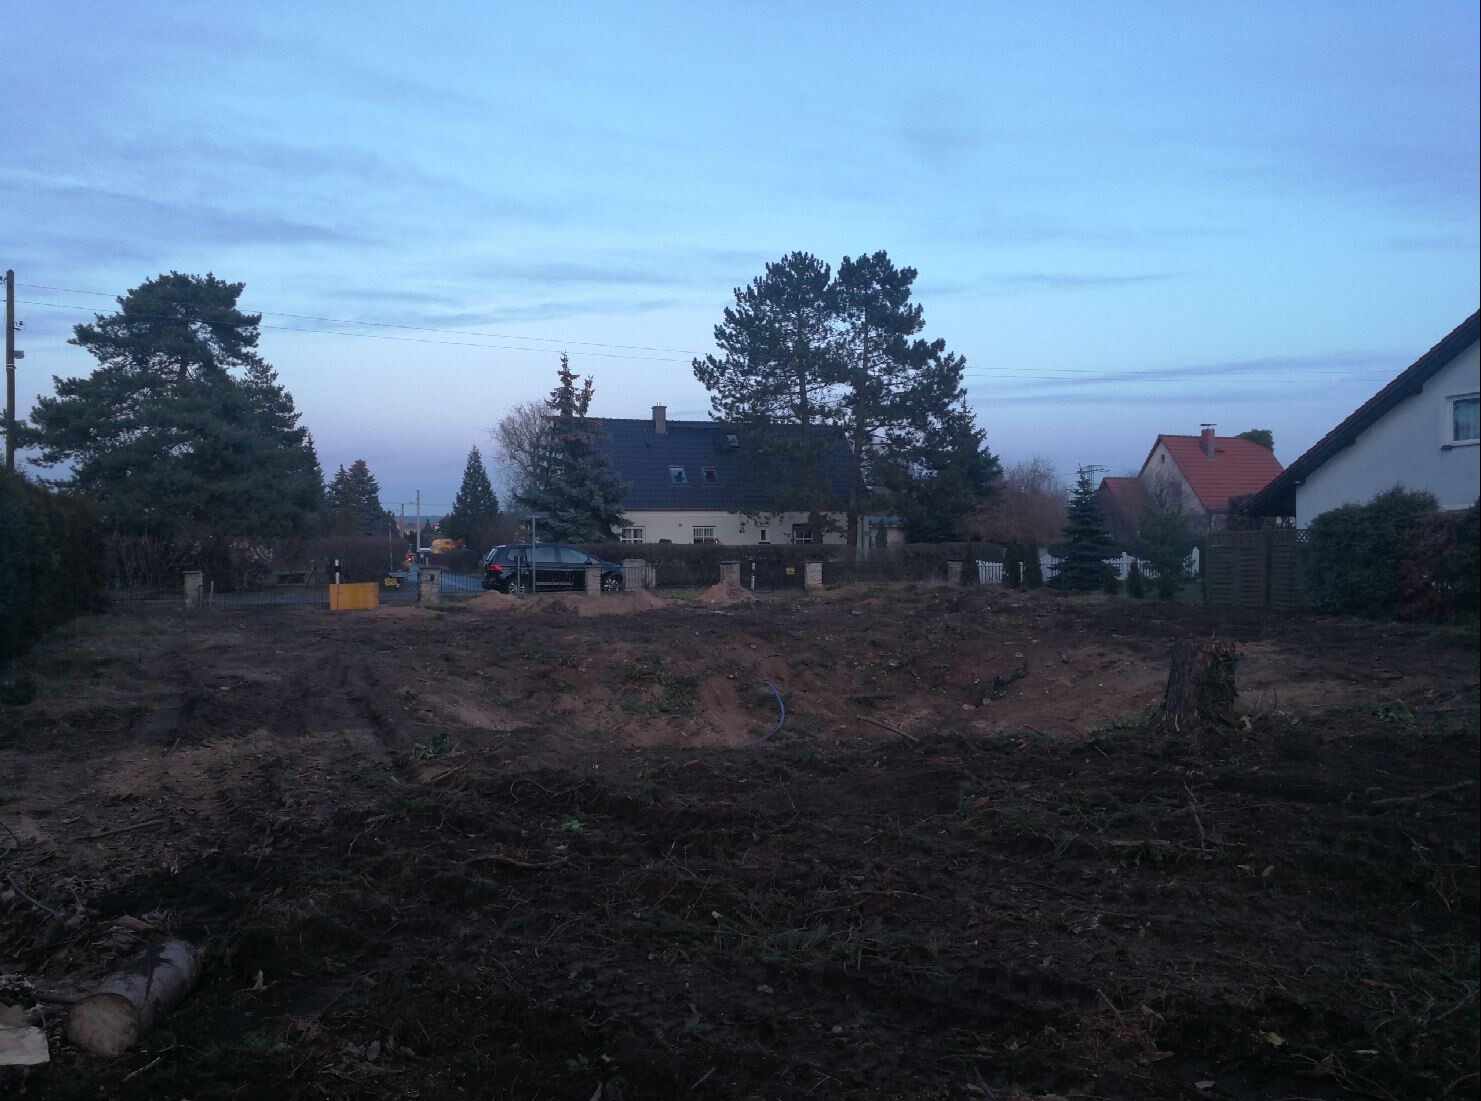
we plan to start building our dream home in spring. The plot has already been purchased. A small single-family house including a basement from the 1930s was also demolished. Utility connections are ready.
We greatly welcome your opinions and suggestions!
Thank you very much!
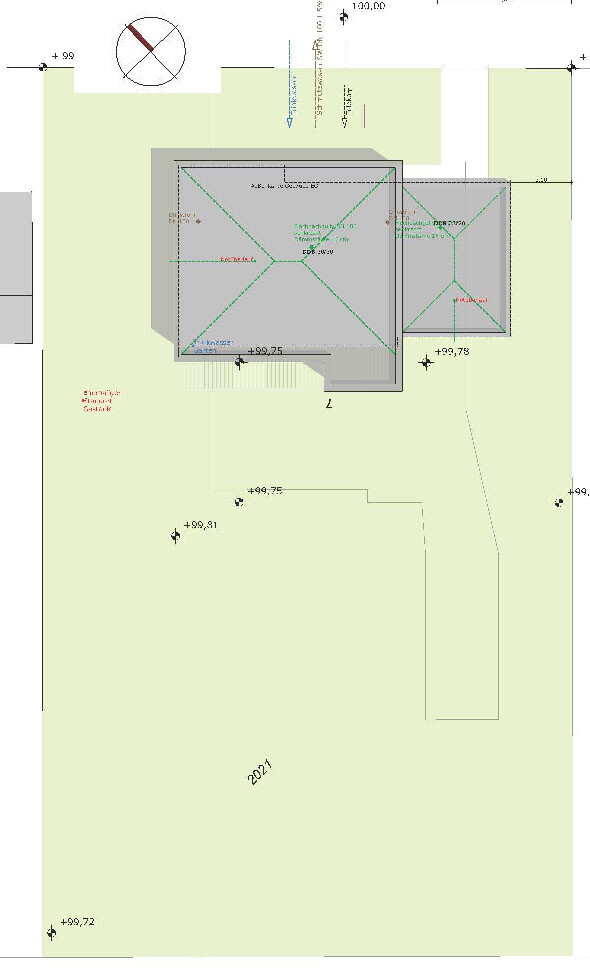
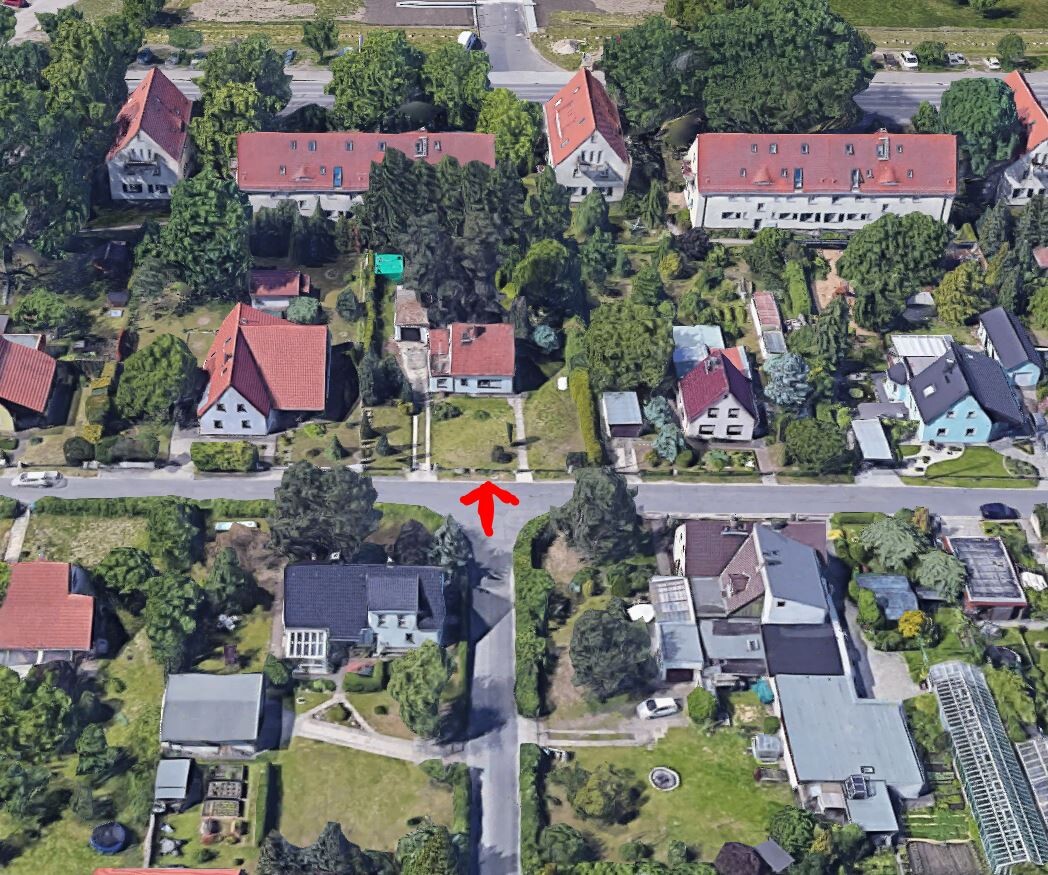
Plot approx. 1100 sqm (11,840 sq ft)
North-south orientation
Rectangular, width approx. 25 m (82 ft)
Development according to §34, infill development
Surrounding buildings mostly with pitched roofs
My design parameters for the architect
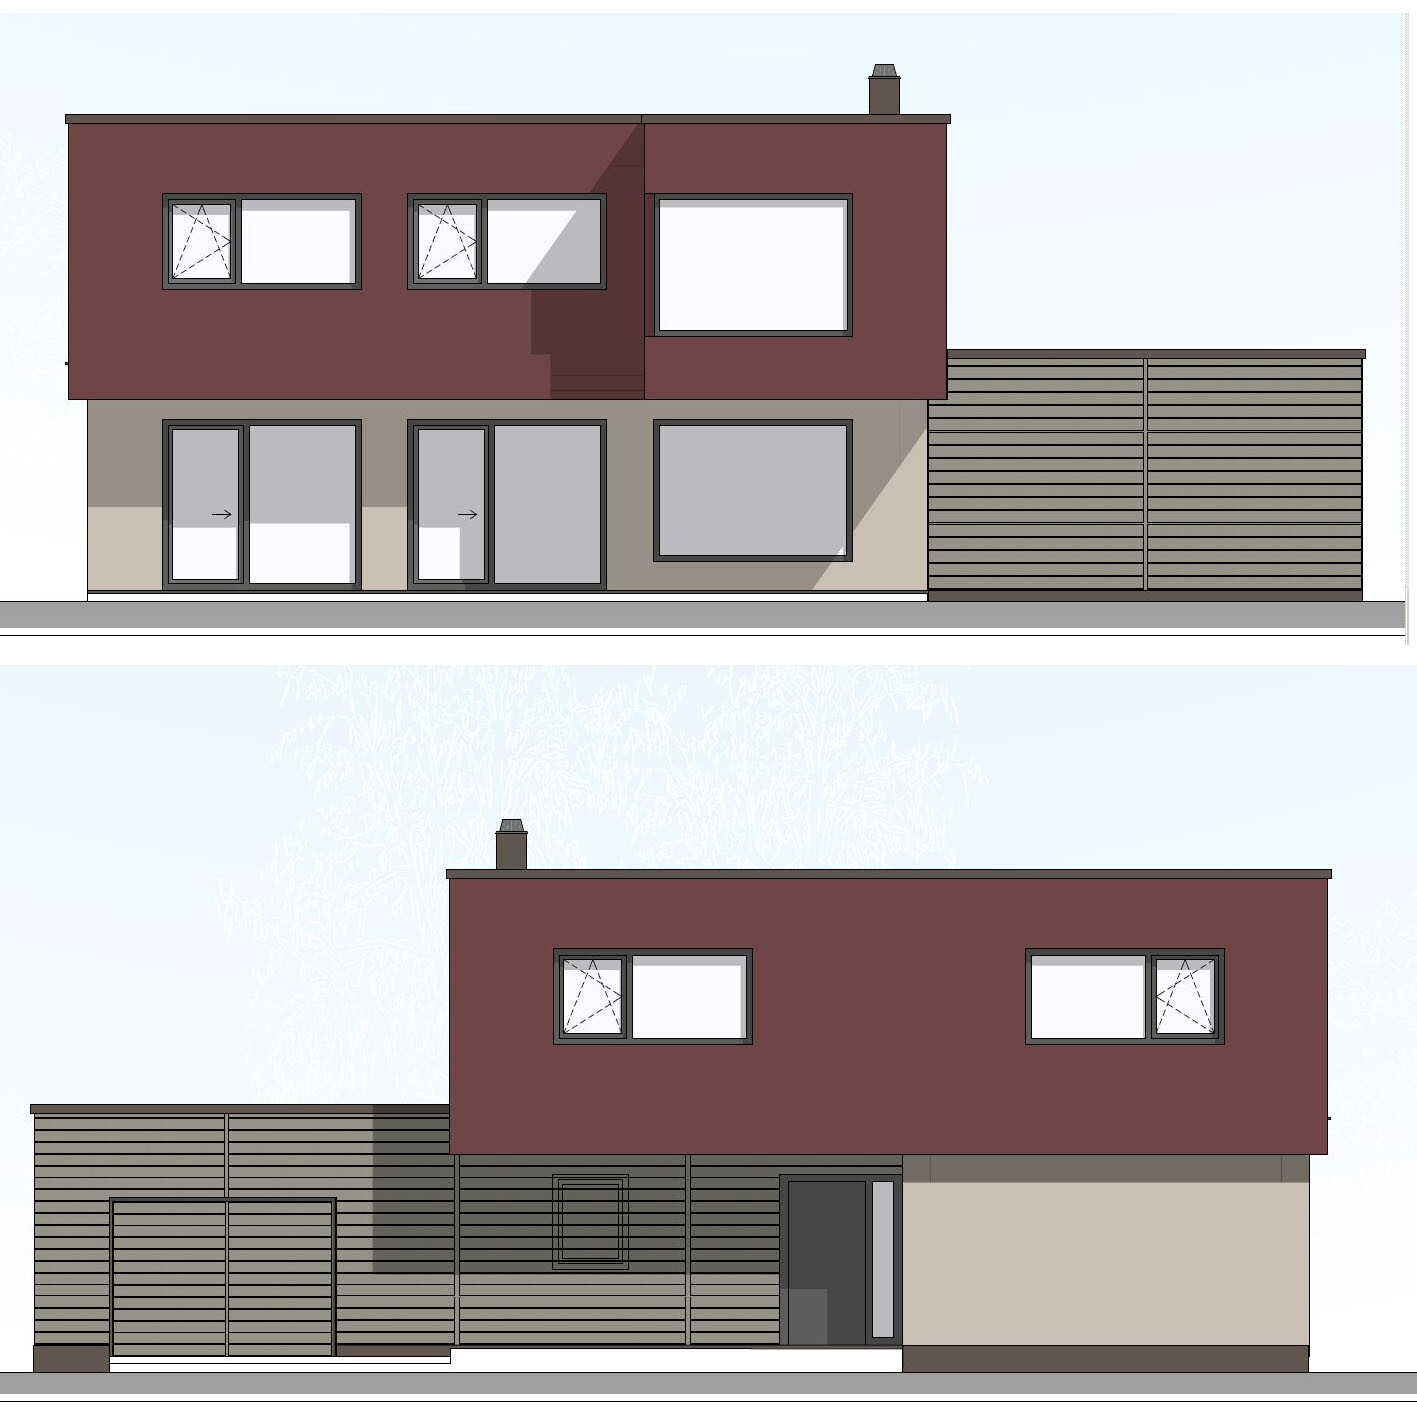
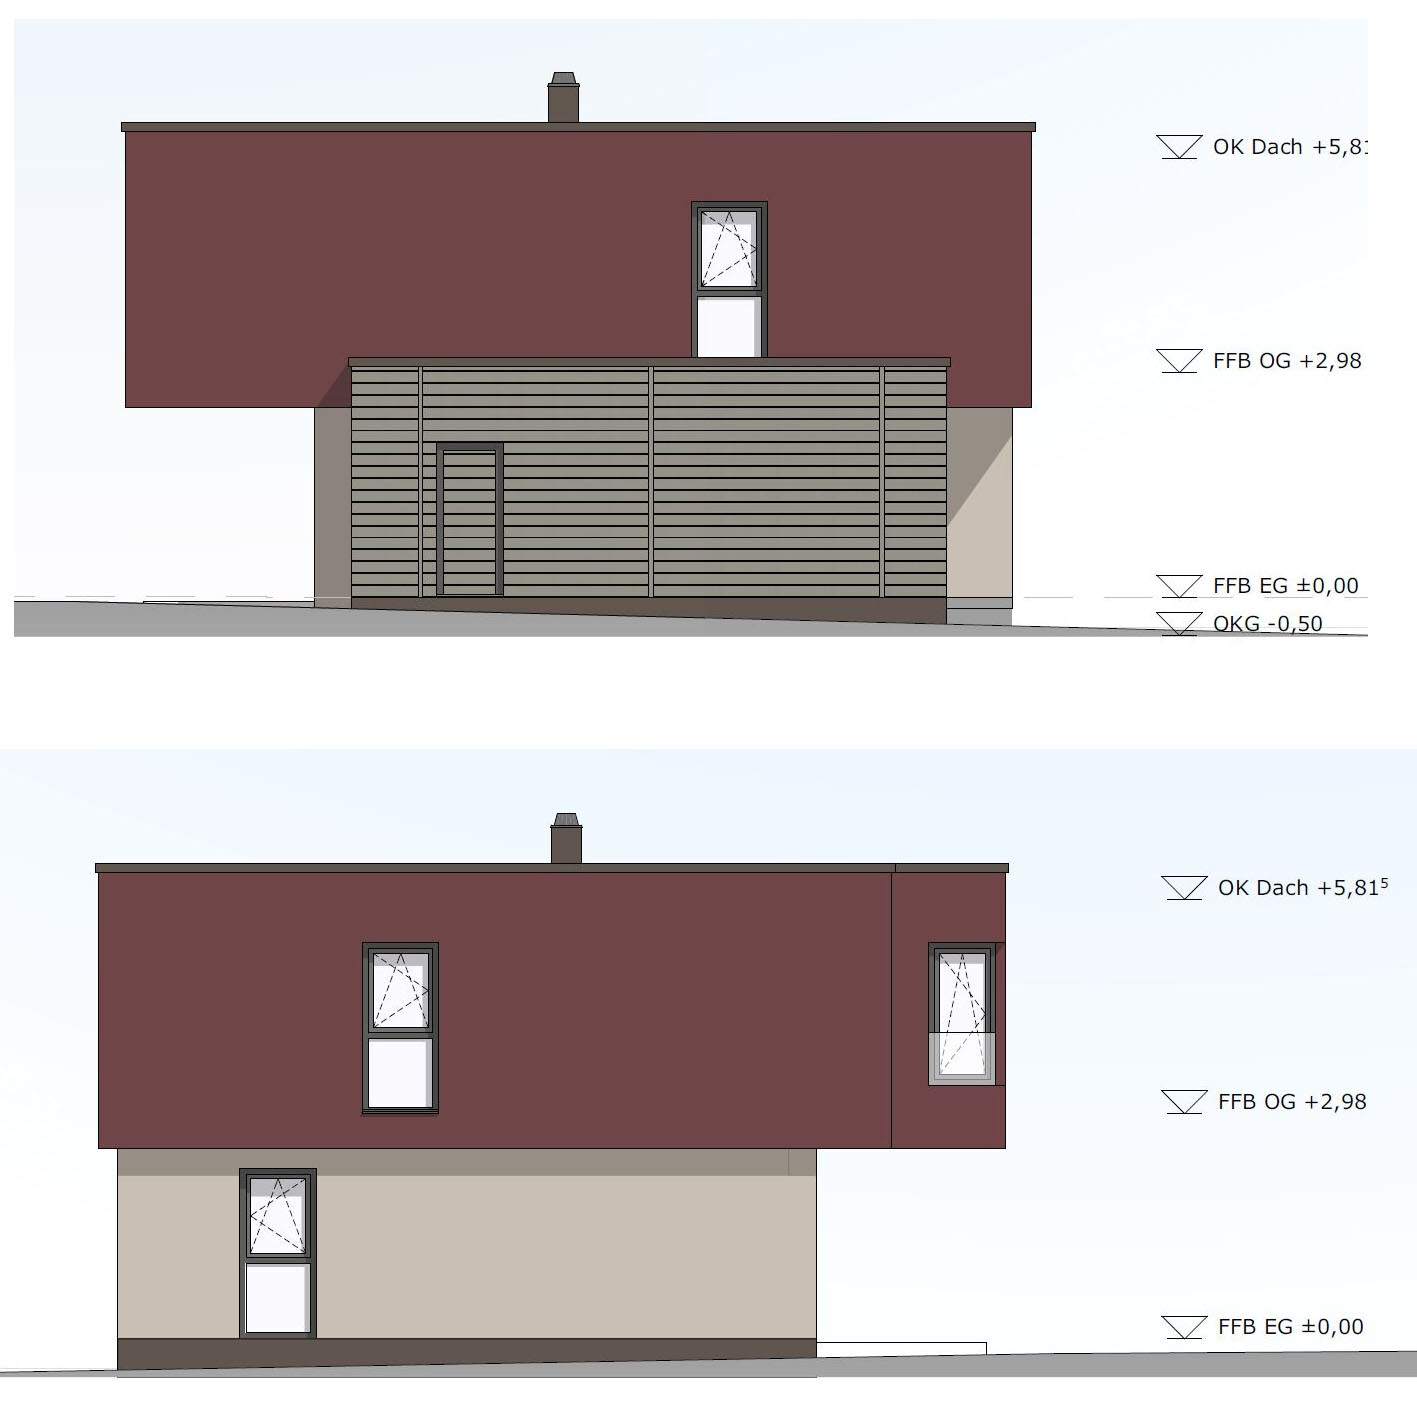
Style: Bauhaus, cubic
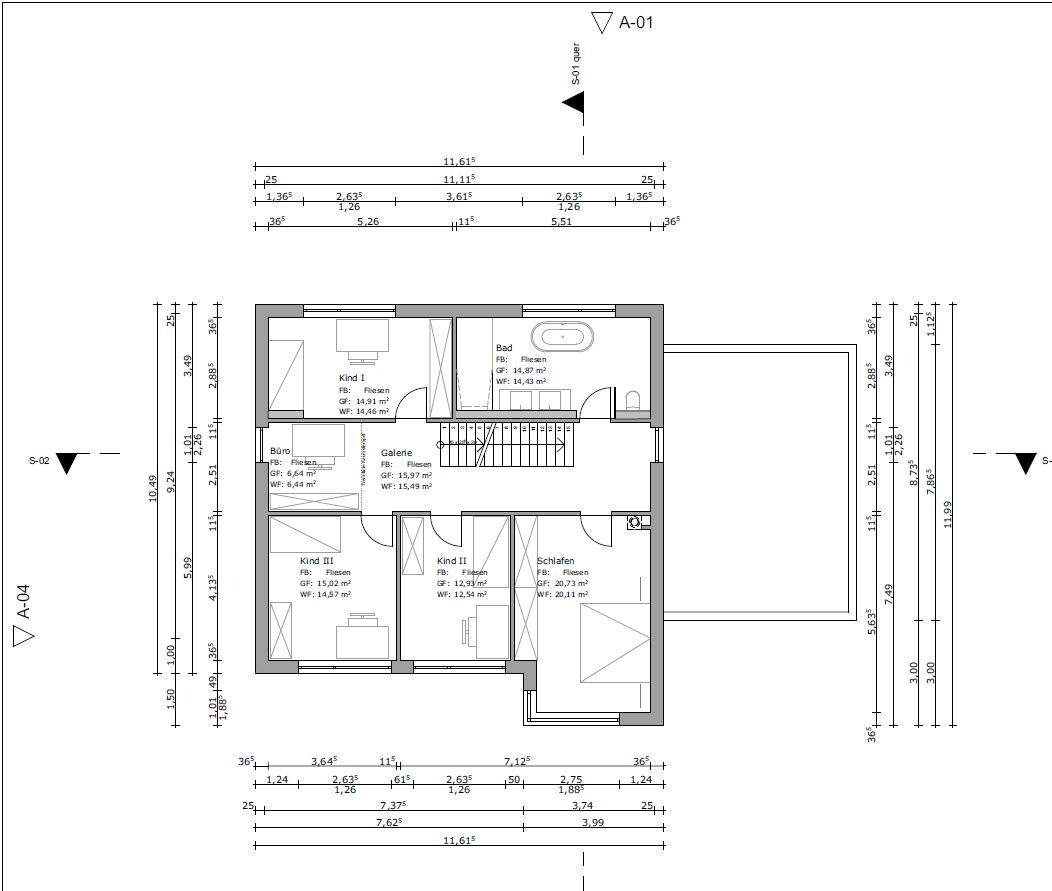
Architecture: Ground floor and upper floor visually separated, attached/integrated garage with small utility/storage room
Simple, timeless, functional, and open layout on the ground floor
Generous glazing facing the garden, upper floor with 3 children’s bedrooms, bathroom
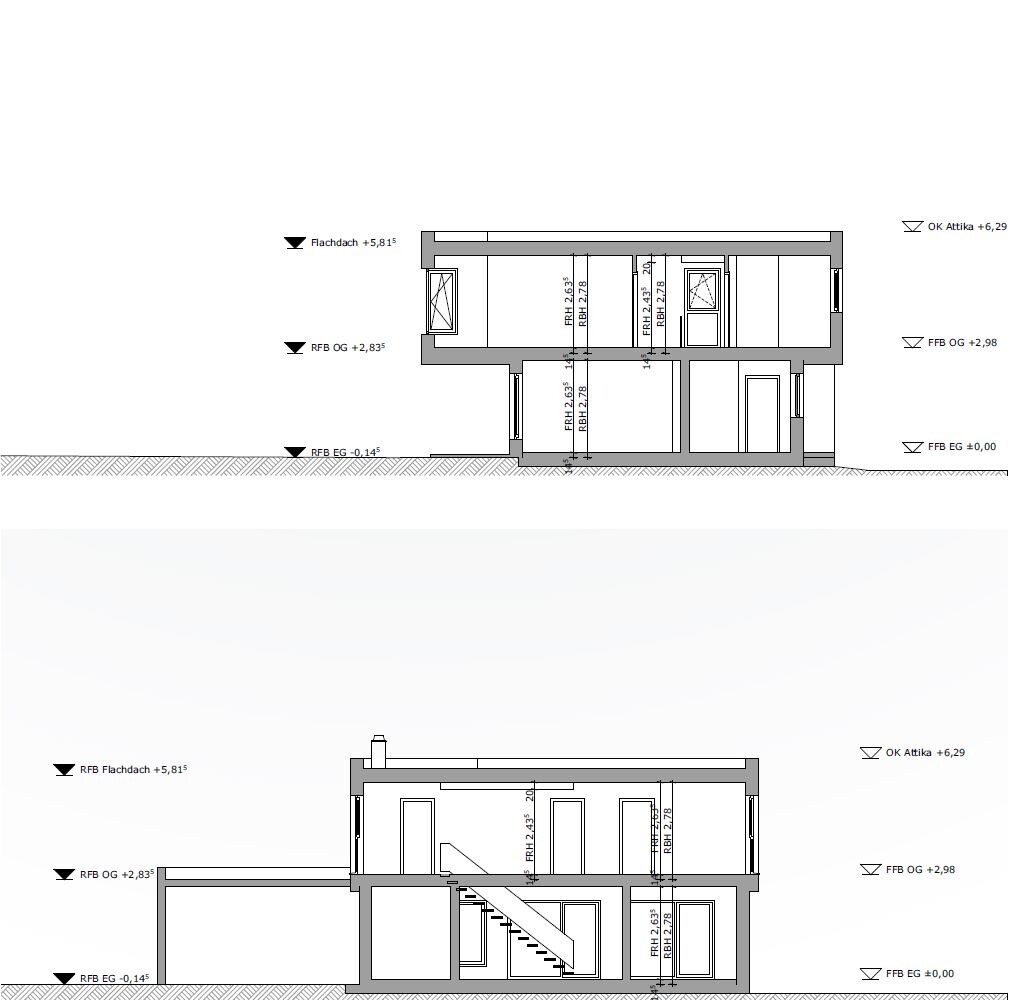
Roof type: Flat roof
Open transparent staircase, straight
Outdoor area for garden use, outdoor pool
We are now in design phase 3 and this is the current status:
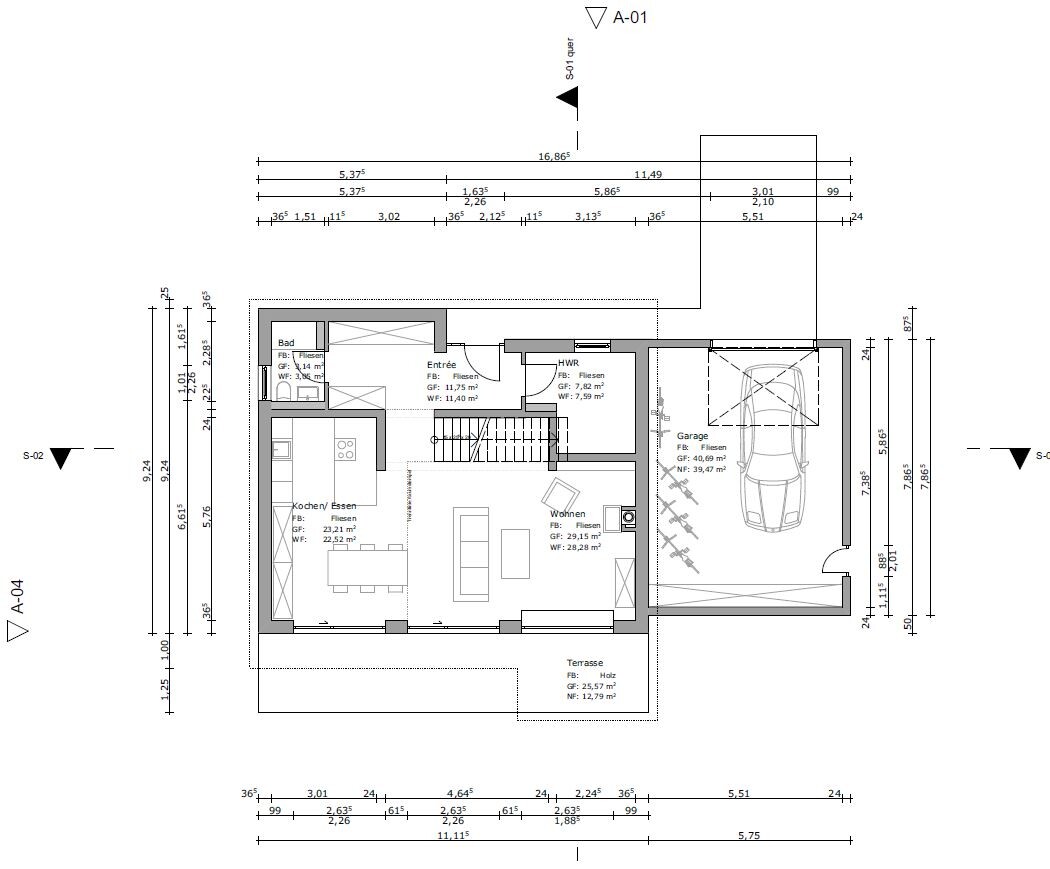
170.86 m² (1,839 sq ft) living space ground floor/upper floor
39.47 m² (425 sq ft) usable area ground floor
938.27 m³ (33,137 cubic ft) gross volume
Exterior walls made of Poroton XP9, 36.5 cm (14 in)
Garage facade cladding in Resopal
Roof plumbing in aluminum, gutters, downspouts, flashings, wind boards, connections
Fine stoneware tiles, 100/100 cm (39/39 inches), throughout ground and upper floors
Wood-aluminum windows / patio doors, triple-glazed
Soltis / screen sunshade system, electrically operated
Insulated flat roof covering
Underfloor heating system
Central heating with heat pump
Geothermal energy use via deep borehole probe
Photovoltaic system on the roof as retrofit
Cooling for summer, possibly mechanical ventilation with heat recovery
Target KfW 55, preferably KfW 40
Cost calculation
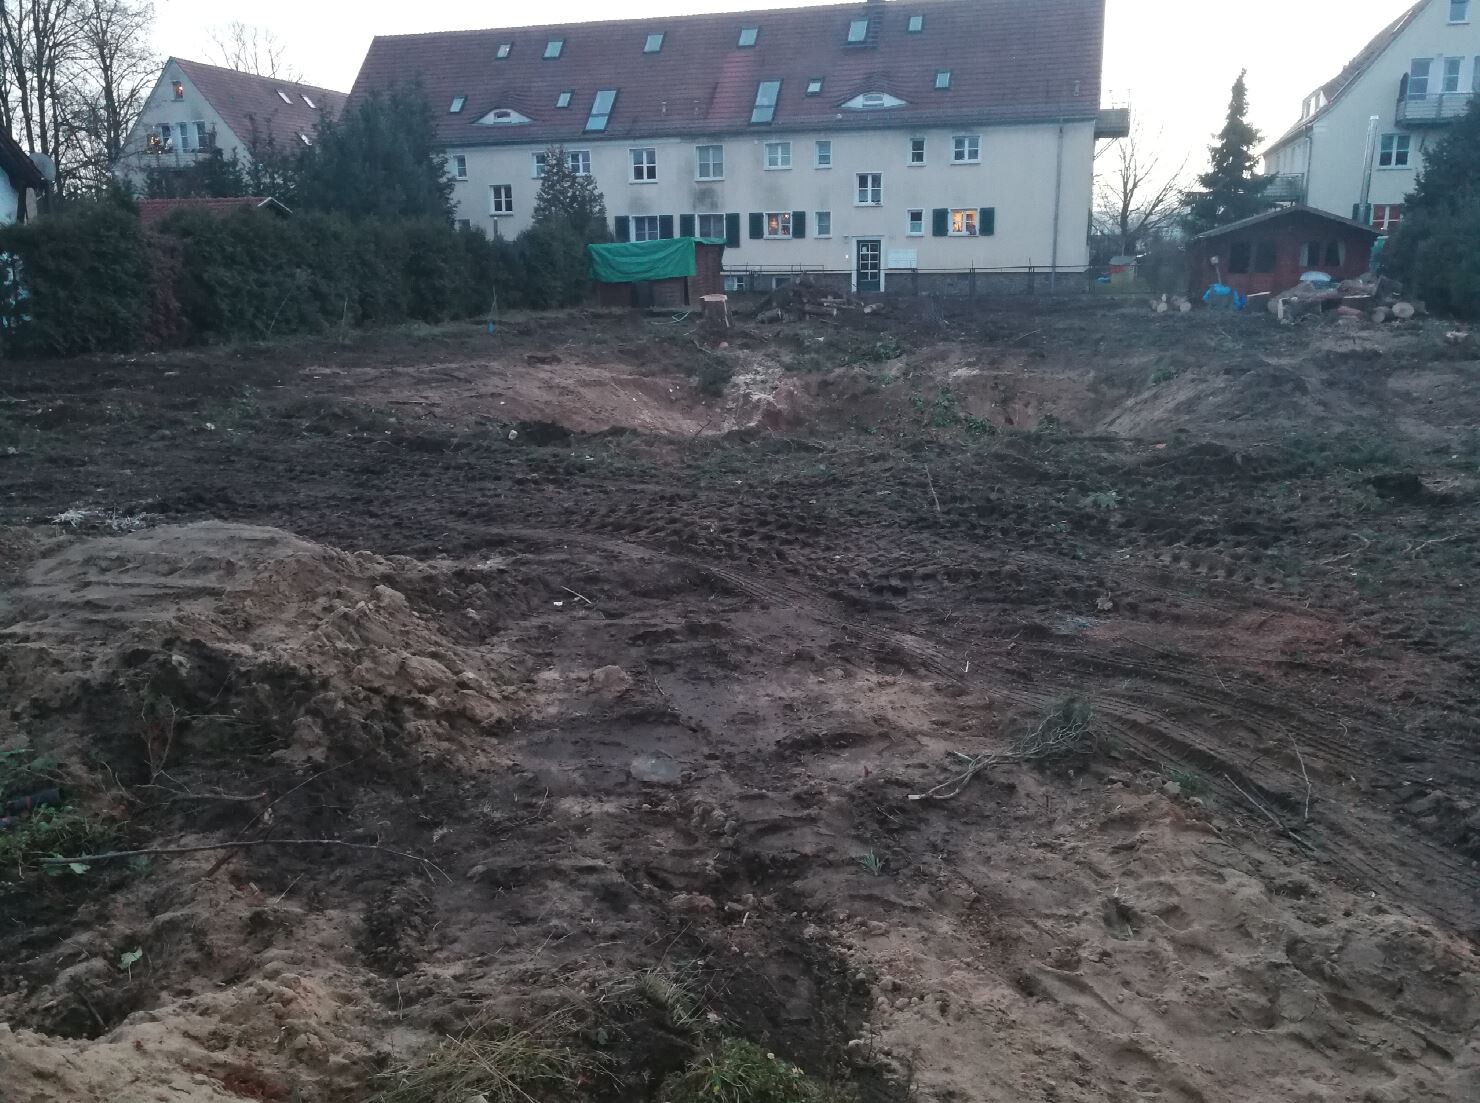
we plan to start building our dream home in spring. The plot has already been purchased. A small single-family house including a basement from the 1930s was also demolished. Utility connections are ready.
We greatly welcome your opinions and suggestions!
Thank you very much!
Plot approx. 1100 sqm (11,840 sq ft)
North-south orientation
Rectangular, width approx. 25 m (82 ft)
Development according to §34, infill development
Surrounding buildings mostly with pitched roofs
My design parameters for the architect
Style: Bauhaus, cubic
Architecture: Ground floor and upper floor visually separated, attached/integrated garage with small utility/storage room
Simple, timeless, functional, and open layout on the ground floor
Generous glazing facing the garden, upper floor with 3 children’s bedrooms, bathroom
Roof type: Flat roof
Open transparent staircase, straight
Outdoor area for garden use, outdoor pool
We are now in design phase 3 and this is the current status:
170.86 m² (1,839 sq ft) living space ground floor/upper floor
39.47 m² (425 sq ft) usable area ground floor
938.27 m³ (33,137 cubic ft) gross volume
Exterior walls made of Poroton XP9, 36.5 cm (14 in)
Garage facade cladding in Resopal
Roof plumbing in aluminum, gutters, downspouts, flashings, wind boards, connections
Fine stoneware tiles, 100/100 cm (39/39 inches), throughout ground and upper floors
Wood-aluminum windows / patio doors, triple-glazed
Soltis / screen sunshade system, electrically operated
Insulated flat roof covering
Underfloor heating system
Central heating with heat pump
Geothermal energy use via deep borehole probe
Photovoltaic system on the roof as retrofit
Cooling for summer, possibly mechanical ventilation with heat recovery
Target KfW 55, preferably KfW 40
Cost calculation
| Trade | Gross |
| Waterproofing works | €8,444 |
| Construction site cleaning | €655 |
| Construction site facilities | €5,950 |
| Concrete works | €78,289 |
| Roofing | €36,265 |
| Electrical installations | €19,064 |
| Drainage sewer works | €7,811 |
| Earthworks | €14,691 |
| Screed works | €5,861 |
| Facade cladding | €18,564 |
| Windows, exterior doors | €51,836 |
| Tiling and slab works | €36,450 |
| Garage door | €5,355 |
| Building automation | – |
| Scaffolding works | €5,998 |
| Heating | €52,360 |
| Interior doors | €8,003 |
| Ventilation | – |
| Masonry works | €99,200 |
| Planning | €92,397 |
| Sanitary installations | €20,944 |
| Sun protection | €17,077 |
| Wallpapering | €4,834 |
| Drywall works | €2,695 |
| Total amount | €592,742 |
The dining area is too tight.
A minimum of 80 cm (31.5 inches) between the table edge and the wall is recommended. For the kitchen unit, I would plan at least 1.20 m (47 inches) from the table edge. There should be enough space for someone to walk past even when the area is occupied.
A minimum of 80 cm (31.5 inches) between the table edge and the wall is recommended. For the kitchen unit, I would plan at least 1.20 m (47 inches) from the table edge. There should be enough space for someone to walk past even when the area is occupied.
Lote1971 schrieb:
Thanks, I’ll think about it some more. Are you referring to where the refrigerator should go? Or are you making a schedule for when the dishwasher will be opened so others don’t bump into it? I would already find that challenging with two people, but with three children, no way.
Lote1971 schrieb:
Everything should go into the large garage ;-) Are you supposed to keep going back and forth to the garage constantly? In my 5-hour afternoon shift, I’m in the utility room and storage room about 10 times a day... and I don’t even have three kids. Is the garage heated? Many things need to be stored inside the house. Laundry in the garage? What you’re planning is unrealistic and, sorry, out of touch with reality. Having an office in the hallway between the kids’ bedrooms was also mentioned... The house just won’t work.

I can only agree. The staircase would be way too steep for me, there is very little space around the dining table, and an open office is not an option for me (working from home for the last 3 months).
I would also miss storage space. Besides many everyday items, hobbies also require room.
I would also miss storage space. Besides many everyday items, hobbies also require room.
hanse987 schrieb:
I can only agree. The staircase would be far too steep for me, there is very little space around the dining table, and an open office just doesn’t work for me (I’ve been working from home for 3 months now). The office will move to one of the children’s bedrooms in the medium term; our eldest is already 21.
ypg schrieb:
Are you supposed to commute constantly to the garage? In the 5 hours after work, I’m probably in the utility room and storage closet about 10 times a day... and I don’t even have 3 kids... is the garage heated? Many things need to be stored inside the house. Laundry in the garage? What you are planning is unrealistic and, sorry, out of touch. An office in the hallway between the children’s rooms has also been suggested... The house simply won’t work. I am considering adding a door from the utility room to the garage and possibly enlarging the garage further.
The overall size of the house must not increase any further, firstly for cost reasons and secondly because the building coverage ratio of the neighboring buildings must be adhered to.
Similar topics