
ᐅ Modern Bauhaus-style house, extensive use of glass, 170 sqm on ground floor and upper floor, currently in Phase 3
Created on: 7 Feb 2021 19:03
L
Lote1971
Hello dear building community,
we plan to start building our dream home in spring. The plot has already been purchased. A small single-family house including a basement from the 1930s was also demolished. Utility connections are ready.
We greatly welcome your opinions and suggestions!
Thank you very much!
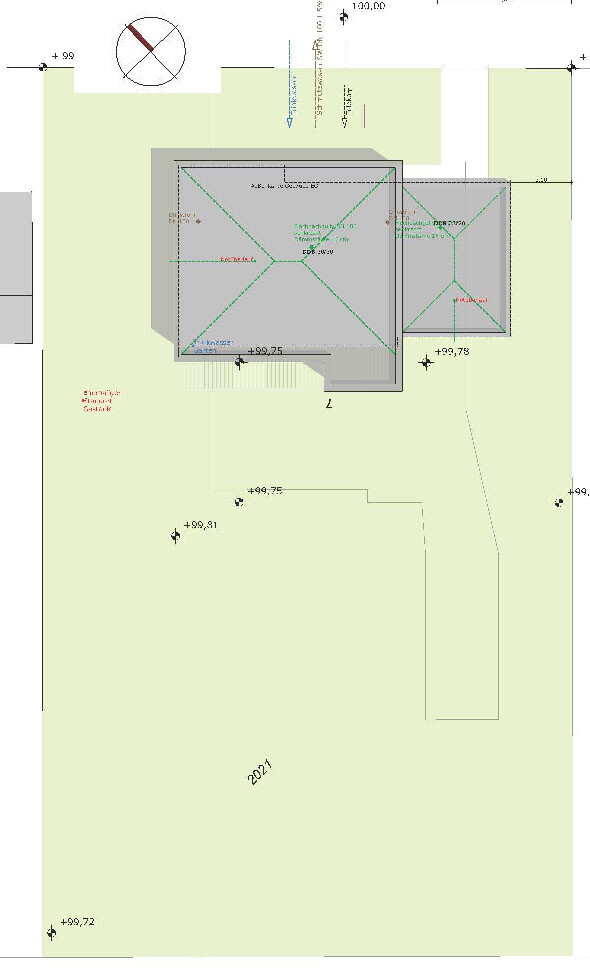
Plot approx. 1100 sqm (11,840 sq ft)
North-south orientation
Rectangular, width approx. 25 m (82 ft)
Development according to §34, infill development
Surrounding buildings mostly with pitched roofs
My design parameters for the architect
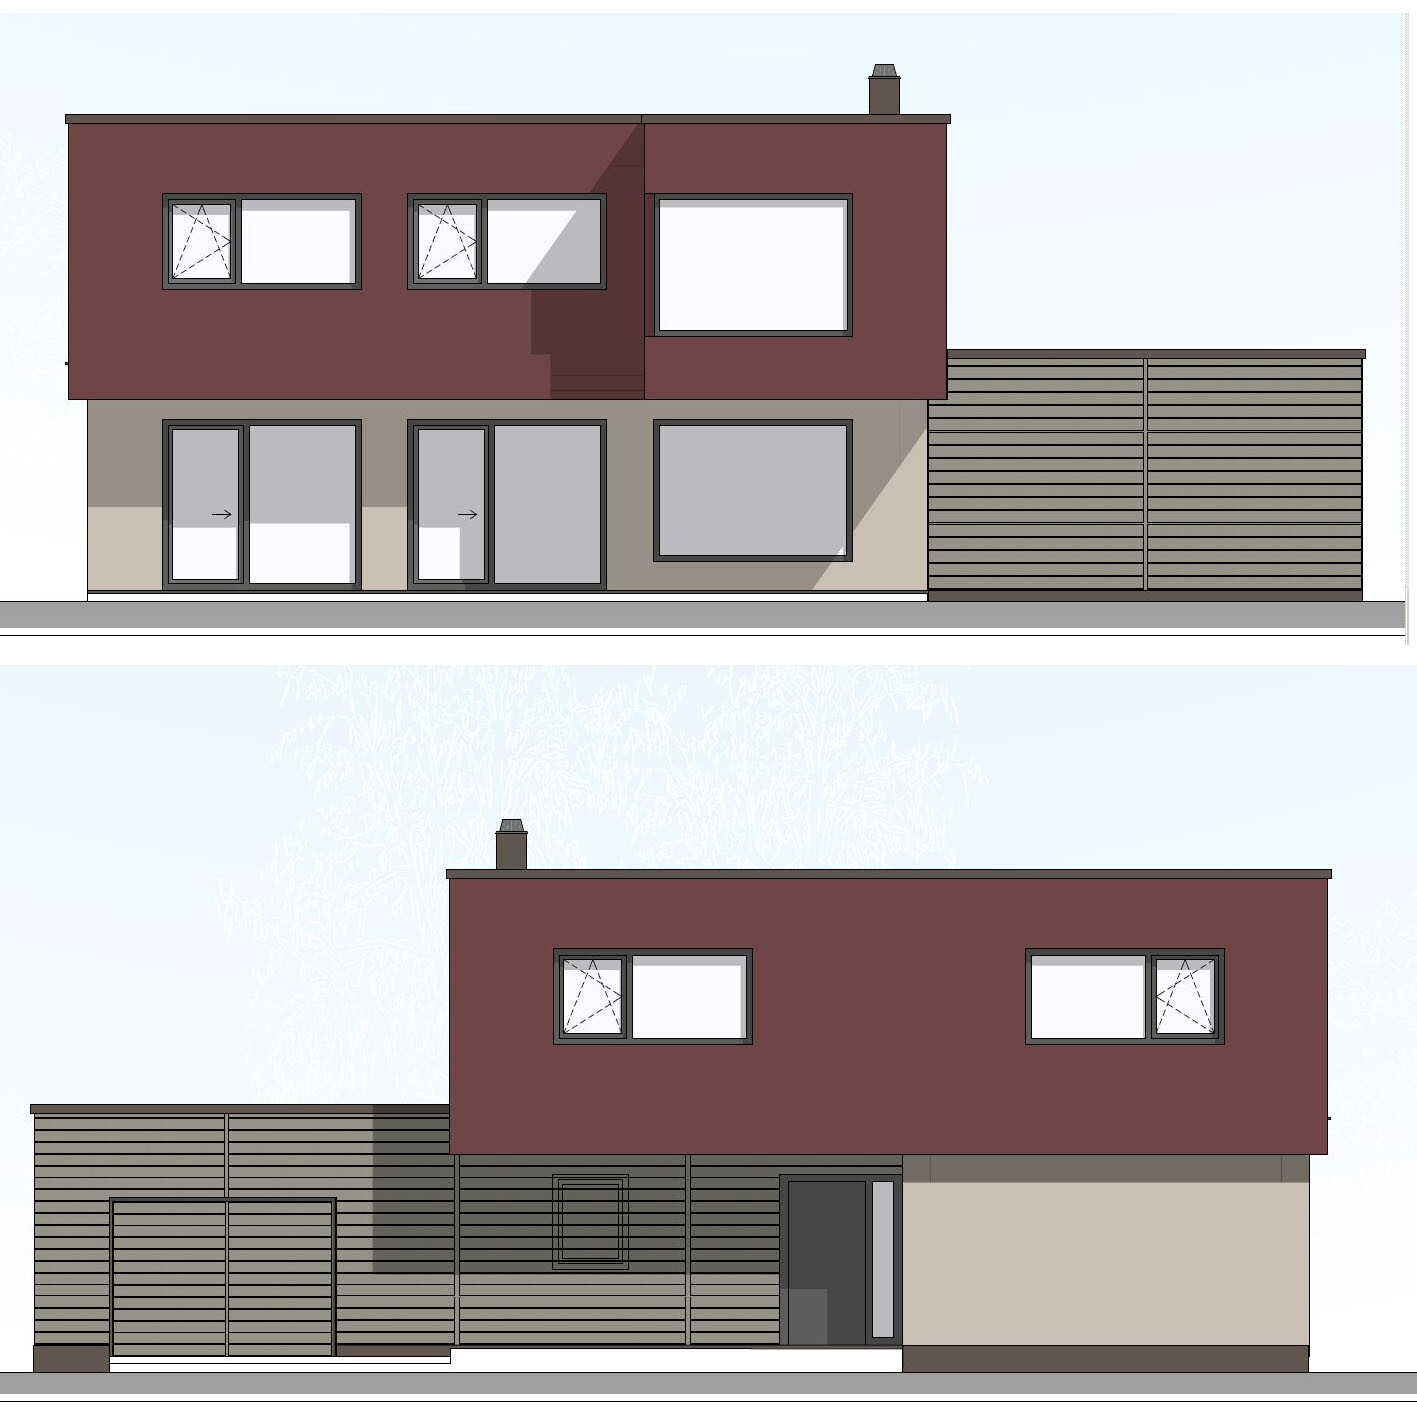
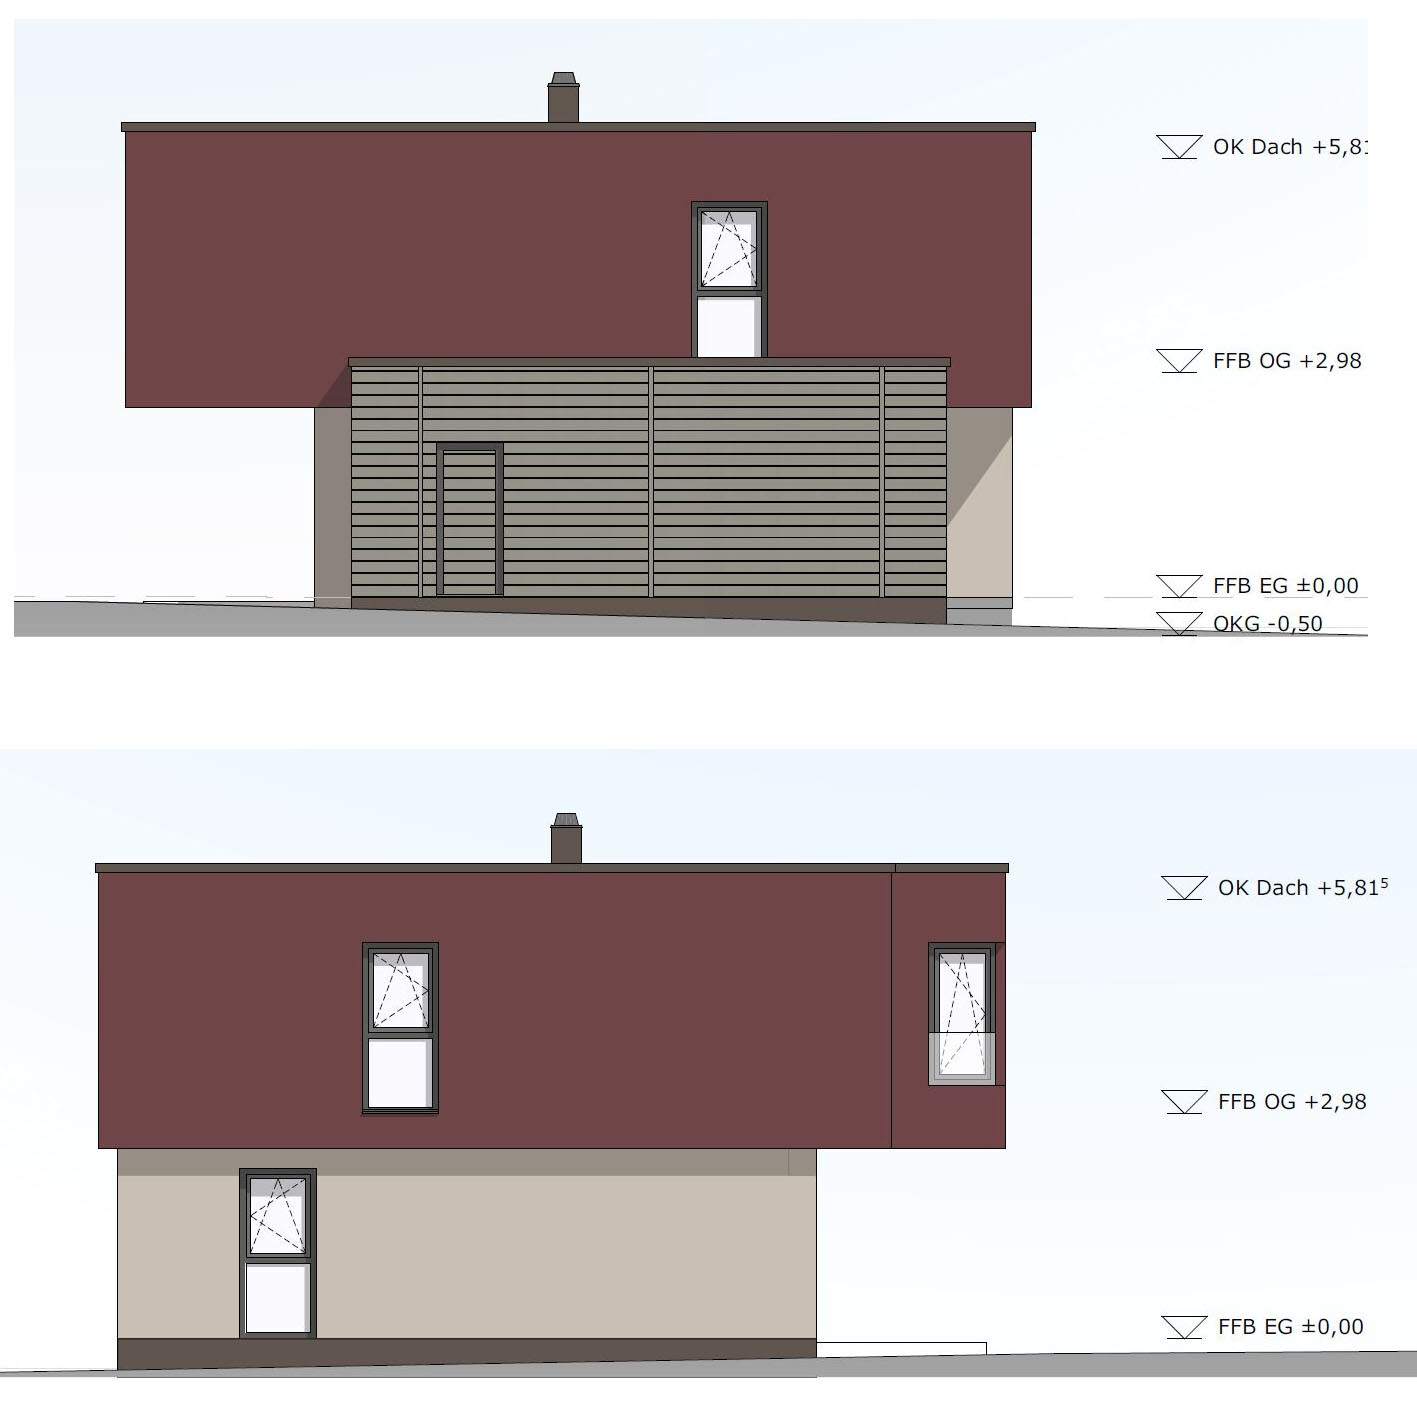
Style: Bauhaus, cubic
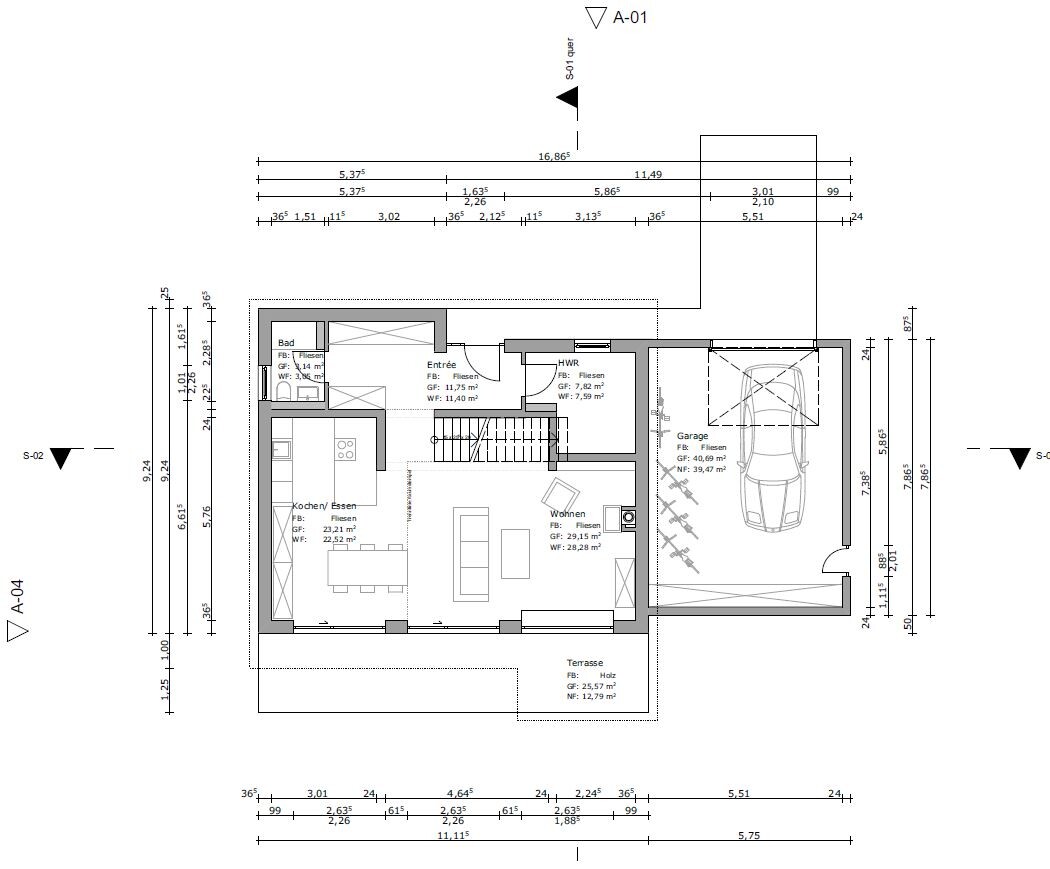
Architecture: Ground floor and upper floor visually separated, attached/integrated garage with small utility/storage room
Simple, timeless, functional, and open layout on the ground floor
Generous glazing facing the garden, upper floor with 3 children’s bedrooms, bathroom
Roof type: Flat roof
Open transparent staircase, straight
Outdoor area for garden use, outdoor pool
We are now in design phase 3 and this is the current status:
170.86 m² (1,839 sq ft) living space ground floor/upper floor
39.47 m² (425 sq ft) usable area ground floor
938.27 m³ (33,137 cubic ft) gross volume
Exterior walls made of Poroton XP9, 36.5 cm (14 in)
Garage facade cladding in Resopal
Roof plumbing in aluminum, gutters, downspouts, flashings, wind boards, connections
Fine stoneware tiles, 100/100 cm (39/39 inches), throughout ground and upper floors
Wood-aluminum windows / patio doors, triple-glazed
Soltis / screen sunshade system, electrically operated
Insulated flat roof covering
Underfloor heating system
Central heating with heat pump
Geothermal energy use via deep borehole probe
Photovoltaic system on the roof as retrofit
Cooling for summer, possibly mechanical ventilation with heat recovery
Target KfW 55, preferably KfW 40
Cost calculation
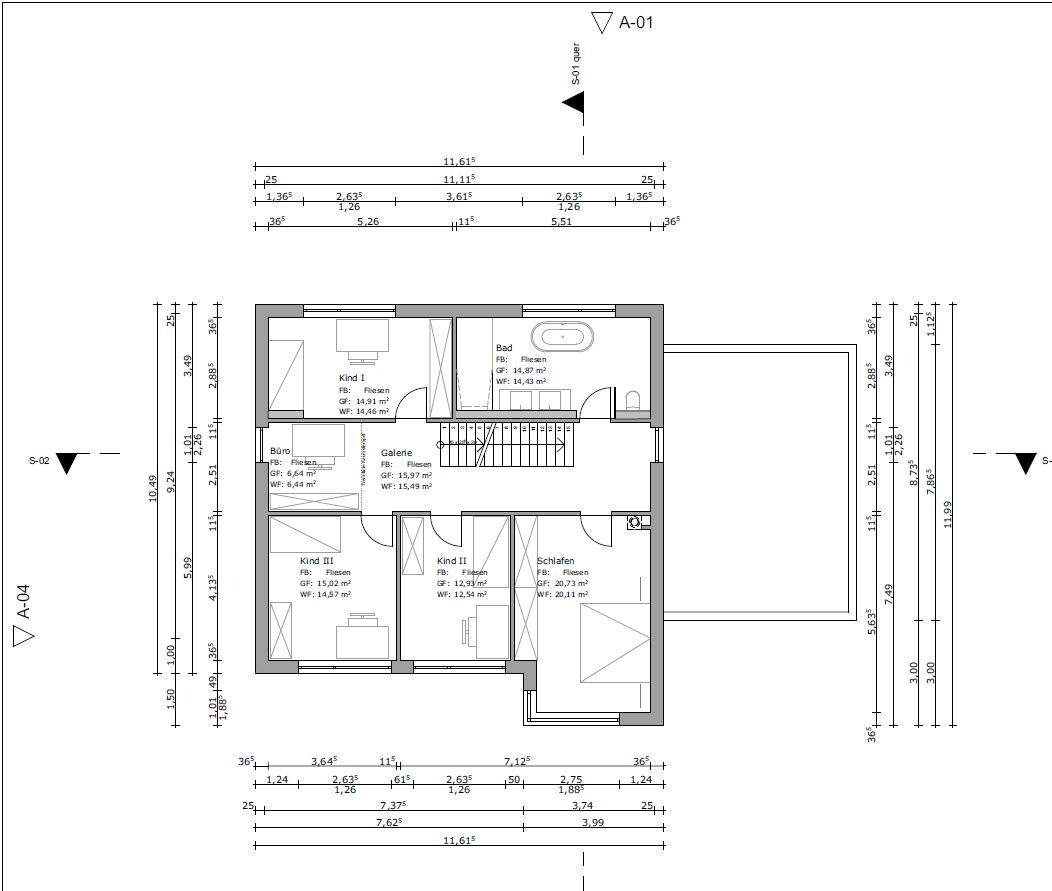
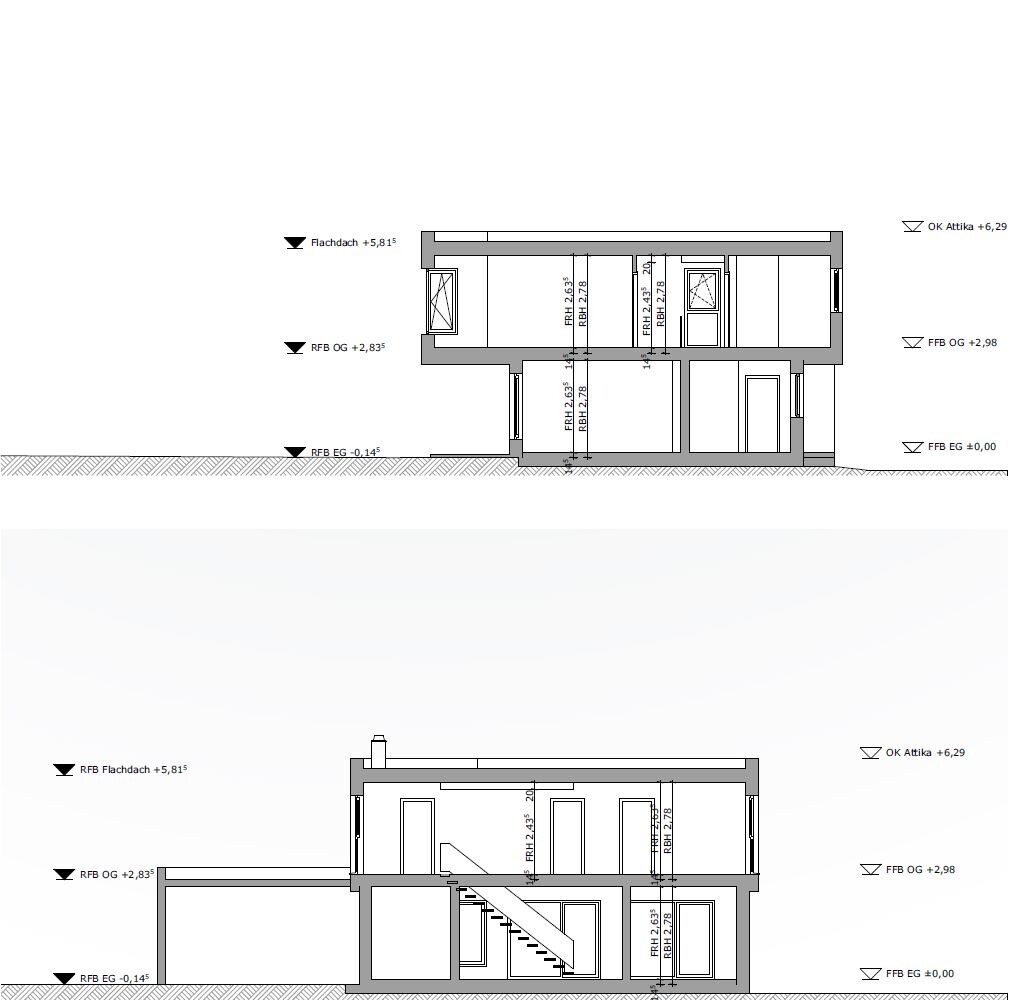
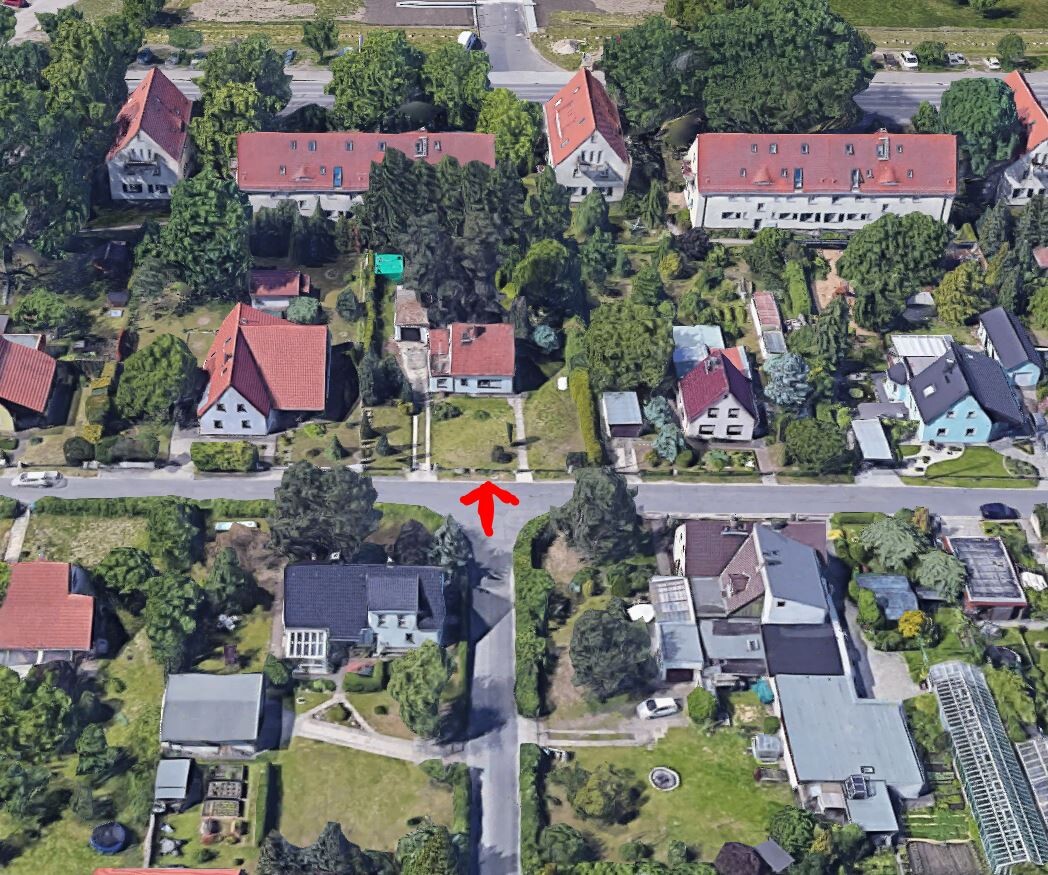
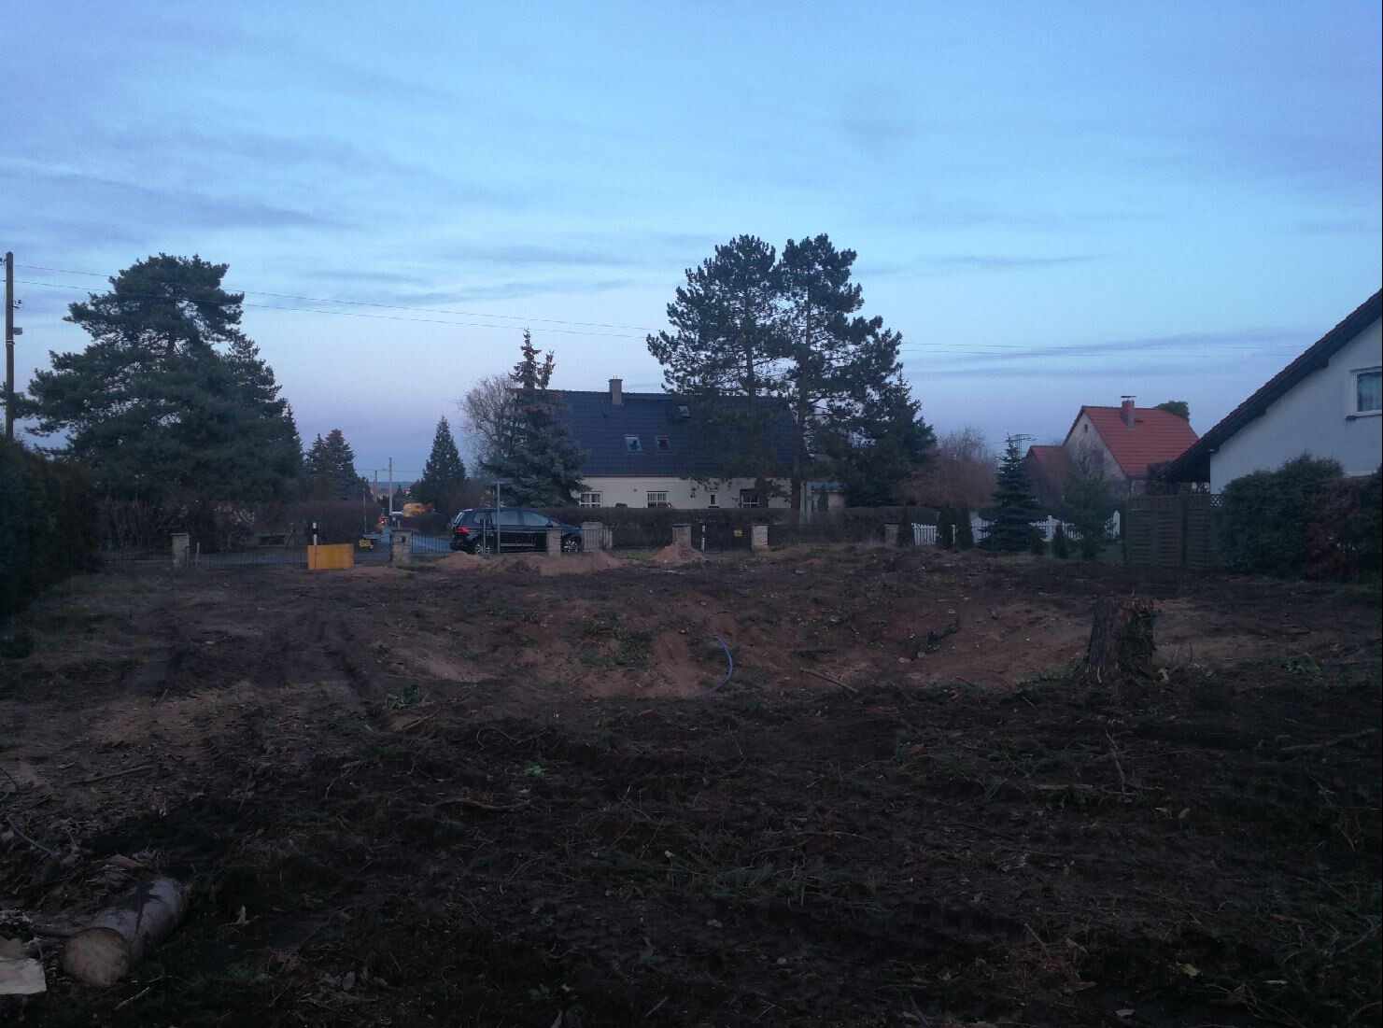
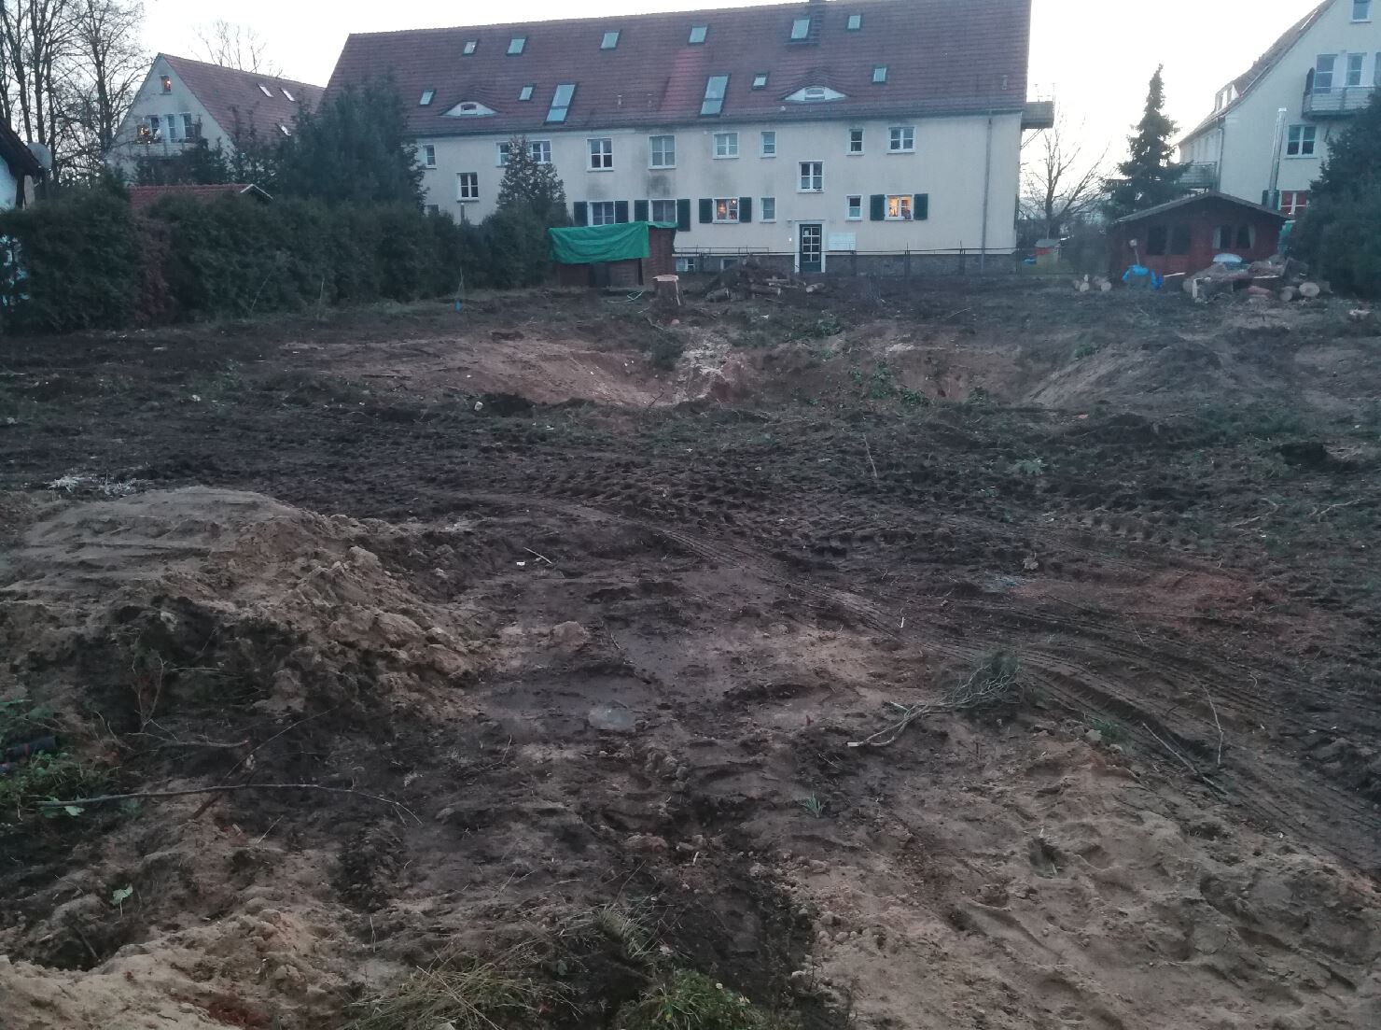
we plan to start building our dream home in spring. The plot has already been purchased. A small single-family house including a basement from the 1930s was also demolished. Utility connections are ready.
We greatly welcome your opinions and suggestions!
Thank you very much!
Plot approx. 1100 sqm (11,840 sq ft)
North-south orientation
Rectangular, width approx. 25 m (82 ft)
Development according to §34, infill development
Surrounding buildings mostly with pitched roofs
My design parameters for the architect
Style: Bauhaus, cubic
Architecture: Ground floor and upper floor visually separated, attached/integrated garage with small utility/storage room
Simple, timeless, functional, and open layout on the ground floor
Generous glazing facing the garden, upper floor with 3 children’s bedrooms, bathroom
Roof type: Flat roof
Open transparent staircase, straight
Outdoor area for garden use, outdoor pool
We are now in design phase 3 and this is the current status:
170.86 m² (1,839 sq ft) living space ground floor/upper floor
39.47 m² (425 sq ft) usable area ground floor
938.27 m³ (33,137 cubic ft) gross volume
Exterior walls made of Poroton XP9, 36.5 cm (14 in)
Garage facade cladding in Resopal
Roof plumbing in aluminum, gutters, downspouts, flashings, wind boards, connections
Fine stoneware tiles, 100/100 cm (39/39 inches), throughout ground and upper floors
Wood-aluminum windows / patio doors, triple-glazed
Soltis / screen sunshade system, electrically operated
Insulated flat roof covering
Underfloor heating system
Central heating with heat pump
Geothermal energy use via deep borehole probe
Photovoltaic system on the roof as retrofit
Cooling for summer, possibly mechanical ventilation with heat recovery
Target KfW 55, preferably KfW 40
Cost calculation
| Trade | Gross |
| Waterproofing works | €8,444 |
| Construction site cleaning | €655 |
| Construction site facilities | €5,950 |
| Concrete works | €78,289 |
| Roofing | €36,265 |
| Electrical installations | €19,064 |
| Drainage sewer works | €7,811 |
| Earthworks | €14,691 |
| Screed works | €5,861 |
| Facade cladding | €18,564 |
| Windows, exterior doors | €51,836 |
| Tiling and slab works | €36,450 |
| Garage door | €5,355 |
| Building automation | – |
| Scaffolding works | €5,998 |
| Heating | €52,360 |
| Interior doors | €8,003 |
| Ventilation | – |
| Masonry works | €99,200 |
| Planning | €92,397 |
| Sanitary installations | €20,944 |
| Sun protection | €17,077 |
| Wallpapering | €4,834 |
| Drywall works | €2,695 |
| Total amount | €592,742 |
Lote1971 schrieb:
It seems we won’t reach an agreement here. Your argument essentially means that no development is desired and that the restrictions of the past should also apply in the future. That simply can’t be right.Well, what applies to you can be clarified. Or rather, I assume there has already been a building inquiry regarding whether such a house is likely to be approved in the area.

Lote1971 schrieb:
Color schemes are not finalized yet.I think you are putting more thought into the exterior appearance than the interior...P
pagoni20208 Feb 2021 09:07As already mentioned here, you should clearly explain your individual situation to receive meaningful advice on a suitable floor plan. Does your wife go to sea and is away for 6 months, or are your three children expected to move out within the next 6 months because they are triplets? Is the office mainly intended for occasional tasks like putting a stamp on a letter, or will actual office work be done there?
Your utility room will be packed full of equipment, so the two letters "HW" don’t really fit. If all five of you will live there long-term, the shower arrangements seem a bit tight to me.
I am not a fan of storage rooms—I once had six moving boxes stored somewhere because I was traveling a lot. But if you live in a fixed location, there will be more storage needs, even if you’re not a collector.
The architectural style promises spaciousness, but 170 sqm (1830 sq ft) for five people is quite a modest size. I would have preferred a pitched roof solution with usable space upstairs, either for storage or a studio—just a bit more flexibility.
Fifty sqm (540 sq ft) for kitchen, dining, and living space is not really much for five people; of course, it is sufficient, but considering the substantial extra costs of the building style, I would have allowed more space there. Once you add actual furniture sizes, you will see what I mean.
We are also building a gable roof again because it was required or easily permitted without issues, albeit with some deviations.
Unfortunately, in my opinion, too much emphasis is often placed on the exterior appearance, sometimes even by architects, although the interior is your home—the place where you live and want to feel comfortable. A stylish exterior can be created in countless ways, with any roof shape.
I would omit everything that makes the outside expensive and invest it inside: staircase, storage space, living area, etc.
By the way, where is the staircase accounted for in the budget?
Your utility room will be packed full of equipment, so the two letters "HW" don’t really fit. If all five of you will live there long-term, the shower arrangements seem a bit tight to me.
I am not a fan of storage rooms—I once had six moving boxes stored somewhere because I was traveling a lot. But if you live in a fixed location, there will be more storage needs, even if you’re not a collector.
The architectural style promises spaciousness, but 170 sqm (1830 sq ft) for five people is quite a modest size. I would have preferred a pitched roof solution with usable space upstairs, either for storage or a studio—just a bit more flexibility.
Fifty sqm (540 sq ft) for kitchen, dining, and living space is not really much for five people; of course, it is sufficient, but considering the substantial extra costs of the building style, I would have allowed more space there. Once you add actual furniture sizes, you will see what I mean.
We are also building a gable roof again because it was required or easily permitted without issues, albeit with some deviations.
Unfortunately, in my opinion, too much emphasis is often placed on the exterior appearance, sometimes even by architects, although the interior is your home—the place where you live and want to feel comfortable. A stylish exterior can be created in countless ways, with any roof shape.
I would omit everything that makes the outside expensive and invest it inside: staircase, storage space, living area, etc.
By the way, where is the staircase accounted for in the budget?
M
Matthias 408 Feb 2021 10:15I believe everyone has their own taste, and I can imagine the house will look nice in the end. I also have a question about the planning costs – 92,000 seems incredibly high to me. Let’s say that represents 11 percent of the construction cost for the house, which would imply a total of over 900,000 for the 170m² (1,830 sq ft). That also seems very high to me.
Similar topics