
ᐅ Modern Bauhaus-style house, extensive use of glass, 170 sqm on ground floor and upper floor, currently in Phase 3
Created on: 7 Feb 2021 19:03
L
Lote1971
Hello dear building community,
we plan to start building our dream home in spring. The plot has already been purchased. A small single-family house including a basement from the 1930s was also demolished. Utility connections are ready.
We greatly welcome your opinions and suggestions!
Thank you very much!
Plot approx. 1100 sqm (11,840 sq ft)
North-south orientation
Rectangular, width approx. 25 m (82 ft)
Development according to §34, infill development
Surrounding buildings mostly with pitched roofs
My design parameters for the architect
Style: Bauhaus, cubic
Architecture: Ground floor and upper floor visually separated, attached/integrated garage with small utility/storage room
Simple, timeless, functional, and open layout on the ground floor
Generous glazing facing the garden, upper floor with 3 children’s bedrooms, bathroom
Roof type: Flat roof
Open transparent staircase, straight
Outdoor area for garden use, outdoor pool
We are now in design phase 3 and this is the current status:
170.86 m² (1,839 sq ft) living space ground floor/upper floor
39.47 m² (425 sq ft) usable area ground floor
938.27 m³ (33,137 cubic ft) gross volume
Exterior walls made of Poroton XP9, 36.5 cm (14 in)
Garage facade cladding in Resopal
Roof plumbing in aluminum, gutters, downspouts, flashings, wind boards, connections
Fine stoneware tiles, 100/100 cm (39/39 inches), throughout ground and upper floors
Wood-aluminum windows / patio doors, triple-glazed
Soltis / screen sunshade system, electrically operated
Insulated flat roof covering
Underfloor heating system
Central heating with heat pump
Geothermal energy use via deep borehole probe
Photovoltaic system on the roof as retrofit
Cooling for summer, possibly mechanical ventilation with heat recovery
Target KfW 55, preferably KfW 40
Cost calculation
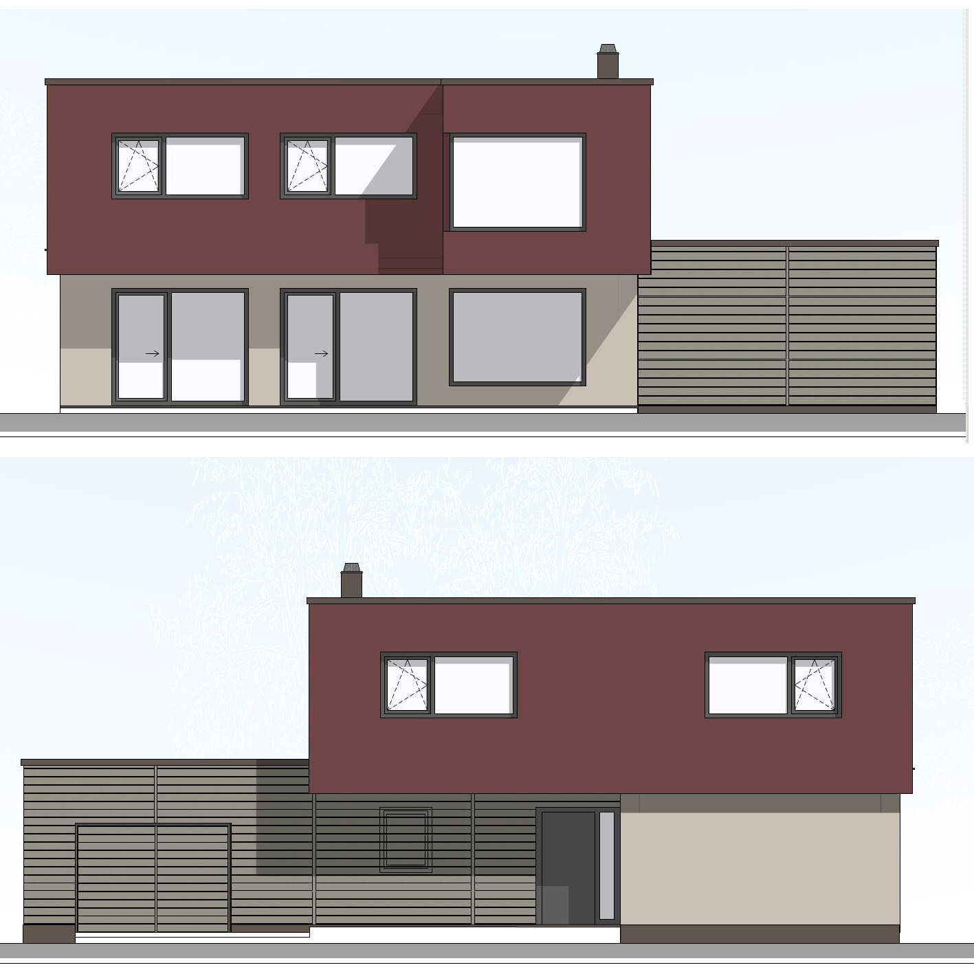
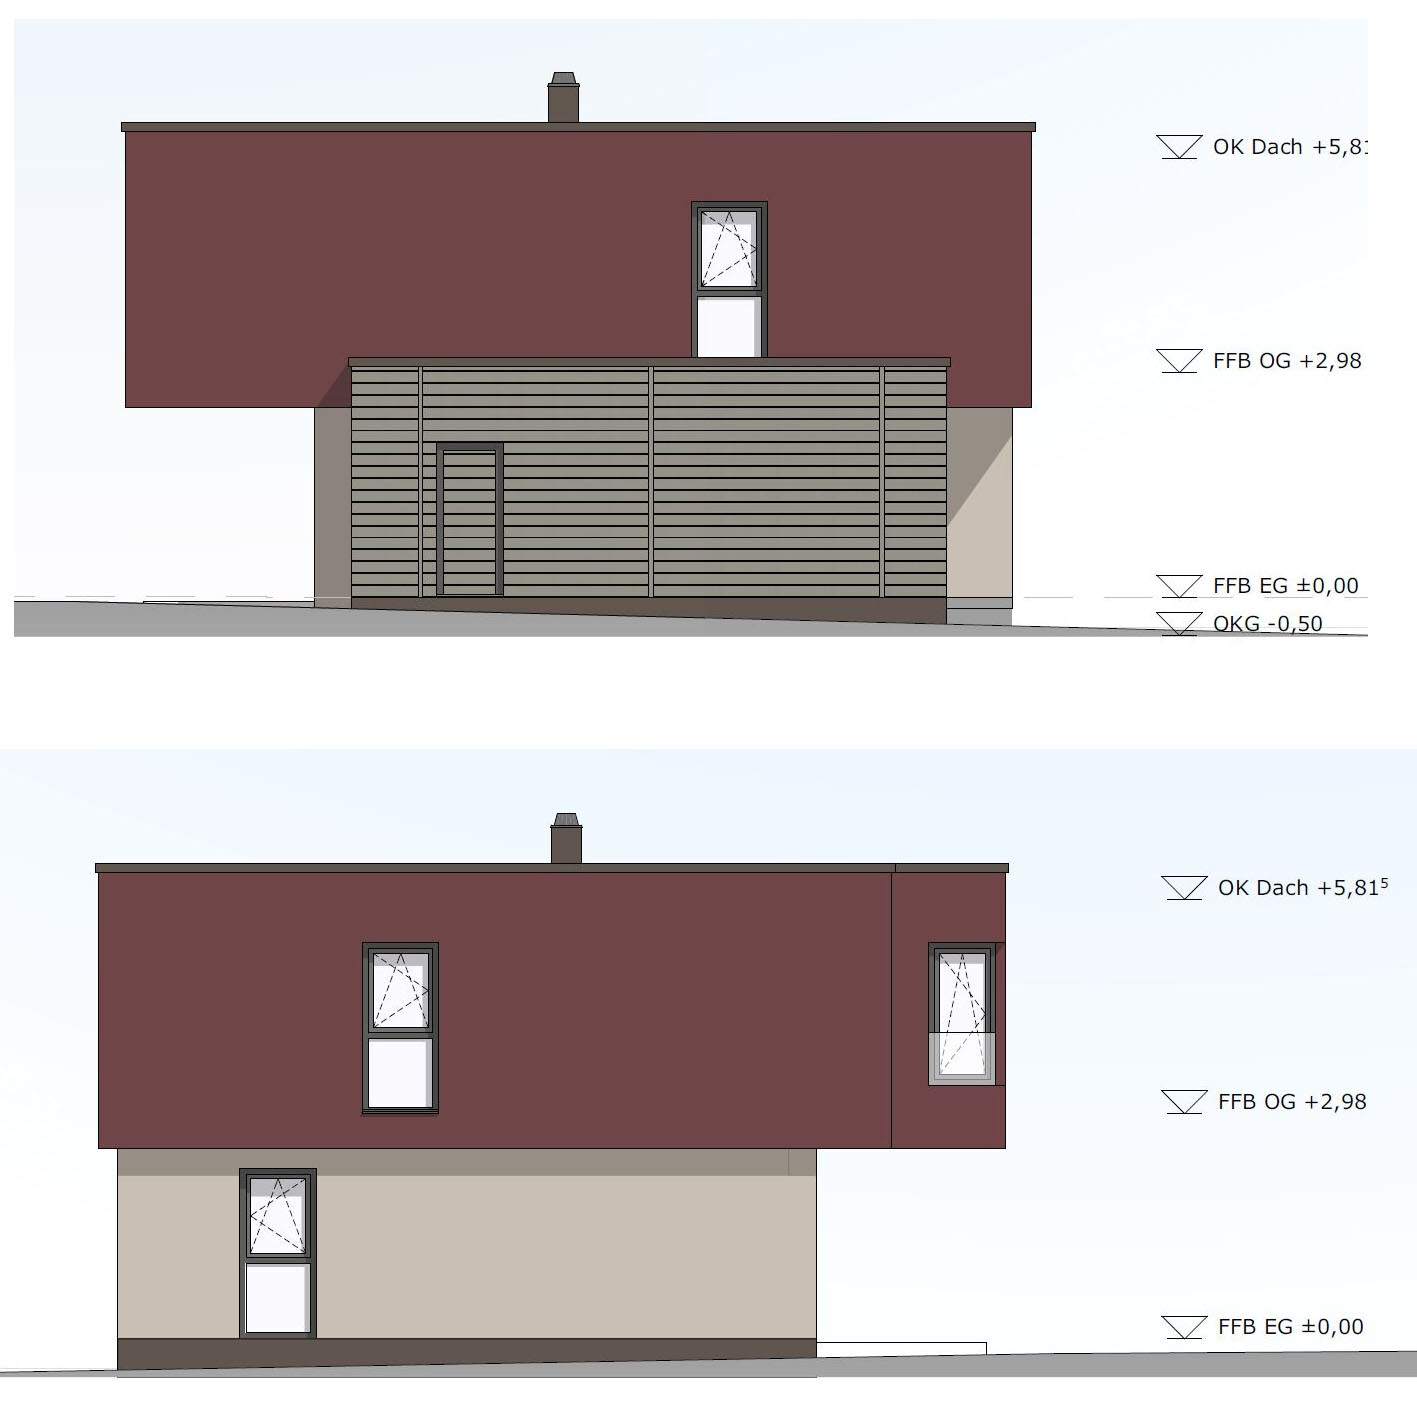
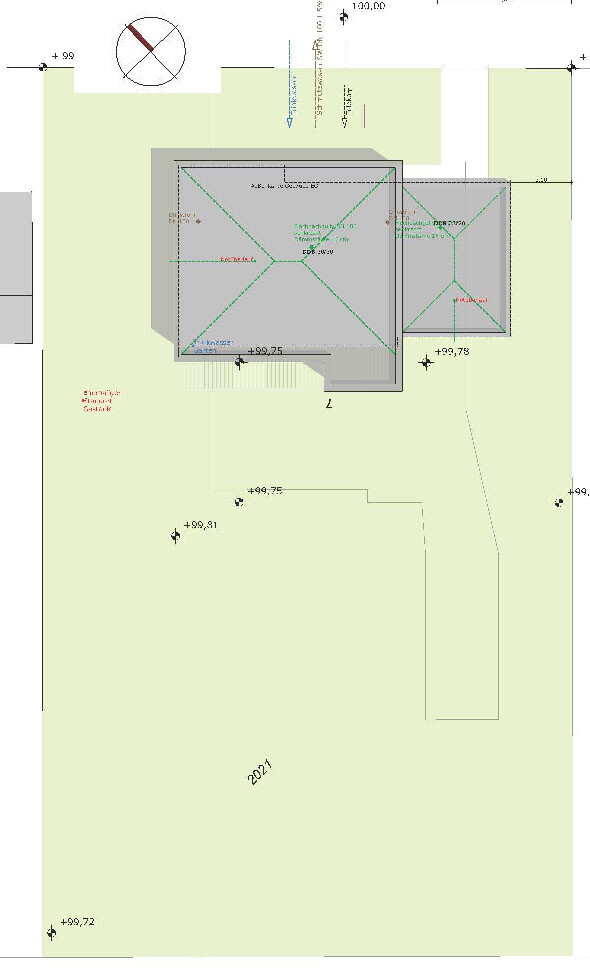
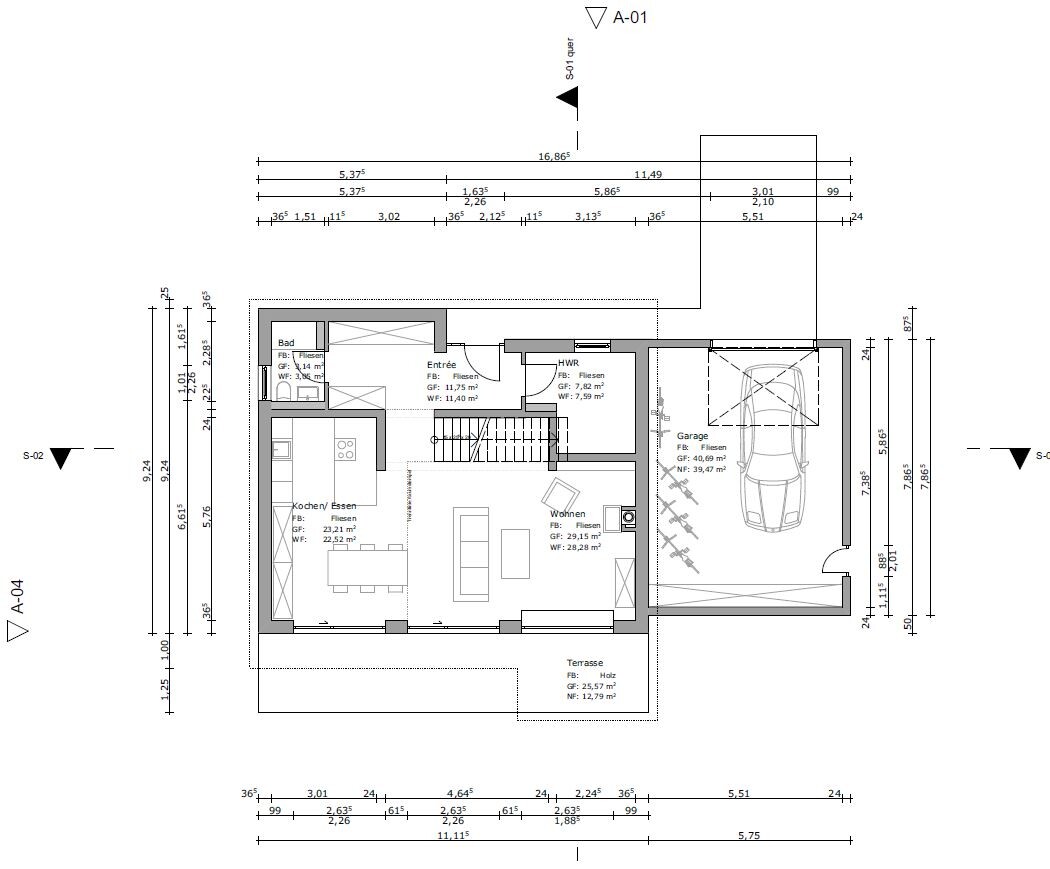
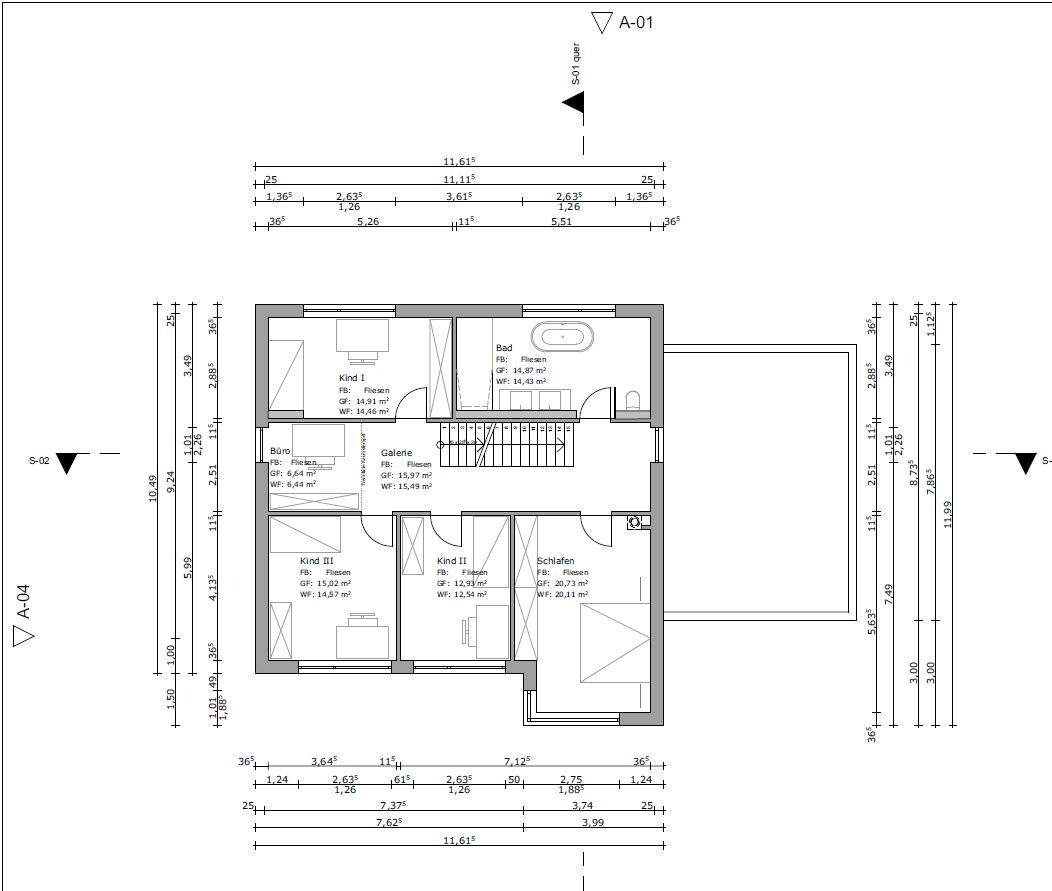
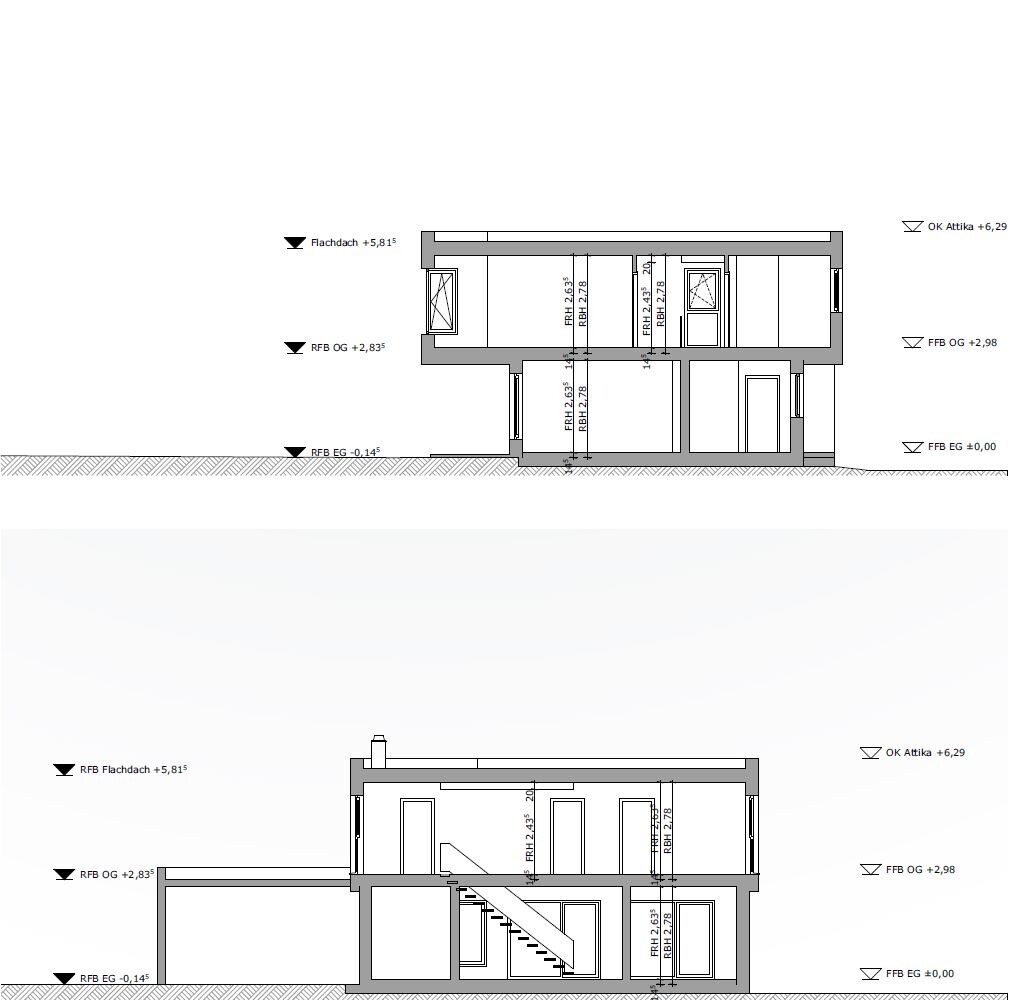
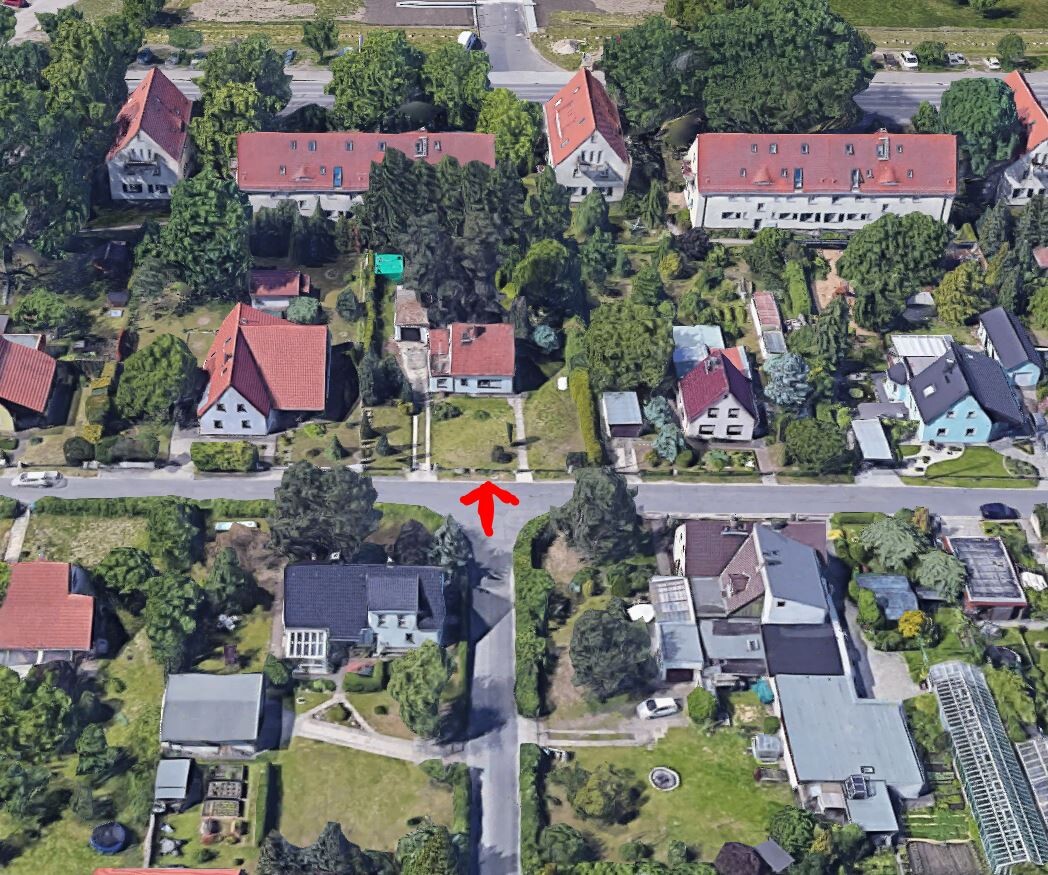
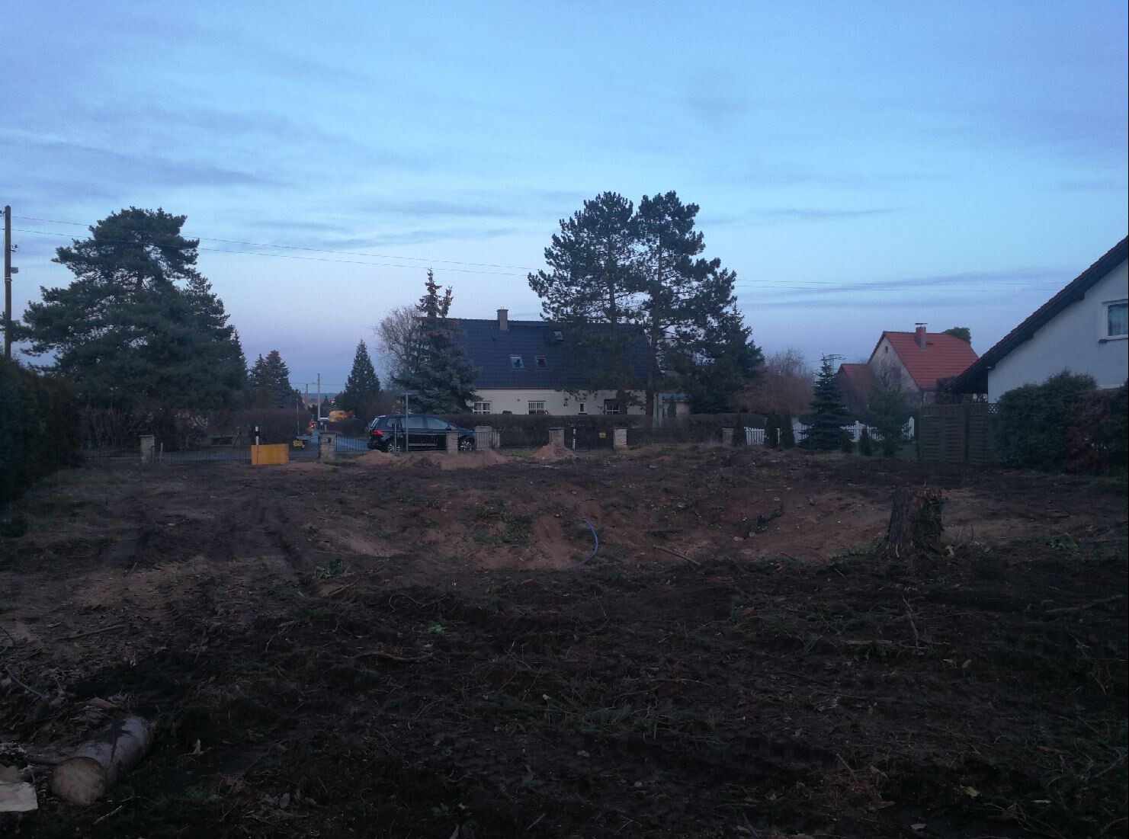
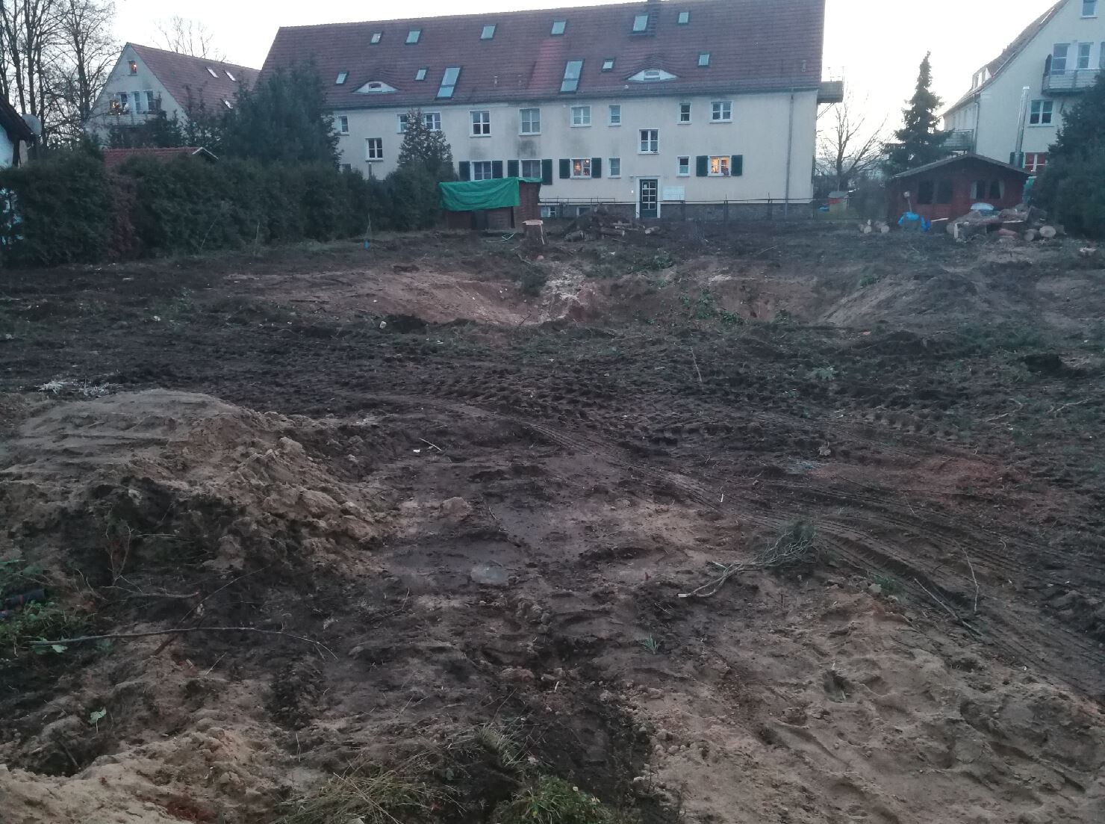
we plan to start building our dream home in spring. The plot has already been purchased. A small single-family house including a basement from the 1930s was also demolished. Utility connections are ready.
We greatly welcome your opinions and suggestions!
Thank you very much!
Plot approx. 1100 sqm (11,840 sq ft)
North-south orientation
Rectangular, width approx. 25 m (82 ft)
Development according to §34, infill development
Surrounding buildings mostly with pitched roofs
My design parameters for the architect
Style: Bauhaus, cubic
Architecture: Ground floor and upper floor visually separated, attached/integrated garage with small utility/storage room
Simple, timeless, functional, and open layout on the ground floor
Generous glazing facing the garden, upper floor with 3 children’s bedrooms, bathroom
Roof type: Flat roof
Open transparent staircase, straight
Outdoor area for garden use, outdoor pool
We are now in design phase 3 and this is the current status:
170.86 m² (1,839 sq ft) living space ground floor/upper floor
39.47 m² (425 sq ft) usable area ground floor
938.27 m³ (33,137 cubic ft) gross volume
Exterior walls made of Poroton XP9, 36.5 cm (14 in)
Garage facade cladding in Resopal
Roof plumbing in aluminum, gutters, downspouts, flashings, wind boards, connections
Fine stoneware tiles, 100/100 cm (39/39 inches), throughout ground and upper floors
Wood-aluminum windows / patio doors, triple-glazed
Soltis / screen sunshade system, electrically operated
Insulated flat roof covering
Underfloor heating system
Central heating with heat pump
Geothermal energy use via deep borehole probe
Photovoltaic system on the roof as retrofit
Cooling for summer, possibly mechanical ventilation with heat recovery
Target KfW 55, preferably KfW 40
Cost calculation
| Trade | Gross |
| Waterproofing works | €8,444 |
| Construction site cleaning | €655 |
| Construction site facilities | €5,950 |
| Concrete works | €78,289 |
| Roofing | €36,265 |
| Electrical installations | €19,064 |
| Drainage sewer works | €7,811 |
| Earthworks | €14,691 |
| Screed works | €5,861 |
| Facade cladding | €18,564 |
| Windows, exterior doors | €51,836 |
| Tiling and slab works | €36,450 |
| Garage door | €5,355 |
| Building automation | – |
| Scaffolding works | €5,998 |
| Heating | €52,360 |
| Interior doors | €8,003 |
| Ventilation | – |
| Masonry works | €99,200 |
| Planning | €92,397 |
| Sanitary installations | €20,944 |
| Sun protection | €17,077 |
| Wallpapering | €4,834 |
| Drywall works | €2,695 |
| Total amount | €592,742 |
rick2018 schrieb:
@Nemesis for us the roof shape definitely was an issue.
But supposedly it doesn’t matter at all. See the law, preferably with explanations, as it is explicitly addressed there. @icandoit copied it from another thread.
So it’s not that it “supposedly” doesn’t matter. It simply doesn’t matter.
It is a topic in the council, also here in our town quite often, because who sits there? Here we have a local tax advisor, a sales representative of a machine manufacturing company, the managing director of a timber construction firm, the local village doctor... etc. Unfortunately, they themselves have too little expertise, for obvious reasons.
Edith copies the aforementioned introduction here again:
“The requirement to fit in according to Section 34 paragraph 1 sentence 1 of the Building Code is often widely misunderstood as meaning that a project must blend into its immediate surroundings in every respect. Projects are sometimes rejected with the argument that they do not stylistically fit into their immediate environment (for example, because the project has a flat roof instead of a pitched roof). A look at the law shows that roof shapes or other design features are not covered by the requirement to fit in, because they neither affect the type or extent of land use, nor the construction method, nor the buildable area of the plot.”
haydee schrieb:
The inactivity of @Escroda and @kahoo is harming the forumUnfortunately, very much so!

Nemesis schrieb:
Unfortunately, the now inactive @Escroda, an absolute expert and professional in this field, has explained this to me (though too late for the nights) and actually to quite a few others here from time to time. Yes, but I think you have greatly oversimplified the explanation here. I believe he did point out that the roof pitch, or the range of roof pitches, can be included in the fitting parameters. So the flat roof wouldn't come out as a flat roof strictly speaking, but effectively it is, due to its significantly less than, for example, 30° pitch.
Be that as it may, I see the original poster as needing to rely on their own setback from the neighbor (and not in a situation where the building authority would approve this for them). From my point of view, I do not expect any legal obstacle to the building structure here, which does not effectively fit in. I linked the example of the house by @benediktr because I see it as a kind of "reconciliation offer" between the project and the surroundings. If someone wanted to be rigidly argumentative, I would consider the house as planned to be legally contestable—but also as "no gain" for all parties involved and affected.
https://www.instagram.com/11antgmxde/
https://www.linkedin.com/company/bauen-jetzt/
M
MM1506zzzz10 Feb 2021 23:07Even though I am a big fan of elephants, I think this one has gone too far, to put it mildly, it’s like a bull in a china shop 🙂 .
Why should the long-time residents be bothered by the appearance of a new house? What’s wrong with the fact that this one has a different roof shape?
I don’t see any bigger aesthetic mistake than a pseudo-villa. Would it be better to place a house in a sugar-baker style there or even with baroque onion domes?
Why should the long-time residents be bothered by the appearance of a new house? What’s wrong with the fact that this one has a different roof shape?
I don’t see any bigger aesthetic mistake than a pseudo-villa. Would it be better to place a house in a sugar-baker style there or even with baroque onion domes?
MM1506zzzz schrieb:
I don’t see any bigger aesthetic mistake than an “Anstattvilla.” Would it be better to place a house in the sugarbaker style there, or even with baroque onion domes?No, but both the sugarbaker style and onion domes would also feel out of place here. So far, the only real eyesore is the nursery diagonally opposite ;-)https://www.instagram.com/11antgmxde/
https://www.linkedin.com/company/bauen-jetzt/
11ant schrieb:
Yes, but I think you have greatly simplified the explanation here. I mean, he did point out that the roof pitch or the range of roof pitches can be included in the insertion parameters. So, while the flat roof may not come out explicitly as a flat roof, it effectively is—because its pitch is significantly less than, for example, 30° (86°F). Sorry, you know I usually agree with you, but I can’t let this pass. No, the flat roof is not excluded in a 34er simply because of its low pitch, because a 34er does not initially specify any pitches like a modern building permit / planning permission does.
The flat roof house is excluded if it is too large, too tall, etc., but not because it has a flat roof. The roof shape simply does not matter regarding the fit into the neighborhood.
Similar topics