
ᐅ Modern Bauhaus-style house, extensive use of glass, 170 sqm on ground floor and upper floor, currently in Phase 3
Created on: 7 Feb 2021 19:03
L
Lote1971
Hello dear building community,
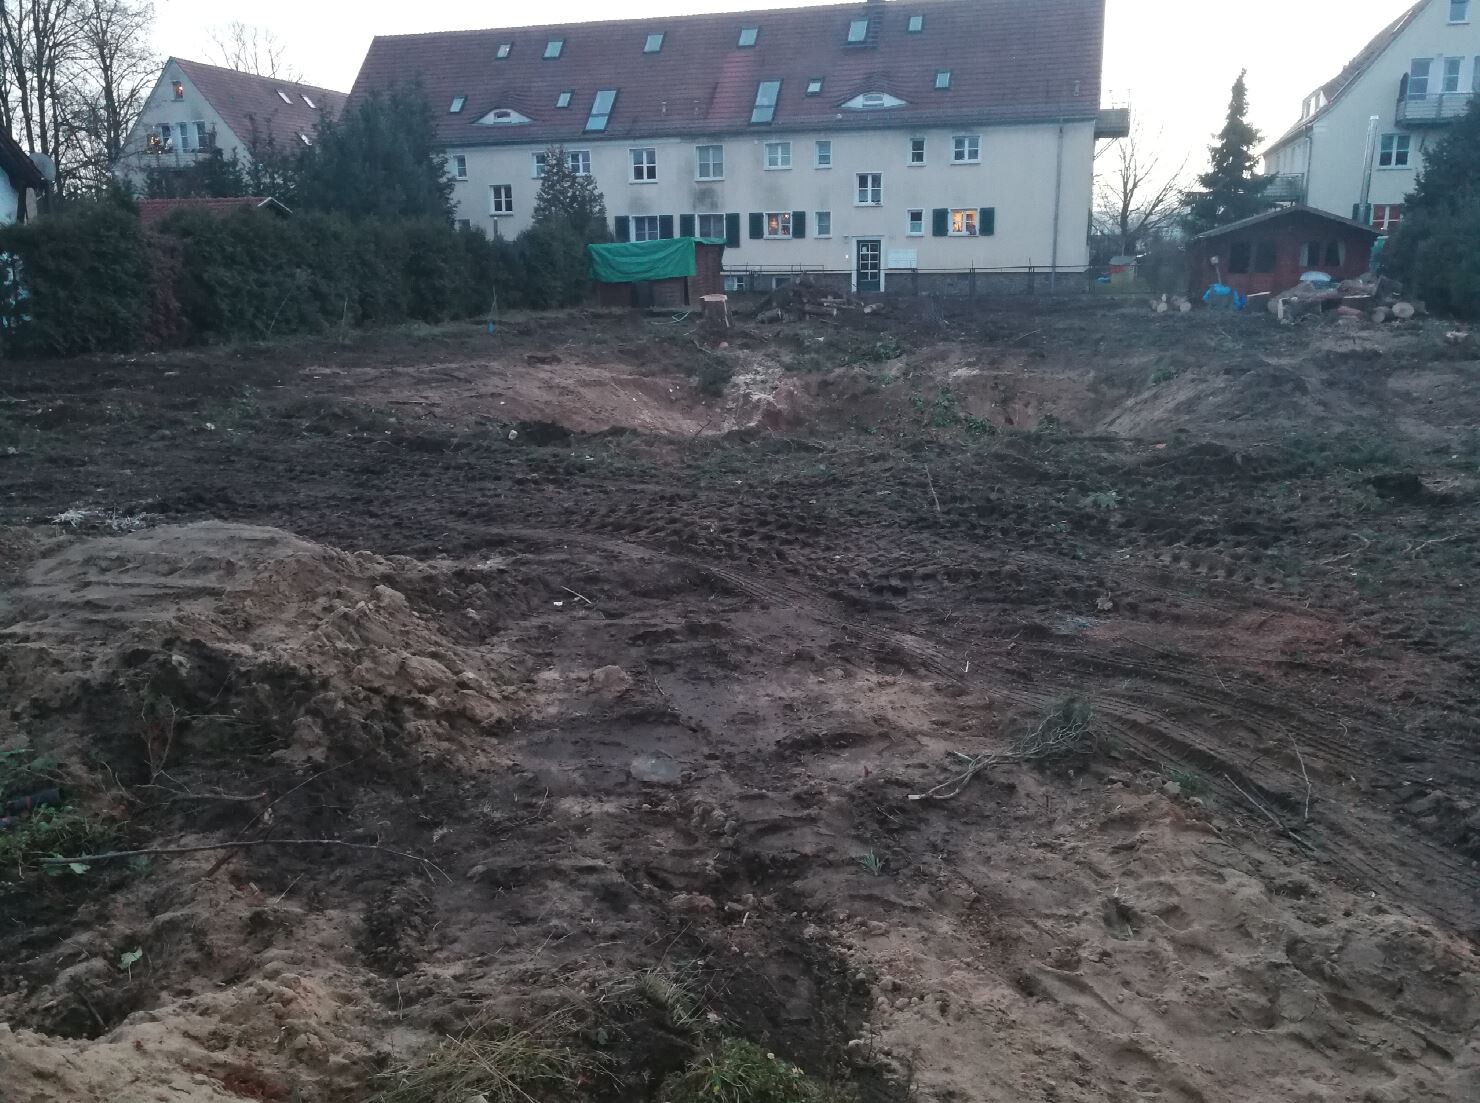
we plan to start building our dream home in spring. The plot has already been purchased. A small single-family house including a basement from the 1930s was also demolished. Utility connections are ready.
We greatly welcome your opinions and suggestions!
Thank you very much!
Plot approx. 1100 sqm (11,840 sq ft)
North-south orientation
Rectangular, width approx. 25 m (82 ft)
Development according to §34, infill development
Surrounding buildings mostly with pitched roofs
My design parameters for the architect
Style: Bauhaus, cubic
Architecture: Ground floor and upper floor visually separated, attached/integrated garage with small utility/storage room
Simple, timeless, functional, and open layout on the ground floor
Generous glazing facing the garden, upper floor with 3 children’s bedrooms, bathroom
Roof type: Flat roof
Open transparent staircase, straight
Outdoor area for garden use, outdoor pool
We are now in design phase 3 and this is the current status:
170.86 m² (1,839 sq ft) living space ground floor/upper floor
39.47 m² (425 sq ft) usable area ground floor
938.27 m³ (33,137 cubic ft) gross volume
Exterior walls made of Poroton XP9, 36.5 cm (14 in)
Garage facade cladding in Resopal
Roof plumbing in aluminum, gutters, downspouts, flashings, wind boards, connections
Fine stoneware tiles, 100/100 cm (39/39 inches), throughout ground and upper floors
Wood-aluminum windows / patio doors, triple-glazed
Soltis / screen sunshade system, electrically operated
Insulated flat roof covering
Underfloor heating system
Central heating with heat pump
Geothermal energy use via deep borehole probe
Photovoltaic system on the roof as retrofit
Cooling for summer, possibly mechanical ventilation with heat recovery
Target KfW 55, preferably KfW 40
Cost calculation
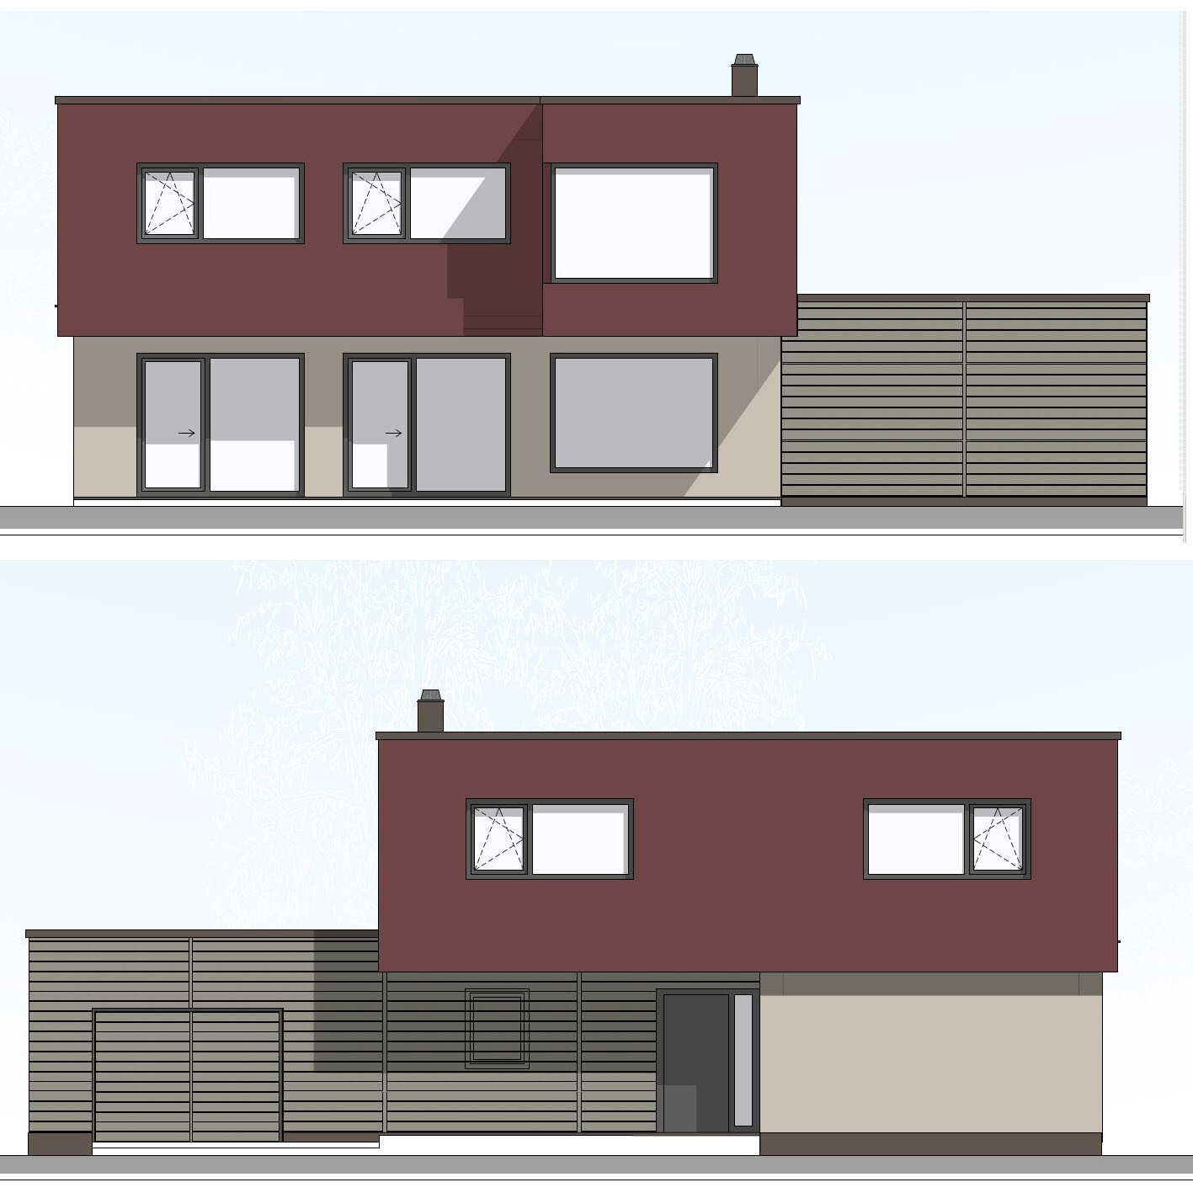
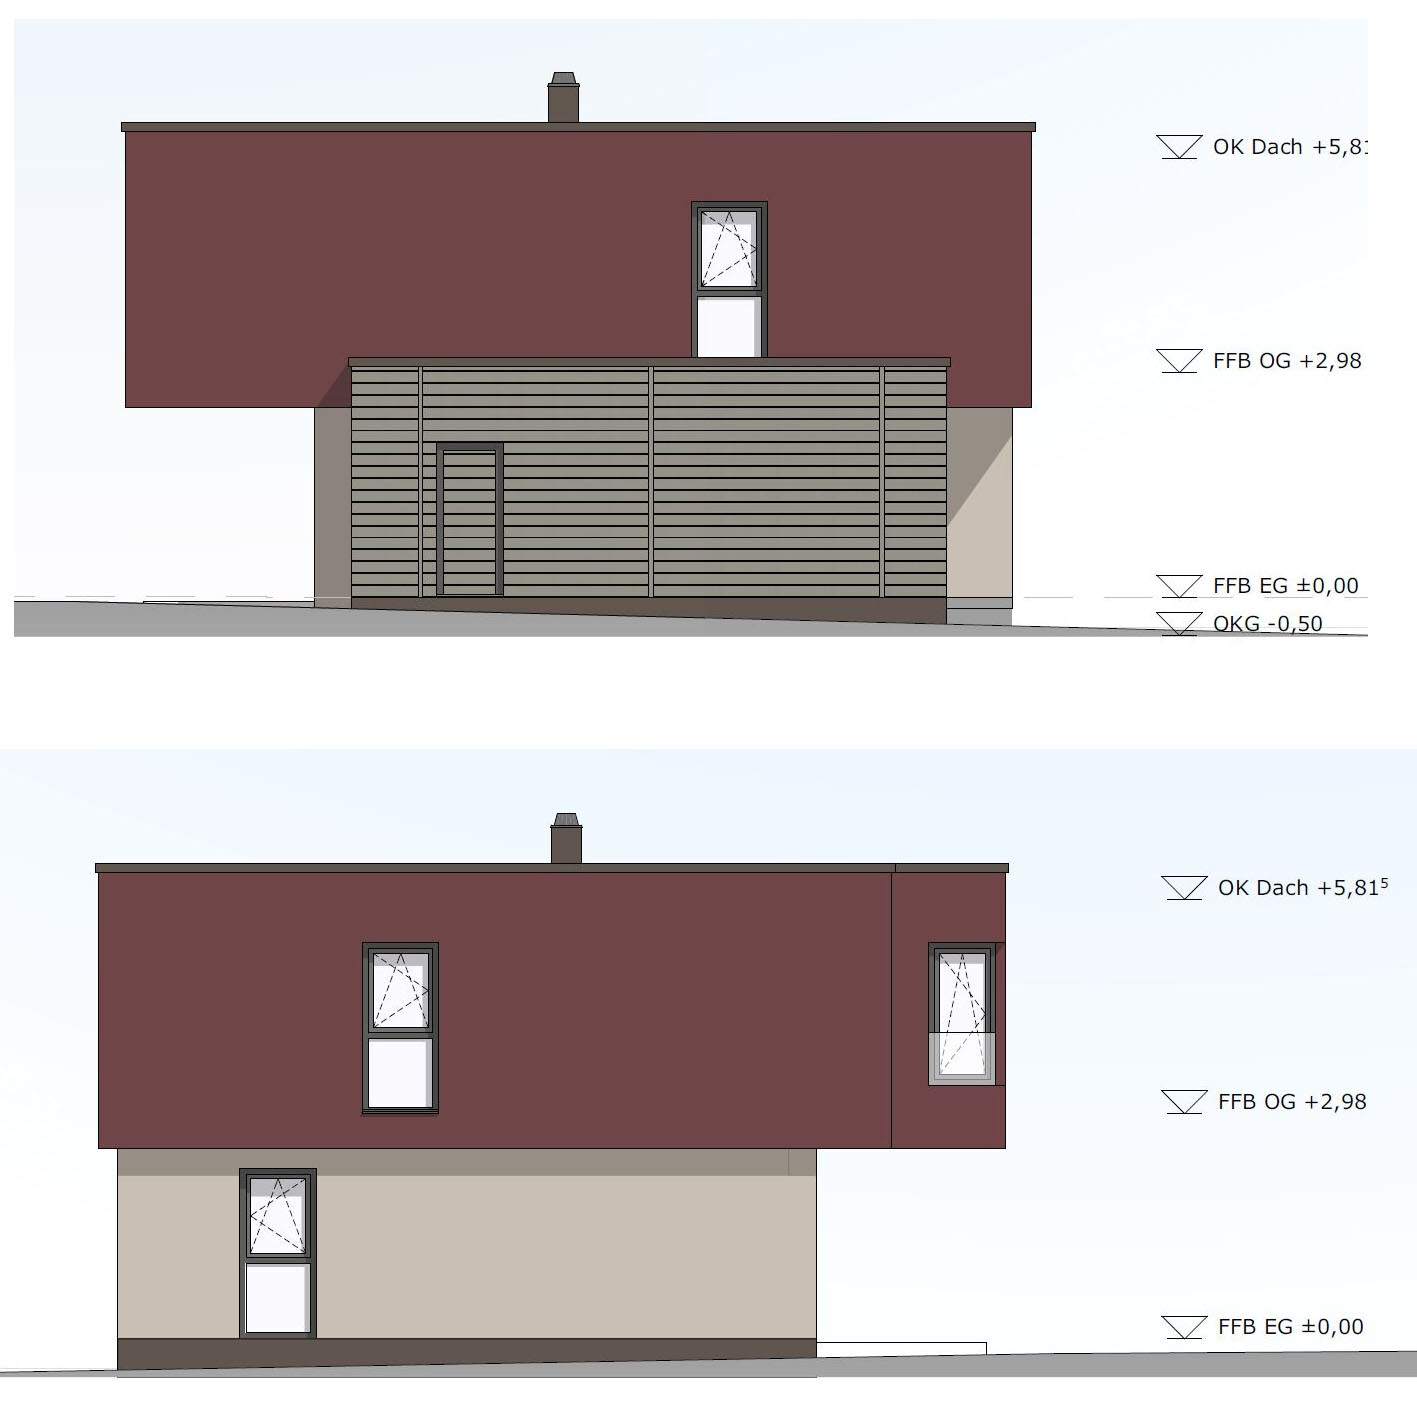
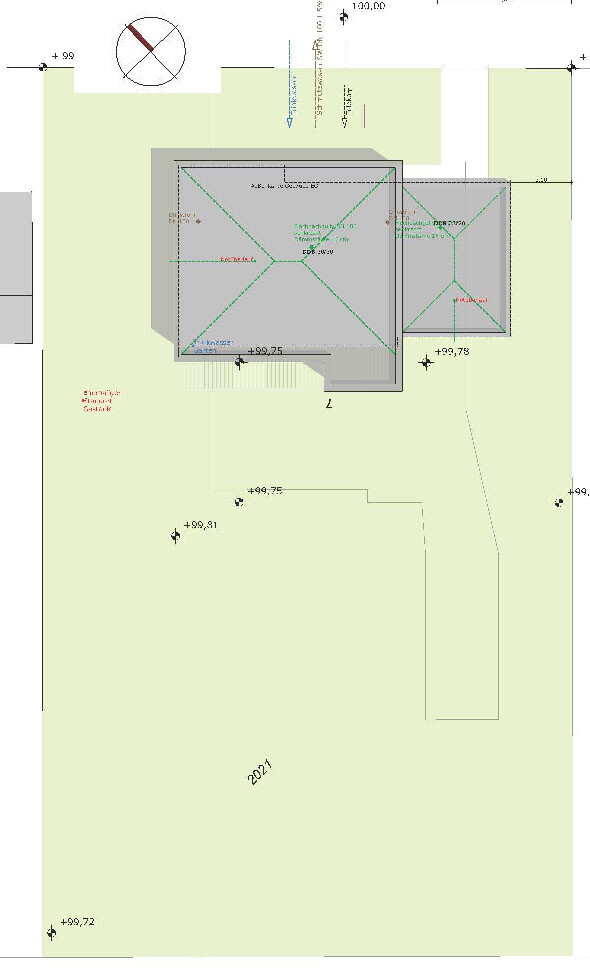
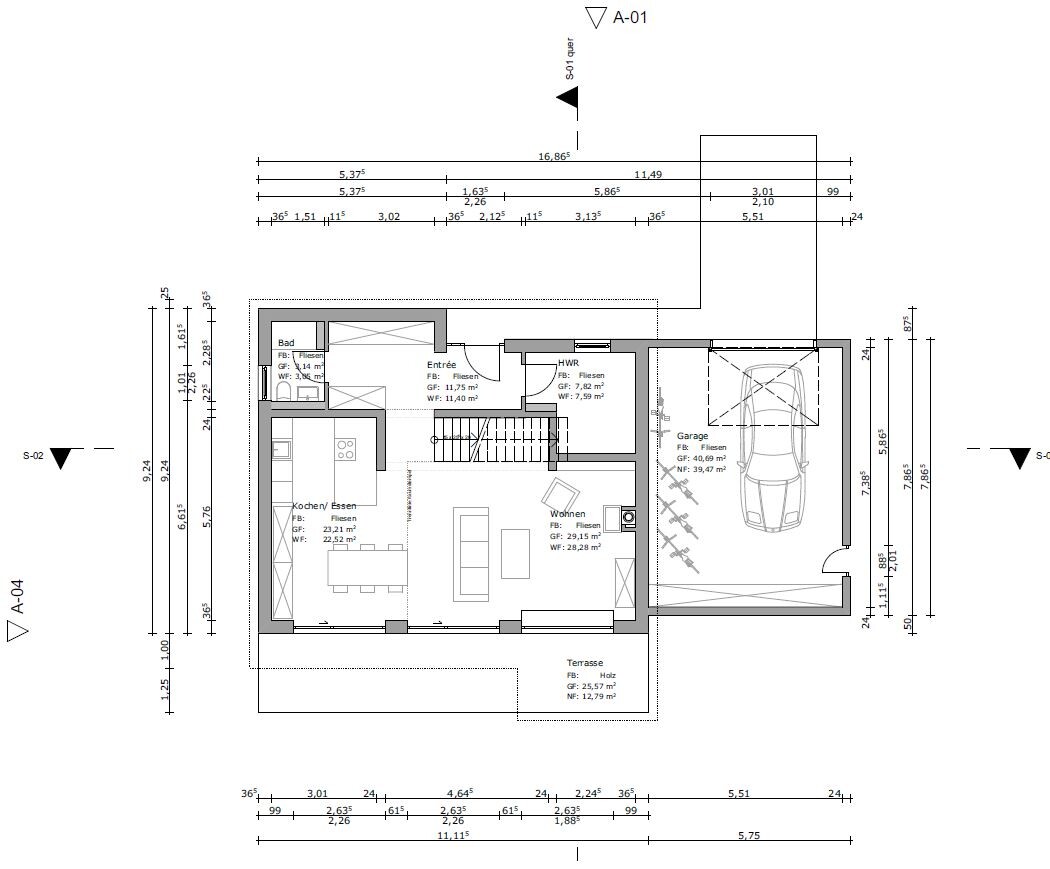
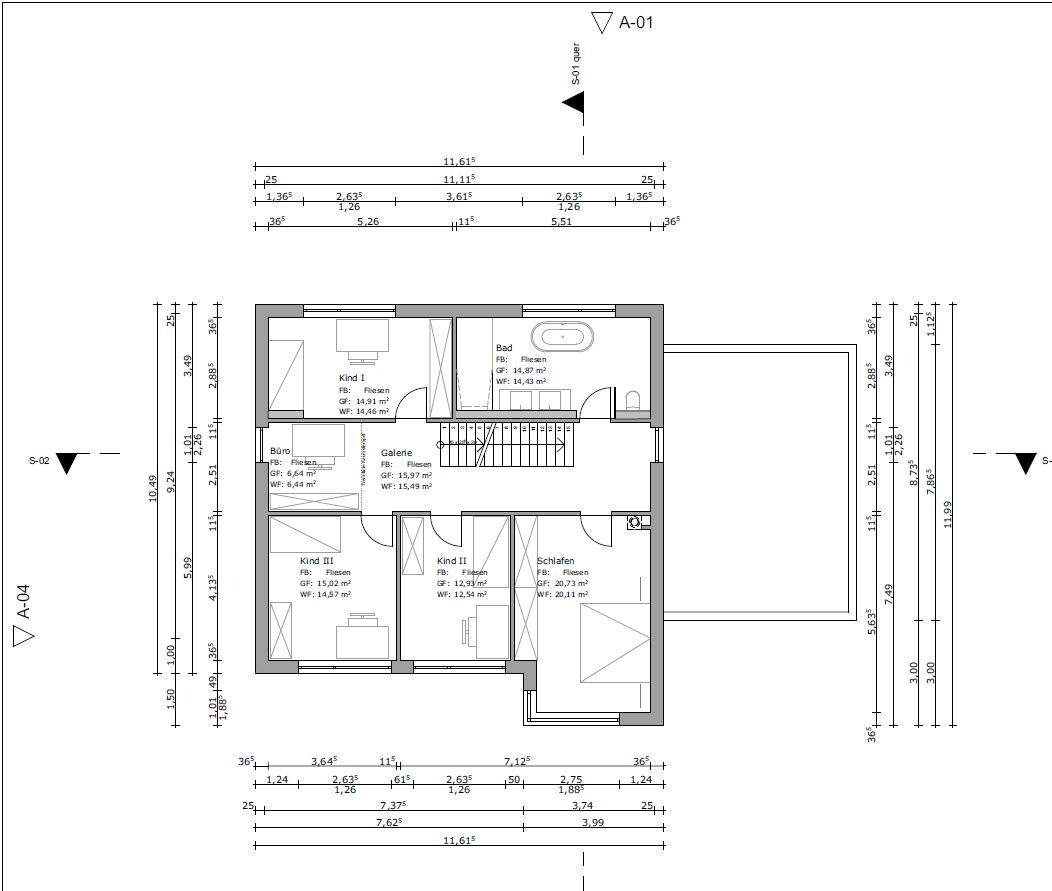
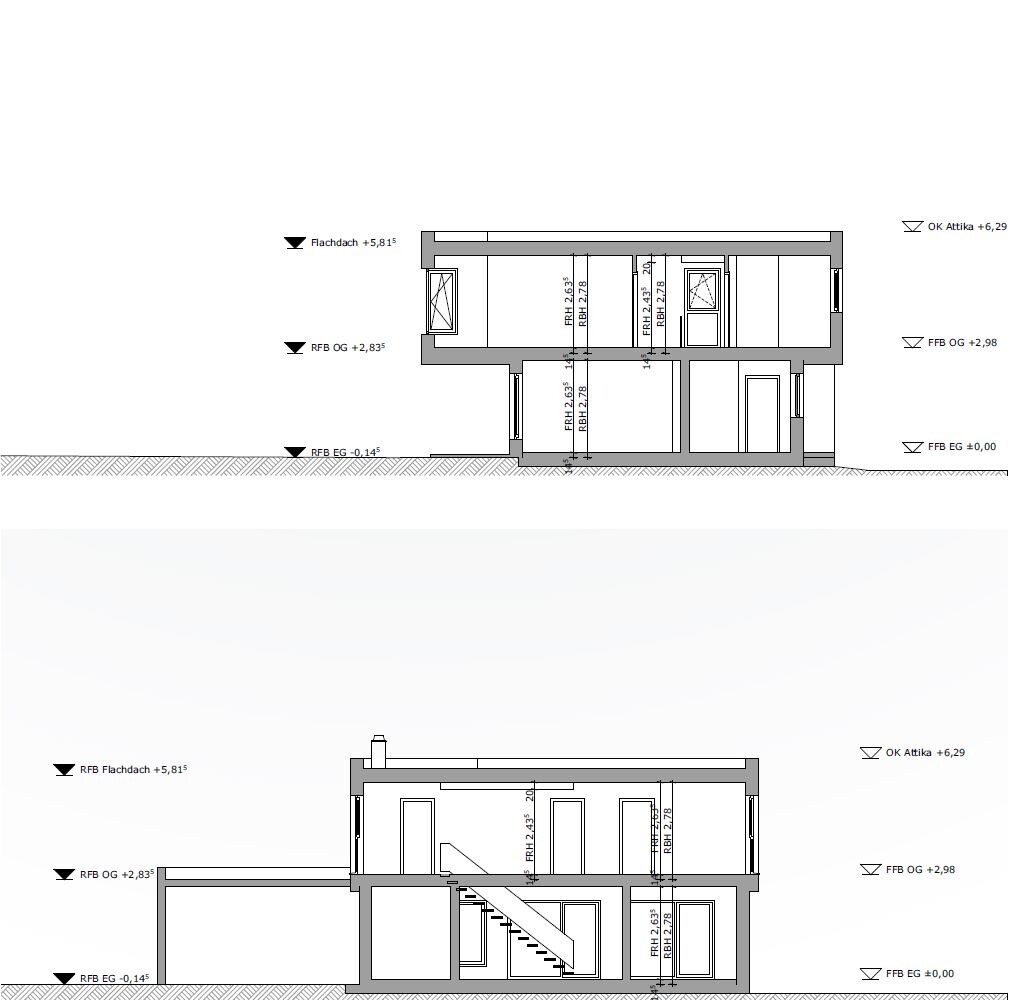
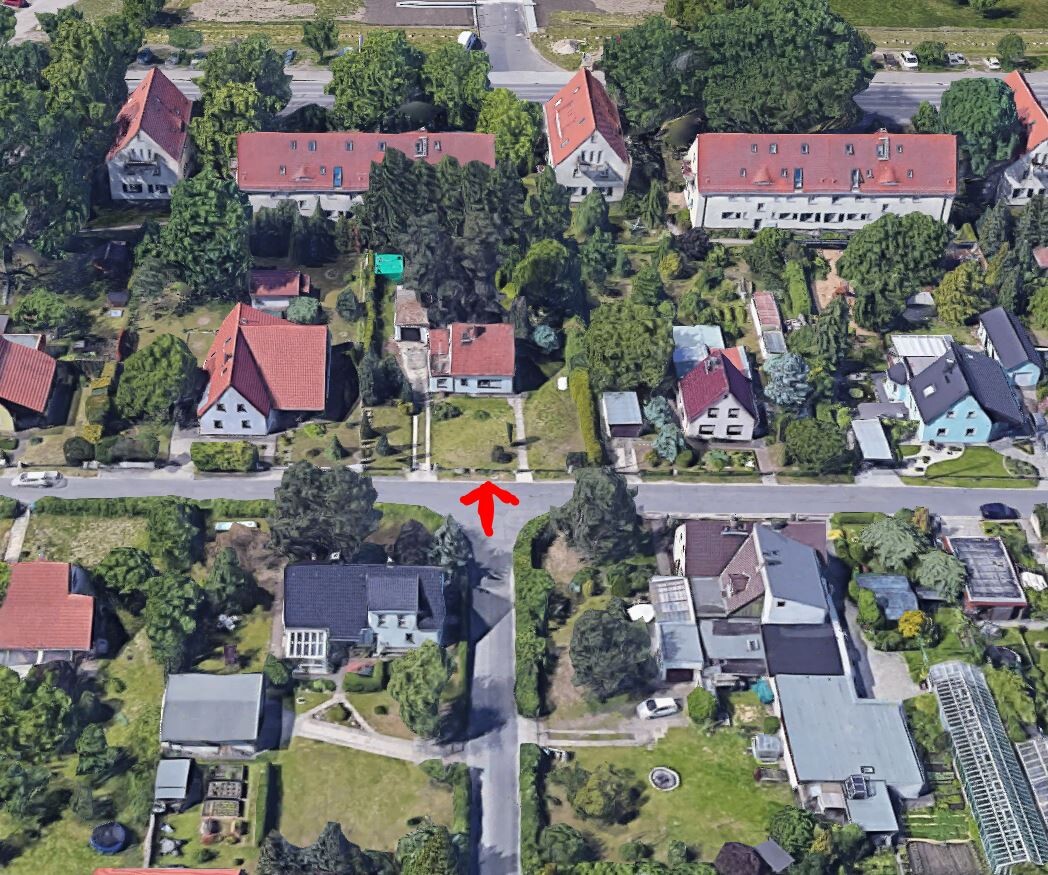
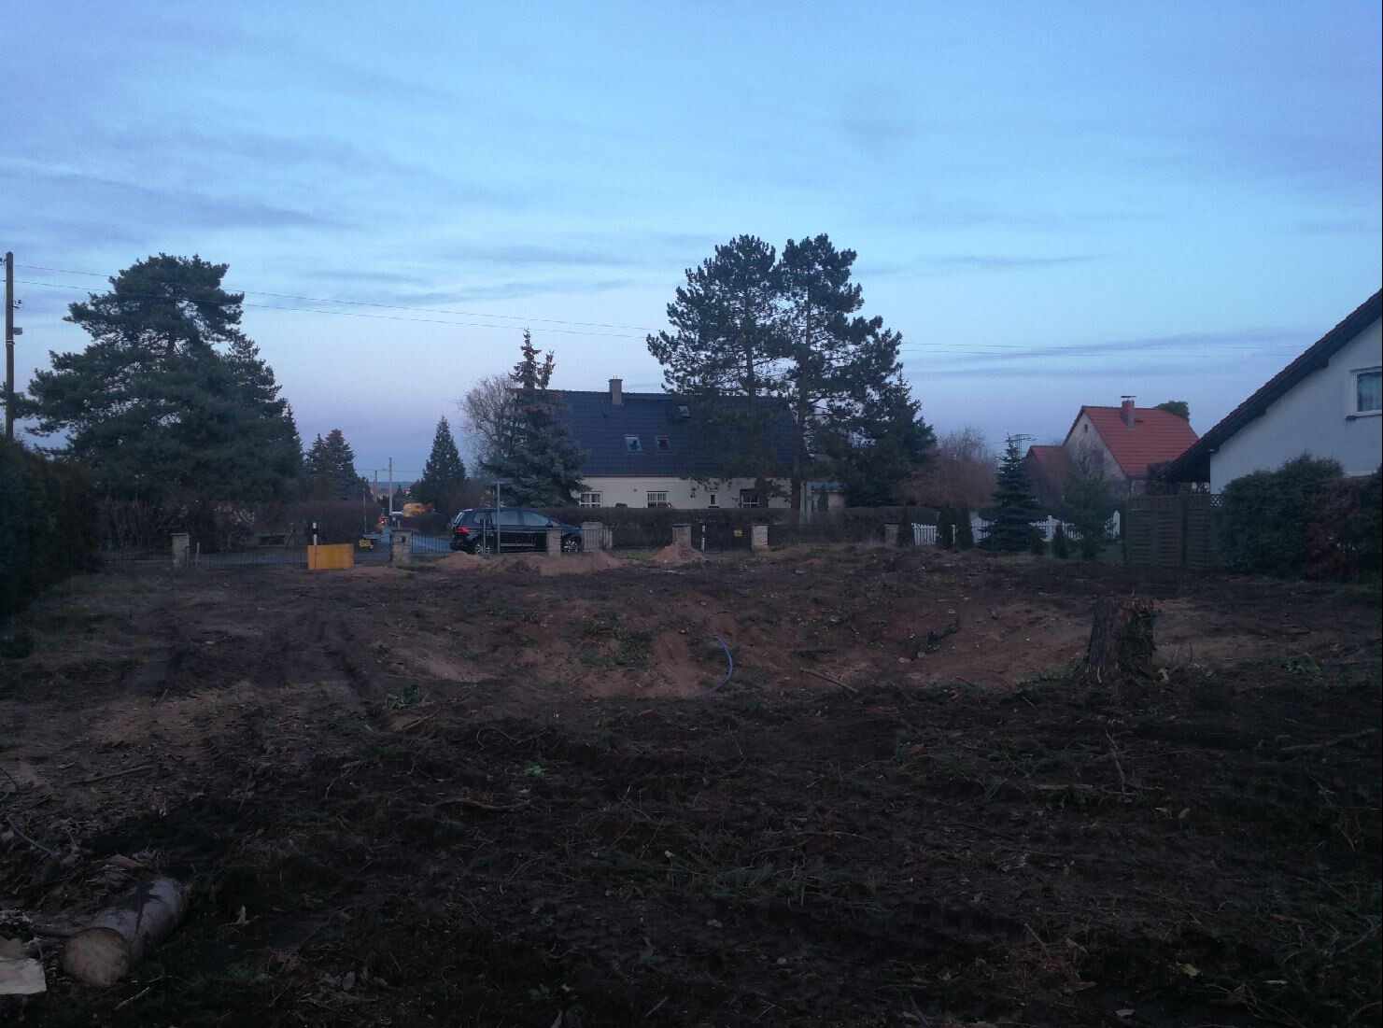
we plan to start building our dream home in spring. The plot has already been purchased. A small single-family house including a basement from the 1930s was also demolished. Utility connections are ready.
We greatly welcome your opinions and suggestions!
Thank you very much!
Plot approx. 1100 sqm (11,840 sq ft)
North-south orientation
Rectangular, width approx. 25 m (82 ft)
Development according to §34, infill development
Surrounding buildings mostly with pitched roofs
My design parameters for the architect
Style: Bauhaus, cubic
Architecture: Ground floor and upper floor visually separated, attached/integrated garage with small utility/storage room
Simple, timeless, functional, and open layout on the ground floor
Generous glazing facing the garden, upper floor with 3 children’s bedrooms, bathroom
Roof type: Flat roof
Open transparent staircase, straight
Outdoor area for garden use, outdoor pool
We are now in design phase 3 and this is the current status:
170.86 m² (1,839 sq ft) living space ground floor/upper floor
39.47 m² (425 sq ft) usable area ground floor
938.27 m³ (33,137 cubic ft) gross volume
Exterior walls made of Poroton XP9, 36.5 cm (14 in)
Garage facade cladding in Resopal
Roof plumbing in aluminum, gutters, downspouts, flashings, wind boards, connections
Fine stoneware tiles, 100/100 cm (39/39 inches), throughout ground and upper floors
Wood-aluminum windows / patio doors, triple-glazed
Soltis / screen sunshade system, electrically operated
Insulated flat roof covering
Underfloor heating system
Central heating with heat pump
Geothermal energy use via deep borehole probe
Photovoltaic system on the roof as retrofit
Cooling for summer, possibly mechanical ventilation with heat recovery
Target KfW 55, preferably KfW 40
Cost calculation
| Trade | Gross |
| Waterproofing works | €8,444 |
| Construction site cleaning | €655 |
| Construction site facilities | €5,950 |
| Concrete works | €78,289 |
| Roofing | €36,265 |
| Electrical installations | €19,064 |
| Drainage sewer works | €7,811 |
| Earthworks | €14,691 |
| Screed works | €5,861 |
| Facade cladding | €18,564 |
| Windows, exterior doors | €51,836 |
| Tiling and slab works | €36,450 |
| Garage door | €5,355 |
| Building automation | – |
| Scaffolding works | €5,998 |
| Heating | €52,360 |
| Interior doors | €8,003 |
| Ventilation | – |
| Masonry works | €99,200 |
| Planning | €92,397 |
| Sanitary installations | €20,944 |
| Sun protection | €17,077 |
| Wallpapering | €4,834 |
| Drywall works | €2,695 |
| Total amount | €592,742 |
H
hampshire11 Feb 2021 12:33The relevance of the criteria is decided on site at the building authority. Sometimes you wonder what is considered relevant and what is not. In our case, it was the house width, despite clearly adhering to the required setback distances. This was not specified anywhere. However, it was approved with a special permit and increased fees for the special permit.
I’m wondering the same. How and based on what are the criteria determined?
For us, the house wouldn’t be an issue. Old building removed, family moves in. Great. There is even a small subsidy.
In the neighboring municipality, no chance.
This needs to be clarified by the OP or the architect, if it hasn’t been done already.
We can only point out the defects inside. Those are independent of the construction style.
For us, the house wouldn’t be an issue. Old building removed, family moves in. Great. There is even a small subsidy.
In the neighboring municipality, no chance.
This needs to be clarified by the OP or the architect, if it hasn’t been done already.
We can only point out the defects inside. Those are independent of the construction style.

Nemesis schrieb:
No, the flat roof on a 34 designation is not ruled out because of insufficient slope, since a 34 designation does not initially require any specific slopes like a modern building code does.As I already said11ant schrieb:
If one wants to act stubbornly and dogmatically, I would consider the house as planned legally defensible.In fact, I have seen both with infill developments and replacement buildings in areas designated as 34 that the building authority refers to the actual parameters of the surrounding buildings as the benchmark (an example from a thread just last week: floor area ratio from 0.10 to 0.24 – but I have also seen this applied to roof pitches). It may well be that there is no need to actually go to the administrative court and that the district office would simply overturn a possible rejection. And as I have also said already11ant schrieb:
Be that as it may – I see the original poster as needing to rely on their own neighbor setback (and not be in a situation where the building authority does that for them).So I stand by my position: since I am not part of the local council here, my view cannot harm the original poster in proceeding with the project as planned. More than a suggestion to reconsider the contrast with the surrounding buildings, I have no objection (and I believe I have made this clear repeatedly). Furthermore, I have mentioned a building project discussed here that, in my opinion, pointed in a conciliatory direction. If the original poster decides to stick firmly to the initially presented design, I do not want to be involved – nothing more, nothing less. This is not a big deal, as there is certainly no shortage of contributors to the discussion. As already mentioned in the example from @benediktr, even if the house is stylistically “very much not to my taste,” I will happily share my input as a former window specialist if asked ;-)https://www.instagram.com/11antgmxde/
https://www.linkedin.com/company/bauen-jetzt/

I often agree with Elefant, but here he is mistaken (and the porcelain shop came to my mind as well...).
No, the 34 regulation says absolutely NOTHING about design. It purely means that you can’t suddenly put a five-story building with shops on the ground floor in an established single-family neighborhood (thank goodness!). It requires that setback distances are maintained and that the intensity of land use corresponds to the surrounding area. In the context of urban infill, often more is allowed. At least in Bavaria, the state government encourages preferring infill development before building on new land. This is to combat rampant land consumption and urban sprawl. So, if you build in an old single-family area where the floor area ratio is around 0.2 because these are mostly post-war houses with a small home, a steep gabled roof with a raised ground floor, and large gardens for self-sufficiency, you have a good chance of getting approval for a floor area ratio of 0.4 if you manage to buy a plot and want to build new.
Whether it fits in or not: long live diversity! I’m so tired of these housing developments where everything looks the same because the zoning plan allows almost no individuality. The roof tile color is meticulously specified (although in a neighboring village there is a new building with spotted roof tiles, supposedly Mediterranean style, but it just looks painfully gaudy — that was the first time I actually missed having rules…), the facade color, the roof pitch, and so on. BOOOOOORING!!!!
I’d much rather see variety, even if some houses are ones I personally find awful (there are more than just the ugly “suburban mansions,” which I don’t like); better that than uniformity!
I always think about those towns or villages described as “picturesque” in every travel guide. Do you really think they were built according to a zoning plan? No, everyone just built as they pleased. The wealthy built grandly and showed off, those with less money couldn’t do as much. It developed over centuries. Even the beautiful cities we admire rarely have just one architectural style but a mix — and that’s what makes them special.
So my credo is: let people build as they like. Of course, there must be a framework, but it should regulate structural requirements like fire safety, water protection, etc. — not aesthetics!
I wouldn’t want to build in 1950s style just because all the other houses look the same. Nonsense! Do something great that you like and enjoy it. It really doesn’t matter if it enhances the surroundings or not. Honestly, I don’t care. It has to please you.
For me, my house is of course the nicest on the whole street, if not the entire village! But that wasn’t my reason to build it. Whether everyone else sees it that way or whether I have “upgraded” the street — who cares? Not me. I like our house, even though we probably would have built very differently if we hadn’t had to accept many restrictions due to the relatively small plot. But from what was possible, we got the best (for us!!!). That makes me happy.
But — now the big BUT:
No matter how you build, I definitely would not build the way your current design suggests. Much has already been said, so I won’t repeat it. But in my opinion, the current design belongs in the “reject” pile. Build for yourselves now, for your CURRENT situation — not for what might potentially happen in 40 years. A bungalow usually costs more than a one-and-a-half-story house — and designing a good floor plan is more difficult. Consider whether that’s worth it or whether a classic house with an upper floor might suit your needs and the plot better.
Storage space is missing in any case. Even if you’re not a collector, with two children you just have a lot of stuff. It needs to be stored. A sufficiently large utility room where laundry can just be left lying around, where you can put up a drying rack without the kids knocking it over while playing — that’s important to me.
Guest toilet or second bathroom: you can live without it, but I find it very convenient if guests don’t have to enter my private area. At least a guest toilet should be planned.
A great bungalow has something special — but your current plan is not a GREAT bungalow. Sure, all rooms are on one level, but “great” is something else. The long hallway passing all the rooms before reaching the public area (living, dining, kitchen) is already suboptimal.
I’d recommend reconsidering whether it really needs to be a bungalow. If yes, then add a few square meters (qms) to make it truly good. Include enough storage space and clearly separate public from private areas. Access to the public area should not go through private spaces. That’s a basic rule. Passage rooms are sometimes acceptable, but usually hard to use well — a good plan avoids them (except perhaps for a dressing room).
So, in short: there is still a lot of potential here…
No, the 34 regulation says absolutely NOTHING about design. It purely means that you can’t suddenly put a five-story building with shops on the ground floor in an established single-family neighborhood (thank goodness!). It requires that setback distances are maintained and that the intensity of land use corresponds to the surrounding area. In the context of urban infill, often more is allowed. At least in Bavaria, the state government encourages preferring infill development before building on new land. This is to combat rampant land consumption and urban sprawl. So, if you build in an old single-family area where the floor area ratio is around 0.2 because these are mostly post-war houses with a small home, a steep gabled roof with a raised ground floor, and large gardens for self-sufficiency, you have a good chance of getting approval for a floor area ratio of 0.4 if you manage to buy a plot and want to build new.
Whether it fits in or not: long live diversity! I’m so tired of these housing developments where everything looks the same because the zoning plan allows almost no individuality. The roof tile color is meticulously specified (although in a neighboring village there is a new building with spotted roof tiles, supposedly Mediterranean style, but it just looks painfully gaudy — that was the first time I actually missed having rules…), the facade color, the roof pitch, and so on. BOOOOOORING!!!!
I’d much rather see variety, even if some houses are ones I personally find awful (there are more than just the ugly “suburban mansions,” which I don’t like); better that than uniformity!
I always think about those towns or villages described as “picturesque” in every travel guide. Do you really think they were built according to a zoning plan? No, everyone just built as they pleased. The wealthy built grandly and showed off, those with less money couldn’t do as much. It developed over centuries. Even the beautiful cities we admire rarely have just one architectural style but a mix — and that’s what makes them special.
So my credo is: let people build as they like. Of course, there must be a framework, but it should regulate structural requirements like fire safety, water protection, etc. — not aesthetics!
I wouldn’t want to build in 1950s style just because all the other houses look the same. Nonsense! Do something great that you like and enjoy it. It really doesn’t matter if it enhances the surroundings or not. Honestly, I don’t care. It has to please you.
For me, my house is of course the nicest on the whole street, if not the entire village! But that wasn’t my reason to build it. Whether everyone else sees it that way or whether I have “upgraded” the street — who cares? Not me. I like our house, even though we probably would have built very differently if we hadn’t had to accept many restrictions due to the relatively small plot. But from what was possible, we got the best (for us!!!). That makes me happy.
But — now the big BUT:
No matter how you build, I definitely would not build the way your current design suggests. Much has already been said, so I won’t repeat it. But in my opinion, the current design belongs in the “reject” pile. Build for yourselves now, for your CURRENT situation — not for what might potentially happen in 40 years. A bungalow usually costs more than a one-and-a-half-story house — and designing a good floor plan is more difficult. Consider whether that’s worth it or whether a classic house with an upper floor might suit your needs and the plot better.
Storage space is missing in any case. Even if you’re not a collector, with two children you just have a lot of stuff. It needs to be stored. A sufficiently large utility room where laundry can just be left lying around, where you can put up a drying rack without the kids knocking it over while playing — that’s important to me.
Guest toilet or second bathroom: you can live without it, but I find it very convenient if guests don’t have to enter my private area. At least a guest toilet should be planned.
A great bungalow has something special — but your current plan is not a GREAT bungalow. Sure, all rooms are on one level, but “great” is something else. The long hallway passing all the rooms before reaching the public area (living, dining, kitchen) is already suboptimal.
I’d recommend reconsidering whether it really needs to be a bungalow. If yes, then add a few square meters (qms) to make it truly good. Include enough storage space and clearly separate public from private areas. Access to the public area should not go through private spaces. That’s a basic rule. Passage rooms are sometimes acceptable, but usually hard to use well — a good plan avoids them (except perhaps for a dressing room).
So, in short: there is still a lot of potential here…

Similar topics