
ᐅ Modern Bauhaus-style house, extensive use of glass, 170 sqm on ground floor and upper floor, currently in Phase 3
Created on: 7 Feb 2021 19:03
L
Lote1971
Hello dear building community,
we plan to start building our dream home in spring. The plot has already been purchased. A small single-family house including a basement from the 1930s was also demolished. Utility connections are ready.
We greatly welcome your opinions and suggestions!
Thank you very much!
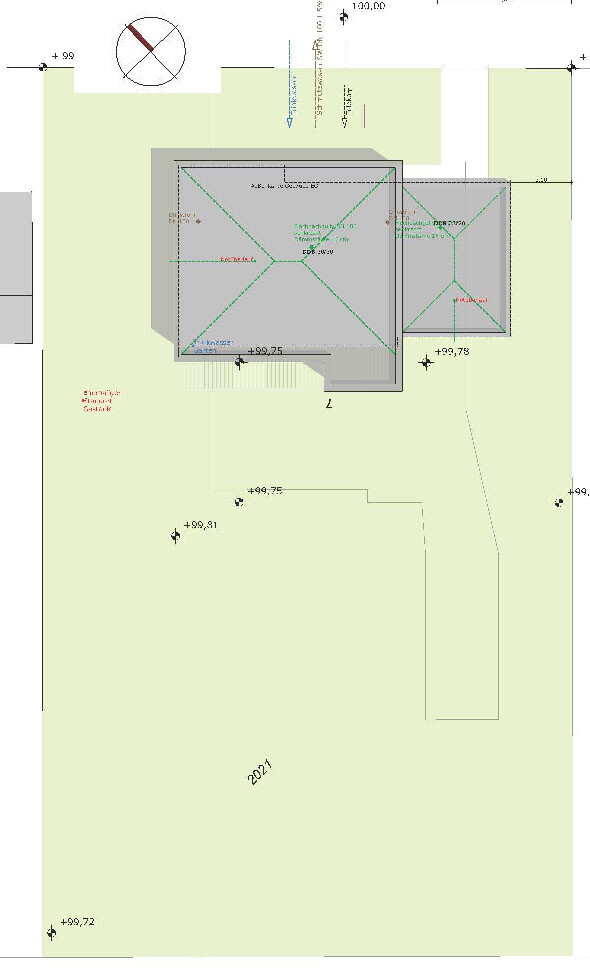
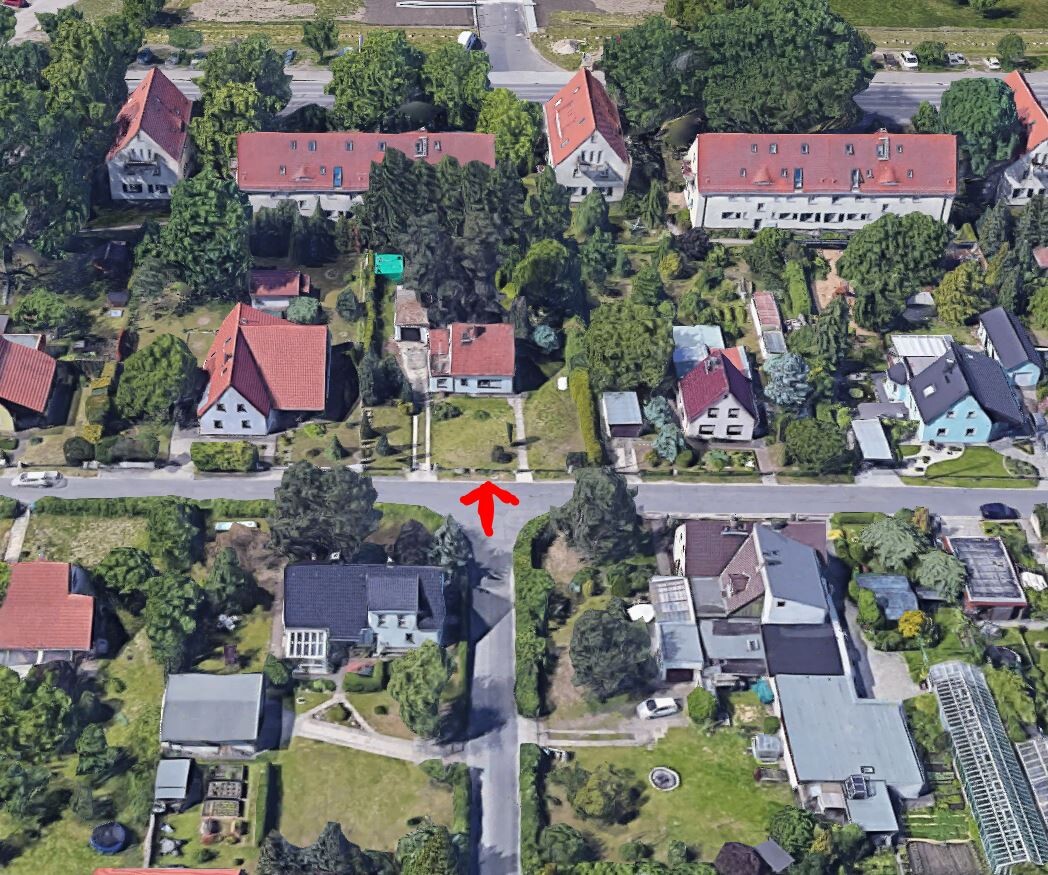
Plot approx. 1100 sqm (11,840 sq ft)
North-south orientation
Rectangular, width approx. 25 m (82 ft)
Development according to §34, infill development
Surrounding buildings mostly with pitched roofs
My design parameters for the architect
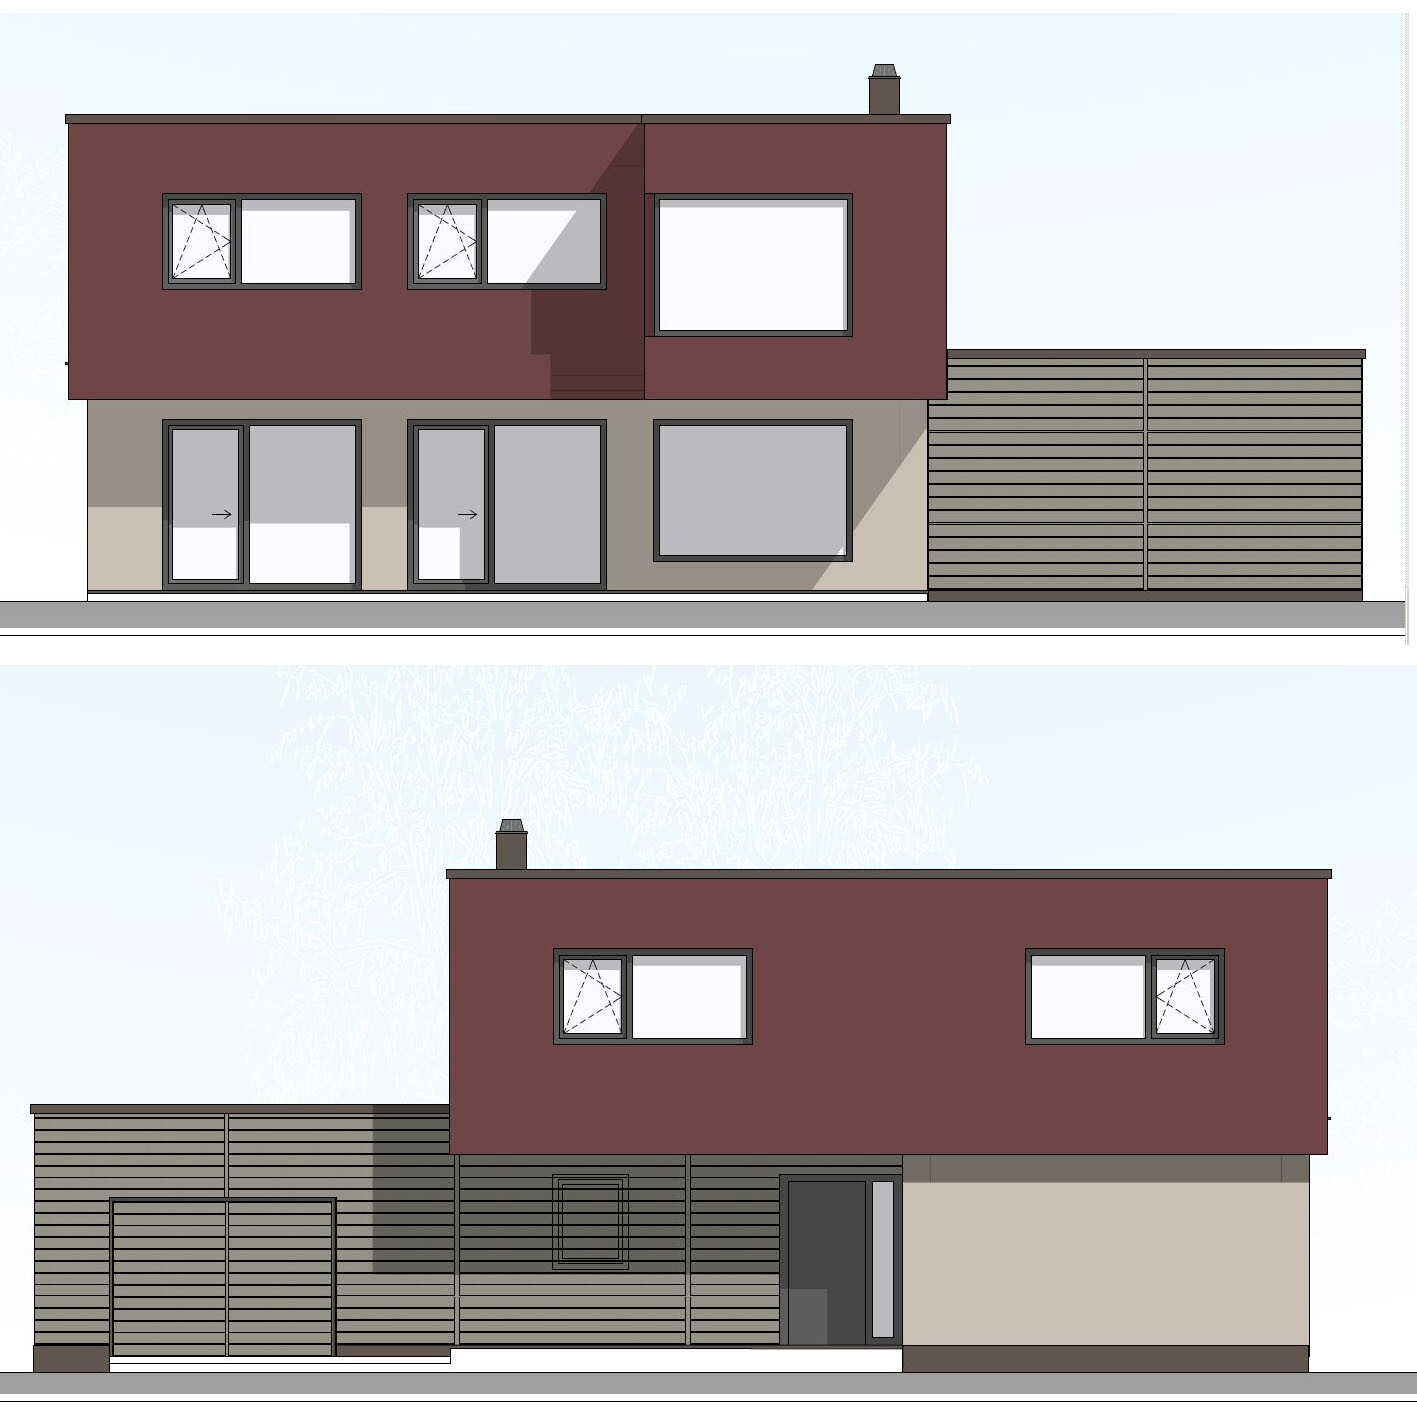
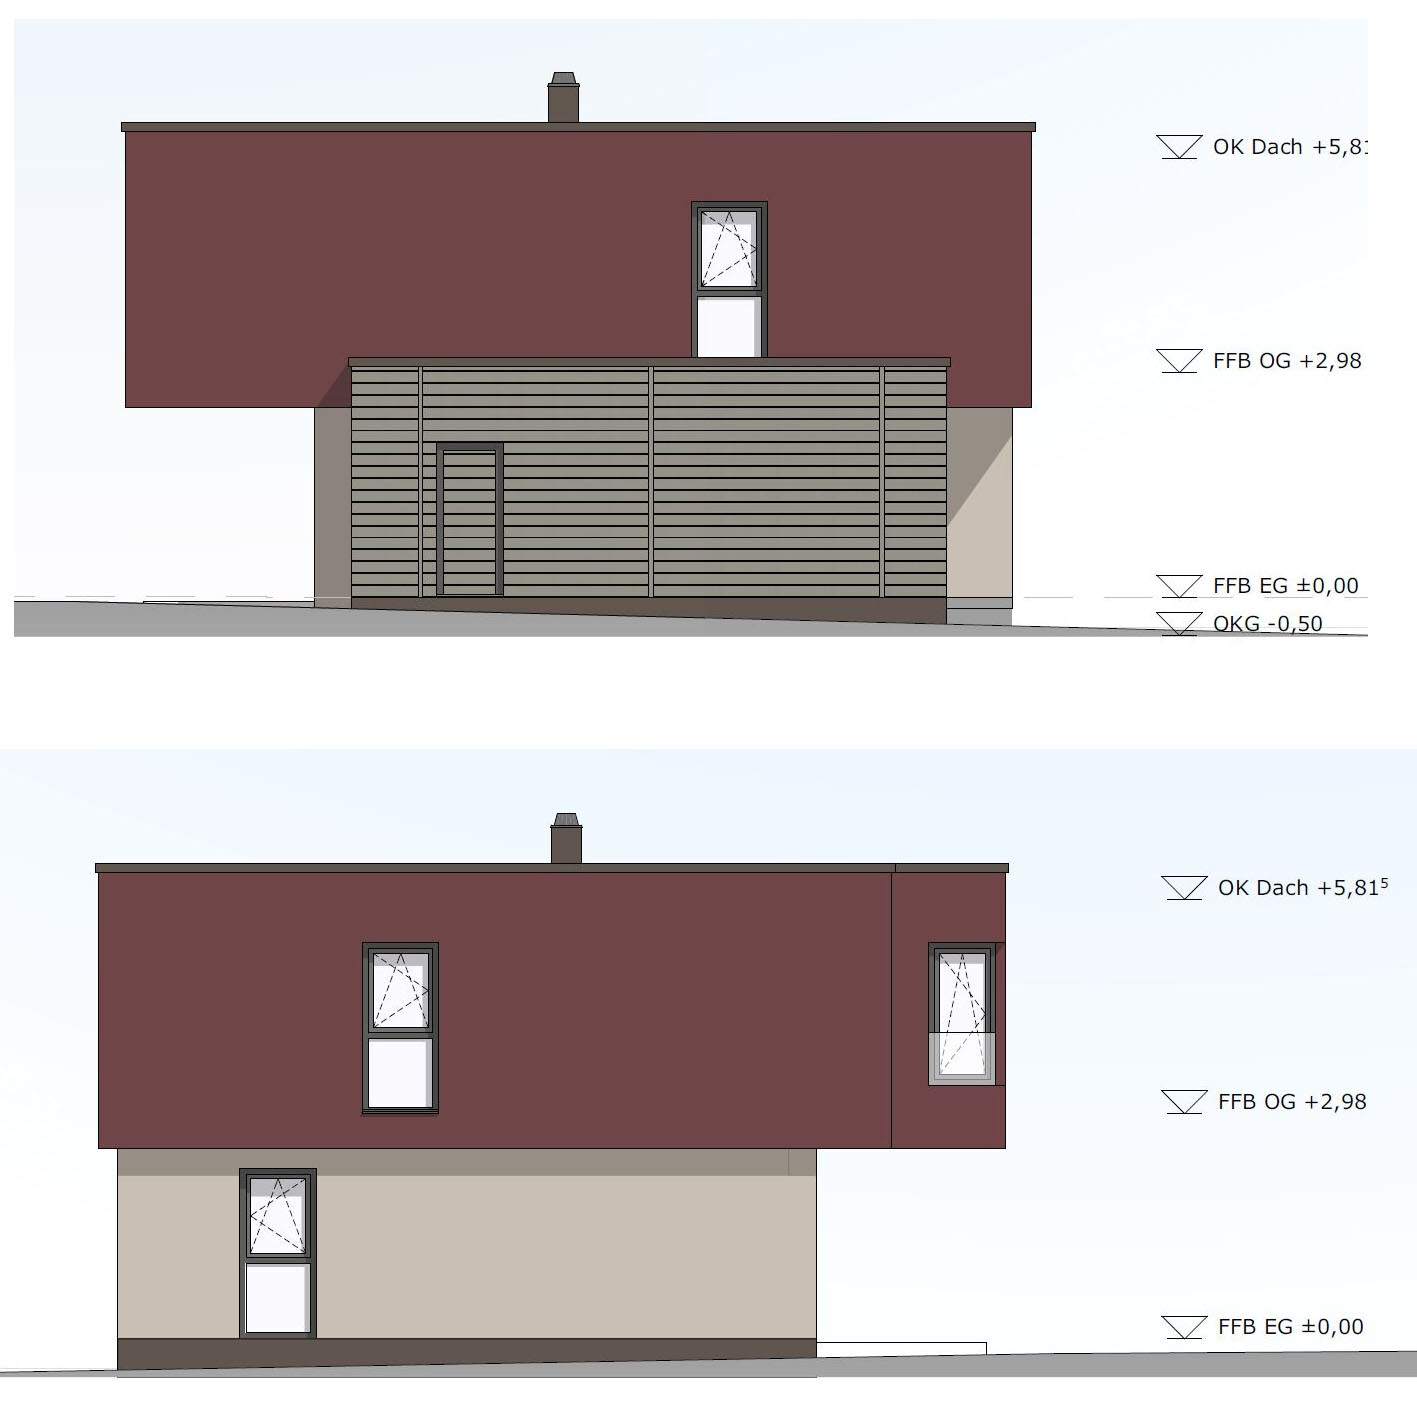
Style: Bauhaus, cubic
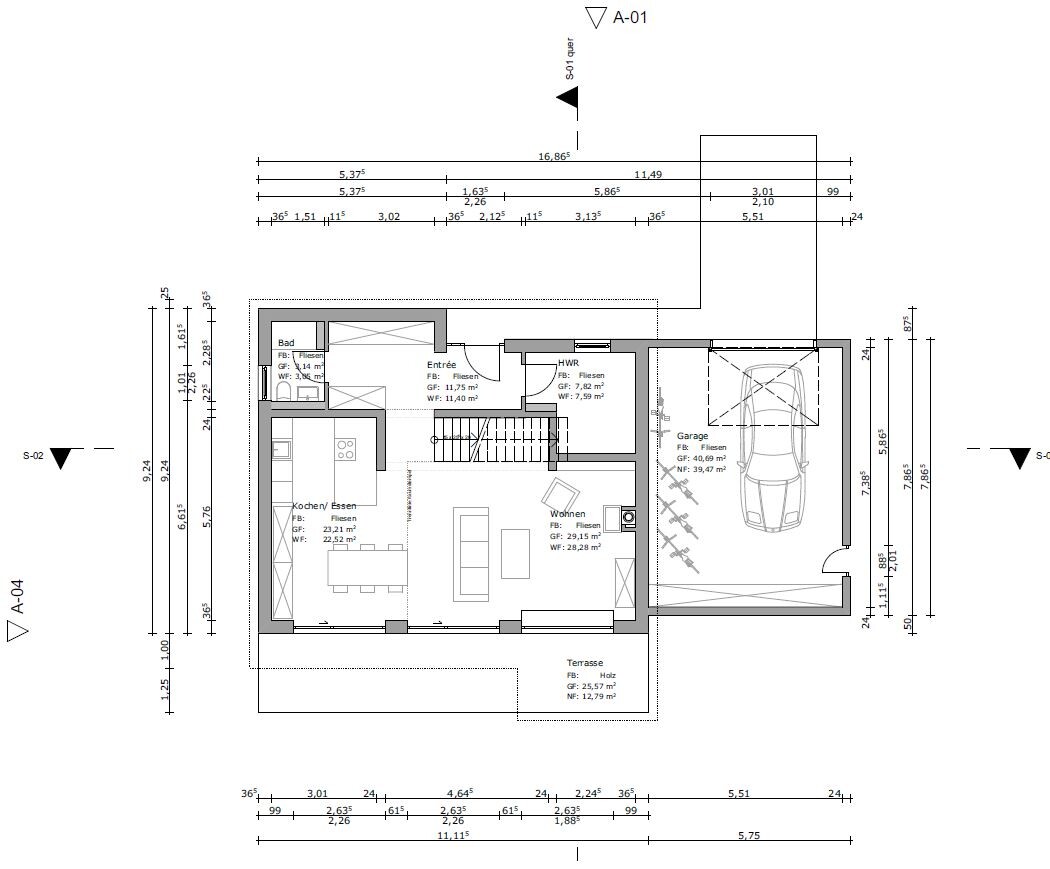
Architecture: Ground floor and upper floor visually separated, attached/integrated garage with small utility/storage room
Simple, timeless, functional, and open layout on the ground floor
Generous glazing facing the garden, upper floor with 3 children’s bedrooms, bathroom
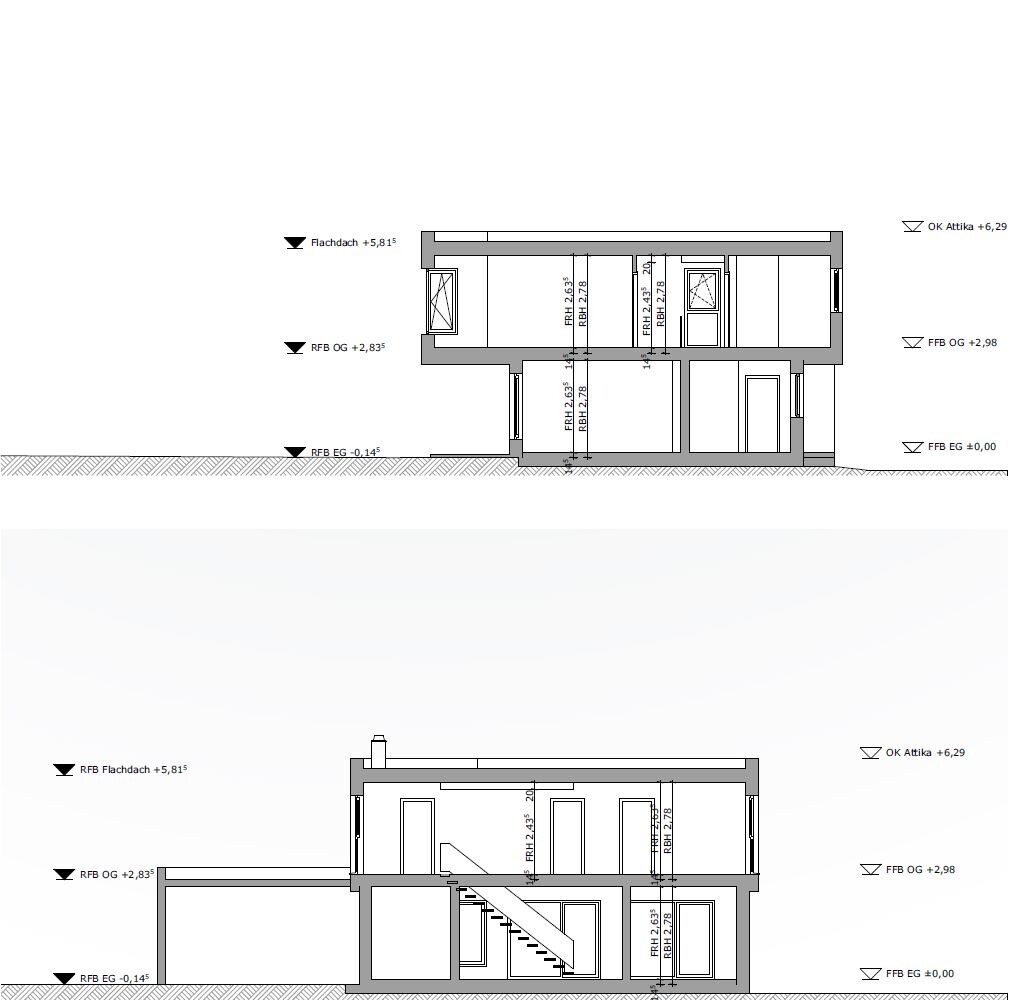
Roof type: Flat roof
Open transparent staircase, straight
Outdoor area for garden use, outdoor pool
We are now in design phase 3 and this is the current status:
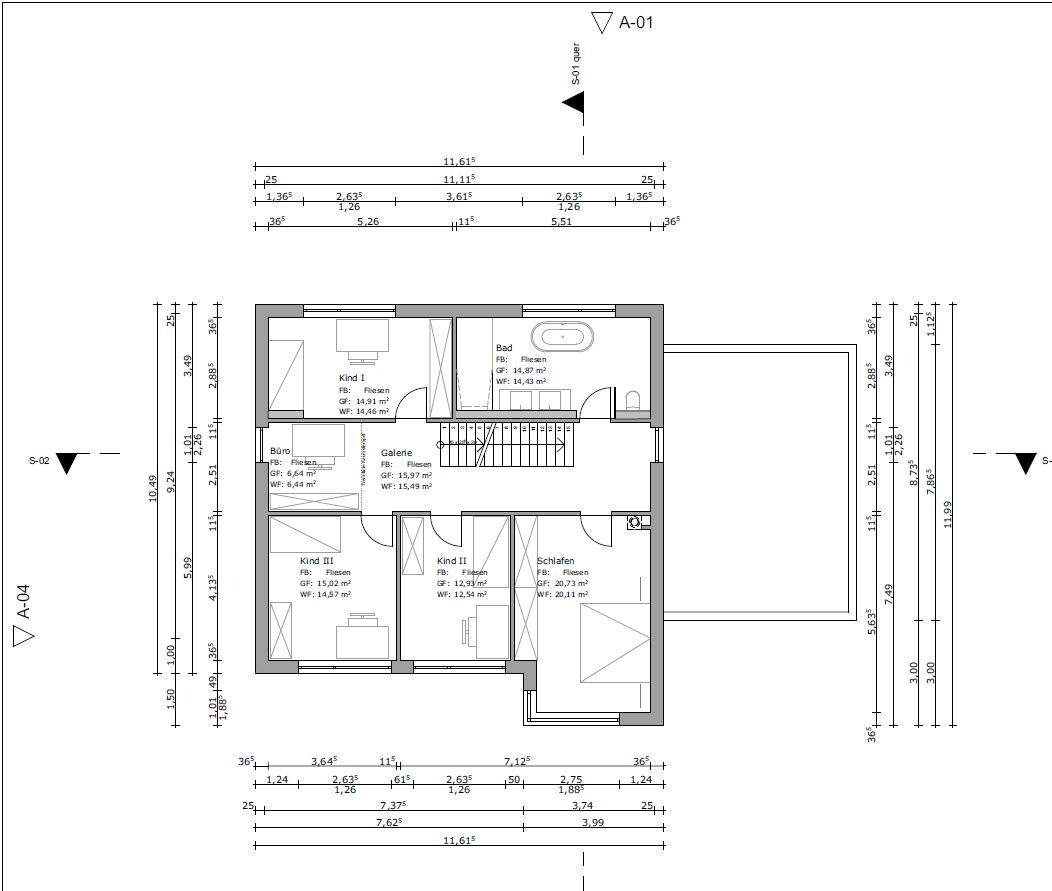
170.86 m² (1,839 sq ft) living space ground floor/upper floor
39.47 m² (425 sq ft) usable area ground floor
938.27 m³ (33,137 cubic ft) gross volume
Exterior walls made of Poroton XP9, 36.5 cm (14 in)
Garage facade cladding in Resopal
Roof plumbing in aluminum, gutters, downspouts, flashings, wind boards, connections
Fine stoneware tiles, 100/100 cm (39/39 inches), throughout ground and upper floors
Wood-aluminum windows / patio doors, triple-glazed
Soltis / screen sunshade system, electrically operated
Insulated flat roof covering
Underfloor heating system
Central heating with heat pump
Geothermal energy use via deep borehole probe
Photovoltaic system on the roof as retrofit
Cooling for summer, possibly mechanical ventilation with heat recovery
Target KfW 55, preferably KfW 40
Cost calculation
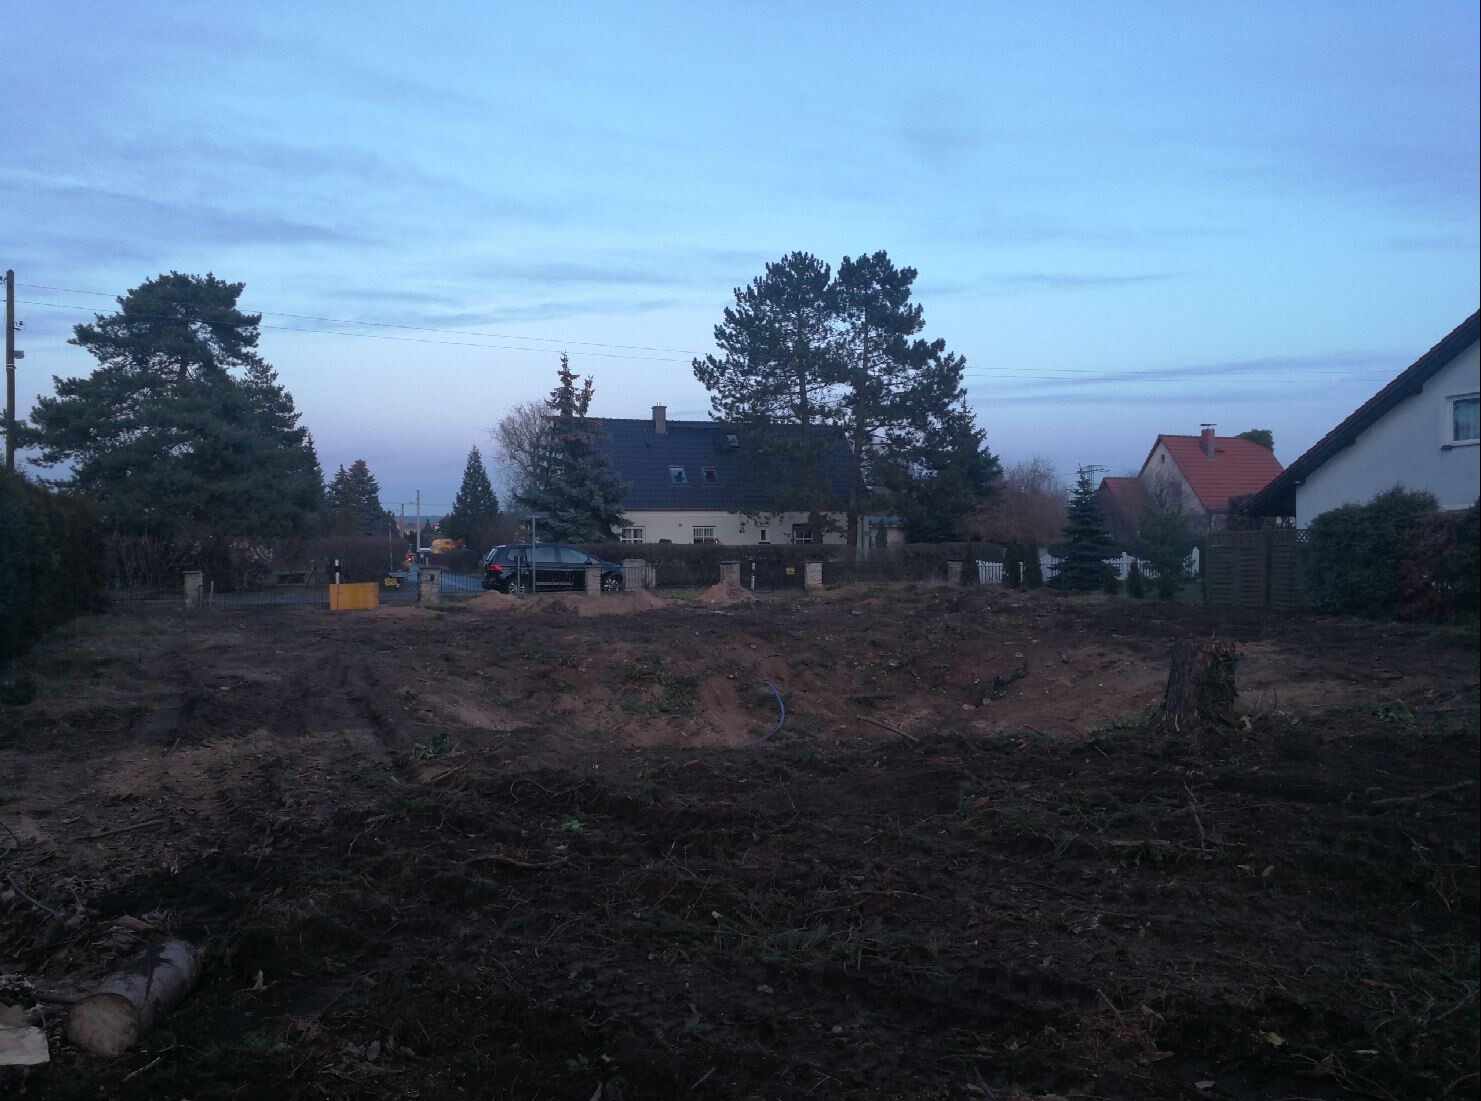
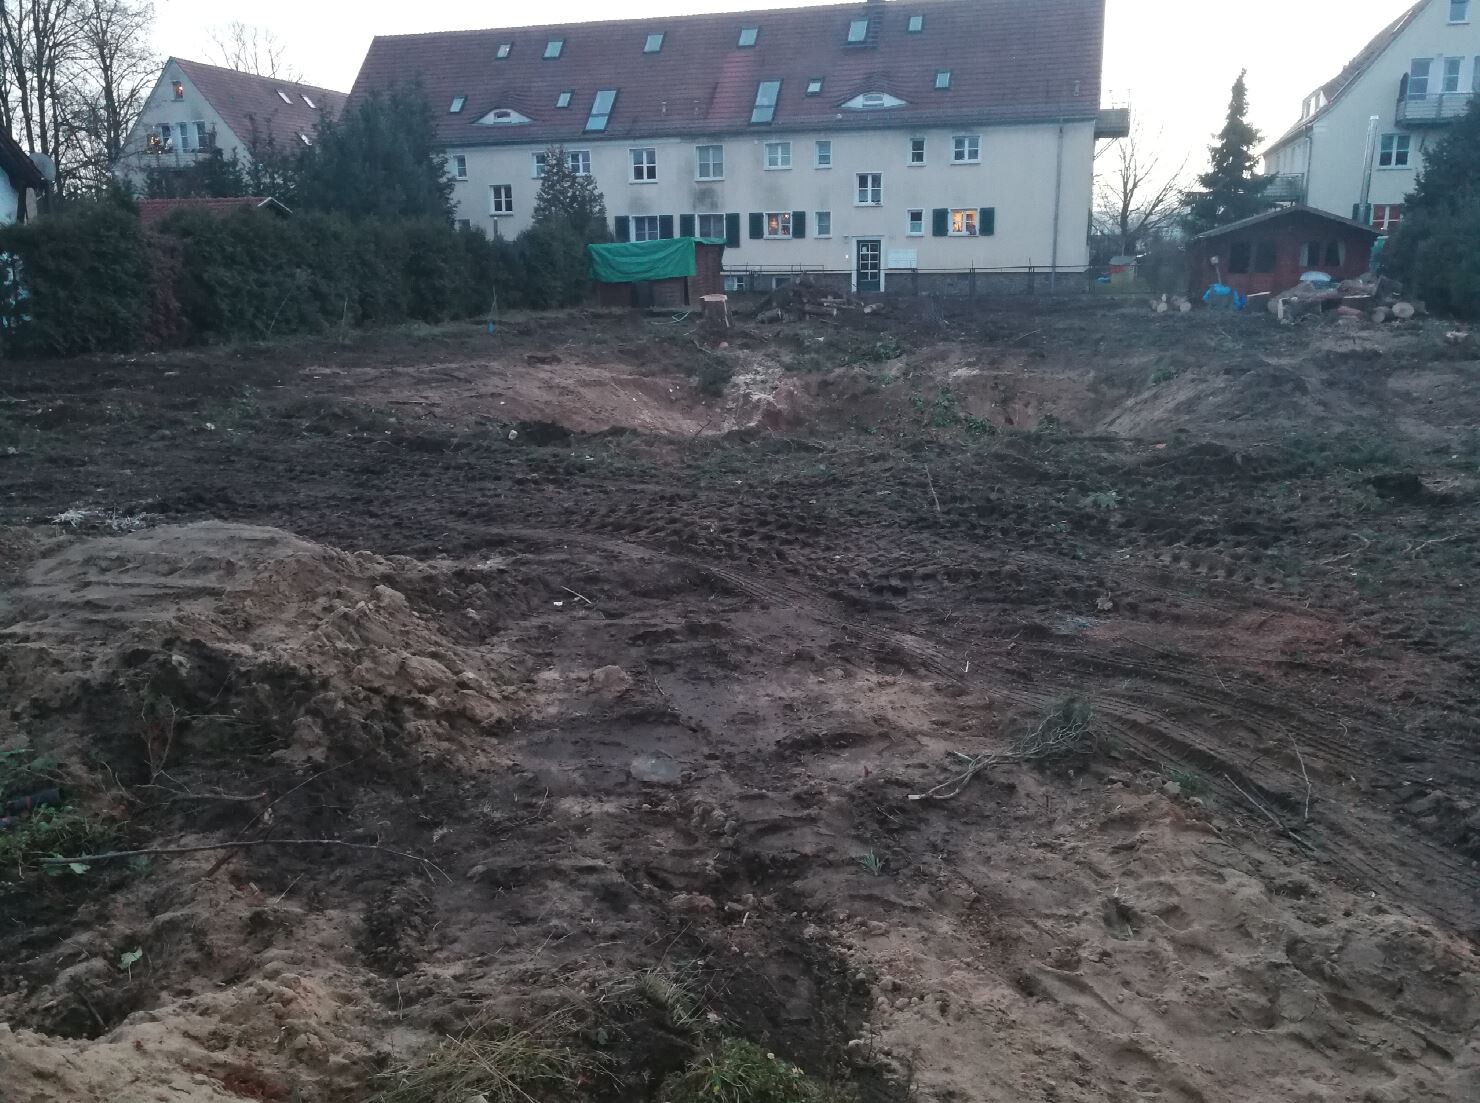
we plan to start building our dream home in spring. The plot has already been purchased. A small single-family house including a basement from the 1930s was also demolished. Utility connections are ready.
We greatly welcome your opinions and suggestions!
Thank you very much!
Plot approx. 1100 sqm (11,840 sq ft)
North-south orientation
Rectangular, width approx. 25 m (82 ft)
Development according to §34, infill development
Surrounding buildings mostly with pitched roofs
My design parameters for the architect
Style: Bauhaus, cubic
Architecture: Ground floor and upper floor visually separated, attached/integrated garage with small utility/storage room
Simple, timeless, functional, and open layout on the ground floor
Generous glazing facing the garden, upper floor with 3 children’s bedrooms, bathroom
Roof type: Flat roof
Open transparent staircase, straight
Outdoor area for garden use, outdoor pool
We are now in design phase 3 and this is the current status:
170.86 m² (1,839 sq ft) living space ground floor/upper floor
39.47 m² (425 sq ft) usable area ground floor
938.27 m³ (33,137 cubic ft) gross volume
Exterior walls made of Poroton XP9, 36.5 cm (14 in)
Garage facade cladding in Resopal
Roof plumbing in aluminum, gutters, downspouts, flashings, wind boards, connections
Fine stoneware tiles, 100/100 cm (39/39 inches), throughout ground and upper floors
Wood-aluminum windows / patio doors, triple-glazed
Soltis / screen sunshade system, electrically operated
Insulated flat roof covering
Underfloor heating system
Central heating with heat pump
Geothermal energy use via deep borehole probe
Photovoltaic system on the roof as retrofit
Cooling for summer, possibly mechanical ventilation with heat recovery
Target KfW 55, preferably KfW 40
Cost calculation
| Trade | Gross |
| Waterproofing works | €8,444 |
| Construction site cleaning | €655 |
| Construction site facilities | €5,950 |
| Concrete works | €78,289 |
| Roofing | €36,265 |
| Electrical installations | €19,064 |
| Drainage sewer works | €7,811 |
| Earthworks | €14,691 |
| Screed works | €5,861 |
| Facade cladding | €18,564 |
| Windows, exterior doors | €51,836 |
| Tiling and slab works | €36,450 |
| Garage door | €5,355 |
| Building automation | – |
| Scaffolding works | €5,998 |
| Heating | €52,360 |
| Interior doors | €8,003 |
| Ventilation | – |
| Masonry works | €99,200 |
| Planning | €92,397 |
| Sanitary installations | €20,944 |
| Sun protection | €17,077 |
| Wallpapering | €4,834 |
| Drywall works | €2,695 |
| Total amount | €592,742 |
A
Alessandro8 Feb 2021 14:39icandoit schrieb:
But the way you put it...sorry, but that was referring to this nonsense:
11ant schrieb:
It couldn’t get any worse. Why so aggressive? – given the context, in my opinion this already crosses the line from provocation to assault. And the cantilever of the upper floor looks like a poor attempt at paying tribute to the Cologne harbor.
P
pagoni20208 Feb 2021 14:44Alessandro schrieb:
Yes, that happens quite often. Rick and I experienced it too and managed to work around it. So feel free to keep reading nonsense and learning from it. Well... let me put it this way. Certainly, many laws and regulations are not always sensible, and sometimes it can make sense to “work around” them. But if it’s just about bypassing for the sake of bypassing, that doesn’t make much sense. And just because I managed to work around something doesn’t mean it won’t still look silly—just like if I hadn’t bypassed it at all.
Here in the forum, I have only seen a few buildings that could legitimately claim to be architecturally sophisticated projects.
I would never consider such an idea for my own build, even though I naturally like it myself.
Whether a building enhances a whole region or neighborhood is something everyone will understandably see differently, but as an owner of a fairly plain standard single-family house, we shouldn’t overestimate our impact on society. Every mother finds her child the most beautiful, no matter how many pimples it has. That’s perfectly fine, but it doesn’t mean you need to enter it in a beauty pageant right away.
There is simply a huge difference between a nice home and an architecturally sophisticated project that follows a deliberately chosen style in terms of shape AND fittings. You can’t just say… well, Bauhaus or something similar… maybe like in Tyrol… the main thing being different from everyone else.
At first, I wanted a flat roof, but it seemed difficult to implement in the municipality; so why should I force it, especially if I’m not really following any specific architectural style like true Bauhaus (form, architecture, materials, etc.) and am building a typical single-family house?
I would wish the original poster the same determination to “work around” when designing their interior spaces—they are quite plain (sorry) compared to the exterior revolution.
I have seen too many projects where the house and surrounding area look more like an exhibition site at a big-box store, but the owner thinks they’ve achieved “Art Nivea” or whatever it’s called.

Alessandro schrieb:
Why do you assume that such a modern building will upset the neighbors? I’m not assuming anything, but apparently the original poster thinks the opposite: that the neighbors should be grateful to him for introducing them to something more modern.
Alessandro schrieb:
Yes, because I find it completely unnecessary and pointless to keep pointing out that a modern house doesn’t fit into a well-established neighborhood. It’s just not true! Exactly, that’s what I’m saying. You have a modern house in a well-established neighborhood, and the original poster wants to build a provocative statement that overwhelms the surroundings. I’m surprised you see your houses as kindred spirits.
https://www.instagram.com/11antgmxde/
https://www.linkedin.com/company/bauen-jetzt/
P
pagoni20208 Feb 2021 14:55Alessandro schrieb:
Yes, because I find it completely unnecessary and tedious to constantly point out that a modern house does not fit into an established residential area. It simply isn’t true!
That the floor plan is unsuitable for five people is a different matter. What exactly is modern, and who decides that?
A "cube house" has been seen in every brochure for years, just like the so-called urban villas, etc. The idea is to convince a wide range of buyers that they stand out from the rest because they have built a "Bauhaus" or a "villa," but with the small living areas typical of a standard detached house. That’s just trivial advertising hype, nothing more.
Anyone truly building a real villa today or a house following a consistent Bauhaus concept and outfitting it accordingly would only laugh about this. It’s like with furniture, lamps, and so on—copies flood the market, but they remain cheap imitations.
This is all old news and at most just a trend... it’s basically taken because, as they say in a furniture store about the plaid sofa corner, it’s popular.
Of course, a different or foreign architectural style can also fit, but I find the attitude of "bypassing" and "doesn’t matter" inappropriate, as I believe one should give this some careful thought, without being too strict on oneself.
H
hampshire8 Feb 2021 14:5611ant schrieb:
I’m not imagining things, but apparently the OP is thinking the opposite: that the neighbors should be grateful if he teaches them something more modern. If that’s the attitude, it’s better to let it go, as that won’t lead to good neighborly relations. That’s why I recommend involving the neighborhood in the plans. Our house is also clearly different from all the others in the area. We discussed our plans early on and didn’t face any resistance, though there were concerns about whether we might be overextending ourselves on the slope. It simply isn’t pleasant to live in a nice house surrounded by a toxic neighborhood. Occupying a building gap with arrogance or without consideration is therefore impractical.
If it suits the neighbors and the building authority / planning permission office – great. If you poison the neighborhood – bad. If the building authority doesn’t approve it – which could be for plenty of reasons – also bad.
A
Alessandro8 Feb 2021 15:0011ant schrieb:
I’m not imagining anything, but the original poster obviously is: that the neighbors should be grateful if he educated them about something more modern.What’s so condescending about that? It’s always a matter of personal taste, and it should be clear that tastes can vary completely over the course of a few decades.
This house (whatever you want to call its style) definitely improves the neighborhood. By the way, every new house does that.
I simply find it completely inappropriate of you to attack a newcomer asking for improvement suggestions on their floor plan with comments like “couldn’t be worse,” “physical assault,” or “pitiful attempt.”
As if you were the benchmark for good taste and architecture. 🙄
Similar topics