
ᐅ Modern Bauhaus-style house, extensive use of glass, 170 sqm on ground floor and upper floor, currently in Phase 3
Created on: 7 Feb 2021 19:03
L
Lote1971
Hello dear building community,
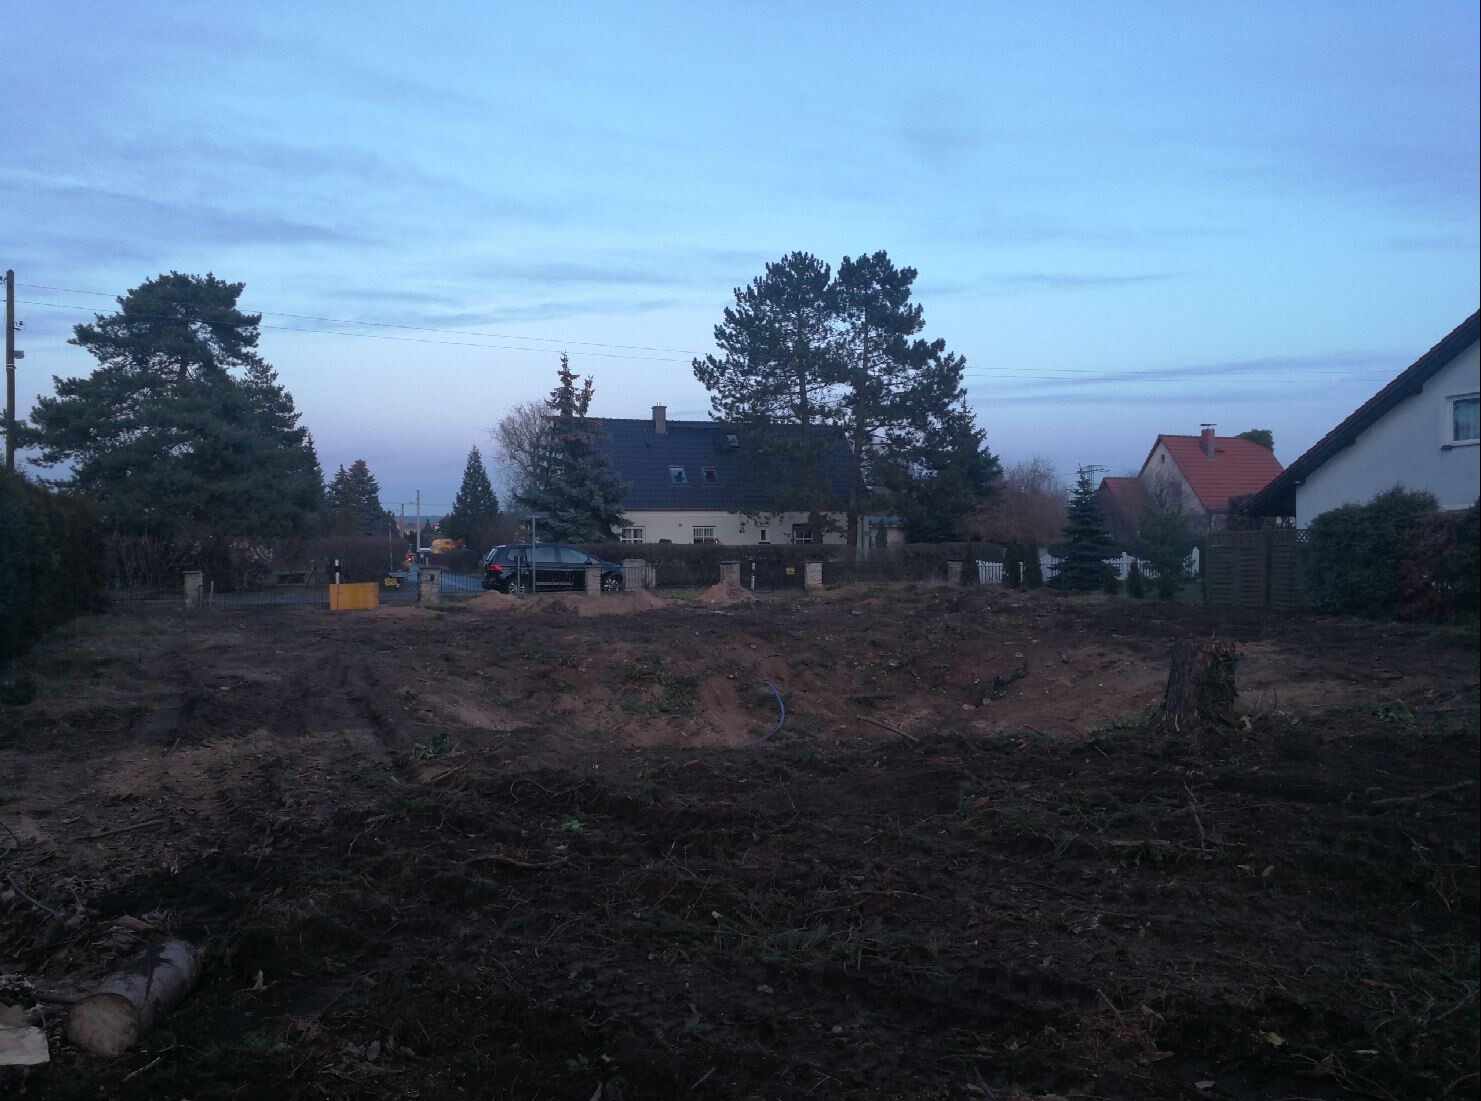
we plan to start building our dream home in spring. The plot has already been purchased. A small single-family house including a basement from the 1930s was also demolished. Utility connections are ready.
We greatly welcome your opinions and suggestions!
Thank you very much!
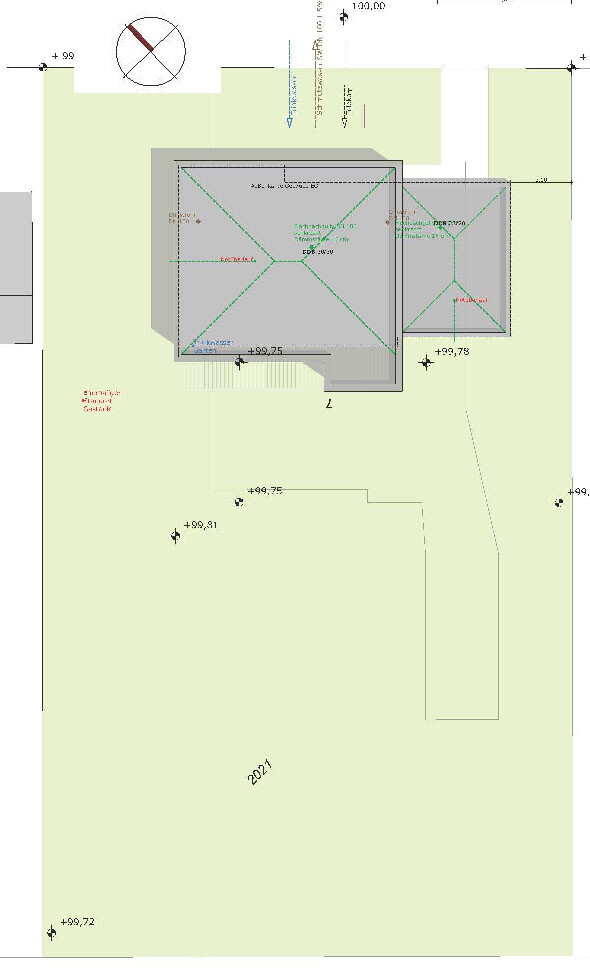
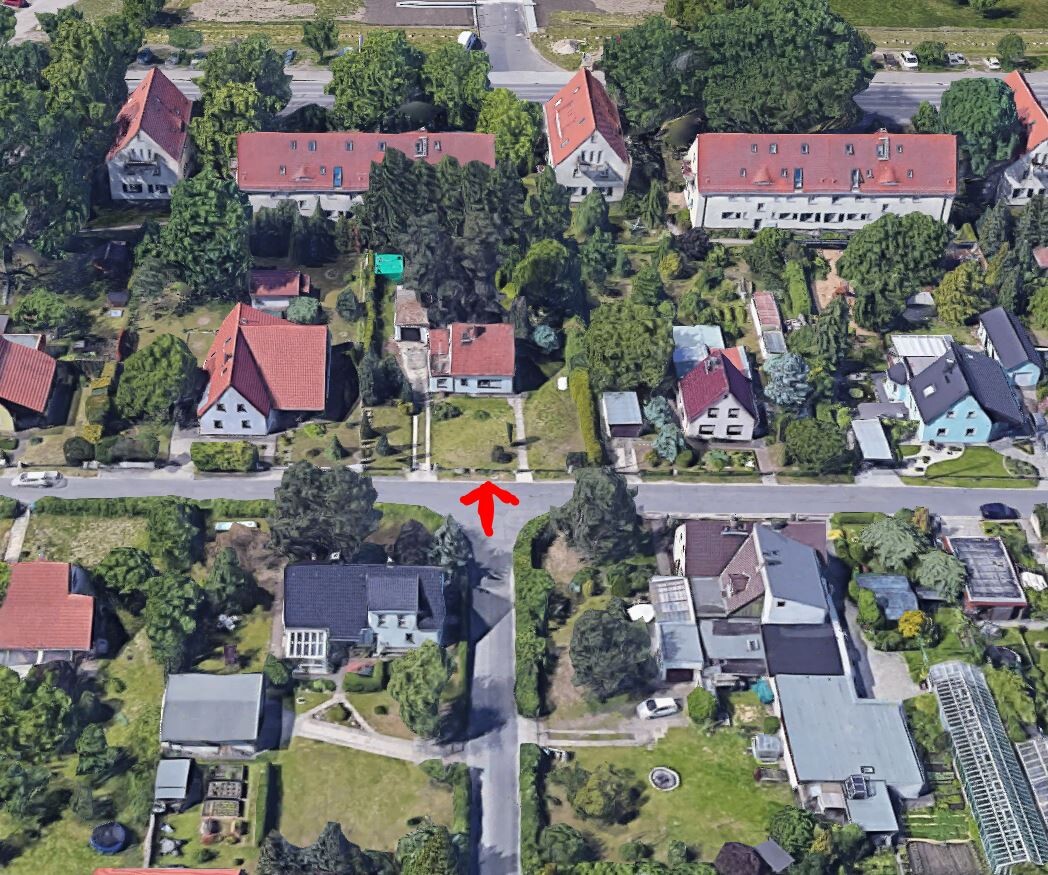
Plot approx. 1100 sqm (11,840 sq ft)
North-south orientation
Rectangular, width approx. 25 m (82 ft)
Development according to §34, infill development
Surrounding buildings mostly with pitched roofs
My design parameters for the architect
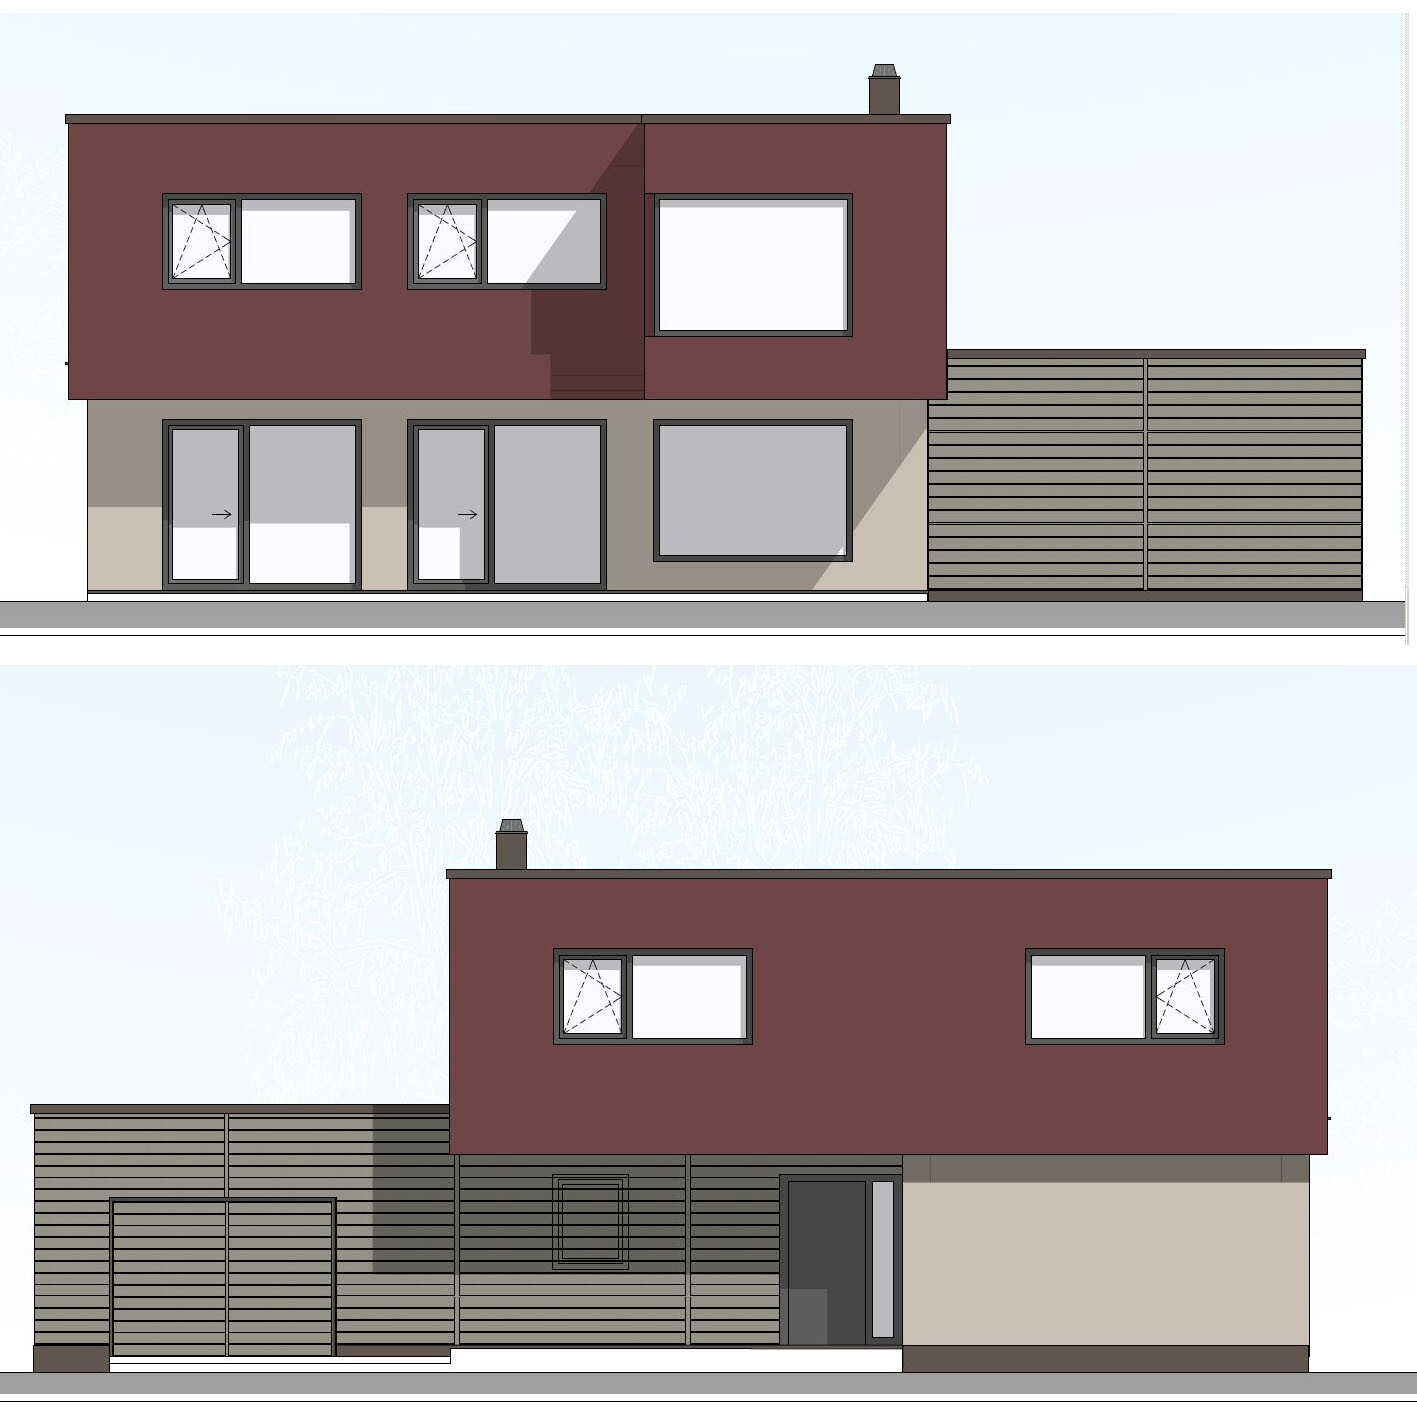
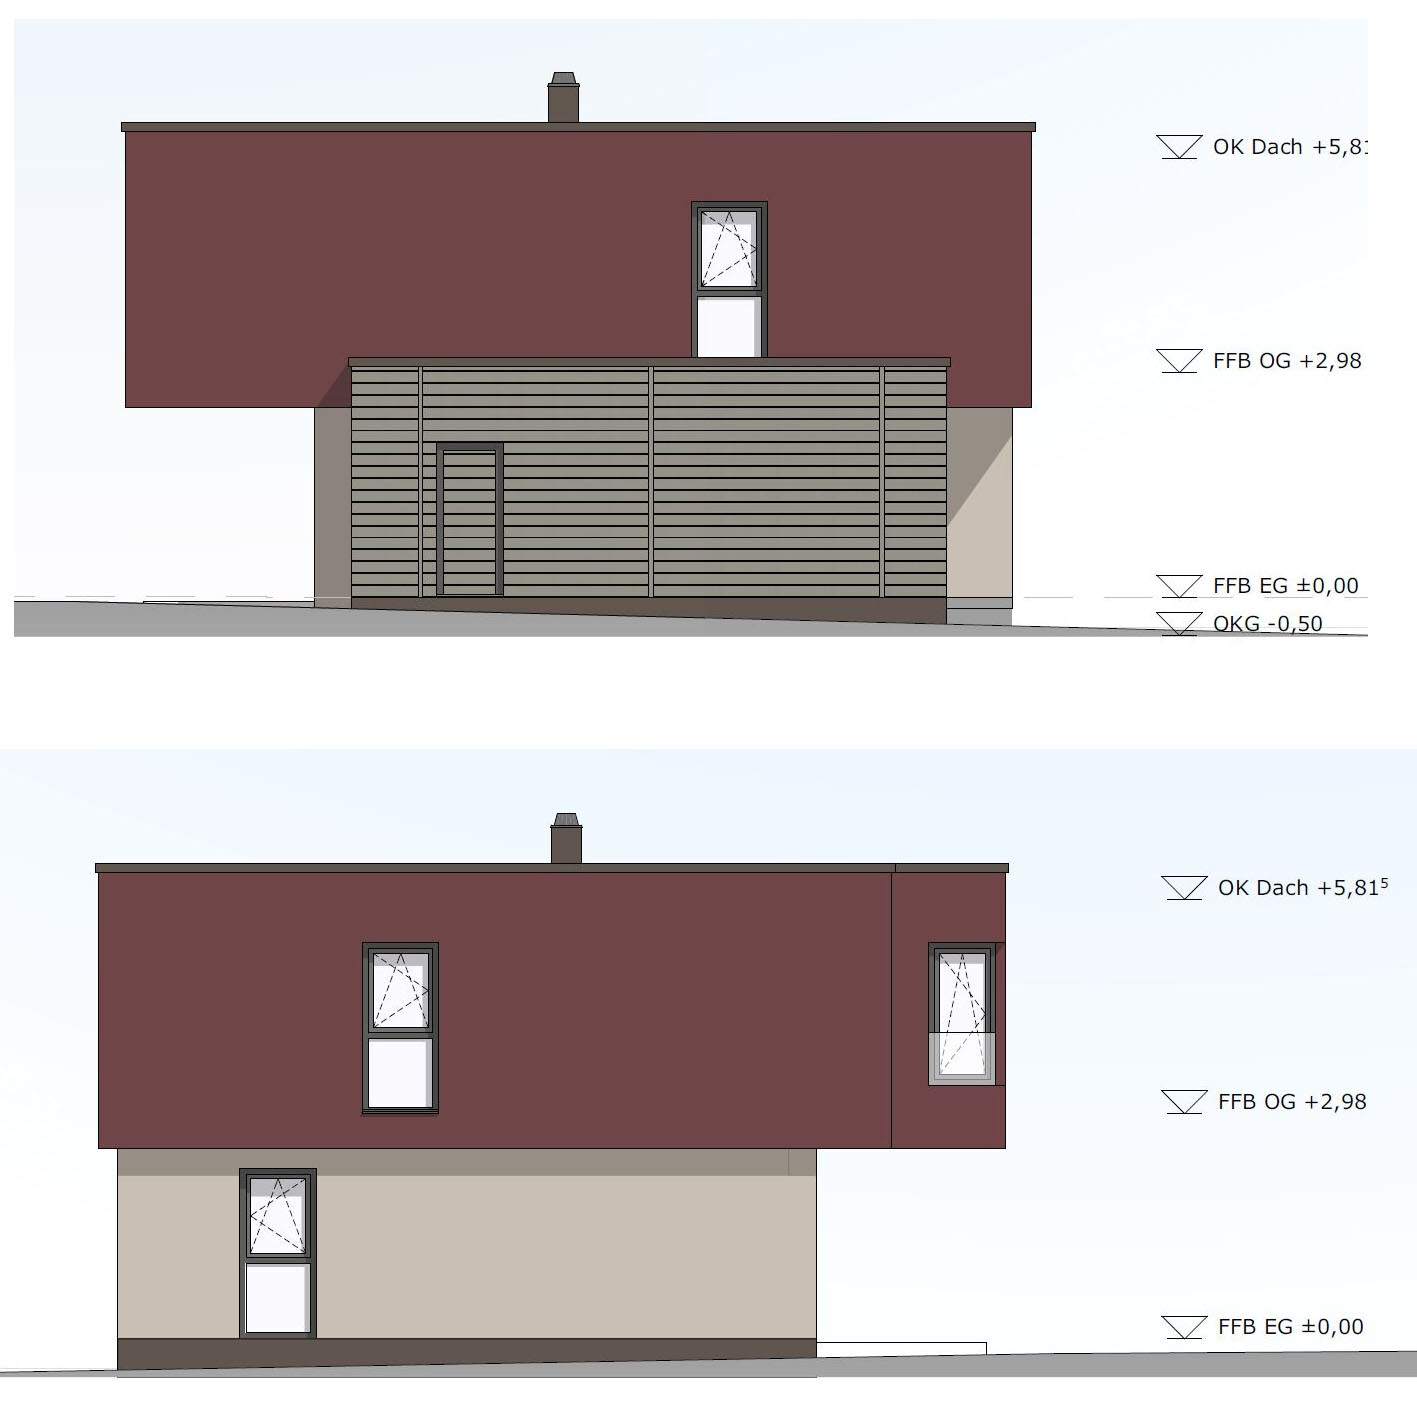
Style: Bauhaus, cubic
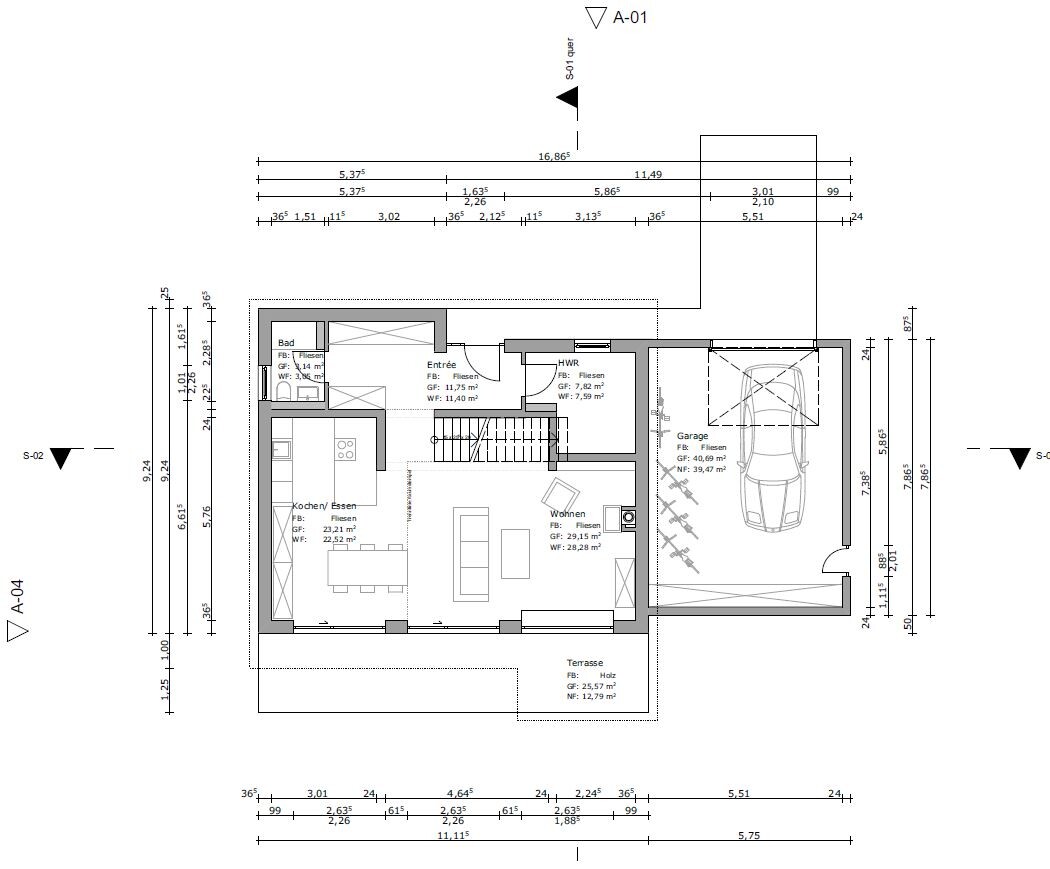
Architecture: Ground floor and upper floor visually separated, attached/integrated garage with small utility/storage room
Simple, timeless, functional, and open layout on the ground floor
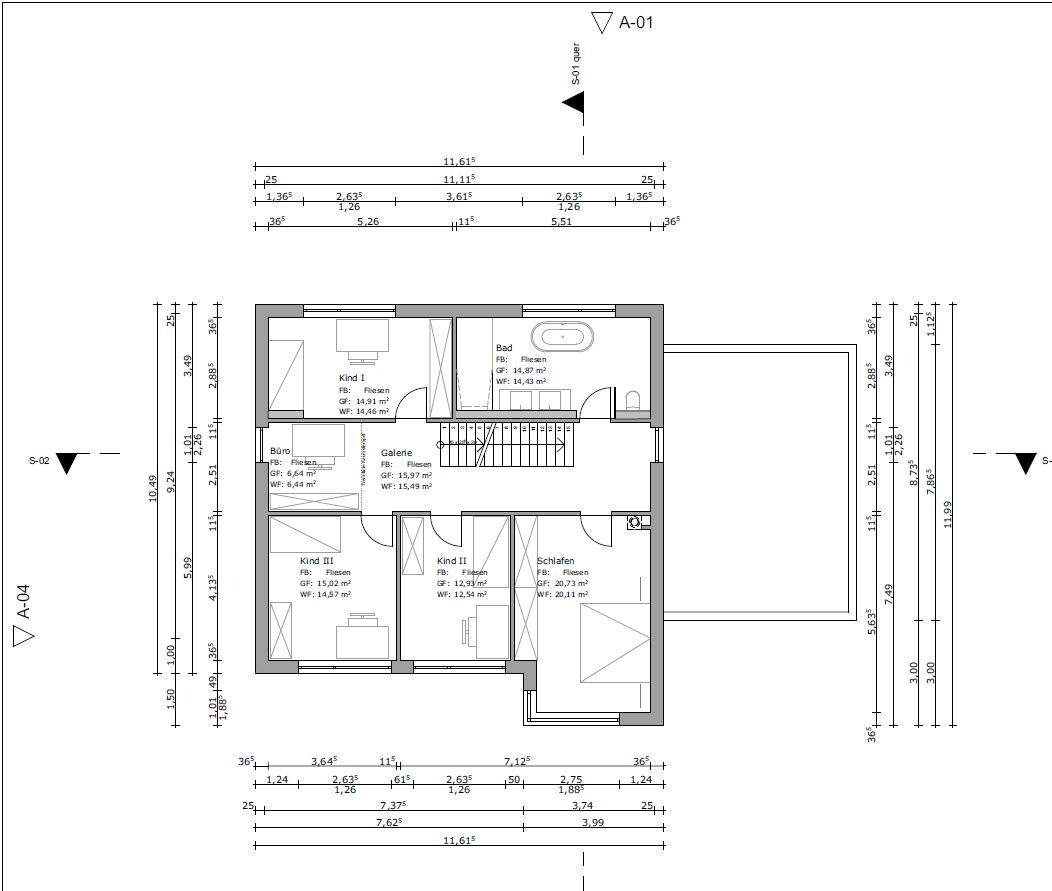
Generous glazing facing the garden, upper floor with 3 children’s bedrooms, bathroom
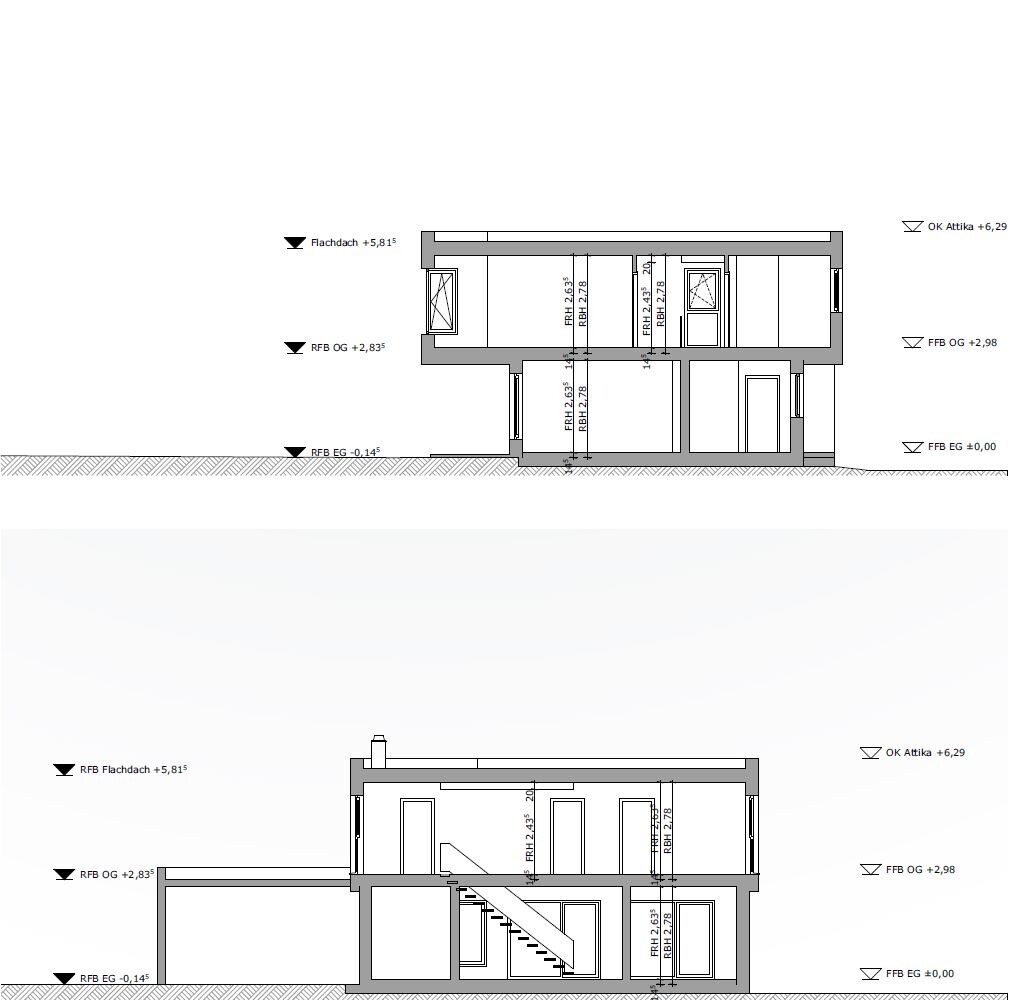
Roof type: Flat roof
Open transparent staircase, straight
Outdoor area for garden use, outdoor pool
We are now in design phase 3 and this is the current status:
170.86 m² (1,839 sq ft) living space ground floor/upper floor
39.47 m² (425 sq ft) usable area ground floor
938.27 m³ (33,137 cubic ft) gross volume
Exterior walls made of Poroton XP9, 36.5 cm (14 in)
Garage facade cladding in Resopal
Roof plumbing in aluminum, gutters, downspouts, flashings, wind boards, connections
Fine stoneware tiles, 100/100 cm (39/39 inches), throughout ground and upper floors
Wood-aluminum windows / patio doors, triple-glazed
Soltis / screen sunshade system, electrically operated
Insulated flat roof covering
Underfloor heating system
Central heating with heat pump
Geothermal energy use via deep borehole probe
Photovoltaic system on the roof as retrofit
Cooling for summer, possibly mechanical ventilation with heat recovery
Target KfW 55, preferably KfW 40
Cost calculation
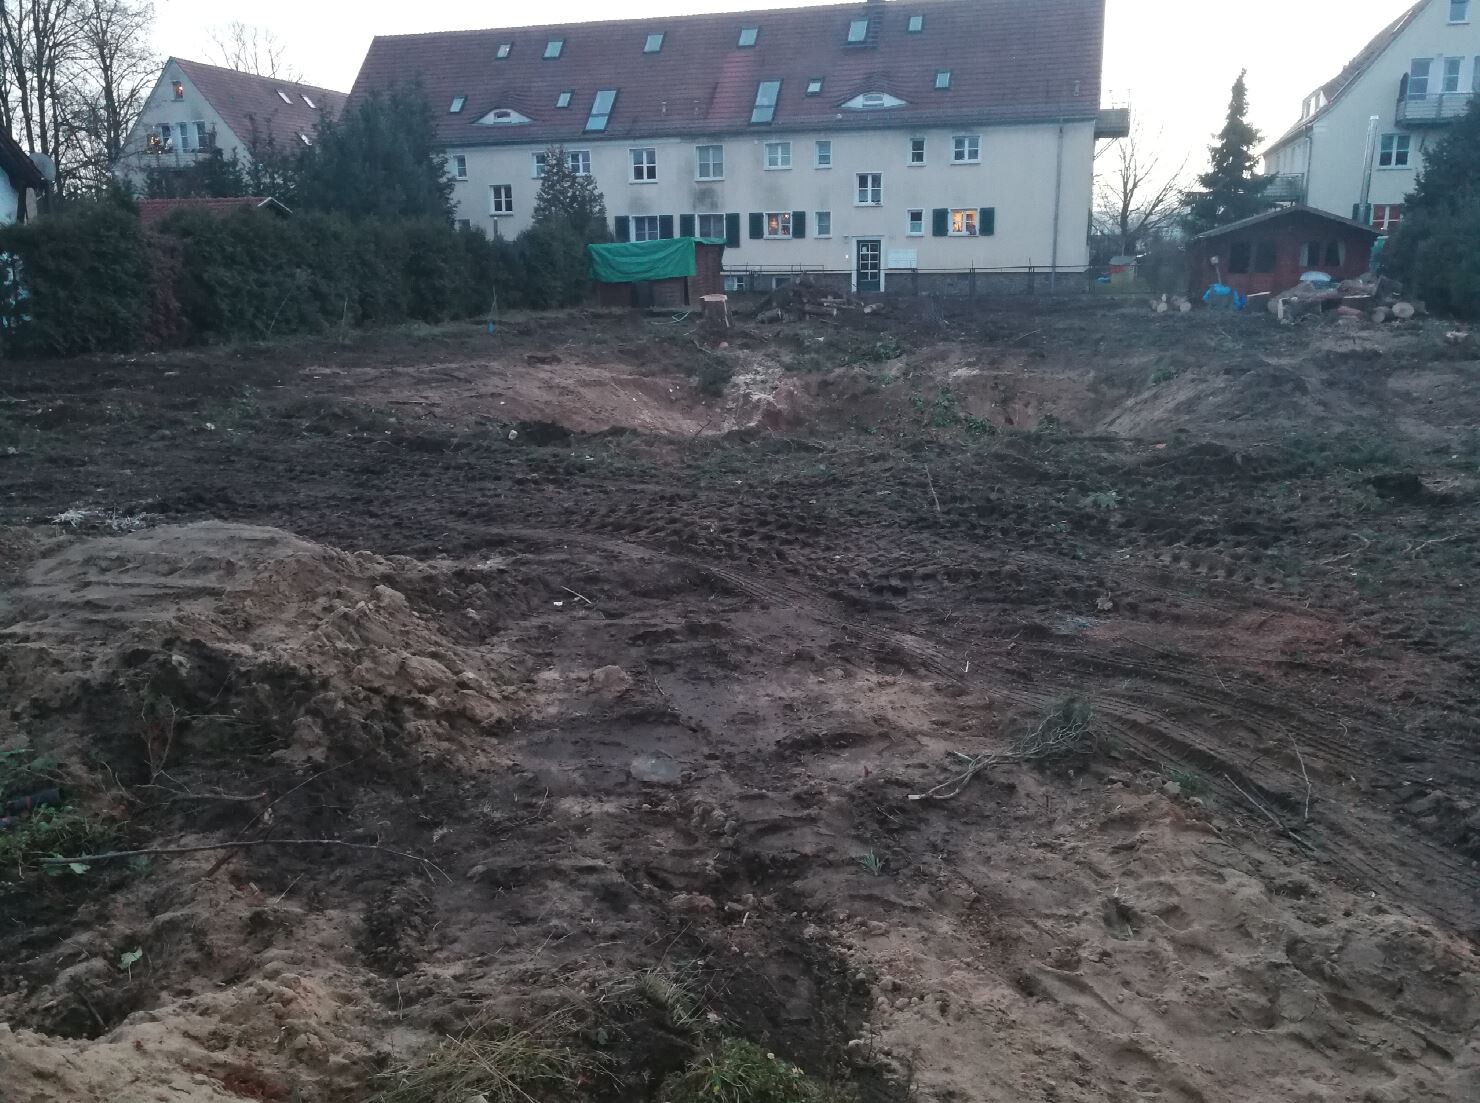
we plan to start building our dream home in spring. The plot has already been purchased. A small single-family house including a basement from the 1930s was also demolished. Utility connections are ready.
We greatly welcome your opinions and suggestions!
Thank you very much!
Plot approx. 1100 sqm (11,840 sq ft)
North-south orientation
Rectangular, width approx. 25 m (82 ft)
Development according to §34, infill development
Surrounding buildings mostly with pitched roofs
My design parameters for the architect
Style: Bauhaus, cubic
Architecture: Ground floor and upper floor visually separated, attached/integrated garage with small utility/storage room
Simple, timeless, functional, and open layout on the ground floor
Generous glazing facing the garden, upper floor with 3 children’s bedrooms, bathroom
Roof type: Flat roof
Open transparent staircase, straight
Outdoor area for garden use, outdoor pool
We are now in design phase 3 and this is the current status:
170.86 m² (1,839 sq ft) living space ground floor/upper floor
39.47 m² (425 sq ft) usable area ground floor
938.27 m³ (33,137 cubic ft) gross volume
Exterior walls made of Poroton XP9, 36.5 cm (14 in)
Garage facade cladding in Resopal
Roof plumbing in aluminum, gutters, downspouts, flashings, wind boards, connections
Fine stoneware tiles, 100/100 cm (39/39 inches), throughout ground and upper floors
Wood-aluminum windows / patio doors, triple-glazed
Soltis / screen sunshade system, electrically operated
Insulated flat roof covering
Underfloor heating system
Central heating with heat pump
Geothermal energy use via deep borehole probe
Photovoltaic system on the roof as retrofit
Cooling for summer, possibly mechanical ventilation with heat recovery
Target KfW 55, preferably KfW 40
Cost calculation
| Trade | Gross |
| Waterproofing works | €8,444 |
| Construction site cleaning | €655 |
| Construction site facilities | €5,950 |
| Concrete works | €78,289 |
| Roofing | €36,265 |
| Electrical installations | €19,064 |
| Drainage sewer works | €7,811 |
| Earthworks | €14,691 |
| Screed works | €5,861 |
| Facade cladding | €18,564 |
| Windows, exterior doors | €51,836 |
| Tiling and slab works | €36,450 |
| Garage door | €5,355 |
| Building automation | – |
| Scaffolding works | €5,998 |
| Heating | €52,360 |
| Interior doors | €8,003 |
| Ventilation | – |
| Masonry works | €99,200 |
| Planning | €92,397 |
| Sanitary installations | €20,944 |
| Sun protection | €17,077 |
| Wallpapering | €4,834 |
| Drywall works | €2,695 |
| Total amount | €592,742 |
I’m keeping my fingers crossed that you have a cooperative building authority or that your and the architect’s connections will get the design approved.
Here, the building authority would reject such a request already at the building feasibility inquiry stage.
Perhaps the color scheme, which does resemble a roof to some extent, might help.
Replanning for a gable roof should be considered.
Here, the building authority would reject such a request already at the building feasibility inquiry stage.
Perhaps the color scheme, which does resemble a roof to some extent, might help.
Replanning for a gable roof should be considered.
Regarding the topic of a wannabe Bauhaus-style house in a §34 area from the 1970s, which so far only features gable roofs, I can only say that we managed to get approval without any inquiry. So it’s not impossible. Nothing ventured, nothing gained.
As you can tell, I also live in a house with a similar style. However, I believe you should first let go of the exterior appearance and focus on making the interior functional. I find the dining area very unfortunate—simply too narrow to serve as a permanent passage to the kitchen. Using the garage as storage is fine, but you can’t store anything sensitive to cold or moisture there. If you build without an attic, you really need to put more thought into storage planning.
How old are the other two children?
With nearly three children ourselves (albeit small ones), we have a technical room of 8 sqm (86 sq ft), a utility room of 18 sqm (194 sq ft), a pantry of 4 sqm (43 sq ft), and a cloakroom as a buffer zone to the garage with about 8 sqm (86 sq ft). On top of that, we have a double garage with an attached storage area of 3 x 6.4 m (10 x 21 feet) for everything that doesn’t necessarily need to be stored inside the house. Without an attic (due to a flat roof), this is far from excessive storage space. In comparison, you only have a freezer room, which won’t offer much additional storage space beside the appliances. Even if it doesn’t look very appealing, I would also suggest physically separating the small study on the upper floor. If the office then moves into a child’s room, all the better. At least you’ll gain a small storage room.
As you can tell, I also live in a house with a similar style. However, I believe you should first let go of the exterior appearance and focus on making the interior functional. I find the dining area very unfortunate—simply too narrow to serve as a permanent passage to the kitchen. Using the garage as storage is fine, but you can’t store anything sensitive to cold or moisture there. If you build without an attic, you really need to put more thought into storage planning.
How old are the other two children?
With nearly three children ourselves (albeit small ones), we have a technical room of 8 sqm (86 sq ft), a utility room of 18 sqm (194 sq ft), a pantry of 4 sqm (43 sq ft), and a cloakroom as a buffer zone to the garage with about 8 sqm (86 sq ft). On top of that, we have a double garage with an attached storage area of 3 x 6.4 m (10 x 21 feet) for everything that doesn’t necessarily need to be stored inside the house. Without an attic (due to a flat roof), this is far from excessive storage space. In comparison, you only have a freezer room, which won’t offer much additional storage space beside the appliances. Even if it doesn’t look very appealing, I would also suggest physically separating the small study on the upper floor. If the office then moves into a child’s room, all the better. At least you’ll gain a small storage room.
H
hampshire8 Feb 2021 12:4611ant schrieb:
It doesn’t get any worse. Why so aggressive? In my opinion, considering the surroundings, this already crosses the line from provocation to physical assault.Nida35a schrieb:
Planning such a blocky building in an established neighborhoodI completely disagree; the area will be enhanced by the house. Some contrast can actually be beneficial to the neighborhood.DaSch17 schrieb:
With your budget, I would rather build a nice townhouse or a house with a staggered shed roof or something similar.I definitely wouldn’t do that.I really like the design for its clarity and layout. The arguments from @ypg regarding the necessary practical dimensions should definitely be reviewed. If you consciously accept a bit of tightness in some areas and have a good overview of all storage spaces, it will work. I could live comfortably in this house. Building with less storage means putting more thought into it. Anyone can build big. 😉
Talk to the neighbors and the building authority (building permit / planning permission). Good luck with this bold project – and make sure to let some morning sun into the bedroom.
guckuck2 schrieb:
What exactly is included in the €92,000 for “planning”?
That is quite a high amount for the construction shown I don’t find it unusual if the architect is also managing the construction supervision. In addition, there are structural engineering, energy consulting, mechanical, electrical, and plumbing (MEP) planning, surveying, geotechnical reports, drainage applications, and more. Even if not all these services are billed according to the official fee scale for architects and engineers (HOAI), it can easily amount to around 15% of the construction costs. With eligible costs of €420,000 (net) here, the architect alone at fee category III midpoint would cost about €72,000. The €92,000 should be sufficient but is not excessively high.

DaSch17 schrieb:
With your budget, I would rather build a nice urban villa or a house with staggered mono-pitched roofs or something similar. From my point of view, that would be appropriately unsuitable in relation to the original poster’s proposal for this setting.
Crossy schrieb:
Regarding the wannabe Bauhaus style in a Section 34 zone from the 1970s with so far only gable roofs, I can only say that we got approval without any inquiry. Do you have a picture of it, especially showing how it fits into the surroundings?
hampshire schrieb:
I completely disagree. The area is enhanced by the house. A bit of contrast can do the neighborhood some good. From a discussion culture standpoint, it’s nice that we sometimes hold opposing views; I have even had such a discussion with @Nordlys. However, from the perspective of building regulations, it remains reasonable to integrate a building into its surroundings even in a Section 34 zone. The Section 34 rule follows the principle of appropriateness, designed for economic and legal reasons to avoid applying a detailed development plan to individual vacant lots. It is not intended as an invitation to exploit loopholes in building rights or, as planned here, to take a stance as a provocateur educating the conservative neighbors about the architectural diversity they should accept. There is a significant difference—indeed a contrast—between a standalone building that fits in creatively and a punch in the face. Especially a self-proclaimed avant-garde project (as I interpret the OP’s justification) must not violate its environment.
hampshire schrieb:
I could live well in this house. Not only you; there is basically nothing wrong with the house itself—only with its placement as a thorn in this Section 34 area. Here, creativity should be applied to find a solution that integrates better.
https://www.instagram.com/11antgmxde/
https://www.linkedin.com/company/bauen-jetzt/
chr2010 schrieb:
I don’t find it unusual when the architect also oversees construction management. This usually includes structural engineering, energy consulting, MEP planning, surveying, soil reports, drainage applications, etc. Even if not all of these are billed according to HOAI (fee structure for architects and engineers), they can certainly amount to around 15% of the total construction costs. With billable costs of about 420,000 euros (net), the architect alone costs approximately 72,000 at fee level III middle. The 92,000 should be sufficient but is not set too high. I find 45,000 to 52,000 (net) reasonable for an overall fee covering service phases 1 to 9 based on the total construction cost.
Similar topics