
ᐅ Modern Bauhaus-style house, extensive use of glass, 170 sqm on ground floor and upper floor, currently in Phase 3
Created on: 7 Feb 2021 19:03
L
Lote1971
Hello dear building community,
we plan to start building our dream home in spring. The plot has already been purchased. A small single-family house including a basement from the 1930s was also demolished. Utility connections are ready.
We greatly welcome your opinions and suggestions!
Thank you very much!
Plot approx. 1100 sqm (11,840 sq ft)
North-south orientation
Rectangular, width approx. 25 m (82 ft)
Development according to §34, infill development
Surrounding buildings mostly with pitched roofs
My design parameters for the architect
Style: Bauhaus, cubic
Architecture: Ground floor and upper floor visually separated, attached/integrated garage with small utility/storage room
Simple, timeless, functional, and open layout on the ground floor
Generous glazing facing the garden, upper floor with 3 children’s bedrooms, bathroom
Roof type: Flat roof
Open transparent staircase, straight
Outdoor area for garden use, outdoor pool
We are now in design phase 3 and this is the current status:
170.86 m² (1,839 sq ft) living space ground floor/upper floor
39.47 m² (425 sq ft) usable area ground floor
938.27 m³ (33,137 cubic ft) gross volume
Exterior walls made of Poroton XP9, 36.5 cm (14 in)
Garage facade cladding in Resopal
Roof plumbing in aluminum, gutters, downspouts, flashings, wind boards, connections
Fine stoneware tiles, 100/100 cm (39/39 inches), throughout ground and upper floors
Wood-aluminum windows / patio doors, triple-glazed
Soltis / screen sunshade system, electrically operated
Insulated flat roof covering
Underfloor heating system
Central heating with heat pump
Geothermal energy use via deep borehole probe
Photovoltaic system on the roof as retrofit
Cooling for summer, possibly mechanical ventilation with heat recovery
Target KfW 55, preferably KfW 40
Cost calculation
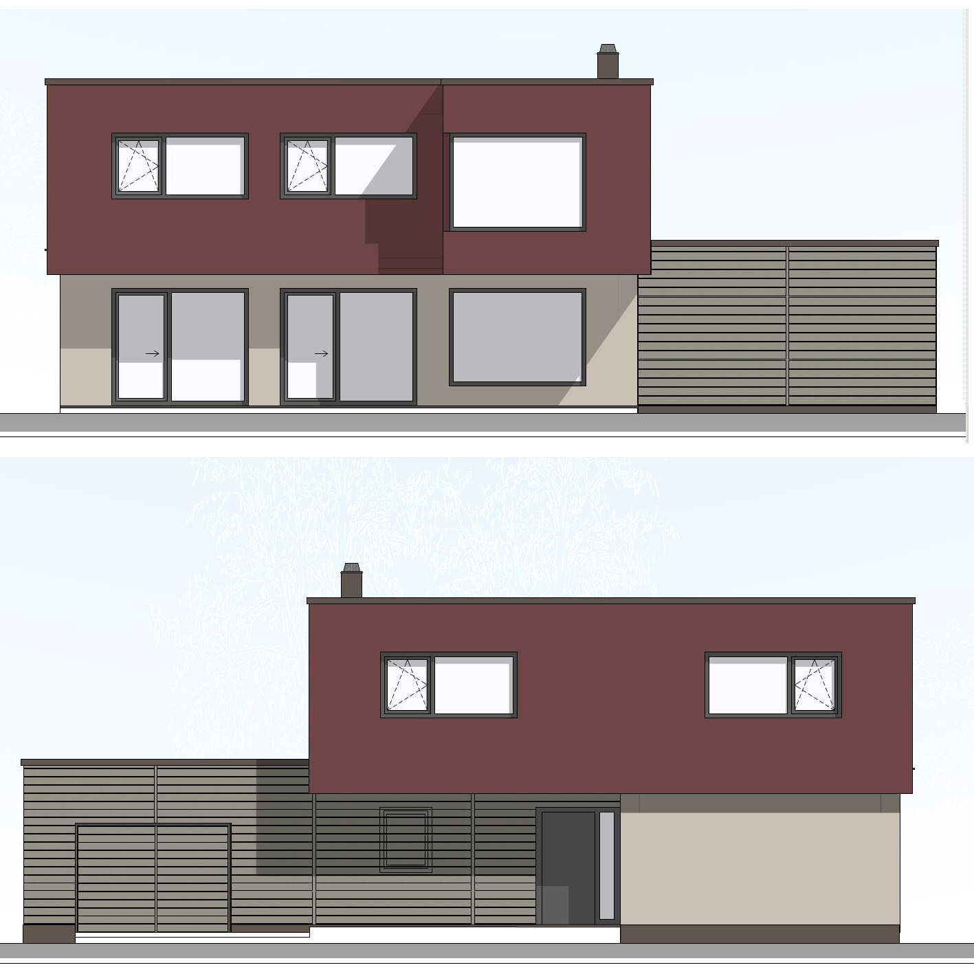
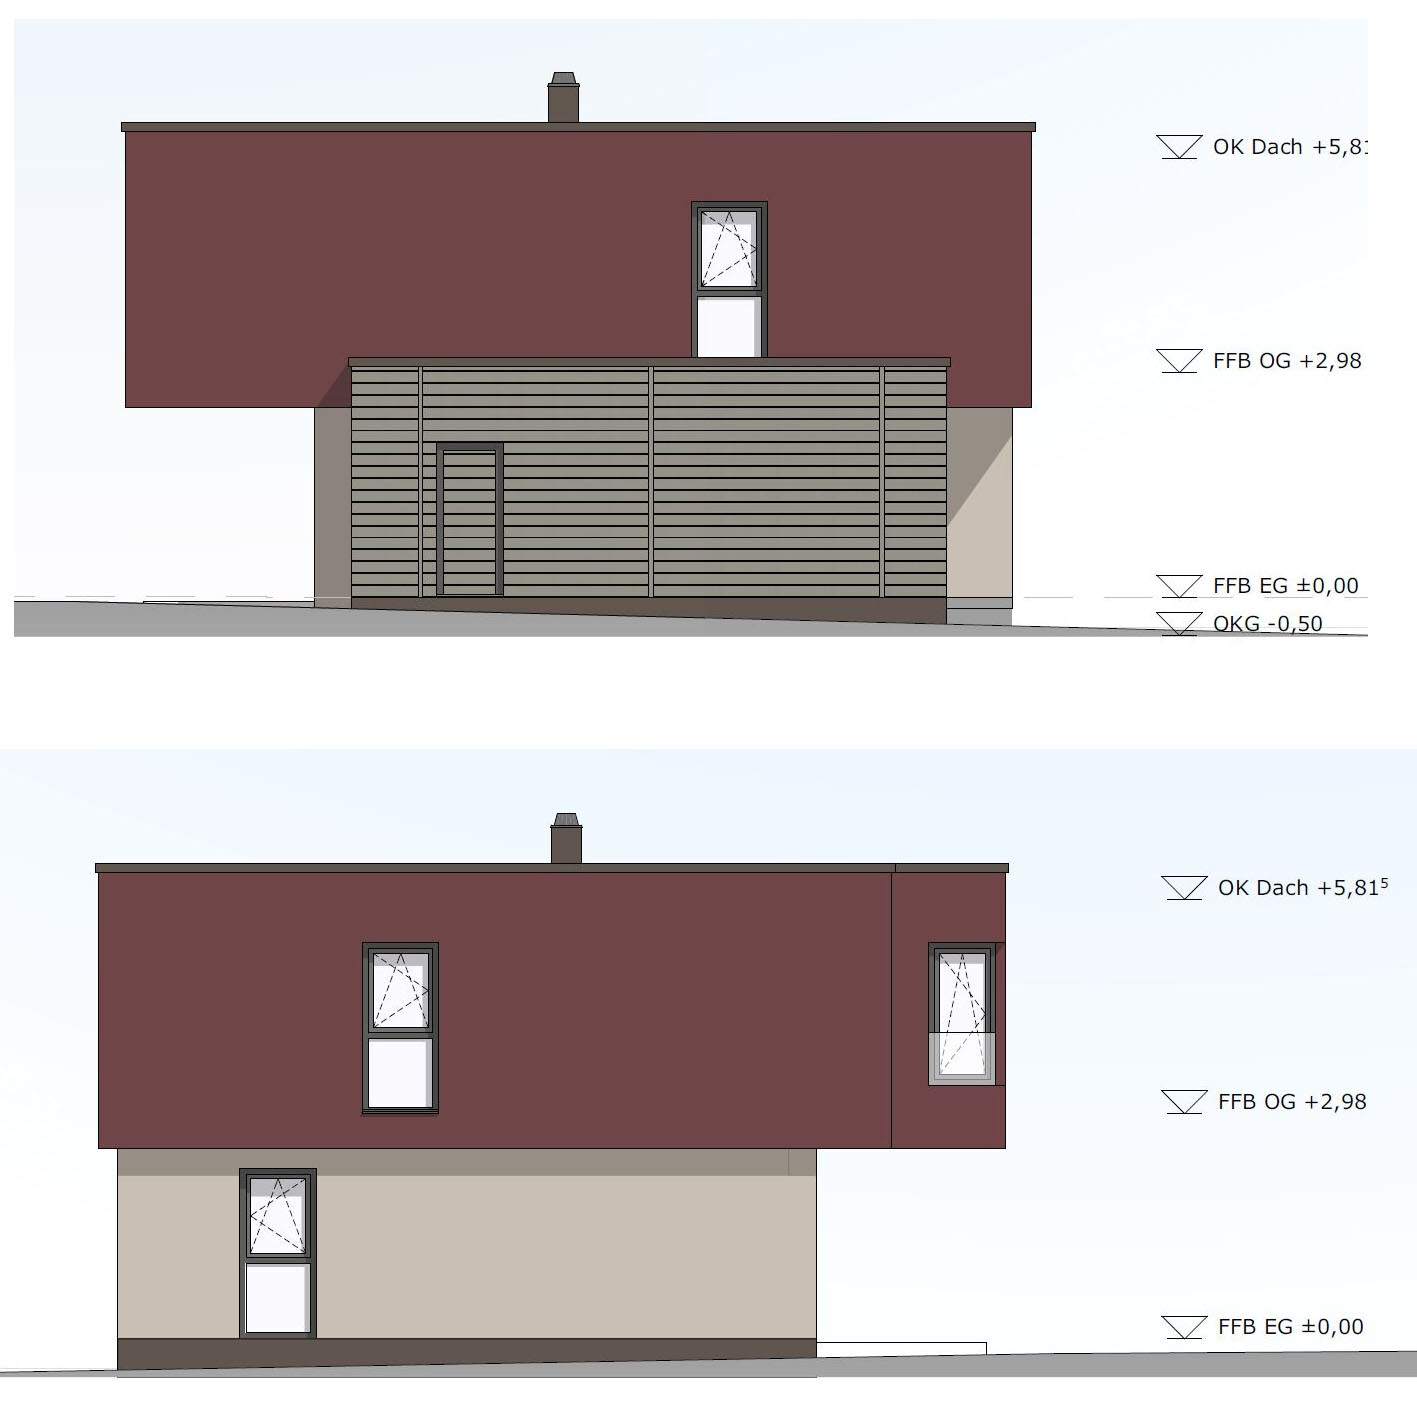
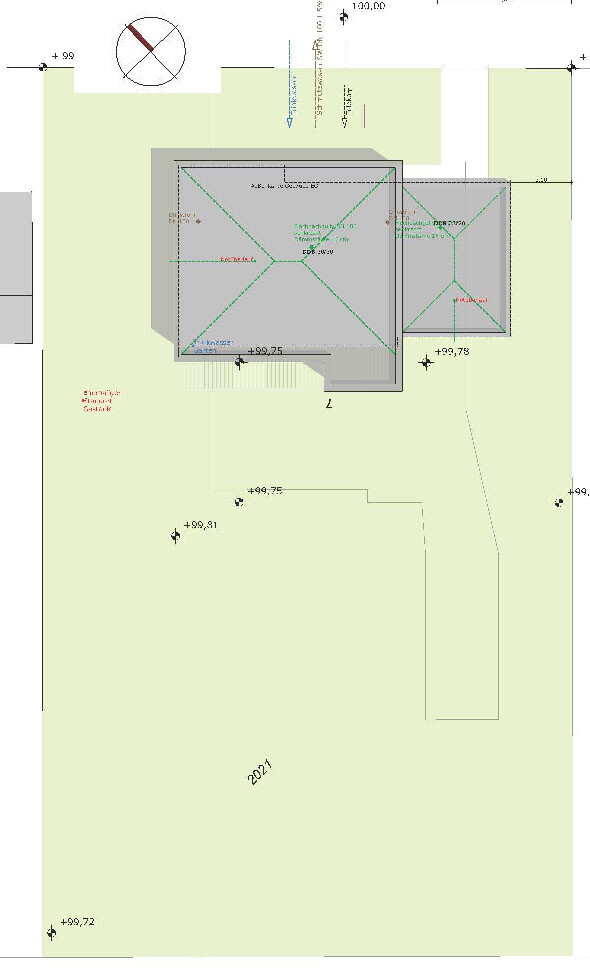
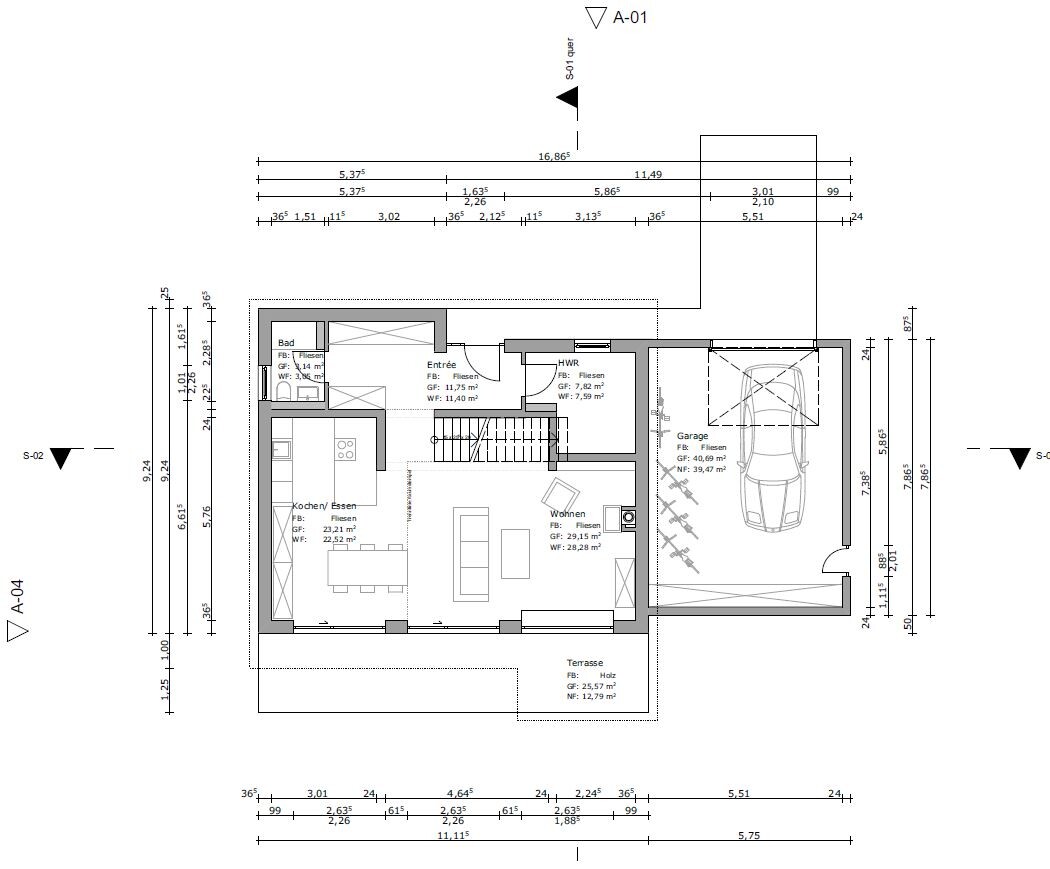
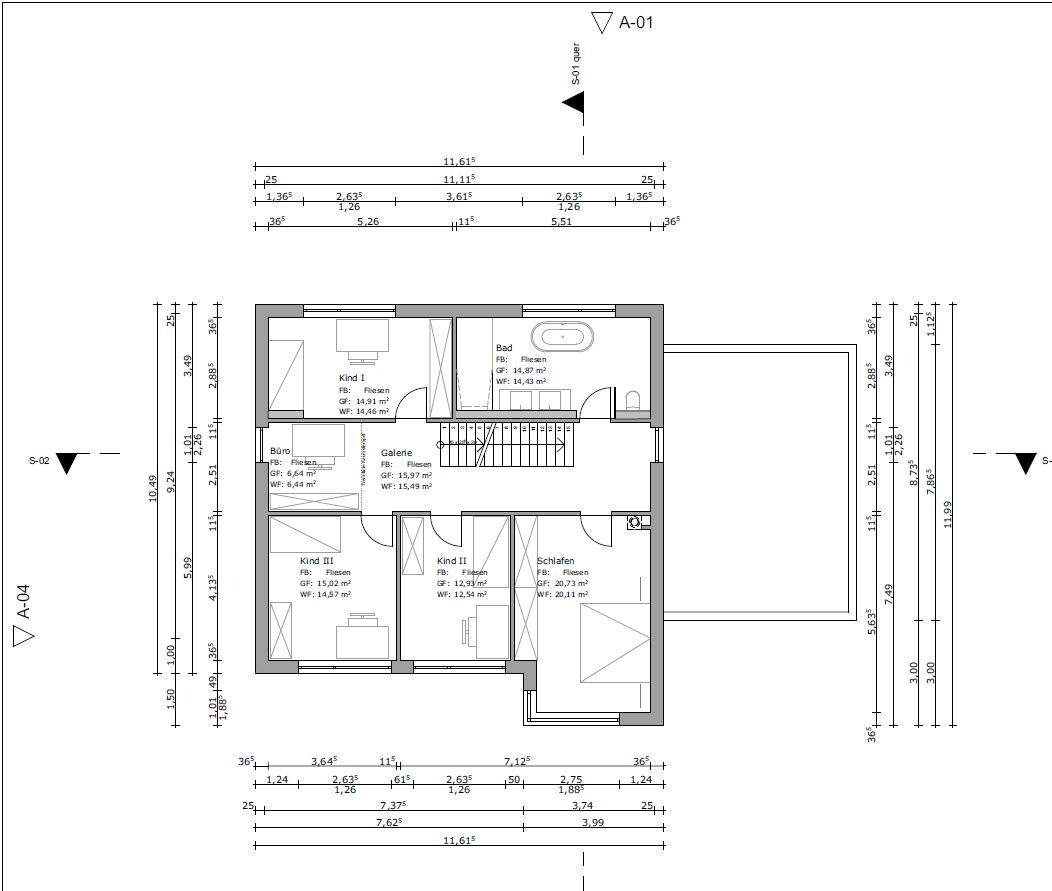
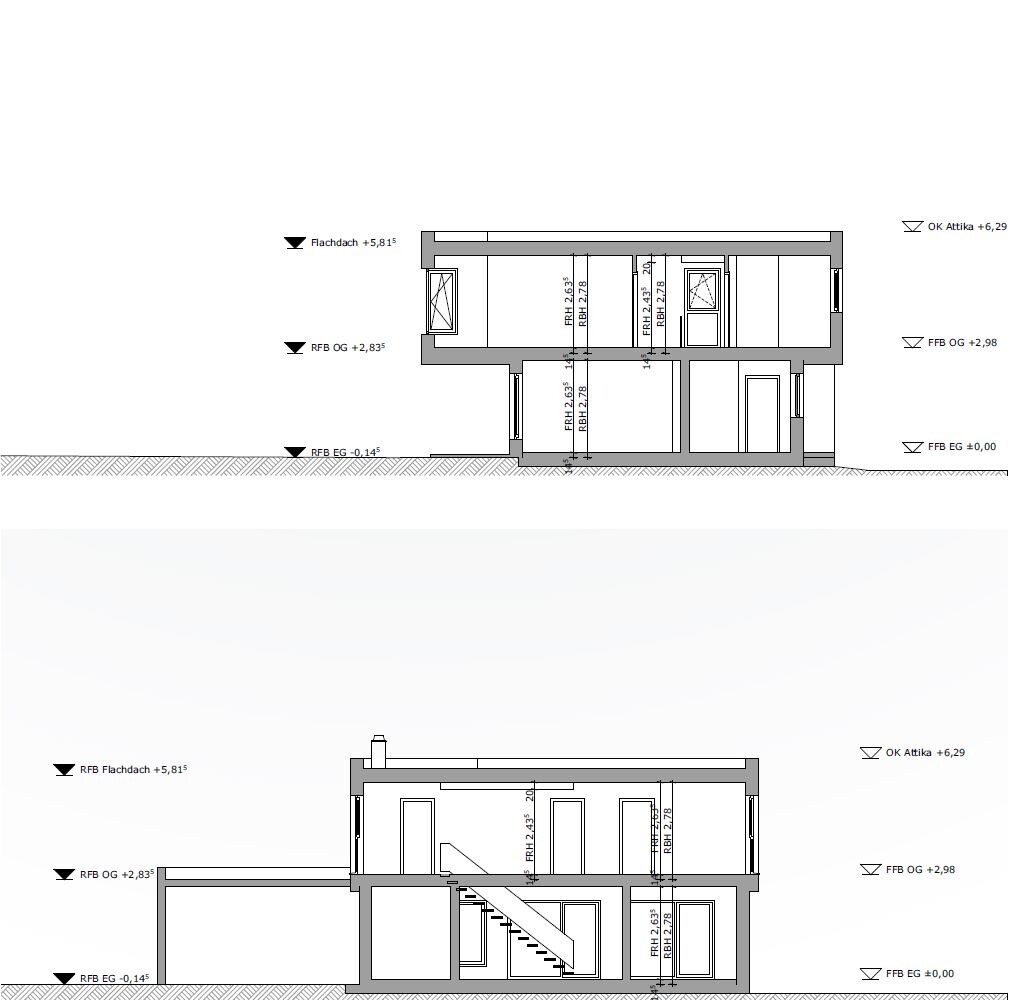
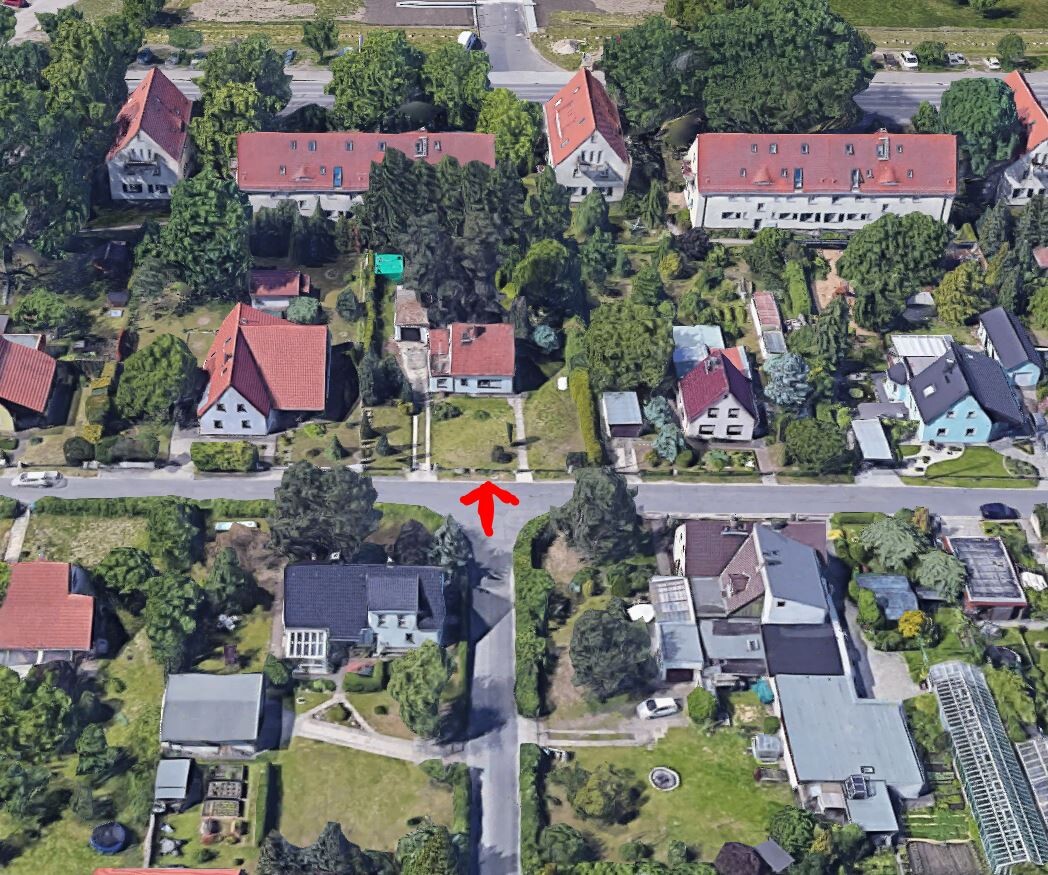
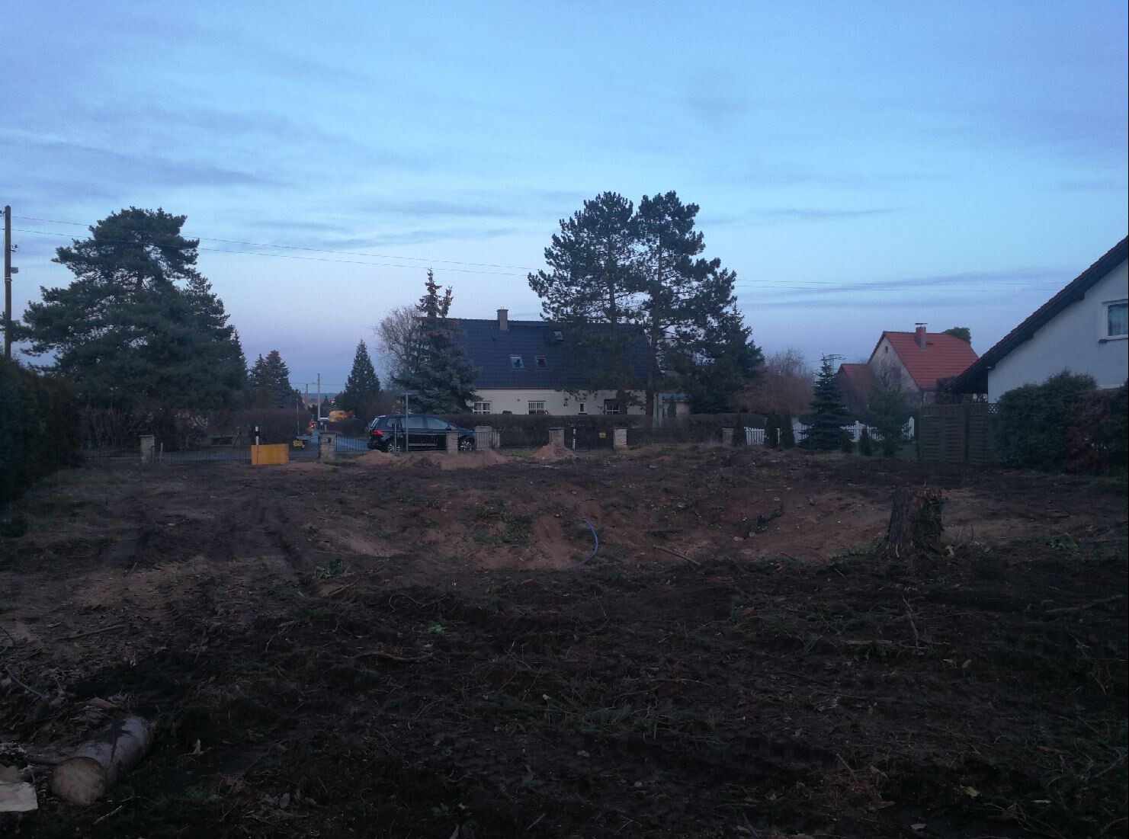
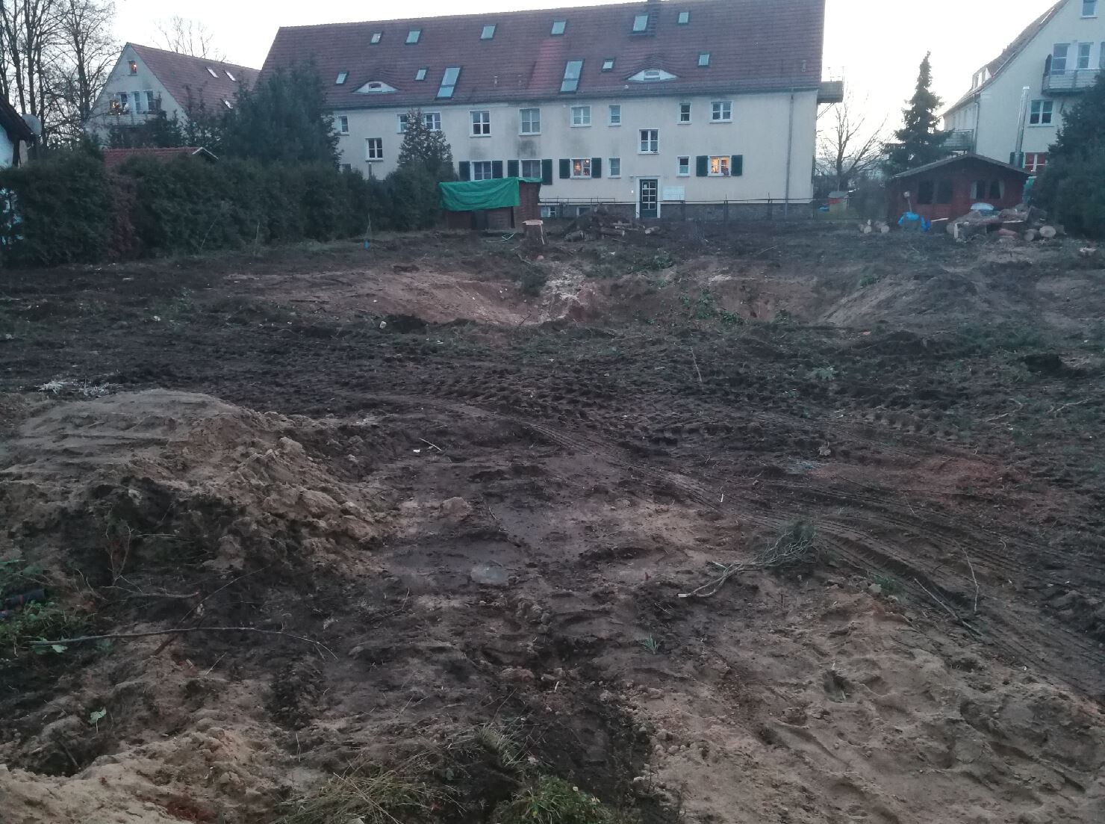
we plan to start building our dream home in spring. The plot has already been purchased. A small single-family house including a basement from the 1930s was also demolished. Utility connections are ready.
We greatly welcome your opinions and suggestions!
Thank you very much!
Plot approx. 1100 sqm (11,840 sq ft)
North-south orientation
Rectangular, width approx. 25 m (82 ft)
Development according to §34, infill development
Surrounding buildings mostly with pitched roofs
My design parameters for the architect
Style: Bauhaus, cubic
Architecture: Ground floor and upper floor visually separated, attached/integrated garage with small utility/storage room
Simple, timeless, functional, and open layout on the ground floor
Generous glazing facing the garden, upper floor with 3 children’s bedrooms, bathroom
Roof type: Flat roof
Open transparent staircase, straight
Outdoor area for garden use, outdoor pool
We are now in design phase 3 and this is the current status:
170.86 m² (1,839 sq ft) living space ground floor/upper floor
39.47 m² (425 sq ft) usable area ground floor
938.27 m³ (33,137 cubic ft) gross volume
Exterior walls made of Poroton XP9, 36.5 cm (14 in)
Garage facade cladding in Resopal
Roof plumbing in aluminum, gutters, downspouts, flashings, wind boards, connections
Fine stoneware tiles, 100/100 cm (39/39 inches), throughout ground and upper floors
Wood-aluminum windows / patio doors, triple-glazed
Soltis / screen sunshade system, electrically operated
Insulated flat roof covering
Underfloor heating system
Central heating with heat pump
Geothermal energy use via deep borehole probe
Photovoltaic system on the roof as retrofit
Cooling for summer, possibly mechanical ventilation with heat recovery
Target KfW 55, preferably KfW 40
Cost calculation
| Trade | Gross |
| Waterproofing works | €8,444 |
| Construction site cleaning | €655 |
| Construction site facilities | €5,950 |
| Concrete works | €78,289 |
| Roofing | €36,265 |
| Electrical installations | €19,064 |
| Drainage sewer works | €7,811 |
| Earthworks | €14,691 |
| Screed works | €5,861 |
| Facade cladding | €18,564 |
| Windows, exterior doors | €51,836 |
| Tiling and slab works | €36,450 |
| Garage door | €5,355 |
| Building automation | – |
| Scaffolding works | €5,998 |
| Heating | €52,360 |
| Interior doors | €8,003 |
| Ventilation | – |
| Masonry works | €99,200 |
| Planning | €92,397 |
| Sanitary installations | €20,944 |
| Sun protection | €17,077 |
| Wallpapering | €4,834 |
| Drywall works | €2,695 |
| Total amount | €592,742 |

Ysop*** schrieb:
Here, it’s sometimes treated as if the only reason for the house is to show off to the neighbors 🙂 and not because someone actually likes the style. The original poster hasn’t responded for a while either. The original poster never stated such a questionable motivation but dismissed the warning by saying that the completely different-looking house could be seen as a gain for the neighbors if you looked at it that way. And I’m saying, no, forget that, I don’t think they’re happy about it. Things are heated enough at the moment, so if I were the original poster, I would keep a low profile until the tension dies down—it’s safer that way. The kind of comments they probably hope for (like, “go ahead and paint it dove blue, that’s pretty too”) aren’t coming right now. Maybe they’re waiting for me to take a more conciliatory tone and, for example, point to the thread https://www.hausbau-forum.de/threads/efh-flachdach-waldrandlage-175-qm.30201/ by @benediktr.
https://www.instagram.com/11antgmxde/
https://www.linkedin.com/company/bauen-jetzt/
Hello dear building community,
I did not expect such an active discussion. Our design is clearly polarizing.
We already want to thank you all.
Here are the details of the planning costs:
37,273 A+D, service phases 1–7 minimum rate
22,539 A+D, service phase 8 maximum rate
12,000 Structural analysis via A+D at a fixed lump sum price
1,575 Planning basis service phase 0
0 Coordination of media/utilities via A+D
1,838 Documentation via A+D
700 Surveying
1,000 Soil investigation, including geomorphological verification
720 Official fees for application
77,644 Subtotal
92,397 Total gross amount
I did not expect such an active discussion. Our design is clearly polarizing.
We already want to thank you all.
Here are the details of the planning costs:
37,273 A+D, service phases 1–7 minimum rate
22,539 A+D, service phase 8 maximum rate
12,000 Structural analysis via A+D at a fixed lump sum price
1,575 Planning basis service phase 0
0 Coordination of media/utilities via A+D
1,838 Documentation via A+D
700 Surveying
1,000 Soil investigation, including geomorphological verification
720 Official fees for application
77,644 Subtotal
92,397 Total gross amount
B
benediktr8 Feb 2021 20:3011ant schrieb:
and for example a reference to the thread https://www.hausbau-forum.de/threads/efh-flachdach-waldrandlage-175-qm.30201/ by @benediktr. How am I supposed to understand this :-) You definitely cannot compare the planning costs with mine...
benediktr schrieb:
How am I supposed to understand that :-) You definitely cannot compare the planning costs with mine... Did you manage to stay within your initially planned budget for the house construction?
B
benediktr8 Feb 2021 20:52Lote1971 schrieb:
Did you manage to stick to your initially planned budget for the house construction?We are still building and had the plastering done two weeks ago. According to the latest estimate, I’m on track. It should be mentioned that a significant amount of work was done by ourselves and that we have good contacts. In return, we have a higher standard, for example KNX home automation, continuous hardwood flooring, high-quality windows, and lime plaster. Our own work includes water and wastewater installation, heating, electrical work, drywall, roof insulation, and the usual tasks like laying floors and painting. We only had a planning permission plan signed off by an 85-year-old architect and subcontracted the rest ourselves. The structural builder is a family acquaintance who is already building his third house for relatives.
benediktr schrieb:
We are still building and had the plastering done two weeks ago. According to the current estimate, I’m on budget. It’s important to mention that a lot of the work was done by ourselves and we have good connections. On the other hand, the standard is higher, including KNX smart home system, continuous hardwood flooring, high-quality windows, and lime plaster. Our self-performed work includes water and wastewater installation, heating, electrical, drywall, roof insulation, and the usual tasks like laying floors and painting. We only had a permit plan signed off by an 85-year-old architect and managed the rest ourselves. The structural builder is an acquaintance who has already built a third house in the family. Great, then good luck with everything.
Similar topics