
ᐅ Modern Bauhaus-style house, extensive use of glass, 170 sqm on ground floor and upper floor, currently in Phase 3
Created on: 7 Feb 2021 19:03
L
Lote1971
Hello dear building community,
we plan to start building our dream home in spring. The plot has already been purchased. A small single-family house including a basement from the 1930s was also demolished. Utility connections are ready.
We greatly welcome your opinions and suggestions!
Thank you very much!
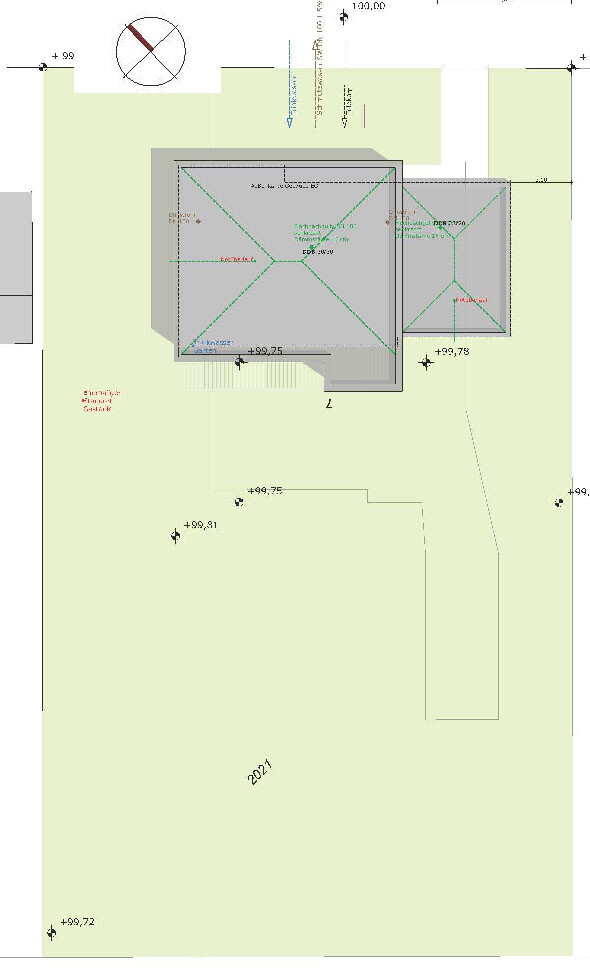
Plot approx. 1100 sqm (11,840 sq ft)
North-south orientation
Rectangular, width approx. 25 m (82 ft)
Development according to §34, infill development
Surrounding buildings mostly with pitched roofs
My design parameters for the architect
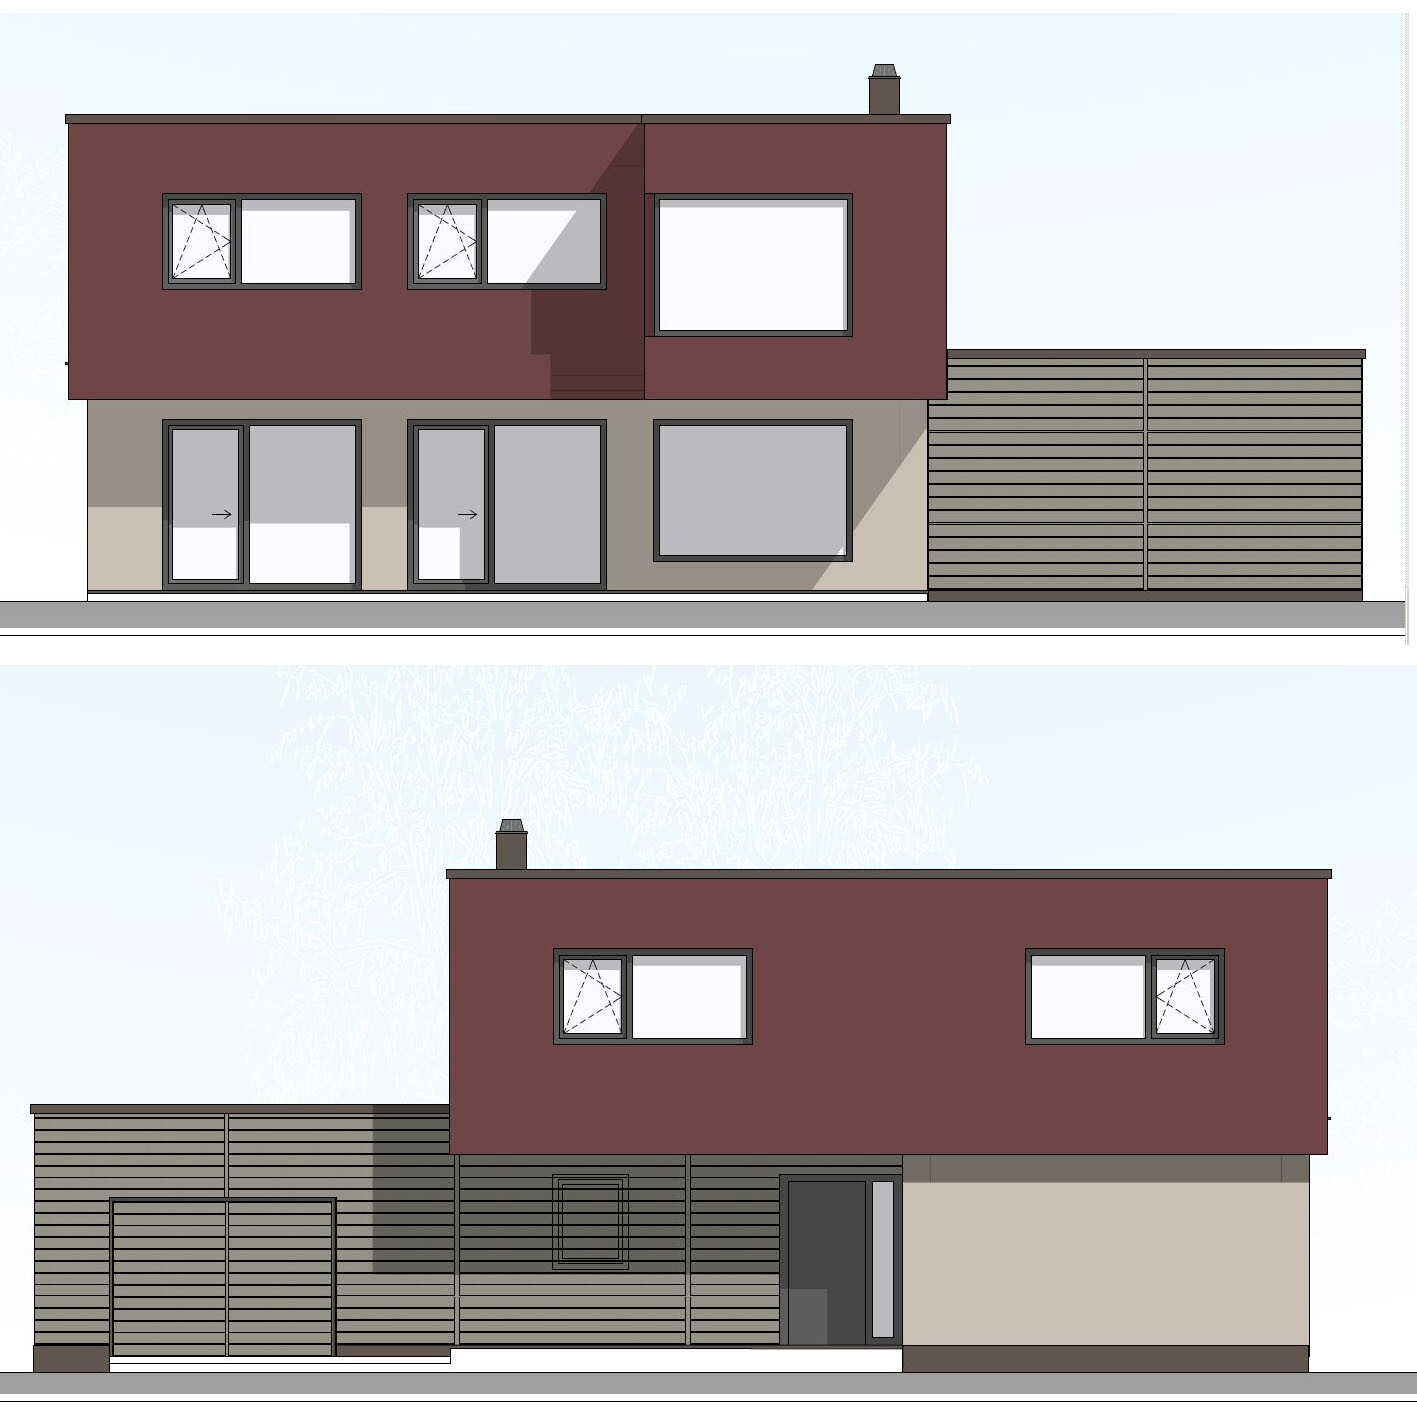
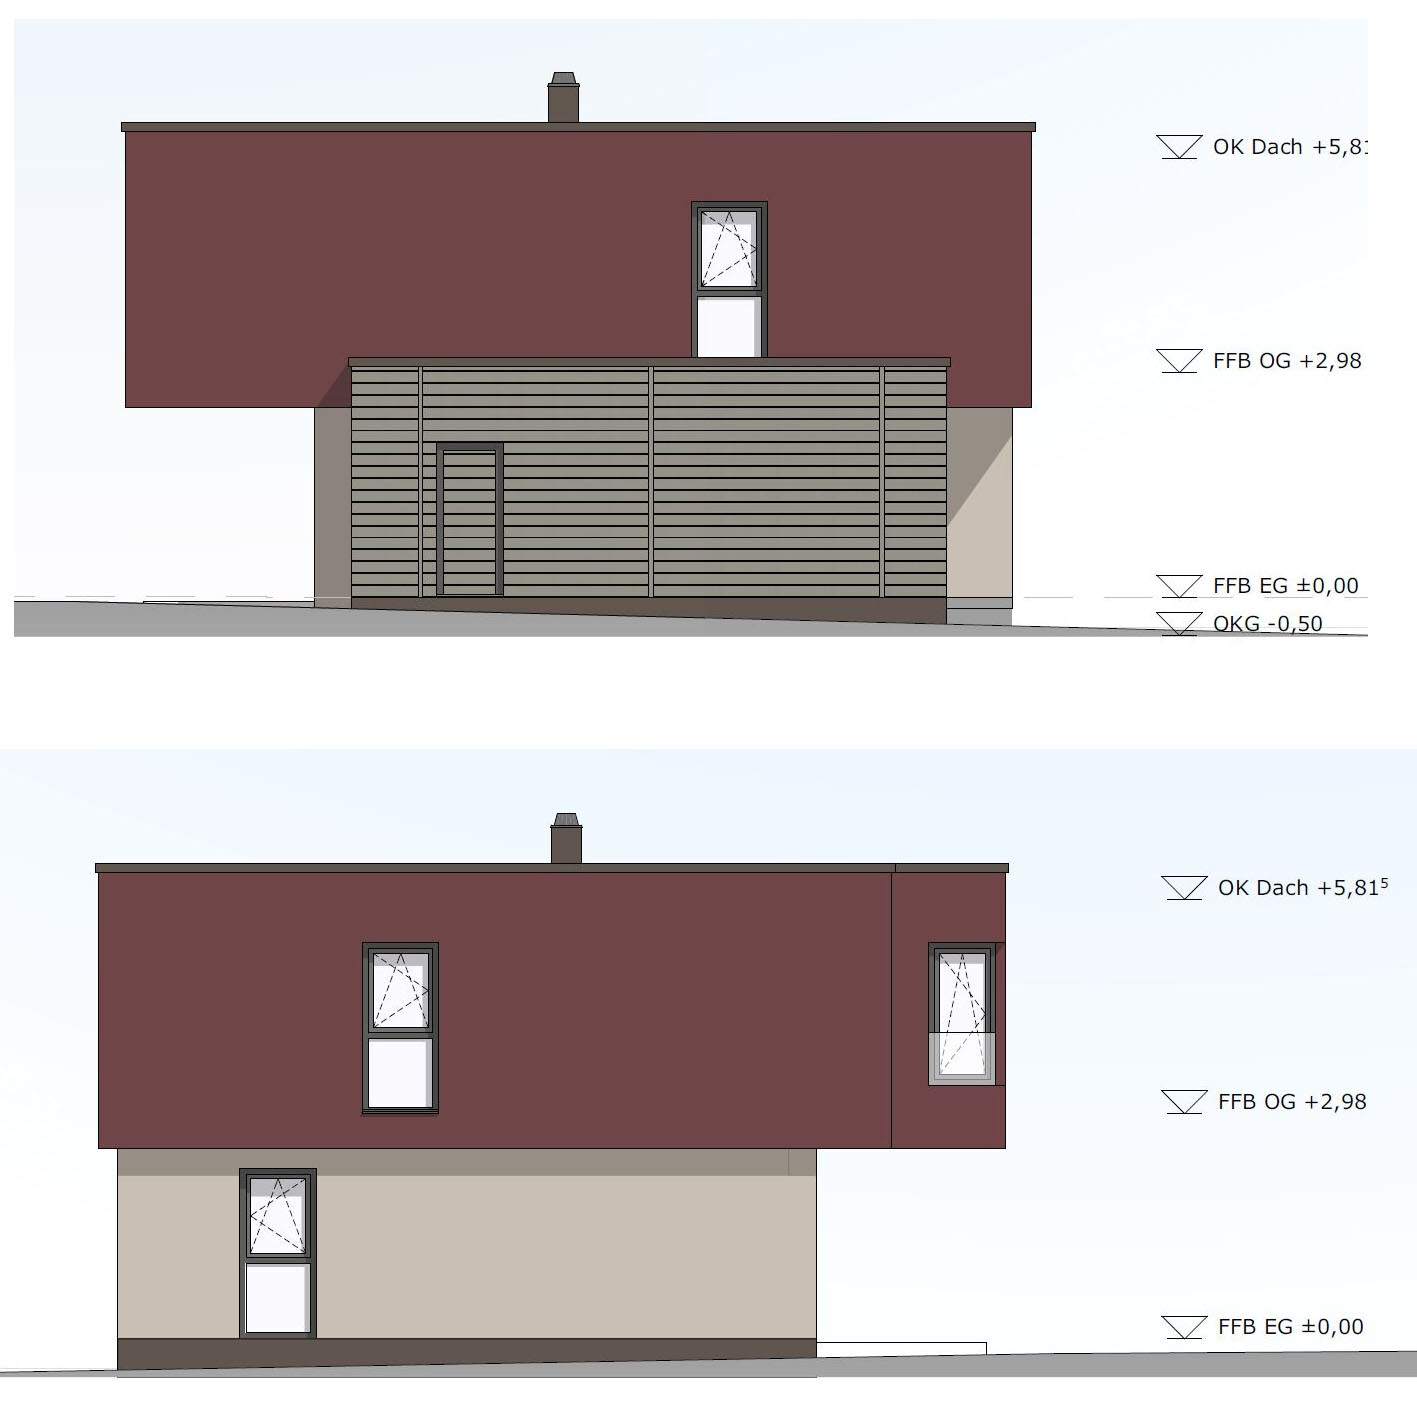
Style: Bauhaus, cubic
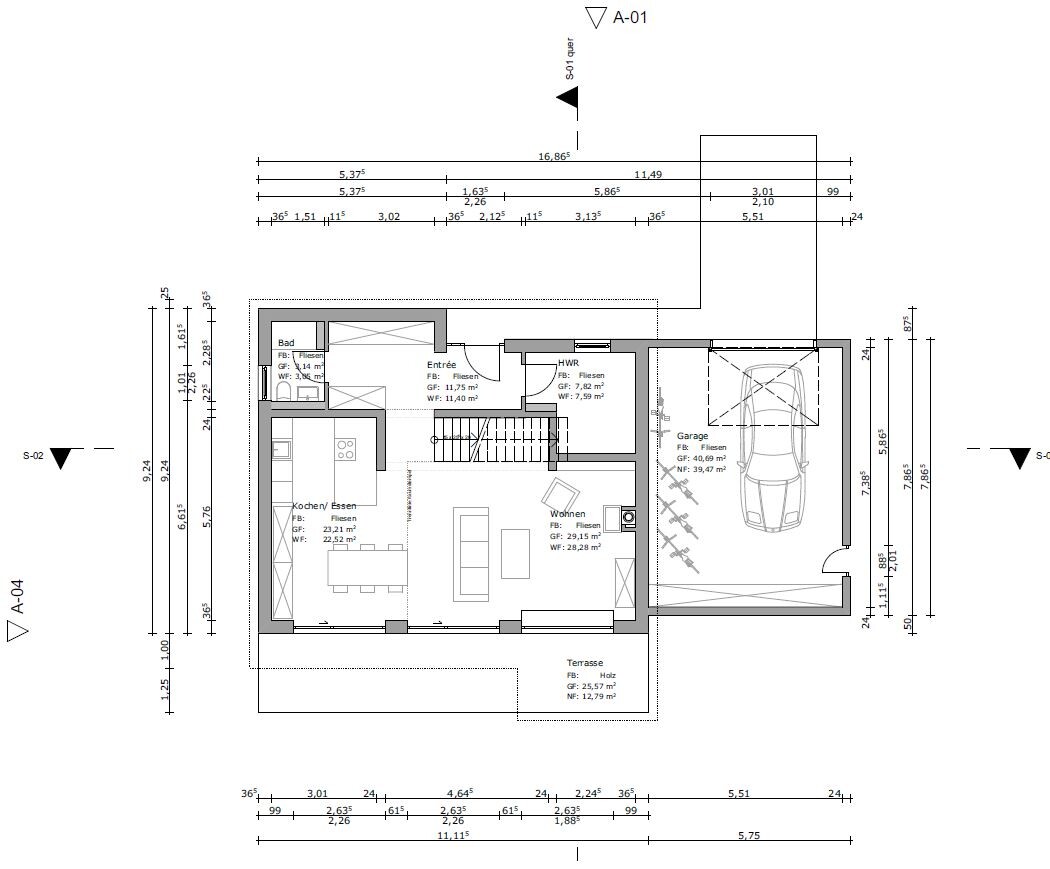
Architecture: Ground floor and upper floor visually separated, attached/integrated garage with small utility/storage room
Simple, timeless, functional, and open layout on the ground floor
Generous glazing facing the garden, upper floor with 3 children’s bedrooms, bathroom
Roof type: Flat roof
Open transparent staircase, straight
Outdoor area for garden use, outdoor pool
We are now in design phase 3 and this is the current status:
170.86 m² (1,839 sq ft) living space ground floor/upper floor
39.47 m² (425 sq ft) usable area ground floor
938.27 m³ (33,137 cubic ft) gross volume
Exterior walls made of Poroton XP9, 36.5 cm (14 in)
Garage facade cladding in Resopal
Roof plumbing in aluminum, gutters, downspouts, flashings, wind boards, connections
Fine stoneware tiles, 100/100 cm (39/39 inches), throughout ground and upper floors
Wood-aluminum windows / patio doors, triple-glazed
Soltis / screen sunshade system, electrically operated
Insulated flat roof covering
Underfloor heating system
Central heating with heat pump
Geothermal energy use via deep borehole probe
Photovoltaic system on the roof as retrofit
Cooling for summer, possibly mechanical ventilation with heat recovery
Target KfW 55, preferably KfW 40
Cost calculation
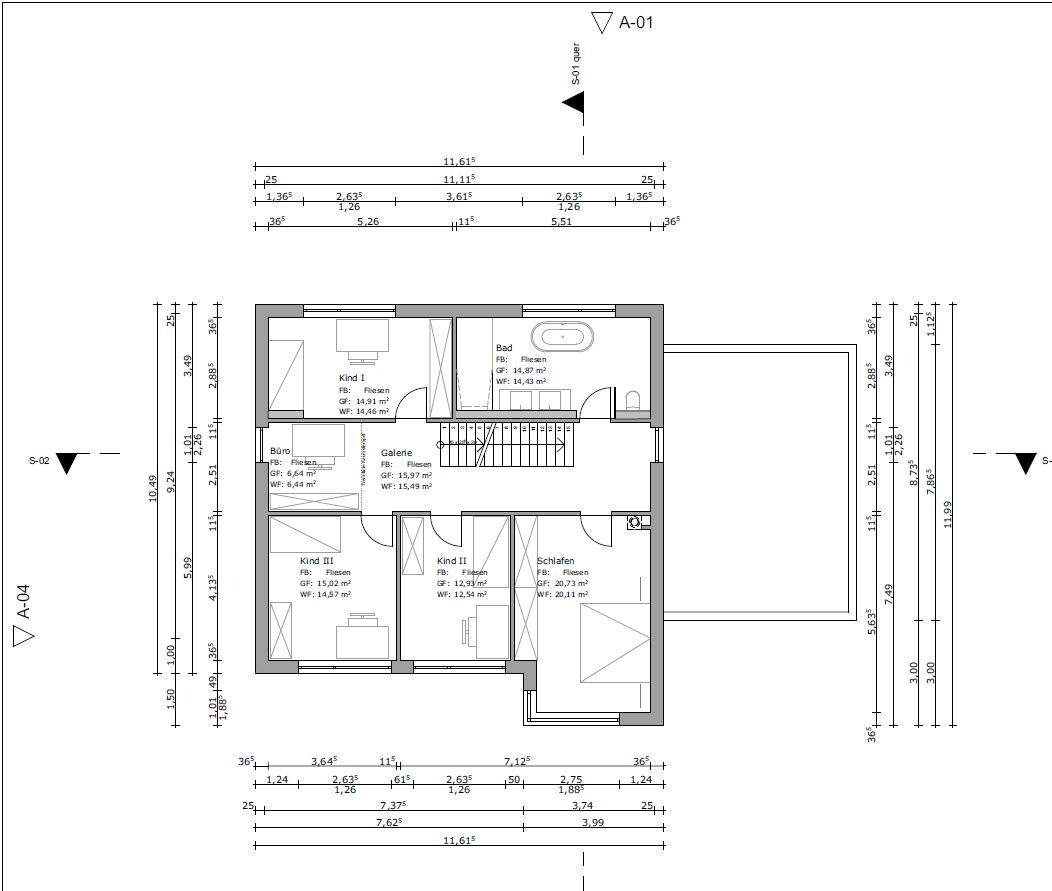
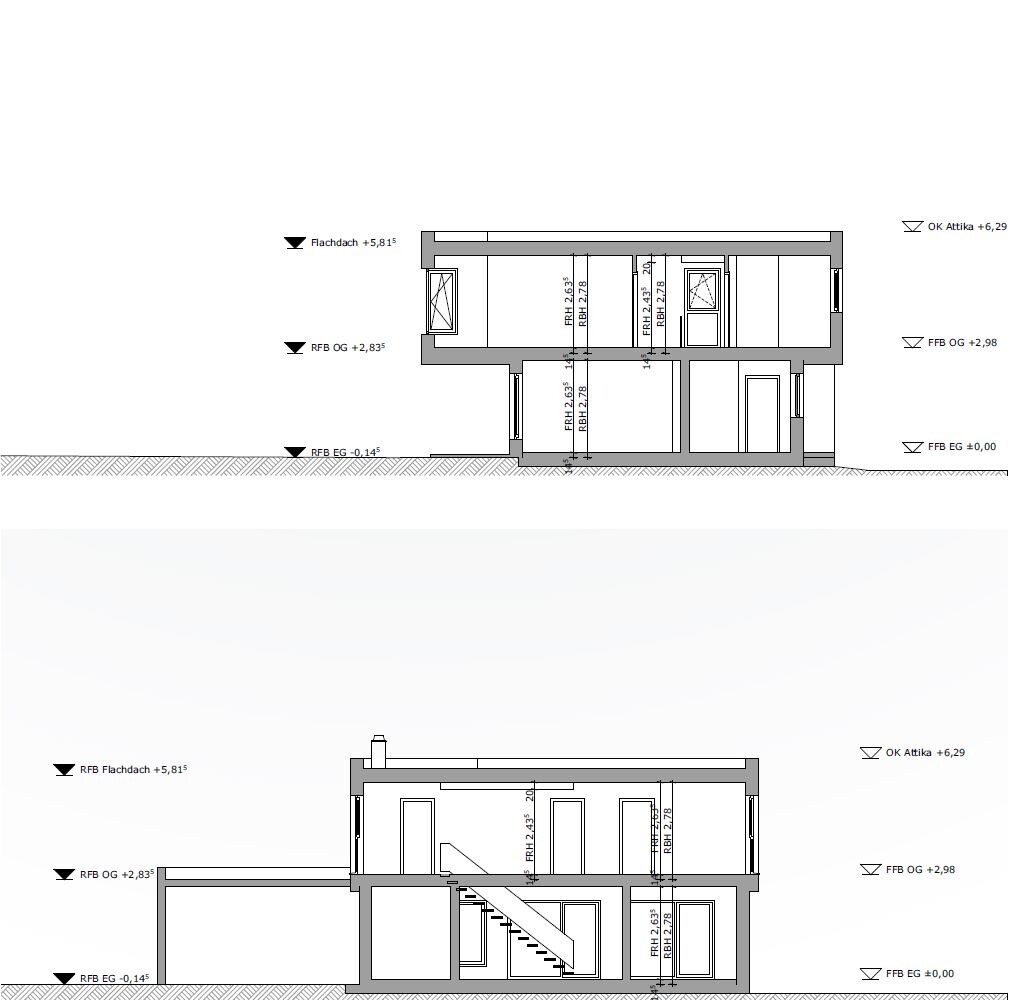
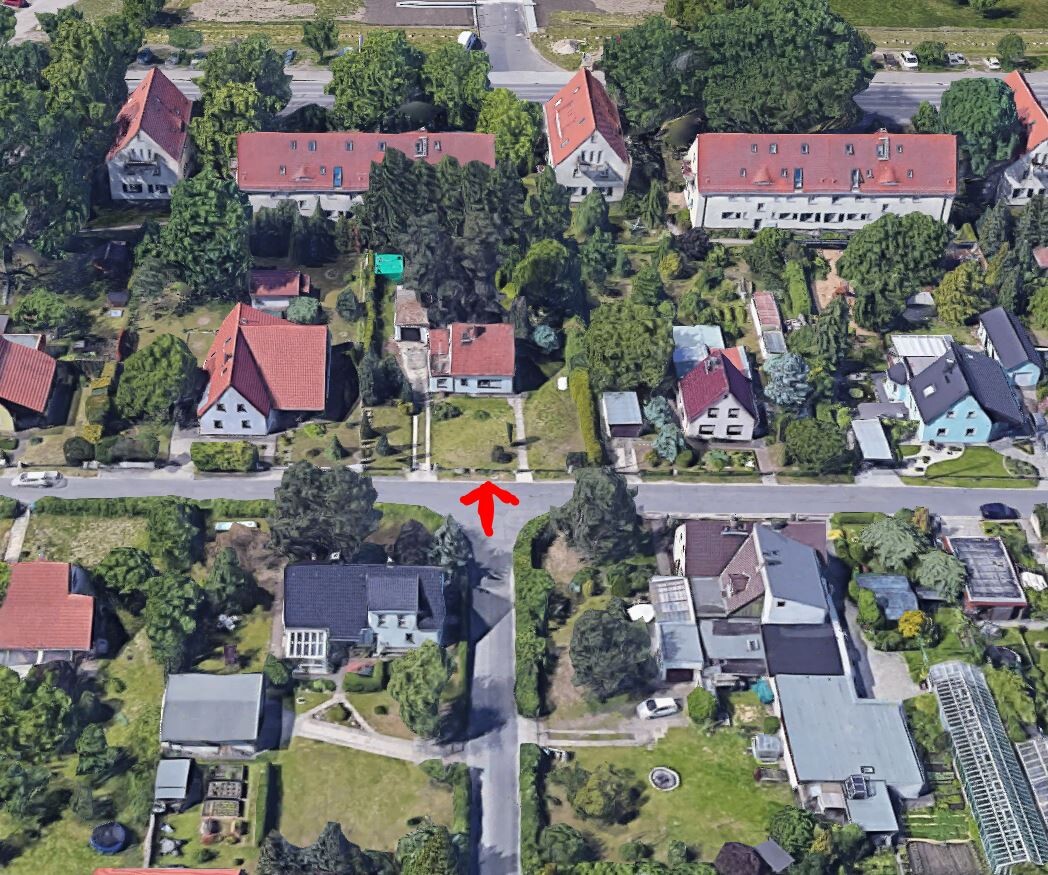
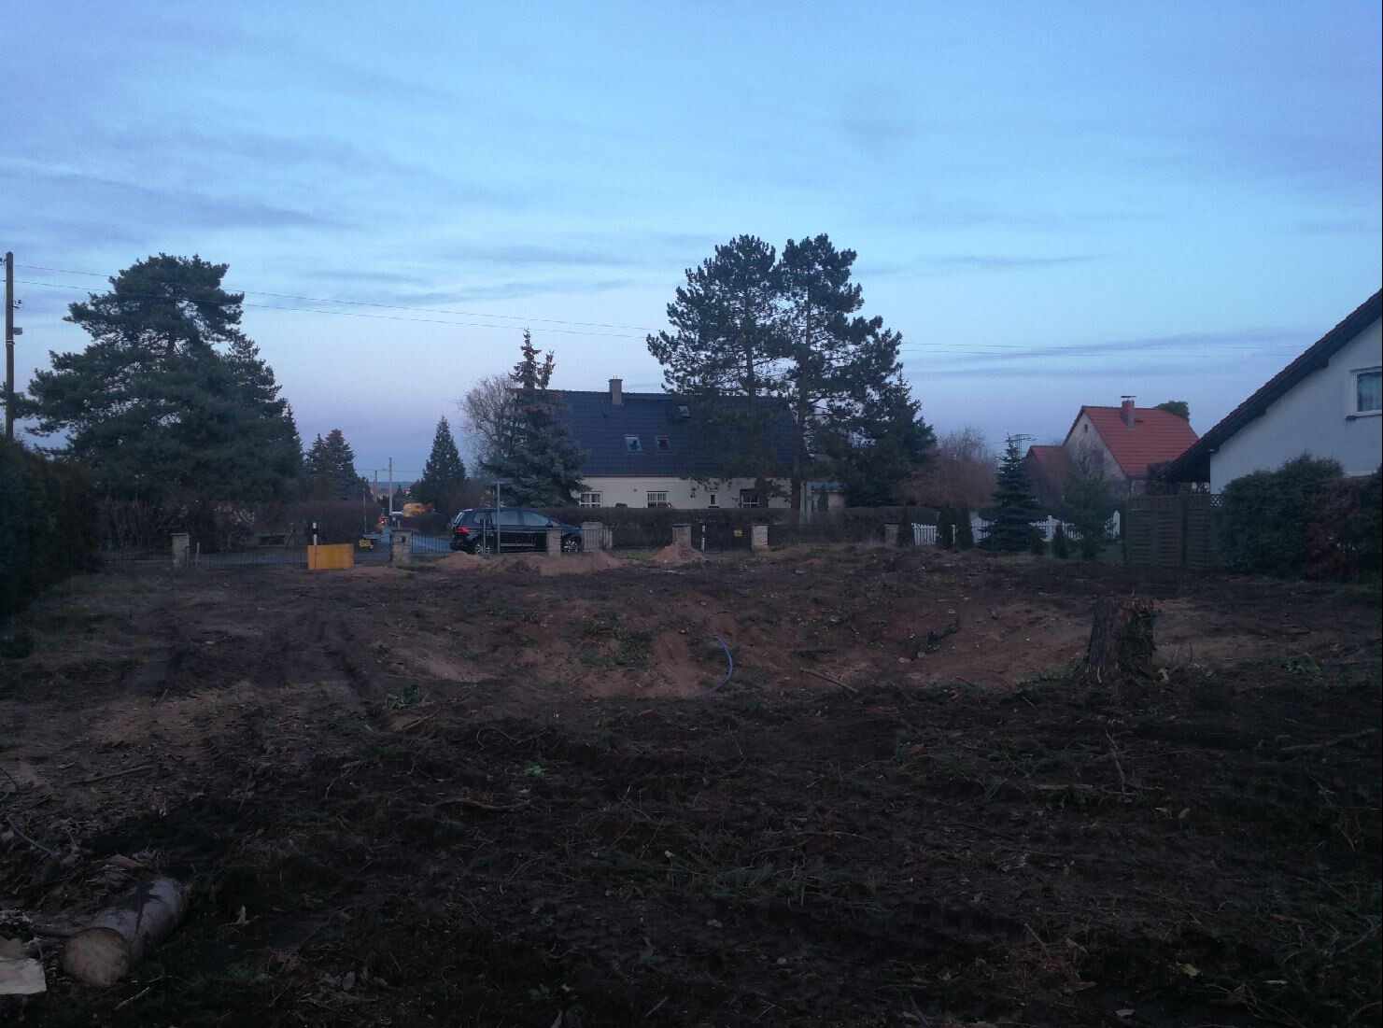
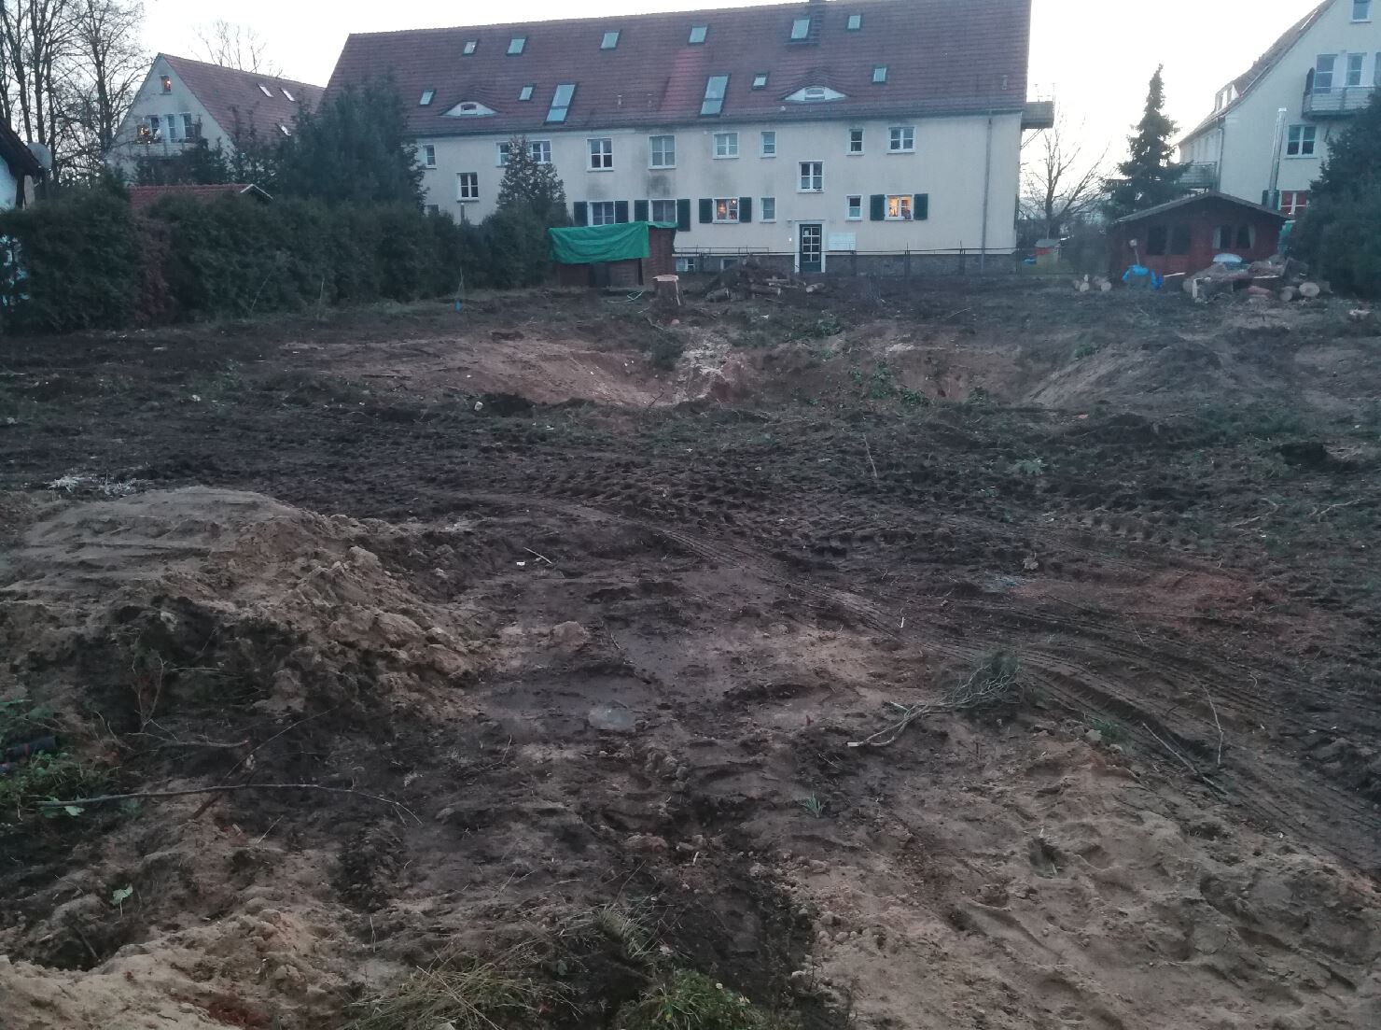
we plan to start building our dream home in spring. The plot has already been purchased. A small single-family house including a basement from the 1930s was also demolished. Utility connections are ready.
We greatly welcome your opinions and suggestions!
Thank you very much!
Plot approx. 1100 sqm (11,840 sq ft)
North-south orientation
Rectangular, width approx. 25 m (82 ft)
Development according to §34, infill development
Surrounding buildings mostly with pitched roofs
My design parameters for the architect
Style: Bauhaus, cubic
Architecture: Ground floor and upper floor visually separated, attached/integrated garage with small utility/storage room
Simple, timeless, functional, and open layout on the ground floor
Generous glazing facing the garden, upper floor with 3 children’s bedrooms, bathroom
Roof type: Flat roof
Open transparent staircase, straight
Outdoor area for garden use, outdoor pool
We are now in design phase 3 and this is the current status:
170.86 m² (1,839 sq ft) living space ground floor/upper floor
39.47 m² (425 sq ft) usable area ground floor
938.27 m³ (33,137 cubic ft) gross volume
Exterior walls made of Poroton XP9, 36.5 cm (14 in)
Garage facade cladding in Resopal
Roof plumbing in aluminum, gutters, downspouts, flashings, wind boards, connections
Fine stoneware tiles, 100/100 cm (39/39 inches), throughout ground and upper floors
Wood-aluminum windows / patio doors, triple-glazed
Soltis / screen sunshade system, electrically operated
Insulated flat roof covering
Underfloor heating system
Central heating with heat pump
Geothermal energy use via deep borehole probe
Photovoltaic system on the roof as retrofit
Cooling for summer, possibly mechanical ventilation with heat recovery
Target KfW 55, preferably KfW 40
Cost calculation
| Trade | Gross |
| Waterproofing works | €8,444 |
| Construction site cleaning | €655 |
| Construction site facilities | €5,950 |
| Concrete works | €78,289 |
| Roofing | €36,265 |
| Electrical installations | €19,064 |
| Drainage sewer works | €7,811 |
| Earthworks | €14,691 |
| Screed works | €5,861 |
| Facade cladding | €18,564 |
| Windows, exterior doors | €51,836 |
| Tiling and slab works | €36,450 |
| Garage door | €5,355 |
| Building automation | – |
| Scaffolding works | €5,998 |
| Heating | €52,360 |
| Interior doors | €8,003 |
| Ventilation | – |
| Masonry works | €99,200 |
| Planning | €92,397 |
| Sanitary installations | €20,944 |
| Sun protection | €17,077 |
| Wallpapering | €4,834 |
| Drywall works | €2,695 |
| Total amount | €592,742 |
rick2018 schrieb:
Basically, I don’t think the exterior looks bad.
...
But I wouldn’t call it Bauhaus yet. Cubist with a flat roof fits better. I agree.
It has to be visually appealing, whether you call it Bauhaus or not.
Besides the upper floor overhang of about 1m (3 feet 3 inches) above the ground floor, there is the additional cantilever of the bedroom with the corner window. That was my request. It creates a dry seating area on the ground floor and a special bedroom.
The color schemes are not final yet. I’m leaning more towards ground floor -> light brown/light gray and upper floor -> beige/sand colors.
Lote1971 schrieb:
It has to be visually appealing, whether you call it Bauhaus style or not. That's true. It also needs to get approved.
Lote1971 schrieb:
I’m considering adding a door from the utility room to the garage and possibly expanding the garage further. 😱
Then you lose the one meter (3 feet) for the shelf, and the freezer room, where laundry is also done, will have to function as an extension of the hallway.
Lote1971 schrieb:
The house overall should not grow any larger, Well, ask your architect about storage space for suitcases and similar items. You deserve a functional floor plan.
If your children—or a child—is expected to move out soon, that information should be included in the opening post. It’s frustrating to discuss with only partial information, if you can even call this a discussion.
That kind of info is important!
Still, focusing the house design around the garage is the wrong approach. A better way is to review the size of the living areas or the bedroom. There are options to make the bedroom smaller and use the gained space for a storage room or utility room. When child 1 moves out, the child’s room becomes a walk-in closet, and so on. It’s all possible.
A house with a pitched roof, for example, would be better suited here, since at least the attic could be used as storage space—even though it definitely shouldn’t be used for vacuum cleaners and the like.

rick2018 schrieb:
I see complications with obtaining approval under Section 34.I’m afraid the freedom allowed by Section 34 will likely be misused to enforce the following attitude Lote1971 schrieb:
And: If everyone builds like the surrounding houses from the 1930s, then we would hardly have any modern buildings:Exactly this lack of consideration leads municipalities to cover potential densification areas with zoning plans as a precaution. Unfortunately, that is not economically feasible for a single infill lot.I will not offer any advice regarding the details of this plan – I am not willing to support this kind of “dear neighbors, pay close attention: we are now going to show you how modern people build, you victims!” attitude.
https://www.instagram.com/11antgmxde/
https://www.linkedin.com/company/bauen-jetzt/

First of all: This is just my personal impression. Please don’t take it the wrong way...
You have quite a generous budget. So why are you building a low-budget villa that doesn’t fit well in many places?
With your budget, I would rather build a nice townhouse or a house with staggered mono-pitched roofs or something similar.
What I mean is: reconsider your priorities and maybe be open to a different (more cost-effective) building style.
You have quite a generous budget. So why are you building a low-budget villa that doesn’t fit well in many places?
With your budget, I would rather build a nice townhouse or a house with staggered mono-pitched roofs or something similar.
What I mean is: reconsider your priorities and maybe be open to a different (more cost-effective) building style.
11ant schrieb:
This kind of disrespect is exactly why municipalities prefer to cover potential densification areas with zoning plans as a precaution. Unfortunately, for a single vacant lot, this is not economically feasible.
I will not comment on the details of this plan – I am not willing to support that kind of “dear neighbors, please pay attention: we’re now going to show you how modern people build, you victims!” attitude.It seems we won’t agree on this. Your statement essentially means that development is unwanted and that the restrictions of the past must continue to apply in the future. That simply can’t be right.
We built a Bauhaus-style villa ourselves in an area governed by §34. It probably wouldn’t have been approved under §34 alone. It only worked through the urban development aspect, like preserving and creating spaces...
So you can see that I’m fully on your side regarding the architectural style.
Placing such a design in an established neighborhood requires courage and strong nerves. You will face a lot of opposition, even after possible approval.
A design like this with recesses and projections is more expensive than a standard build. If you are “already” at the budget limit, you’ll be surprised by the additional costs that come up during construction...
Ask the architect where the roof drainage runs. You can’t see anything on the plans. I can hardly imagine it’s internal. Does the connection to the ground already exist?
You have more exterior surface area, which means you will need more insulation because of the projections.
Have you also budgeted for the landscaping and exterior works?
The concept should be consistent, including the interior. With the available space and five people, this is only partially feasible. On top of that, anything labeled “Bauhaus style” tends to be more expensive. The anniversary has only increased its hype. Let’s not even mention real classics...
I also looked at the floor plans. Be sure to extend the garage door across the full width.
I already mentioned controlled mechanical ventilation.
You want electric shading but no automation. So when the sun comes out, you’ll run through the house pressing the switch in every room? I would at least plan an island solution here — for example, a weather station (depending on the shading type, a wind sensor is necessary anyway), centralized control with a timer, and especially sun position, weather forecast, and temperature control.
I would also skip KfW 40. You won’t save the extra costs during your lifetime, and it will increase your build price further. Build according to the Energy Saving Ordinance (EnEV); with today’s construction technologies, KfW 55 will be achieved anyway. Unless you need subsidies, then build directly to KfW 55 standards.
With five people, you will need appropriate space. I see potential problems especially with storage space.
We are only two, have a large garage, and still have storage on every level.
@DaSch17 already mentioned this.
It’s always hard to take a step back and reassess the situation — especially when you’ve already mentally committed.
For example, with a simpler cuboid design (without recesses), you would get more usable space without significantly increasing costs. It would be structurally simpler and energetically better (less exterior surface area)...
Maybe combine that with a very flat mono-pitched roof. That would certainly make approval easier.
You have great prerequisites (a large plot with §34 zoning, a solid budget) and are approaching this reasonably. But for a reason it’s said: build your first house for your enemy, the second for a friend, and the third for yourself 😉
Try planning the house around your lifestyle and needs from the inside out. The exterior shell will then follow naturally. This results in a much higher quality of life. What good is a great exterior if the inside isn’t practical or doesn’t fit your needs? Better the other way around.
I hope that despite some critical comments you stay “on board” and continue reporting.
There will always be criticism when you deviate from the standard or have more individual needs and ideas.
But the feedback so far has mainly been about budget and usability.
So you can see that I’m fully on your side regarding the architectural style.
Placing such a design in an established neighborhood requires courage and strong nerves. You will face a lot of opposition, even after possible approval.
A design like this with recesses and projections is more expensive than a standard build. If you are “already” at the budget limit, you’ll be surprised by the additional costs that come up during construction...
Ask the architect where the roof drainage runs. You can’t see anything on the plans. I can hardly imagine it’s internal. Does the connection to the ground already exist?
You have more exterior surface area, which means you will need more insulation because of the projections.
Have you also budgeted for the landscaping and exterior works?
The concept should be consistent, including the interior. With the available space and five people, this is only partially feasible. On top of that, anything labeled “Bauhaus style” tends to be more expensive. The anniversary has only increased its hype. Let’s not even mention real classics...
I also looked at the floor plans. Be sure to extend the garage door across the full width.
I already mentioned controlled mechanical ventilation.
You want electric shading but no automation. So when the sun comes out, you’ll run through the house pressing the switch in every room? I would at least plan an island solution here — for example, a weather station (depending on the shading type, a wind sensor is necessary anyway), centralized control with a timer, and especially sun position, weather forecast, and temperature control.
I would also skip KfW 40. You won’t save the extra costs during your lifetime, and it will increase your build price further. Build according to the Energy Saving Ordinance (EnEV); with today’s construction technologies, KfW 55 will be achieved anyway. Unless you need subsidies, then build directly to KfW 55 standards.
With five people, you will need appropriate space. I see potential problems especially with storage space.
We are only two, have a large garage, and still have storage on every level.
@DaSch17 already mentioned this.
It’s always hard to take a step back and reassess the situation — especially when you’ve already mentally committed.
For example, with a simpler cuboid design (without recesses), you would get more usable space without significantly increasing costs. It would be structurally simpler and energetically better (less exterior surface area)...
Maybe combine that with a very flat mono-pitched roof. That would certainly make approval easier.
You have great prerequisites (a large plot with §34 zoning, a solid budget) and are approaching this reasonably. But for a reason it’s said: build your first house for your enemy, the second for a friend, and the third for yourself 😉
Try planning the house around your lifestyle and needs from the inside out. The exterior shell will then follow naturally. This results in a much higher quality of life. What good is a great exterior if the inside isn’t practical or doesn’t fit your needs? Better the other way around.
I hope that despite some critical comments you stay “on board” and continue reporting.
There will always be criticism when you deviate from the standard or have more individual needs and ideas.
But the feedback so far has mainly been about budget and usability.
Similar topics