
ᐅ Terraced Corner House Floor Plan in Development – Any Suggestions for Changes?
Created on: 20 Aug 2022 21:05
B
Bauherrin123
Hello dear forum members,
we are building an end-terrace house measuring 7 by 10 m (23 by 33 ft) without a basement. It will have 2 full floors and an attic above. Now the question is which roof we should have. I was shown a house with a 38-degree gable roof without a knee wall, which I found very nice in terms of the feeling of space. Now we have been informed that only a 35-degree gable roof is allowed for us, but with a 30 cm (12 inches) knee wall. What I didn’t realize was that our attic has a maximum height of only 63 cm (25 inches). So the attic space is very low. Now I have no basement and hardly any storage space and I’m a bit frustrated because the building permit application is now in front of me. I initially agreed that this was okay, but I would prefer a 1 m (3 ft) knee wall. The development plan only allows a maximum of 30 cm (12 inches). I’m really unsure what to choose... I don’t want to spend unnecessary money if it doesn’t make a big difference since we have a very large plot and can build storage in the garage, barn, or garden house...
What would you do?
A. 38-degree gable roof or
B. 35-degree gable roof with 30 cm (12 inches) knee wall or
C. 35-degree gable roof with 1 m (3 ft) knee wall, applying to the city office...
We would need to submit a request to the building authority to increase the knee wall to 1 m (3 ft), which would mean more effort, bureaucracy, and delays... I don’t know what it would cost or if it’s even possible, but it’s weighing on my mind because I only read online about people who built houses with a knee wall on the attic. The extra cost of $3,000–$5,000, if that’s roughly the amount, would be worth it to me if it creates nicer rooms and I get a higher attic for storage.
The second problem is that the plot is much lower than street level. We are paying an extra €10,000 to fill the plot with gravel up to street level. Now the house will be built just slightly above street level, so there will be a step at the entrance. There will be a total of 3 terraced houses, and we have the end house. In our row, two finished terraced houses from other builders are already standing next to ours. However, these are built 1 m (3 ft) above street level with 3 or 4 steps higher, so they probably look taller overall. I find this visually unappealing and also, personally, I want our house to be higher.
What are your thoughts on this?
I’m also uploading my floor plan, which I think is finished. I don’t understand how high the ceilings are; can someone tell from the plans? Inside the rooms, how high are they? And generally, do you notice anything about the floor plan?
My building permit application is ready, but I want to change it after all. It doesn’t suit me, and I’m sure it will cause trouble with the company if they have to make changes for us, but I want to be able to decide again and just need some feedback here.
Looking forward to your support!
Best regards
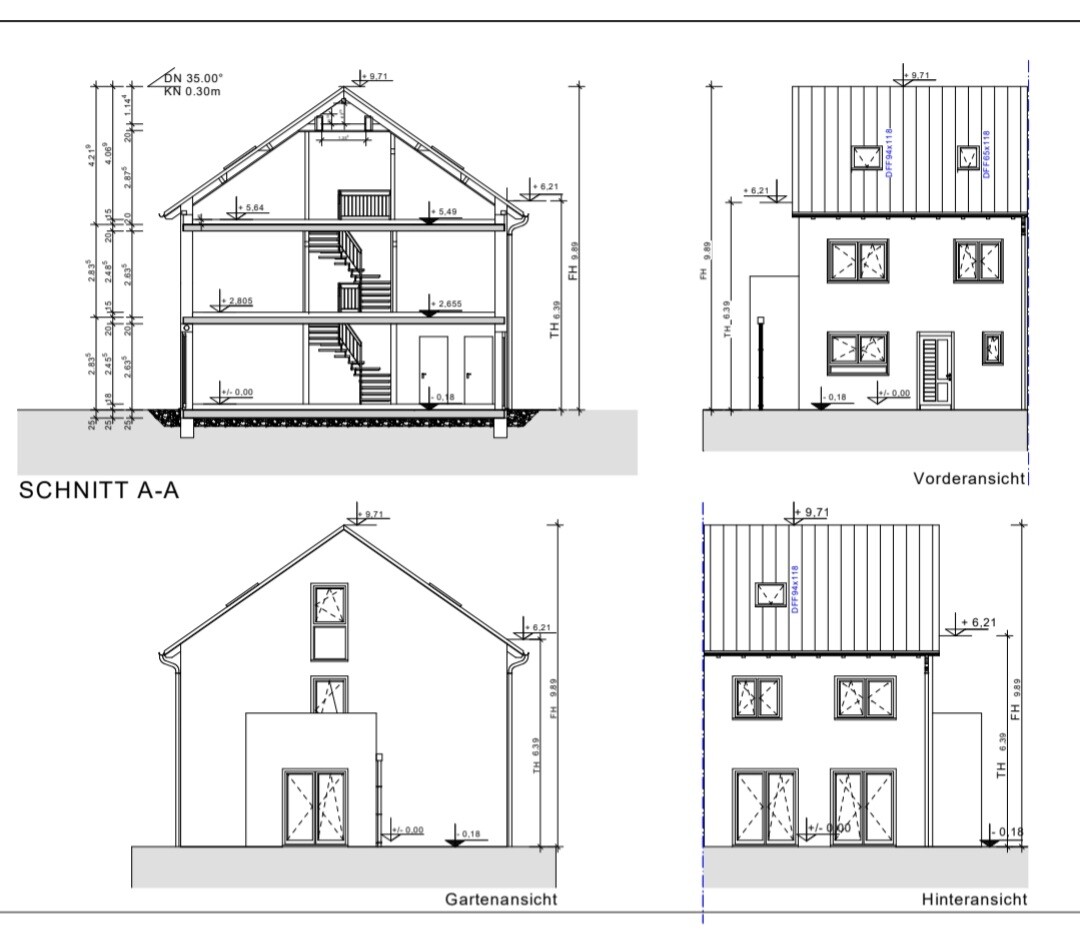
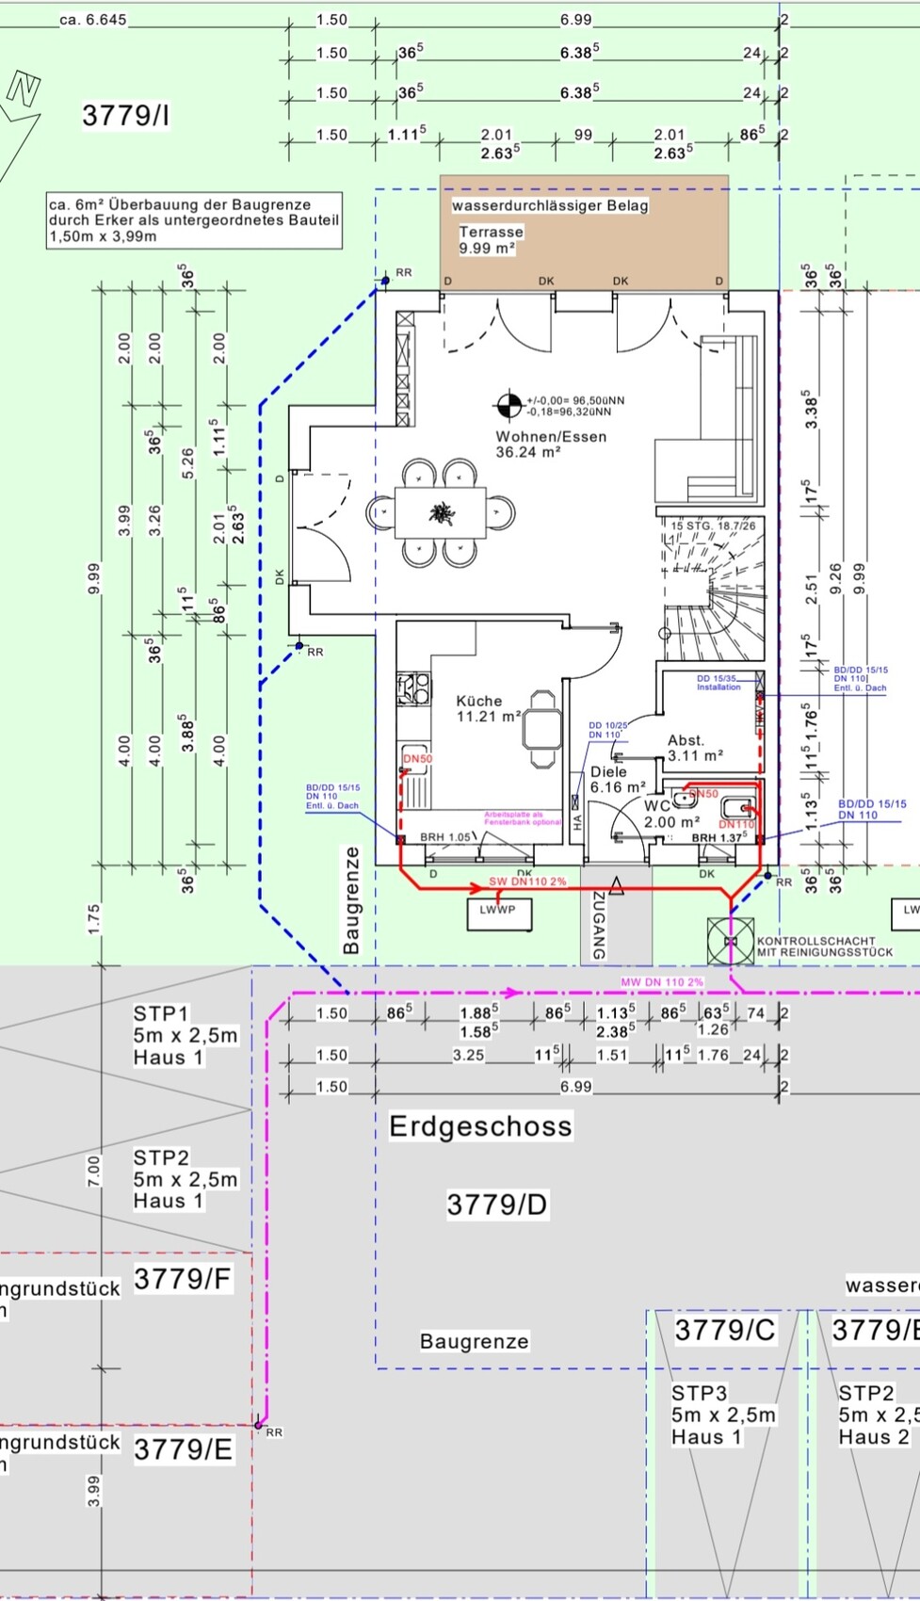
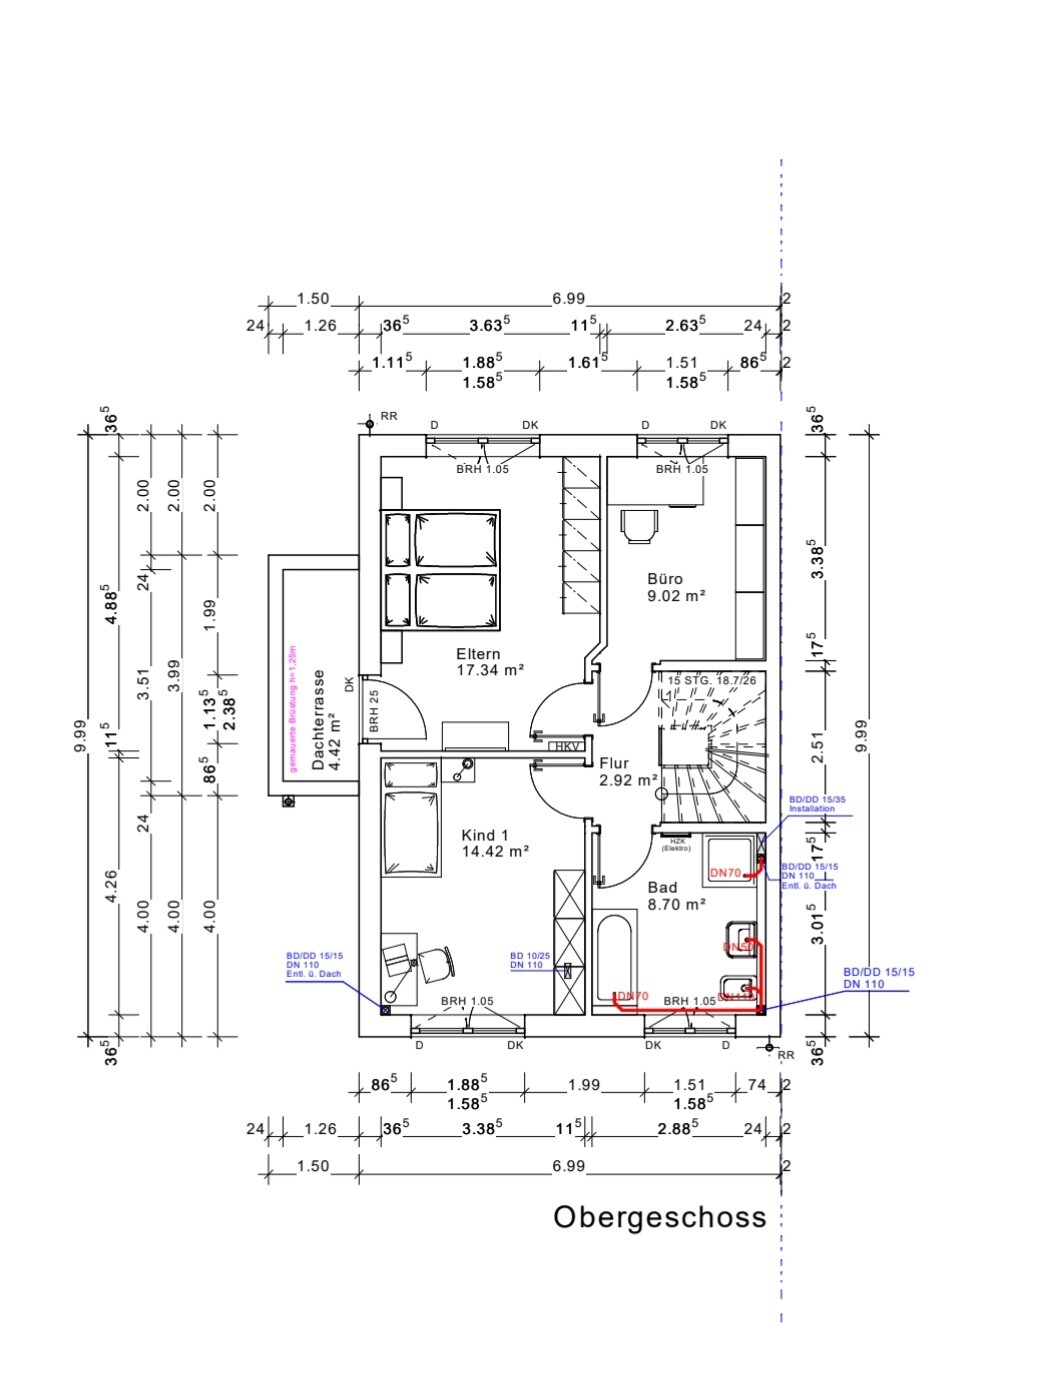
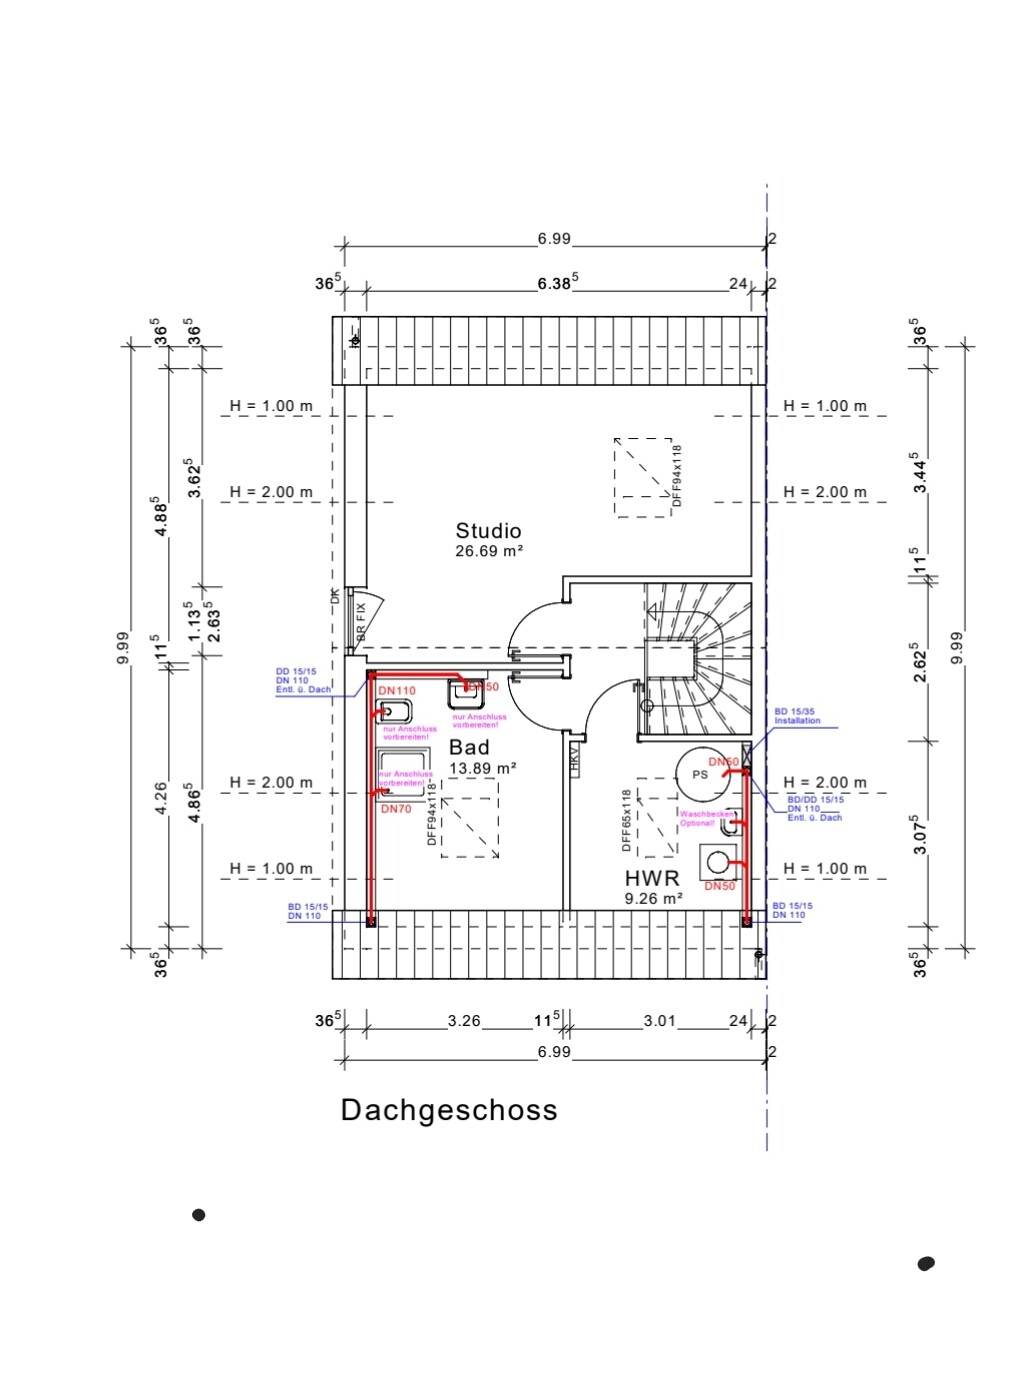
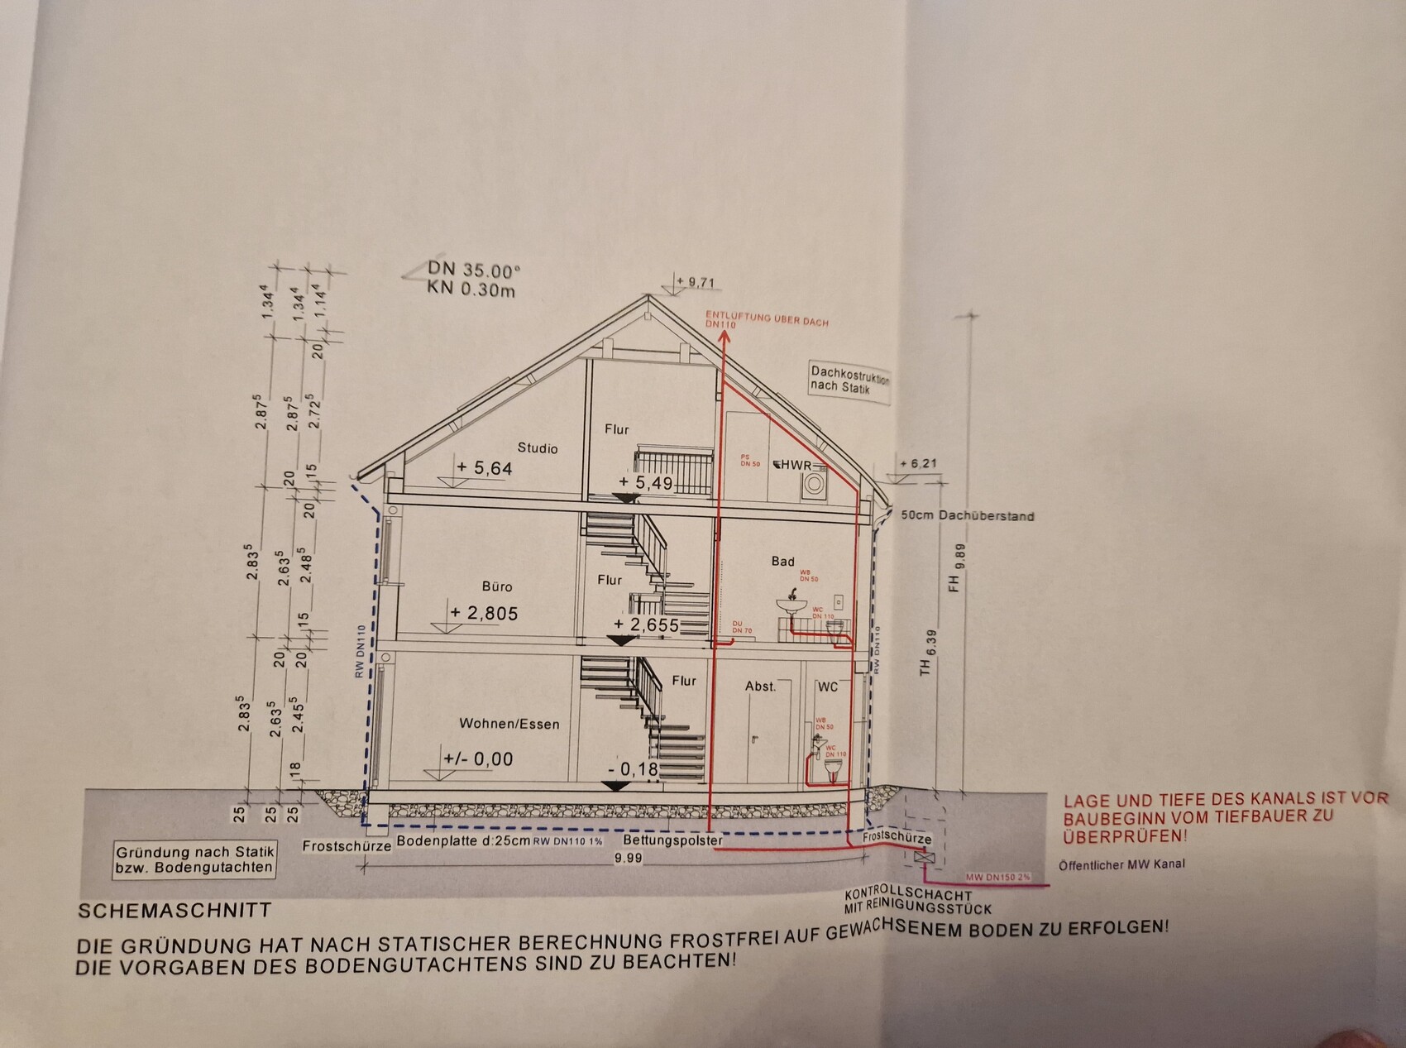
we are building an end-terrace house measuring 7 by 10 m (23 by 33 ft) without a basement. It will have 2 full floors and an attic above. Now the question is which roof we should have. I was shown a house with a 38-degree gable roof without a knee wall, which I found very nice in terms of the feeling of space. Now we have been informed that only a 35-degree gable roof is allowed for us, but with a 30 cm (12 inches) knee wall. What I didn’t realize was that our attic has a maximum height of only 63 cm (25 inches). So the attic space is very low. Now I have no basement and hardly any storage space and I’m a bit frustrated because the building permit application is now in front of me. I initially agreed that this was okay, but I would prefer a 1 m (3 ft) knee wall. The development plan only allows a maximum of 30 cm (12 inches). I’m really unsure what to choose... I don’t want to spend unnecessary money if it doesn’t make a big difference since we have a very large plot and can build storage in the garage, barn, or garden house...
What would you do?
A. 38-degree gable roof or
B. 35-degree gable roof with 30 cm (12 inches) knee wall or
C. 35-degree gable roof with 1 m (3 ft) knee wall, applying to the city office...
We would need to submit a request to the building authority to increase the knee wall to 1 m (3 ft), which would mean more effort, bureaucracy, and delays... I don’t know what it would cost or if it’s even possible, but it’s weighing on my mind because I only read online about people who built houses with a knee wall on the attic. The extra cost of $3,000–$5,000, if that’s roughly the amount, would be worth it to me if it creates nicer rooms and I get a higher attic for storage.
The second problem is that the plot is much lower than street level. We are paying an extra €10,000 to fill the plot with gravel up to street level. Now the house will be built just slightly above street level, so there will be a step at the entrance. There will be a total of 3 terraced houses, and we have the end house. In our row, two finished terraced houses from other builders are already standing next to ours. However, these are built 1 m (3 ft) above street level with 3 or 4 steps higher, so they probably look taller overall. I find this visually unappealing and also, personally, I want our house to be higher.
What are your thoughts on this?
I’m also uploading my floor plan, which I think is finished. I don’t understand how high the ceilings are; can someone tell from the plans? Inside the rooms, how high are they? And generally, do you notice anything about the floor plan?
My building permit application is ready, but I want to change it after all. It doesn’t suit me, and I’m sure it will cause trouble with the company if they have to make changes for us, but I want to be able to decide again and just need some feedback here.
Looking forward to your support!
Best regards
Bauherrin123 schrieb:
This is roughly how my stair area looks...Nope...Bauherrin123 schrieb:
I want to use the space under the stairs for baby items, toys, etc. Possibly a coat rack,You’re planning a cluttered corner under the stairs—an open mess that no one can miss and that makes the entire living area feel less comfortable.B
Bauherrin12323 Aug 2022 07:37hanse987 schrieb:
Where exactly do all the utility connections (water, electricity, telecommunications) go? Are they supposed to be right next to the front door? If so, is the electrical panel and space for the router, switch, and patch panel there as well, or have you planned a different location? As far as I know, they have to be right next to the front door; that’s what we were told, and the company is installing them there. I don’t like it because it takes up a lot of space in the hallway. I had assumed everything would be in the hallway, and that we could cover it with a cupboard, including the router and so on. Everything would go there and then be hidden behind a custom cabinet, but I will ask the architect and follow up on this in more detail.
The storage room MUST have a freezer compartment, and when you enter, there should be a shoe cabinet on the right. At the front wall, a small coat rack will be enough for me—just hooks for us and some on the door for guests. The remaining space will be used for shelves to store supplies. I will simply place the vacuum cleaner and cleaning items in front of the shelves, since you don’t mop often—well, maybe with kids it will be different, and a house is different from an apartment anyway... I also have to clean upstairs, so whether I bring the cleaning supplies down or carry them up once, it’s the same. I could also store them in the utility room... the pantry is small but still big enough to fit everything, at least that’s my opinion. Feel free to correct me.
My parents have a coat rack, but no storage room, only a basement. I don’t have a coat rack in my apartment either. I usually keep all the jackets inside the wardrobe; only the ones we use daily—scarves, coats, jackets—hang behind the door in my mother’s living room. Of course, it’s not very neat, but it’s a small terraced house. I would do the same here—I just need enough space to hang the daily jackets for the kids later on. In winter, everyone has one jacket each. The other items will be kept upstairs in the wardrobe, which is currently 2.5 meters (8 feet) wide but eventually I wanted to get one that’s 3 meters (10 feet) wide if it works with the door.
I find it unnecessary to keep ALL jackets in the coat area by season, because then I would need the pantry just for that, it feels like... What’s important to me is that a freezer compartment fits in there, as well as a shelf for supplies, and also a shoe cabinet to store all shoes. Although I also keep shoes in a rolling container and under the bed, I don’t want to do that anymore. So I would prefer a tall shoe cabinet large enough to accommodate them, maybe placed on the right wall. The rest I would put in front of it.
Drinks will be stored in the garage, or in the kitchen where there is space on the right along the wall, maybe there or under the open staircase. So yes, I’m missing a few spots for storage, but I don’t want to sacrifice the overall look. I’m still thinking about it because I don’t have kids yet and no experience with many things. Here on the forum, many people have already built and live with kids, so I hope I won’t regret things later...
B
Bertram10023 Aug 2022 07:50Bauherrin123 schrieb:
but I don’t want to give up on the aesthetics entirely,You don’t have to. You can choose beautiful materials and colors. Honestly, I have never once thought in a normal house, “oh, how beautiful is the open staircase.” It’s just a staircase. Sometimes dark wood, mostly light wood. But always unremarkable, okay, not bothersome. Just a staircase. If you want a highlight, I would probably paint a closed staircase (if you want it in gray) with a gradient of gray tones or add nice color accents. That would definitely stand out.
The staircase your neighbors have in the photo you showed is actually quite normal. In the best sense of the word, very ordinary. It wouldn’t make my heart skip a beat. Neither does my own staircase. But it doesn’t bother me and stays in the background.
I took a photo once. It’s without a railing, which probably wouldn’t be suitable for children. But then you can see if closed steps really bother you. I have a bathroom under the staircase. Open steps would have been very disruptive there. 😀
B
Bauherrin12323 Aug 2022 08:08An open staircase on the WC roof would be cool too—just kidding...
But I do agree with you on one thing: the staircase from my acquaintances is not a real eye-catcher. I don’t like it in black either; it’s just very plain. Your staircase is nice, and now, thanks to the picture, I understand why I’m so against a closed staircase, though I’m starting to be convinced... On the street where we’re building, I checked out a house that had a closed staircase with walls on both sides, which felt very oppressive and made the house feel cramped and closed off. However, that was less because of the staircase itself and more because of the walls... I’m not going to do walls—I will go with an open railing.
Then I saw the one at my acquaintance’s place, which was a bit more open, and I liked that better.
Can you show me an example? I’ve done some googling to see what kind of staircase you mean... Maybe I really should find a nice closed staircase in white or gray tones, which might make it easier for me to close off the area below. I’m thinking about it... It’s also a matter of cost, but I’d be willing to invest in it.
I want a nice staircase... the final decision will be made during the selection process, but because of the door issue, I need to decide now.
But I do agree with you on one thing: the staircase from my acquaintances is not a real eye-catcher. I don’t like it in black either; it’s just very plain. Your staircase is nice, and now, thanks to the picture, I understand why I’m so against a closed staircase, though I’m starting to be convinced... On the street where we’re building, I checked out a house that had a closed staircase with walls on both sides, which felt very oppressive and made the house feel cramped and closed off. However, that was less because of the staircase itself and more because of the walls... I’m not going to do walls—I will go with an open railing.
Then I saw the one at my acquaintance’s place, which was a bit more open, and I liked that better.
Can you show me an example? I’ve done some googling to see what kind of staircase you mean... Maybe I really should find a nice closed staircase in white or gray tones, which might make it easier for me to close off the area below. I’m thinking about it... It’s also a matter of cost, but I’d be willing to invest in it.
I want a nice staircase... the final decision will be made during the selection process, but because of the door issue, I need to decide now.

Bauherrin123 schrieb:
The storage closet MUST have
- freezer compartment
- shoe cabinet
- small coat rack
- shelving for supplies
- vacuum cleaner, cleaning items
… yes, the pantry is small, but still big enough to fit all that, at least that’s what I think. Feel free to correct me. I see a big problem here. Your storage room is already full, and you’re already considering having to go up and down all the time because of cleaning supplies. Believe me, there will be a lot more things that need to go in there which you haven’t thought of yet. @ypg We need the list again. 🙂
Also, part of that room contains technical equipment which, as shown, definitely cannot be concealed within the wall since that is the party wall.
Bauherrin123 schrieb:
Drinks… maybe under the open staircase? So yes, I am missing a few storage spots, but I don’t want to give up on the look either. I’m still thinking about it because I don’t have children yet, no experience with many things, and here everyone writing has already built and lives with children—I don’t want to regret it later… This is where the problem starts: the space under the stairs will get cluttered, even though it’s not even built yet! You won’t have any enjoyment from your nice staircase once it’s filled with everything you can’t or don’t want to store anywhere else. It will probably look like a mess on the very first day and won’t change much after that. There’s simply too little storage space on the ground floor.
But in the end, you have to build it how you like it.
Bauherrin123 schrieb:
I want a nice staircase... the final choice will be made during the selection appointment, but because of the door issue, I have to decide now...Those two things are not related. During the selection appointment, you only decide on the appearance.Similar topics