
ᐅ Terraced Corner House Floor Plan in Development – Any Suggestions for Changes?
Created on: 20 Aug 2022 21:05
B
Bauherrin123
Hello dear forum members,
we are building an end-terrace house measuring 7 by 10 m (23 by 33 ft) without a basement. It will have 2 full floors and an attic above. Now the question is which roof we should have. I was shown a house with a 38-degree gable roof without a knee wall, which I found very nice in terms of the feeling of space. Now we have been informed that only a 35-degree gable roof is allowed for us, but with a 30 cm (12 inches) knee wall. What I didn’t realize was that our attic has a maximum height of only 63 cm (25 inches). So the attic space is very low. Now I have no basement and hardly any storage space and I’m a bit frustrated because the building permit application is now in front of me. I initially agreed that this was okay, but I would prefer a 1 m (3 ft) knee wall. The development plan only allows a maximum of 30 cm (12 inches). I’m really unsure what to choose... I don’t want to spend unnecessary money if it doesn’t make a big difference since we have a very large plot and can build storage in the garage, barn, or garden house...
What would you do?
A. 38-degree gable roof or
B. 35-degree gable roof with 30 cm (12 inches) knee wall or
C. 35-degree gable roof with 1 m (3 ft) knee wall, applying to the city office...
We would need to submit a request to the building authority to increase the knee wall to 1 m (3 ft), which would mean more effort, bureaucracy, and delays... I don’t know what it would cost or if it’s even possible, but it’s weighing on my mind because I only read online about people who built houses with a knee wall on the attic. The extra cost of $3,000–$5,000, if that’s roughly the amount, would be worth it to me if it creates nicer rooms and I get a higher attic for storage.
The second problem is that the plot is much lower than street level. We are paying an extra €10,000 to fill the plot with gravel up to street level. Now the house will be built just slightly above street level, so there will be a step at the entrance. There will be a total of 3 terraced houses, and we have the end house. In our row, two finished terraced houses from other builders are already standing next to ours. However, these are built 1 m (3 ft) above street level with 3 or 4 steps higher, so they probably look taller overall. I find this visually unappealing and also, personally, I want our house to be higher.
What are your thoughts on this?
I’m also uploading my floor plan, which I think is finished. I don’t understand how high the ceilings are; can someone tell from the plans? Inside the rooms, how high are they? And generally, do you notice anything about the floor plan?
My building permit application is ready, but I want to change it after all. It doesn’t suit me, and I’m sure it will cause trouble with the company if they have to make changes for us, but I want to be able to decide again and just need some feedback here.
Looking forward to your support!
Best regards
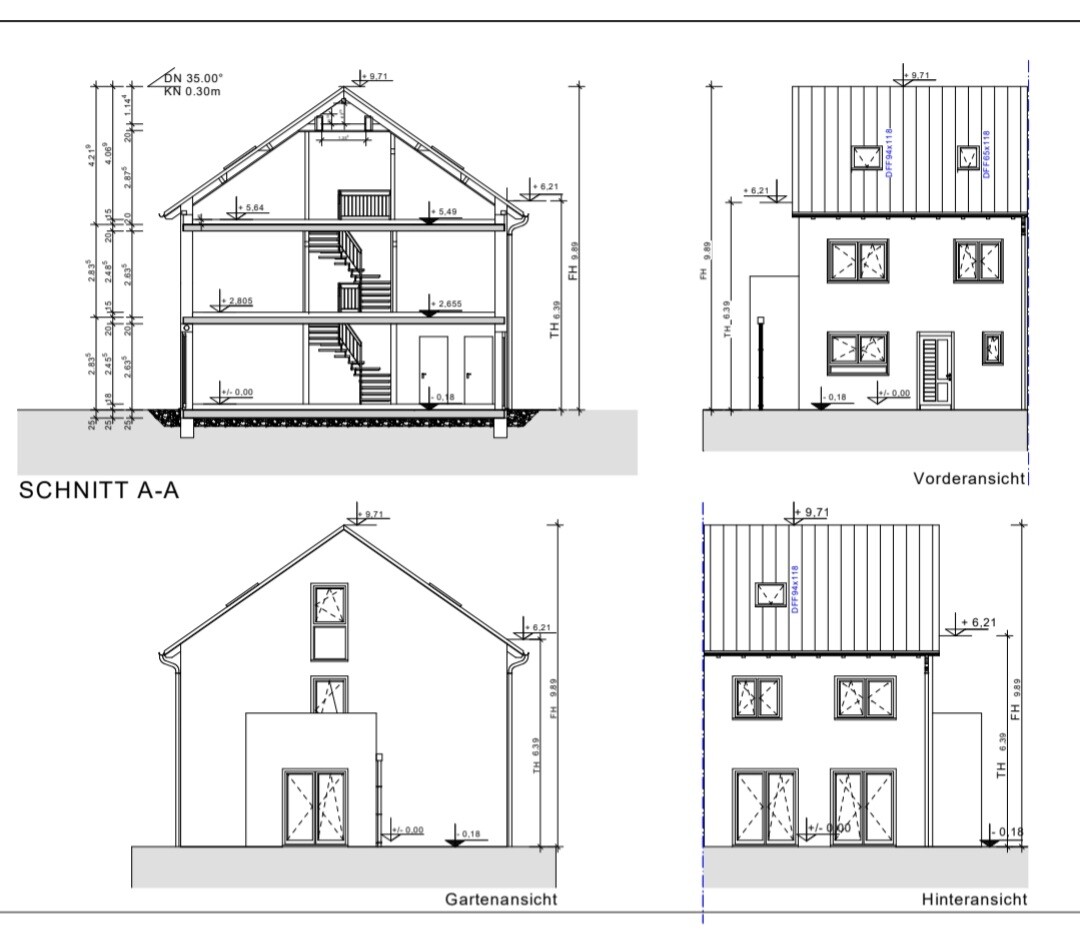
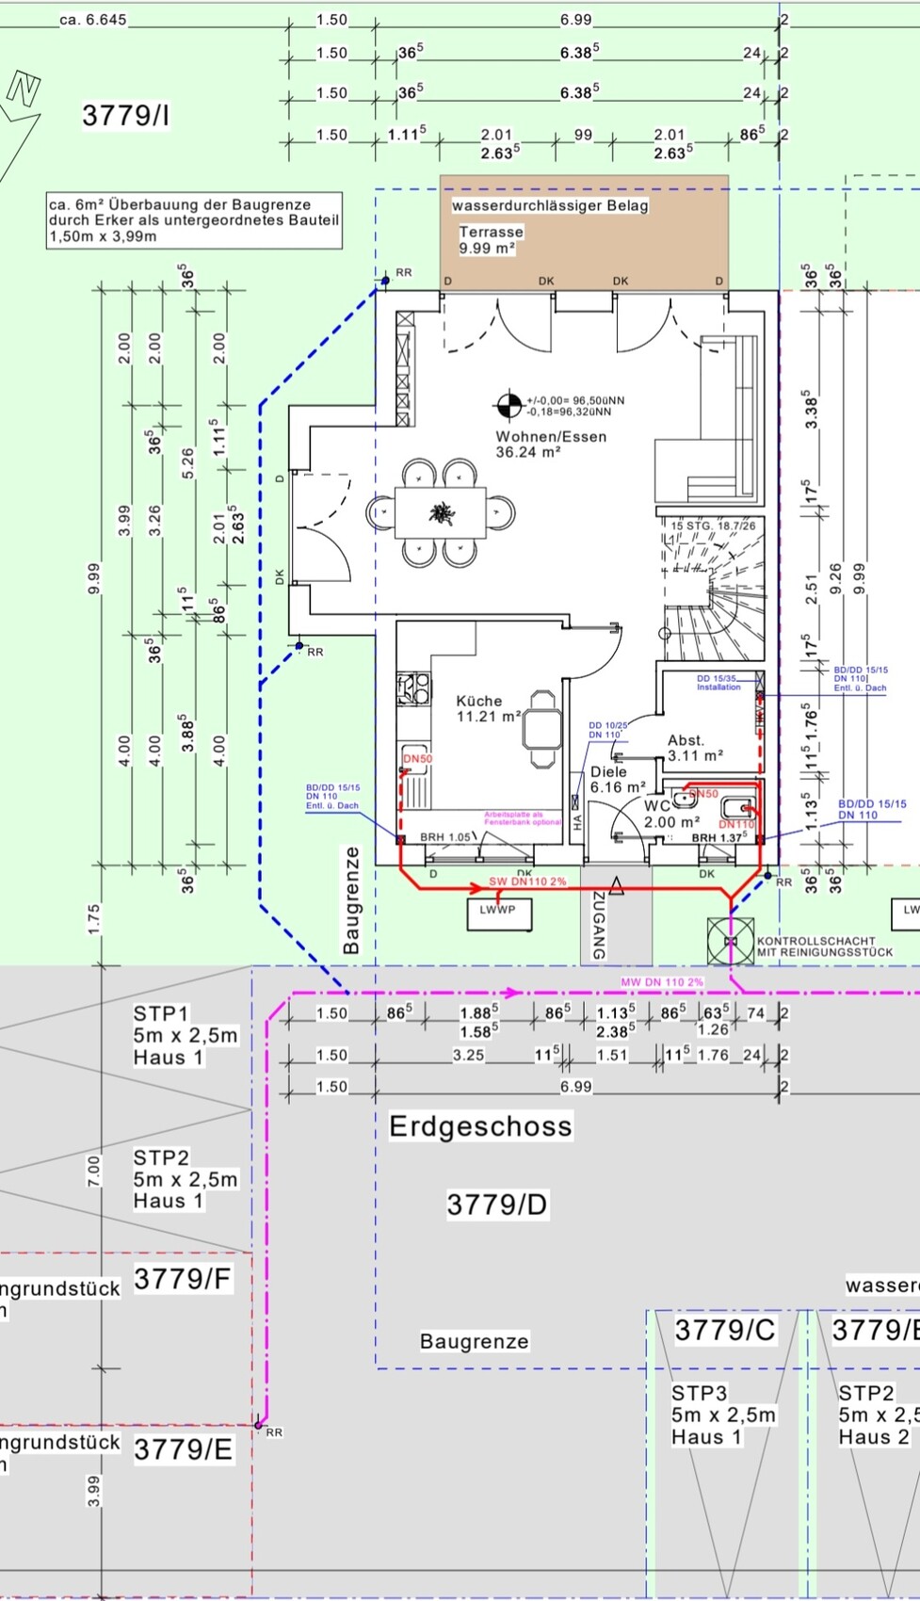
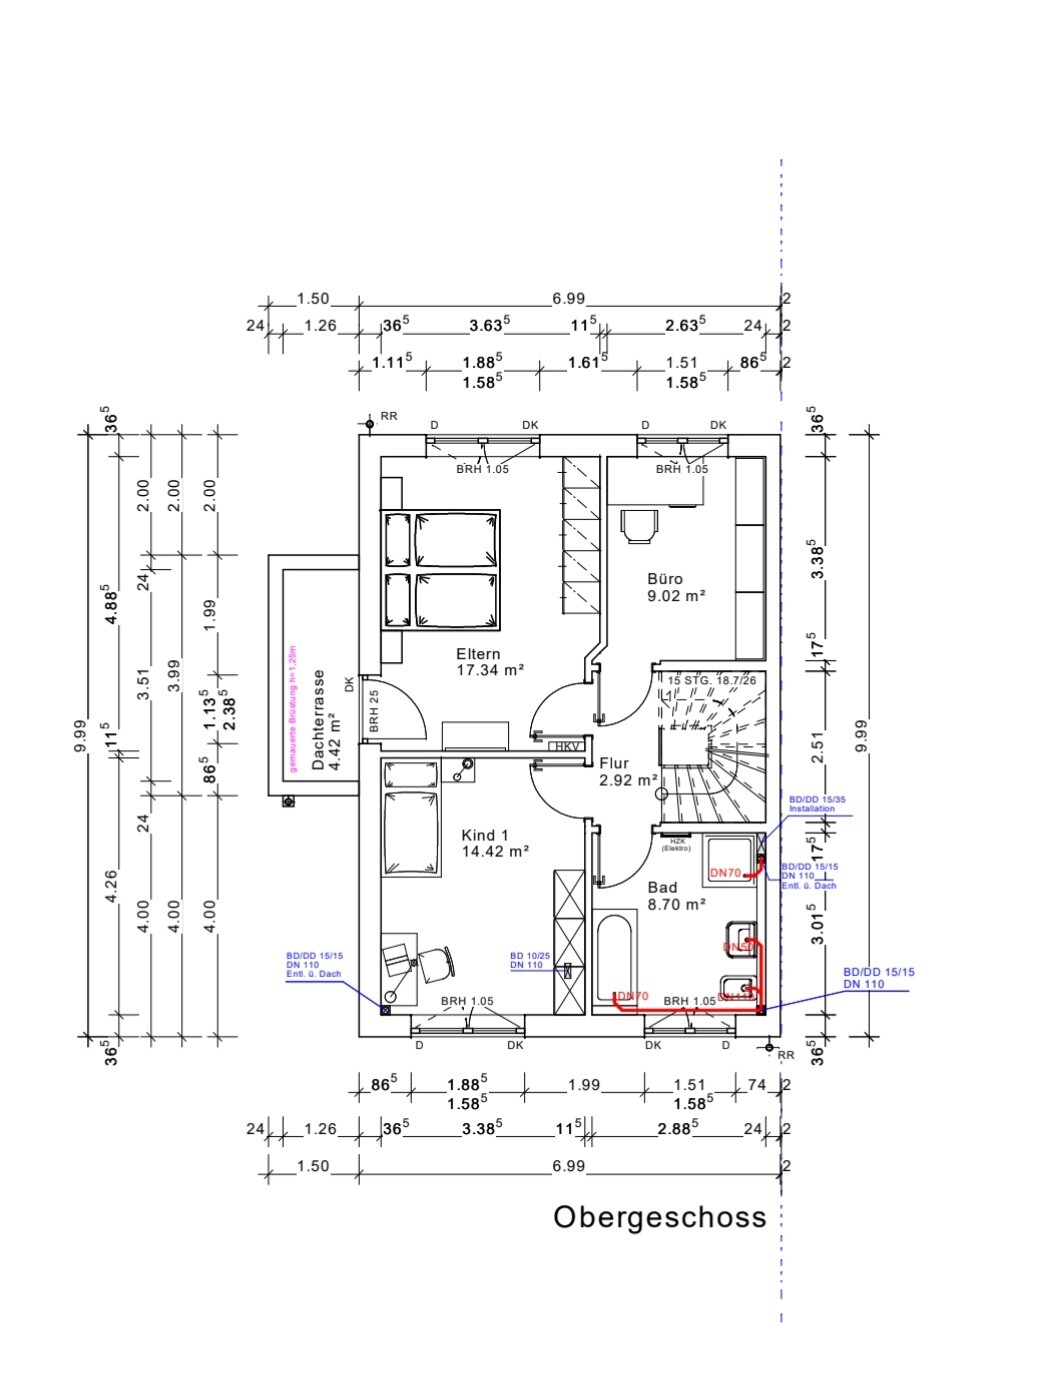
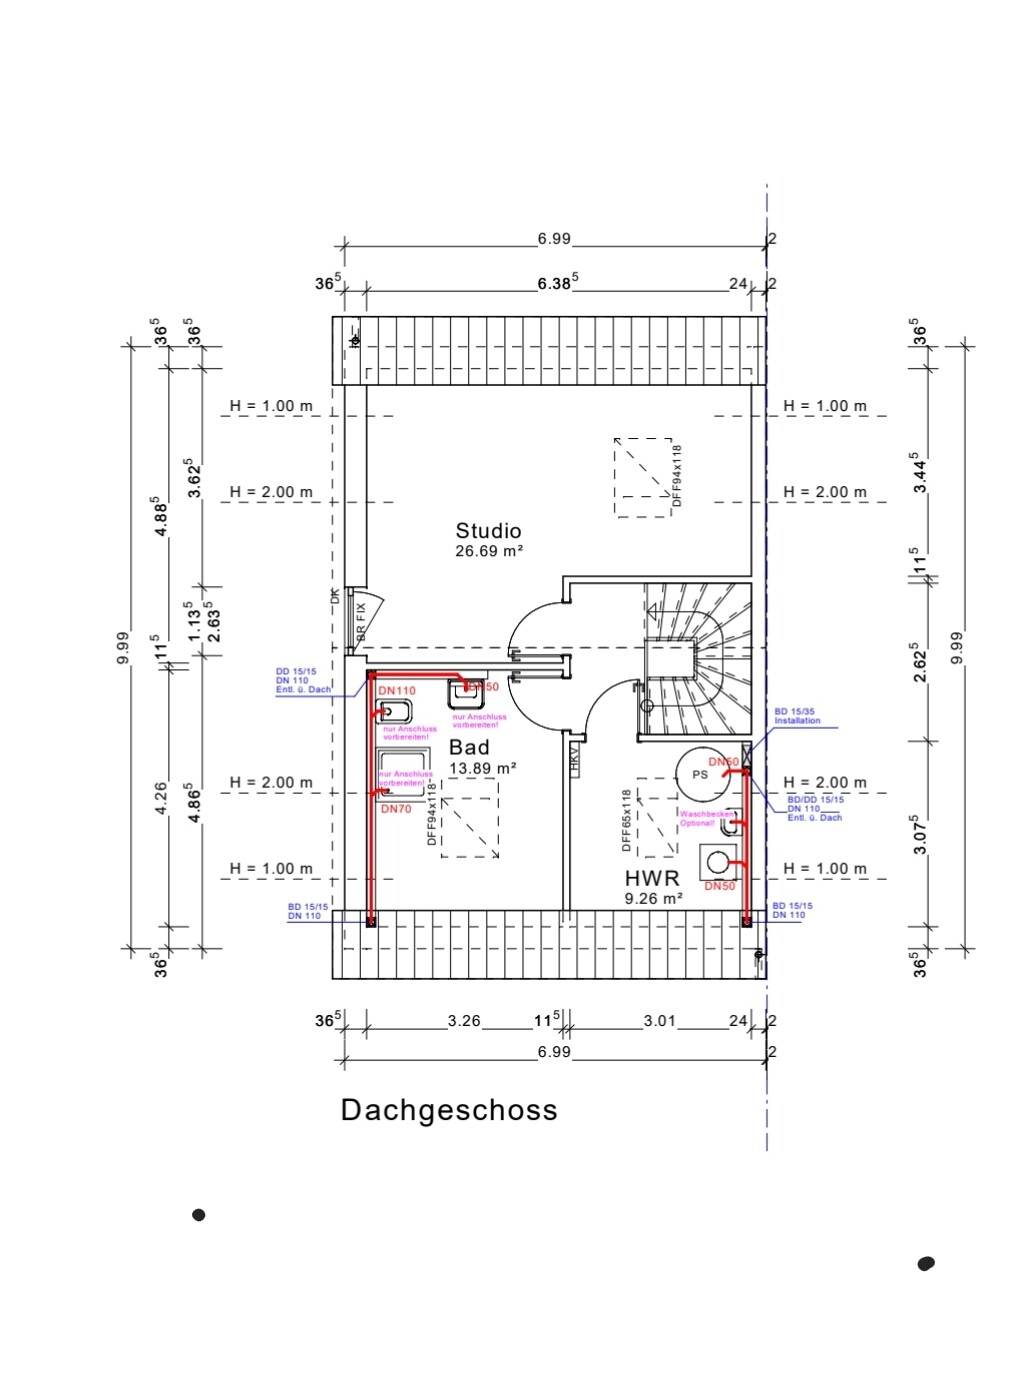
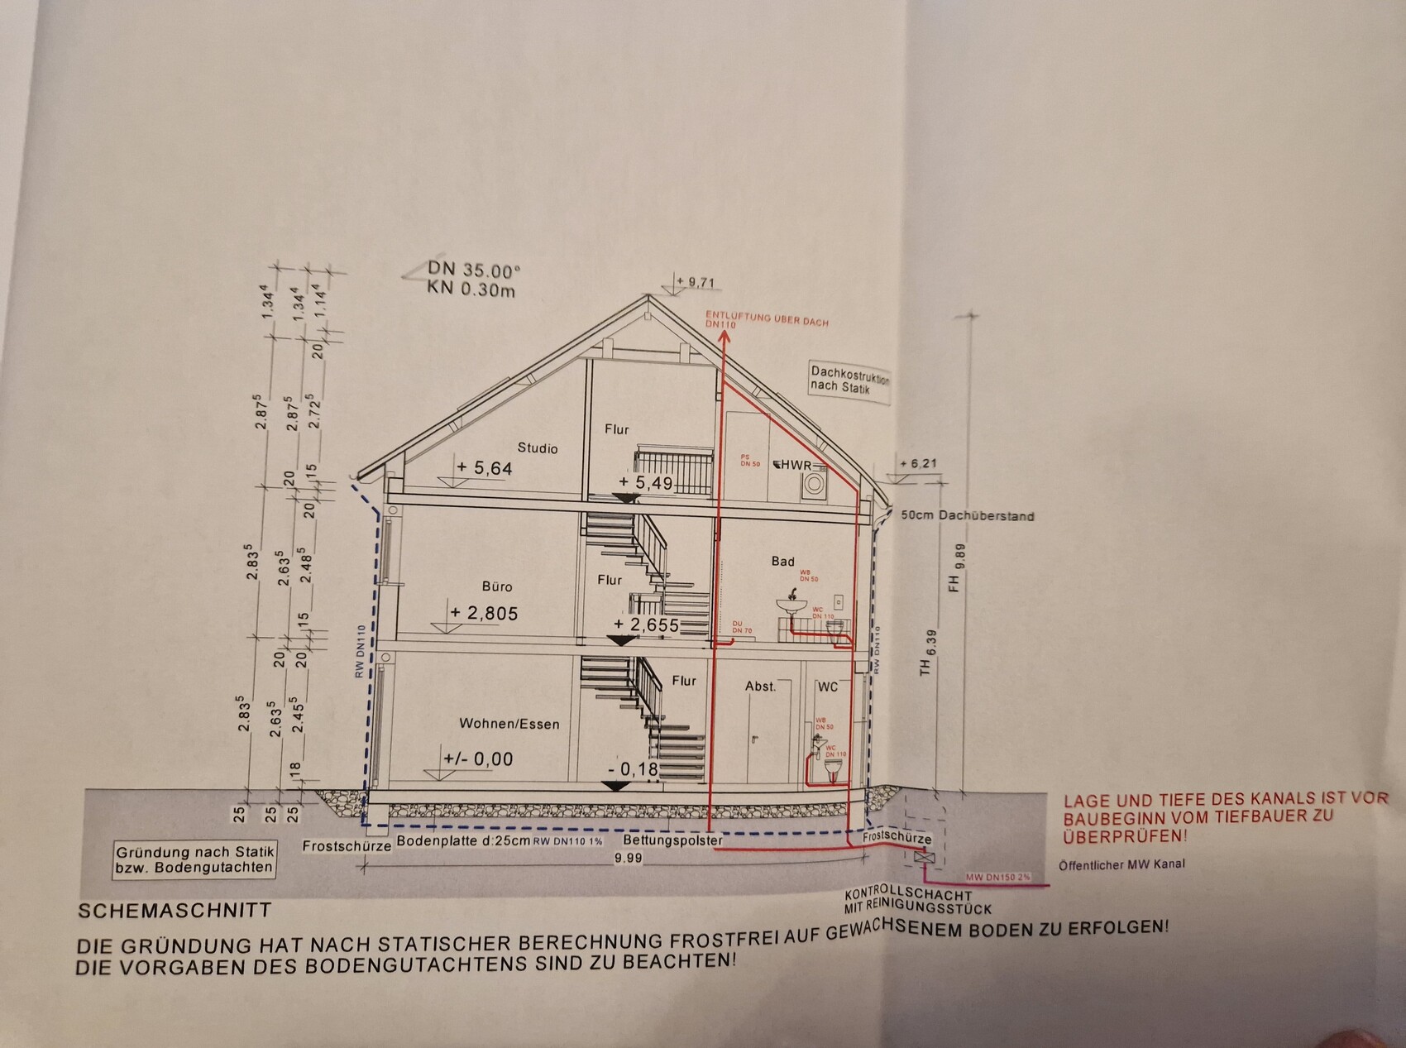
we are building an end-terrace house measuring 7 by 10 m (23 by 33 ft) without a basement. It will have 2 full floors and an attic above. Now the question is which roof we should have. I was shown a house with a 38-degree gable roof without a knee wall, which I found very nice in terms of the feeling of space. Now we have been informed that only a 35-degree gable roof is allowed for us, but with a 30 cm (12 inches) knee wall. What I didn’t realize was that our attic has a maximum height of only 63 cm (25 inches). So the attic space is very low. Now I have no basement and hardly any storage space and I’m a bit frustrated because the building permit application is now in front of me. I initially agreed that this was okay, but I would prefer a 1 m (3 ft) knee wall. The development plan only allows a maximum of 30 cm (12 inches). I’m really unsure what to choose... I don’t want to spend unnecessary money if it doesn’t make a big difference since we have a very large plot and can build storage in the garage, barn, or garden house...
What would you do?
A. 38-degree gable roof or
B. 35-degree gable roof with 30 cm (12 inches) knee wall or
C. 35-degree gable roof with 1 m (3 ft) knee wall, applying to the city office...
We would need to submit a request to the building authority to increase the knee wall to 1 m (3 ft), which would mean more effort, bureaucracy, and delays... I don’t know what it would cost or if it’s even possible, but it’s weighing on my mind because I only read online about people who built houses with a knee wall on the attic. The extra cost of $3,000–$5,000, if that’s roughly the amount, would be worth it to me if it creates nicer rooms and I get a higher attic for storage.
The second problem is that the plot is much lower than street level. We are paying an extra €10,000 to fill the plot with gravel up to street level. Now the house will be built just slightly above street level, so there will be a step at the entrance. There will be a total of 3 terraced houses, and we have the end house. In our row, two finished terraced houses from other builders are already standing next to ours. However, these are built 1 m (3 ft) above street level with 3 or 4 steps higher, so they probably look taller overall. I find this visually unappealing and also, personally, I want our house to be higher.
What are your thoughts on this?
I’m also uploading my floor plan, which I think is finished. I don’t understand how high the ceilings are; can someone tell from the plans? Inside the rooms, how high are they? And generally, do you notice anything about the floor plan?
My building permit application is ready, but I want to change it after all. It doesn’t suit me, and I’m sure it will cause trouble with the company if they have to make changes for us, but I want to be able to decide again and just need some feedback here.
Looking forward to your support!
Best regards
B
Bertram10022 Aug 2022 22:03The open staircase won’t look as good as you might expect. The style of the staircase mainly comes down to the color, materials, and especially the side balusters. Depending on how slender, elegant, or rustic they are crafted, the overall impression of the staircase will vary.
Since I don’t have children, I completely omitted the railing and only installed a handrail on the wall along with risers. It still looks better than the more expensive staircase with an ugly railing. The balusters there are so wide and plain that the staircase looks like something out of a kindergarten, despite having open steps.
For an open staircase, I would definitely not sacrifice the storage or usable space under the stairs or plan it less efficiently in your house. The problem is already that there is very little space when you enter. So why would you give away the next best spot for useful purposes just to be able to look underneath the stairs when going up?
Since I don’t have children, I completely omitted the railing and only installed a handrail on the wall along with risers. It still looks better than the more expensive staircase with an ugly railing. The balusters there are so wide and plain that the staircase looks like something out of a kindergarten, despite having open steps.
For an open staircase, I would definitely not sacrifice the storage or usable space under the stairs or plan it less efficiently in your house. The problem is already that there is very little space when you enter. So why would you give away the next best spot for useful purposes just to be able to look underneath the stairs when going up?
B
Bauherrin12322 Aug 2022 22:34Bertram100 schrieb:
The open staircase won’t look as nice as you might hope. The style of the staircase mainly depends on the color and material, but especially the side balusters. Depending on how delicate, elegant, or rustic they are crafted, the overall impression of the staircase varies.
I didn’t install a railing at all (because I don’t have children) and only have a handrail on the wall and risers. It still looks better than a more expensive staircase with an ugly railing. In that case, the balusters are so wide but without any decorative elements that the staircase looks like something from a kindergarten, despite having open steps.
I definitely wouldn’t sacrifice or plan the storage/usable space under the staircase less effectively in your house. The problem is already that there is very little space when you enter. So why give up the next best spot for something useful just to be able to look under the stairs while going up? I want to use the space under the stairs for baby items, toys, maybe a coat rack with some hooks or something else, but keep it open. Since I have a closed kitchen, the entrance area already feels very closed off, and I don’t like it visually. What bothers me is just the door issue upstairs — that’s the only thing I want to change — and whether to add a window on the gable side in the attic where we plan to put the bathroom connections but intend to use it as my office/extra storage for gloves, stuff, etc., or just leave it as is.
I’ll post a picture from a friend—we are building with the same builder and the same house model. You can see how wide the hallway is; mine will be at most 10cm (5 inches) narrower, but that’s the maximum, and how the staircase looks there. That staircase was included with an extra cost of 1000 Euro, as beech wood was specified in the construction description. I think the hallway is already very nice and wide, and keep in mind, a large, long shoe cabinet fits in the hallway. My parents have a basement and attic—I visited today—and with as much junk as they have stored, I’m sometimes glad not to have extra space, although I mourned losing the basement for a long time.
P.S. The hallway in the picture, which will be a bit different for us, is that we won’t have a door lintel or that narrowing. My wall goes across the full width of the hallway up to the staircase where the kitchen door is. I give up the option to close off the hallway, but I’m not bothered by that.
What’s annoying is the door upstairs in the office. The only solution I have is to take a narrow door. Then everything else will be as I want it, but I find it strange to have such a narrow door... then the room doesn’t feel quite fully functional to me.

B
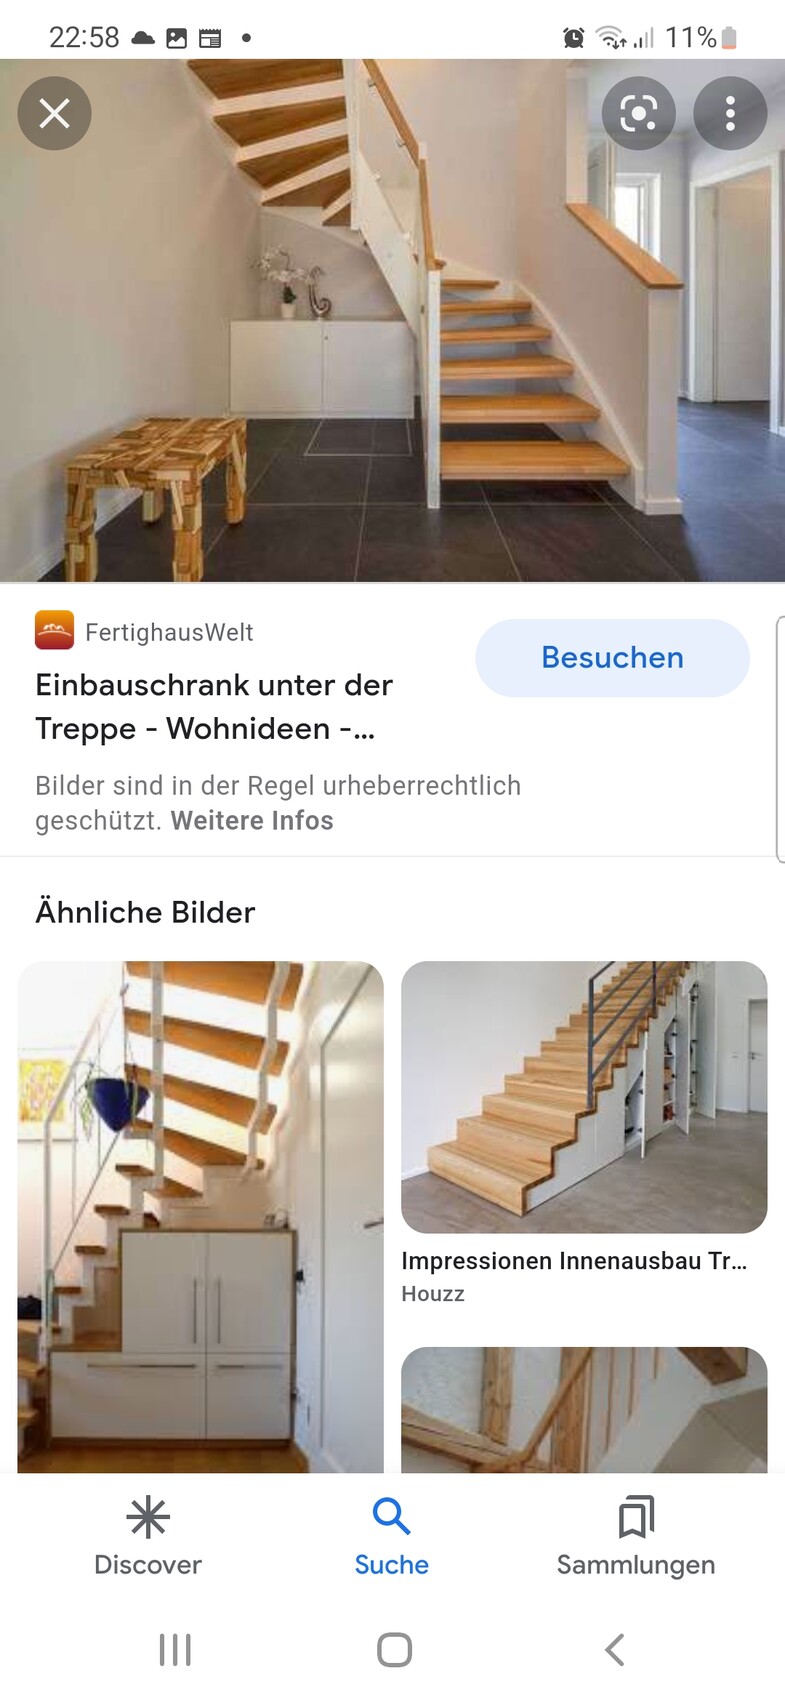
Bauherrin12322 Aug 2022 23:10This is roughly how my staircase area looks... and the space under the stairs. Of course, if I go for a closed design, I’d have a lot of storage space, but I’m reluctant to have a closed staircase. I’ve looked at open staircases and must admit, there are very beautiful designs in both open and closed styles. I’m not sure yet how much more the closed one would cost. I’m thinking it over—I was too focused on one idea for too long, maybe I’ll allow myself to be convinced. However, for storage, I have a huge lot where a shed could be built, as well as a double garage that we plan to build eventually, and then a pantry. We don’t want heaps of children; the house is big enough. Upstairs in the attic, there’s a small room where I want to put cabinets, and then there’s the utility room where cleaning supplies and the vacuum cleaner can be stored. I do miss having an attic storage space, but I still need to figure that out—otherwise, I could have a knee wall added in the studio upstairs...
But as I said, I’m thinking things over and searching online for ideas and to see what options remain. You have to make compromises, and I’ll probably have to give up something... it’s often one thing or the other in life—I just can’t decide. I was enthusiastic about other tips I received, but here I haven’t found the optimal solution for me yet.
But as I said, I’m thinking things over and searching online for ideas and to see what options remain. You have to make compromises, and I’ll probably have to give up something... it’s often one thing or the other in life—I just can’t decide. I was enthusiastic about other tips I received, but here I haven’t found the optimal solution for me yet.
Well, in the end, it should please you. If you find the open staircase more attractive, that is also important. And some people do have less stuff than others. However, I wouldn’t count on rushing up to the attic for every water bottle or the current winter coat because there’s no space downstairs.
Bauherrin123 schrieb:
There should be a freezer compartment in the storage roomWhat exactly is supposed to be stored in this very small storage room? I seem to recall reading about shoes and jackets as well. 3.11m² (33.5 sq ft) is really not much. You probably don’t want to carry the mop, broom, bucket, and cordless vacuum all the way up from the second floor every time. From my perspective, I wouldn’t waste the storage space under the stairs since the rest is quite limited!
By the way, where will all the house connections (water, electricity, telecommunications) be located? Is this planned right next to the front door? If so, will the distribution board and space for the router, switch, and patch panel be there as well, or have you planned a different location for these?
Similar topics