
ᐅ Terraced Corner House Floor Plan in Development – Any Suggestions for Changes?
Created on: 20 Aug 2022 21:05
B
Bauherrin123
Hello dear forum members,
we are building an end-terrace house measuring 7 by 10 m (23 by 33 ft) without a basement. It will have 2 full floors and an attic above. Now the question is which roof we should have. I was shown a house with a 38-degree gable roof without a knee wall, which I found very nice in terms of the feeling of space. Now we have been informed that only a 35-degree gable roof is allowed for us, but with a 30 cm (12 inches) knee wall. What I didn’t realize was that our attic has a maximum height of only 63 cm (25 inches). So the attic space is very low. Now I have no basement and hardly any storage space and I’m a bit frustrated because the building permit application is now in front of me. I initially agreed that this was okay, but I would prefer a 1 m (3 ft) knee wall. The development plan only allows a maximum of 30 cm (12 inches). I’m really unsure what to choose... I don’t want to spend unnecessary money if it doesn’t make a big difference since we have a very large plot and can build storage in the garage, barn, or garden house...
What would you do?
A. 38-degree gable roof or
B. 35-degree gable roof with 30 cm (12 inches) knee wall or
C. 35-degree gable roof with 1 m (3 ft) knee wall, applying to the city office...
We would need to submit a request to the building authority to increase the knee wall to 1 m (3 ft), which would mean more effort, bureaucracy, and delays... I don’t know what it would cost or if it’s even possible, but it’s weighing on my mind because I only read online about people who built houses with a knee wall on the attic. The extra cost of $3,000–$5,000, if that’s roughly the amount, would be worth it to me if it creates nicer rooms and I get a higher attic for storage.
The second problem is that the plot is much lower than street level. We are paying an extra €10,000 to fill the plot with gravel up to street level. Now the house will be built just slightly above street level, so there will be a step at the entrance. There will be a total of 3 terraced houses, and we have the end house. In our row, two finished terraced houses from other builders are already standing next to ours. However, these are built 1 m (3 ft) above street level with 3 or 4 steps higher, so they probably look taller overall. I find this visually unappealing and also, personally, I want our house to be higher.
What are your thoughts on this?
I’m also uploading my floor plan, which I think is finished. I don’t understand how high the ceilings are; can someone tell from the plans? Inside the rooms, how high are they? And generally, do you notice anything about the floor plan?
My building permit application is ready, but I want to change it after all. It doesn’t suit me, and I’m sure it will cause trouble with the company if they have to make changes for us, but I want to be able to decide again and just need some feedback here.
Looking forward to your support!
Best regards
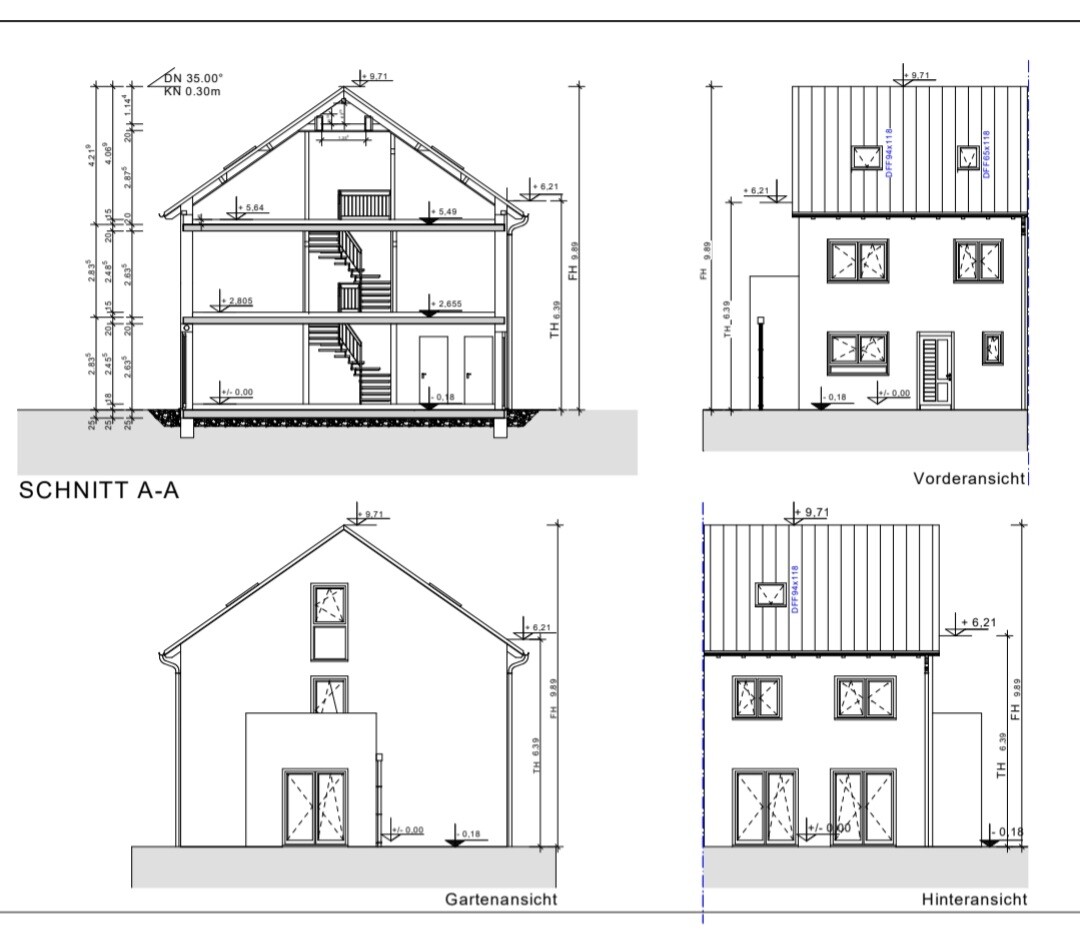
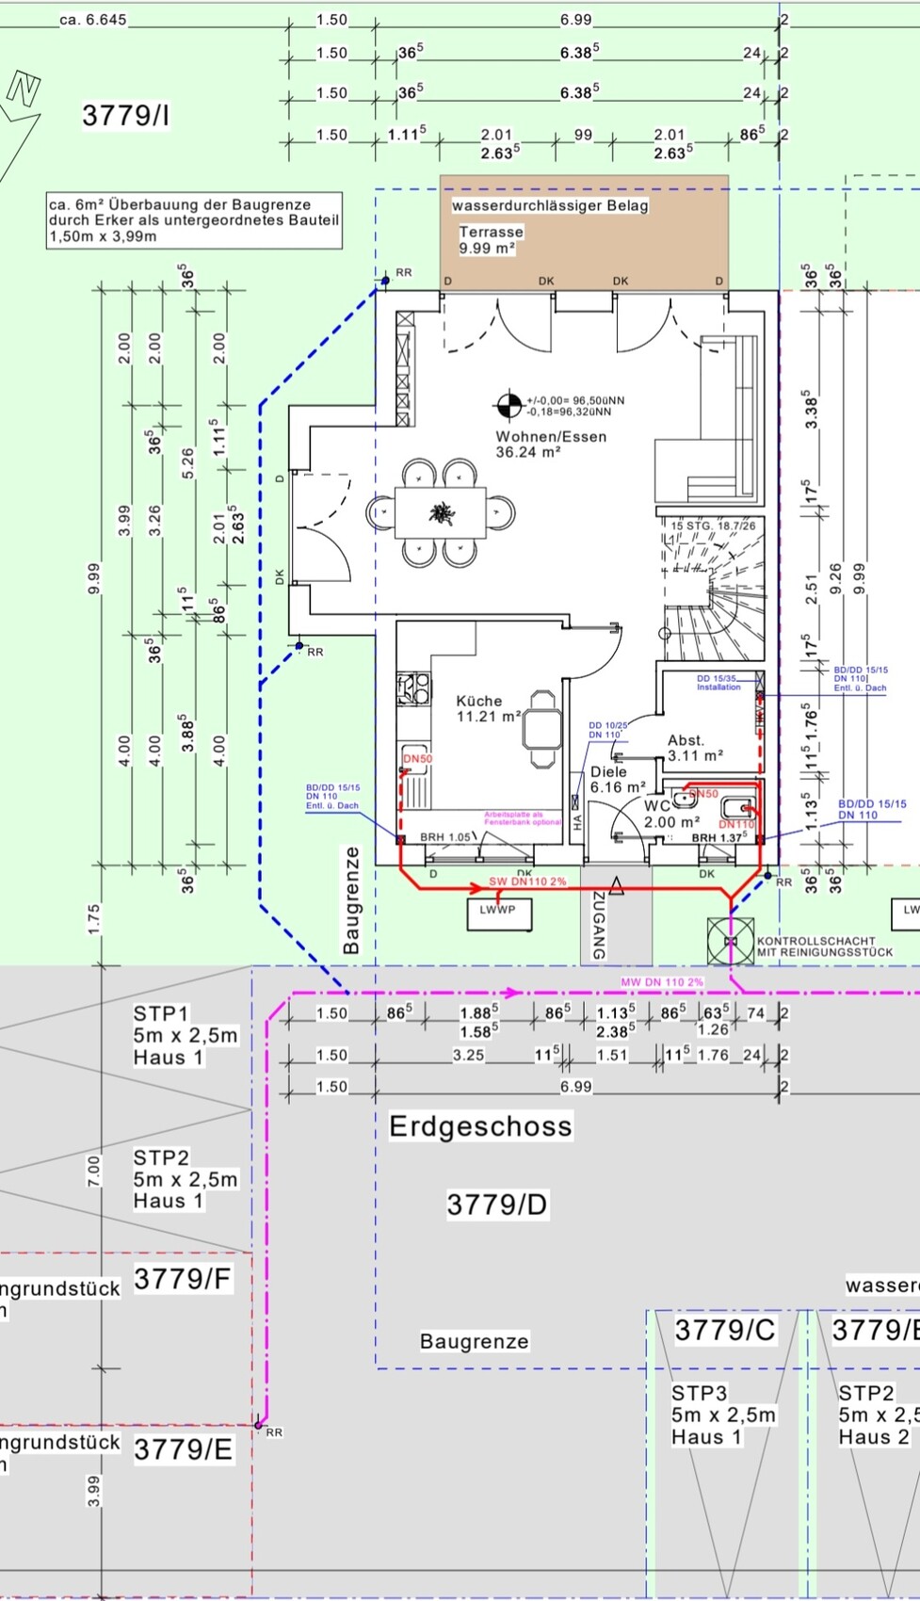
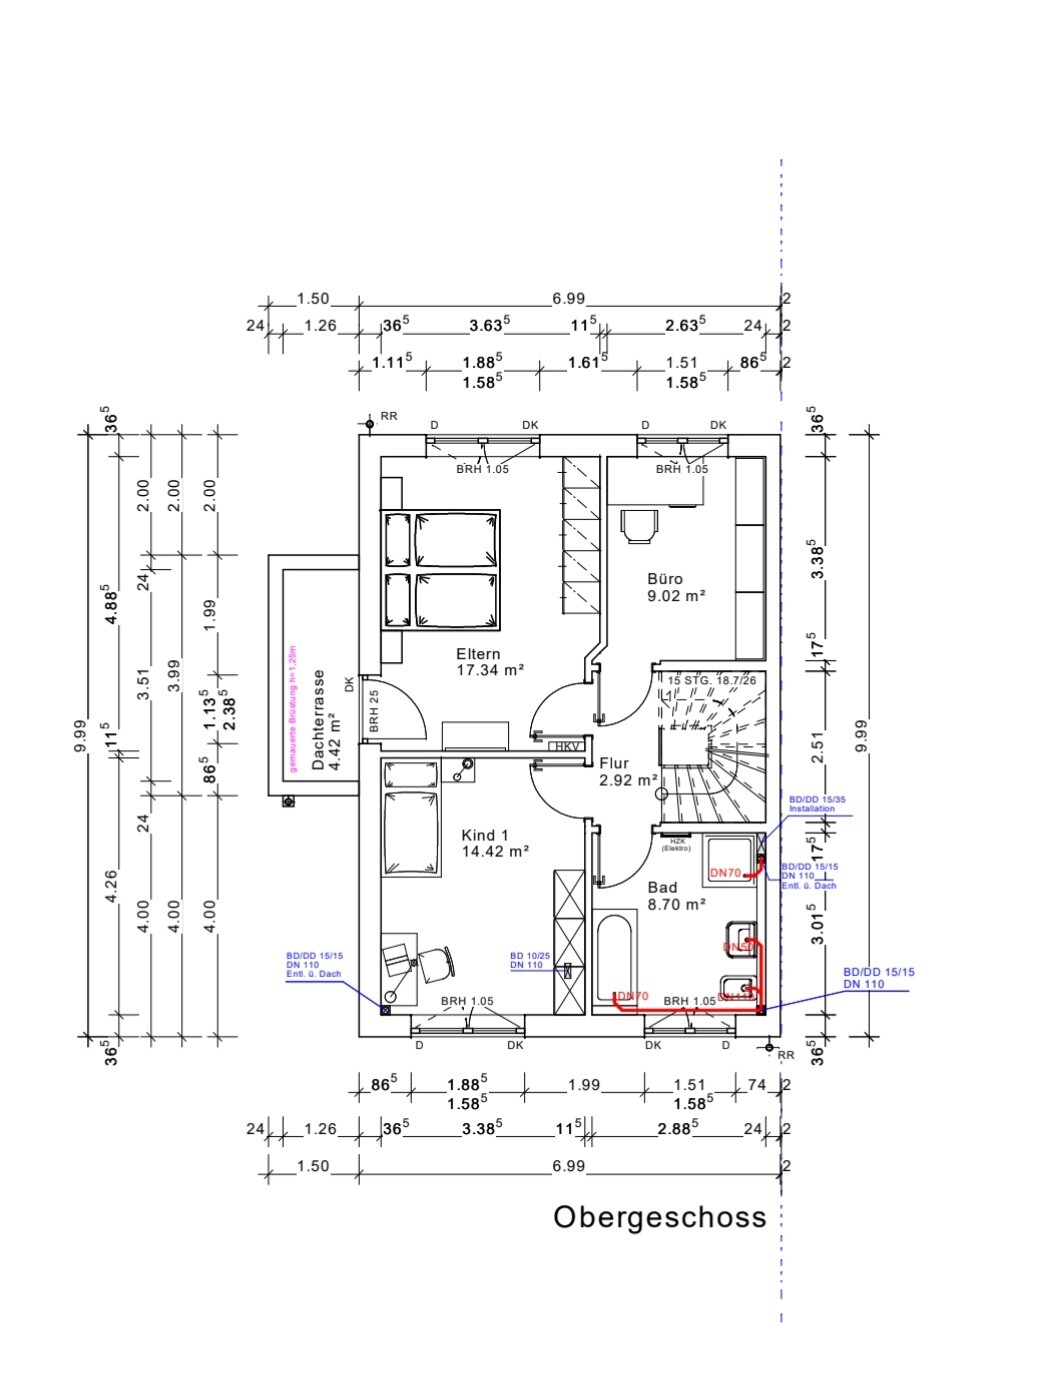
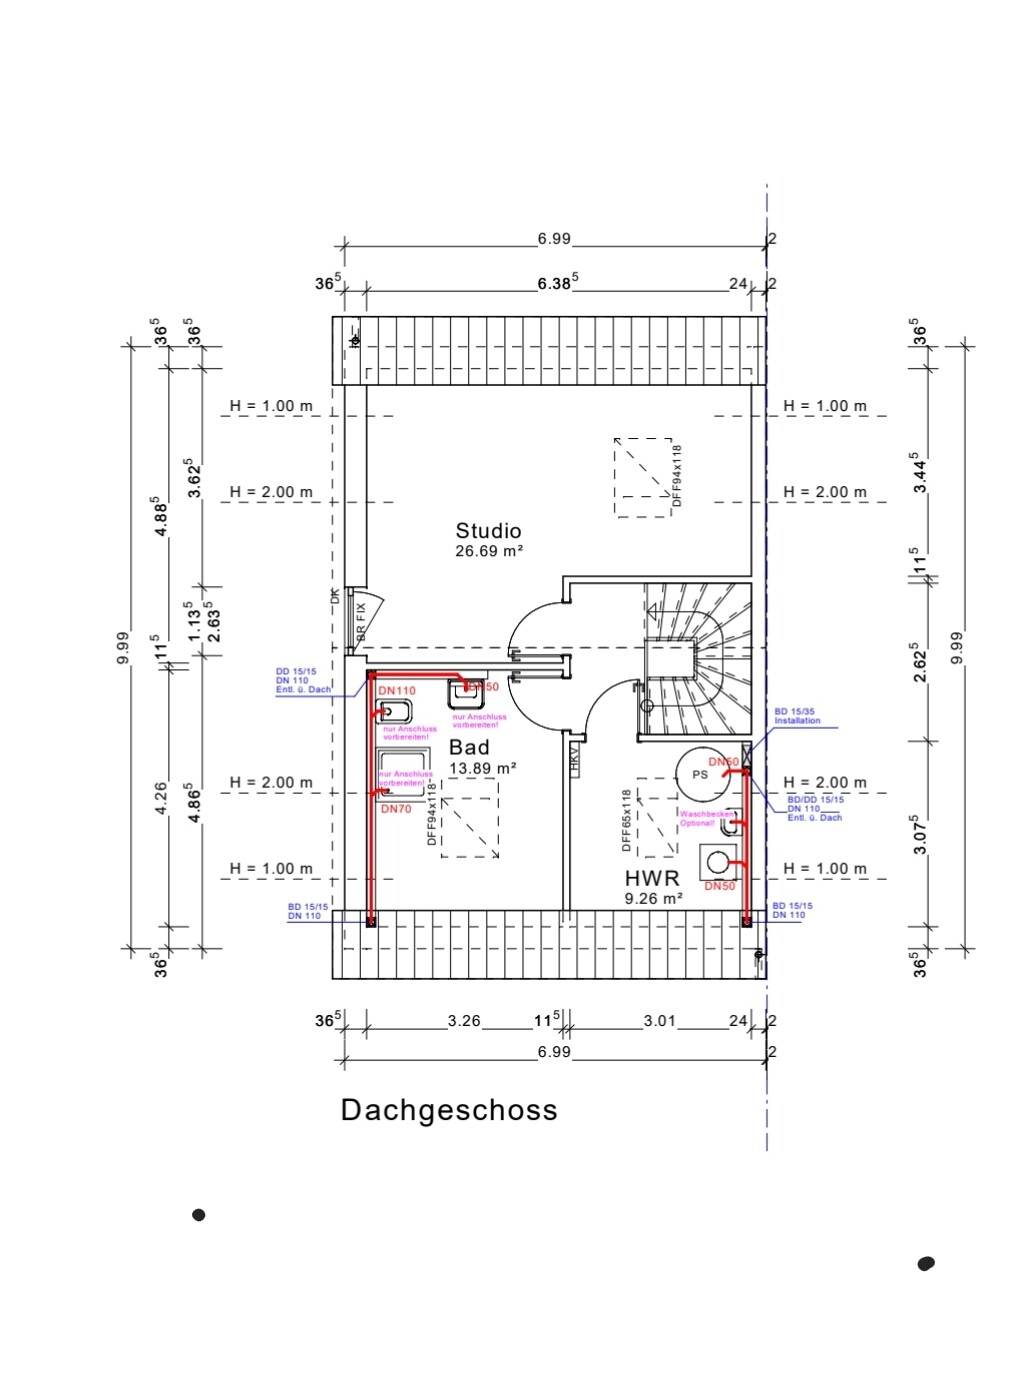
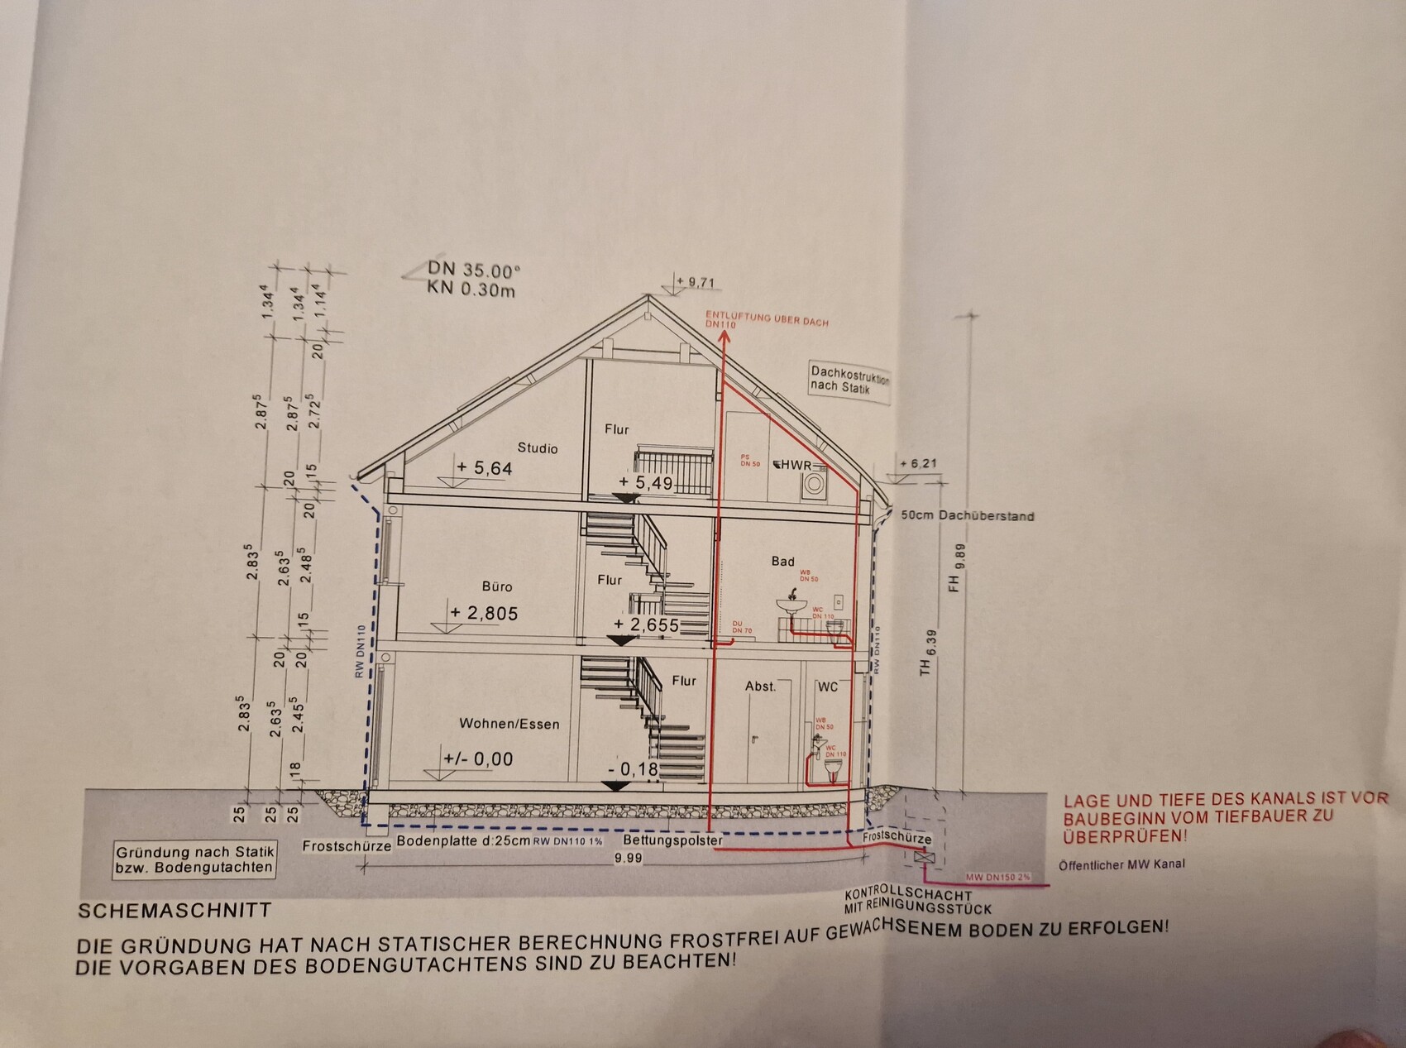
we are building an end-terrace house measuring 7 by 10 m (23 by 33 ft) without a basement. It will have 2 full floors and an attic above. Now the question is which roof we should have. I was shown a house with a 38-degree gable roof without a knee wall, which I found very nice in terms of the feeling of space. Now we have been informed that only a 35-degree gable roof is allowed for us, but with a 30 cm (12 inches) knee wall. What I didn’t realize was that our attic has a maximum height of only 63 cm (25 inches). So the attic space is very low. Now I have no basement and hardly any storage space and I’m a bit frustrated because the building permit application is now in front of me. I initially agreed that this was okay, but I would prefer a 1 m (3 ft) knee wall. The development plan only allows a maximum of 30 cm (12 inches). I’m really unsure what to choose... I don’t want to spend unnecessary money if it doesn’t make a big difference since we have a very large plot and can build storage in the garage, barn, or garden house...
What would you do?
A. 38-degree gable roof or
B. 35-degree gable roof with 30 cm (12 inches) knee wall or
C. 35-degree gable roof with 1 m (3 ft) knee wall, applying to the city office...
We would need to submit a request to the building authority to increase the knee wall to 1 m (3 ft), which would mean more effort, bureaucracy, and delays... I don’t know what it would cost or if it’s even possible, but it’s weighing on my mind because I only read online about people who built houses with a knee wall on the attic. The extra cost of $3,000–$5,000, if that’s roughly the amount, would be worth it to me if it creates nicer rooms and I get a higher attic for storage.
The second problem is that the plot is much lower than street level. We are paying an extra €10,000 to fill the plot with gravel up to street level. Now the house will be built just slightly above street level, so there will be a step at the entrance. There will be a total of 3 terraced houses, and we have the end house. In our row, two finished terraced houses from other builders are already standing next to ours. However, these are built 1 m (3 ft) above street level with 3 or 4 steps higher, so they probably look taller overall. I find this visually unappealing and also, personally, I want our house to be higher.
What are your thoughts on this?
I’m also uploading my floor plan, which I think is finished. I don’t understand how high the ceilings are; can someone tell from the plans? Inside the rooms, how high are they? And generally, do you notice anything about the floor plan?
My building permit application is ready, but I want to change it after all. It doesn’t suit me, and I’m sure it will cause trouble with the company if they have to make changes for us, but I want to be able to decide again and just need some feedback here.
Looking forward to your support!
Best regards

B
Bauherrin12322 Aug 2022 11:58K a t j a schrieb:
It would look something like this:
[ATTACH alt="grundriss-reiheneckhaus-in-planung-aenderungsvorschlaege-591491-2.jpg"]74189[/ATTACH]
[ATTACH alt="grundriss-reiheneckhaus-in-planung-aenderungsvorschlaege-591491-1.jpg"]74188[/ATTACH]
The single step at the bottom could be built over on the upper floor, so that the other staircase wouldn’t need to be changed. I didn’t quite understand how that would work with the stairs—so would the single step come earlier and the staircase end one step sooner? If it really could work as you’ve drawn it, WOW, that would be a great solution. As far as I know, the architect always said the staircase gets in the way, which is why the door doesn’t fit there. She also changed the staircase compared to the acquaintances’ house so it wouldn’t extend as far into the house, but our staircase is a bit longer. So I’m not sure if it would work, but if it does, that would be awesome!
Bauherrin123 schrieb:
I didn’t quite understand how the staircase would work then—would one step be moved earlier, and the staircase end one step sooner? Yes, there simply need to be 15 steps again at the end to reach the required height. These steps should also have enough tread depth. So if you remove one step at the top, you add it back at the bottom—that shouldn’t be a problem. The landing is not quite as straightforward as described, but the stair builder will handle that.
Since it’s only one step, it doesn’t really affect the headroom in the ground floor. The only issue is that the step on the ground floor now extends beyond the corridor wall. To avoid tripping over it, something needs to be placed beside it—a railing or a half-height angled wall. You could also make the corridor narrower, but we want to avoid that.
This might go a bit against the architect’s perfectionism. But in real life, I think it’s unproblematic—even visually.
Or there might be structural concerns—then I’m out of my depth.
B
Bauherrin12322 Aug 2022 13:16K a t j a schrieb:
What kind of staircase will that be? A wooden staircase?Yes, it will be a wooden staircase. I still want to choose the color during the sampling stage because I don’t like beech wood; it should be gray. I also want it to be an open staircase, so there will be a gap between the steps, if you know what I mean...Bauherrin123 schrieb:
a wooden staircase ... an open oneYes, of course, you can’t enclose the space underneath on the ground floor, which probably explains the lack of enthusiasm for this. We also had an open staircase in our terraced house. Since then, my husband was determined never to do that again. Dirt constantly falls all the way down from the top to the bottom. It was quite annoying, especially with multiple staircases one above the other. Of course, cost is also a factor.By the way: gray? 😱 😉
Similar topics