
ᐅ Terraced Corner House Floor Plan in Development – Any Suggestions for Changes?
Created on: 20 Aug 2022 21:05
B
Bauherrin123
Hello dear forum members,
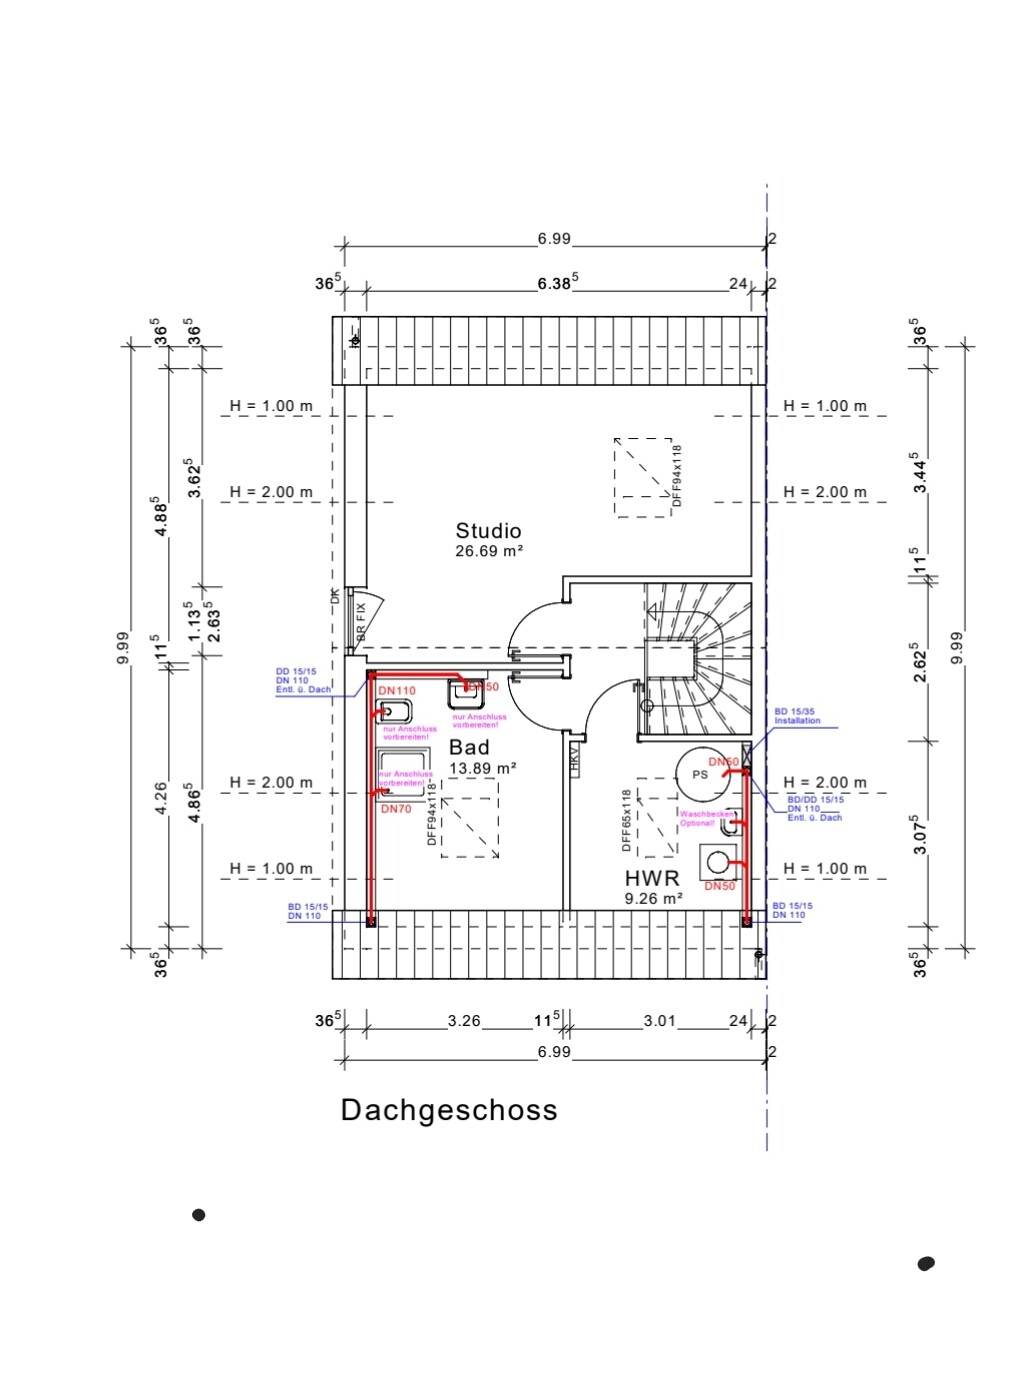
we are building an end-terrace house measuring 7 by 10 m (23 by 33 ft) without a basement. It will have 2 full floors and an attic above. Now the question is which roof we should have. I was shown a house with a 38-degree gable roof without a knee wall, which I found very nice in terms of the feeling of space. Now we have been informed that only a 35-degree gable roof is allowed for us, but with a 30 cm (12 inches) knee wall. What I didn’t realize was that our attic has a maximum height of only 63 cm (25 inches). So the attic space is very low. Now I have no basement and hardly any storage space and I’m a bit frustrated because the building permit application is now in front of me. I initially agreed that this was okay, but I would prefer a 1 m (3 ft) knee wall. The development plan only allows a maximum of 30 cm (12 inches). I’m really unsure what to choose... I don’t want to spend unnecessary money if it doesn’t make a big difference since we have a very large plot and can build storage in the garage, barn, or garden house...
What would you do?
A. 38-degree gable roof or
B. 35-degree gable roof with 30 cm (12 inches) knee wall or
C. 35-degree gable roof with 1 m (3 ft) knee wall, applying to the city office...
We would need to submit a request to the building authority to increase the knee wall to 1 m (3 ft), which would mean more effort, bureaucracy, and delays... I don’t know what it would cost or if it’s even possible, but it’s weighing on my mind because I only read online about people who built houses with a knee wall on the attic. The extra cost of $3,000–$5,000, if that’s roughly the amount, would be worth it to me if it creates nicer rooms and I get a higher attic for storage.
The second problem is that the plot is much lower than street level. We are paying an extra €10,000 to fill the plot with gravel up to street level. Now the house will be built just slightly above street level, so there will be a step at the entrance. There will be a total of 3 terraced houses, and we have the end house. In our row, two finished terraced houses from other builders are already standing next to ours. However, these are built 1 m (3 ft) above street level with 3 or 4 steps higher, so they probably look taller overall. I find this visually unappealing and also, personally, I want our house to be higher.
What are your thoughts on this?
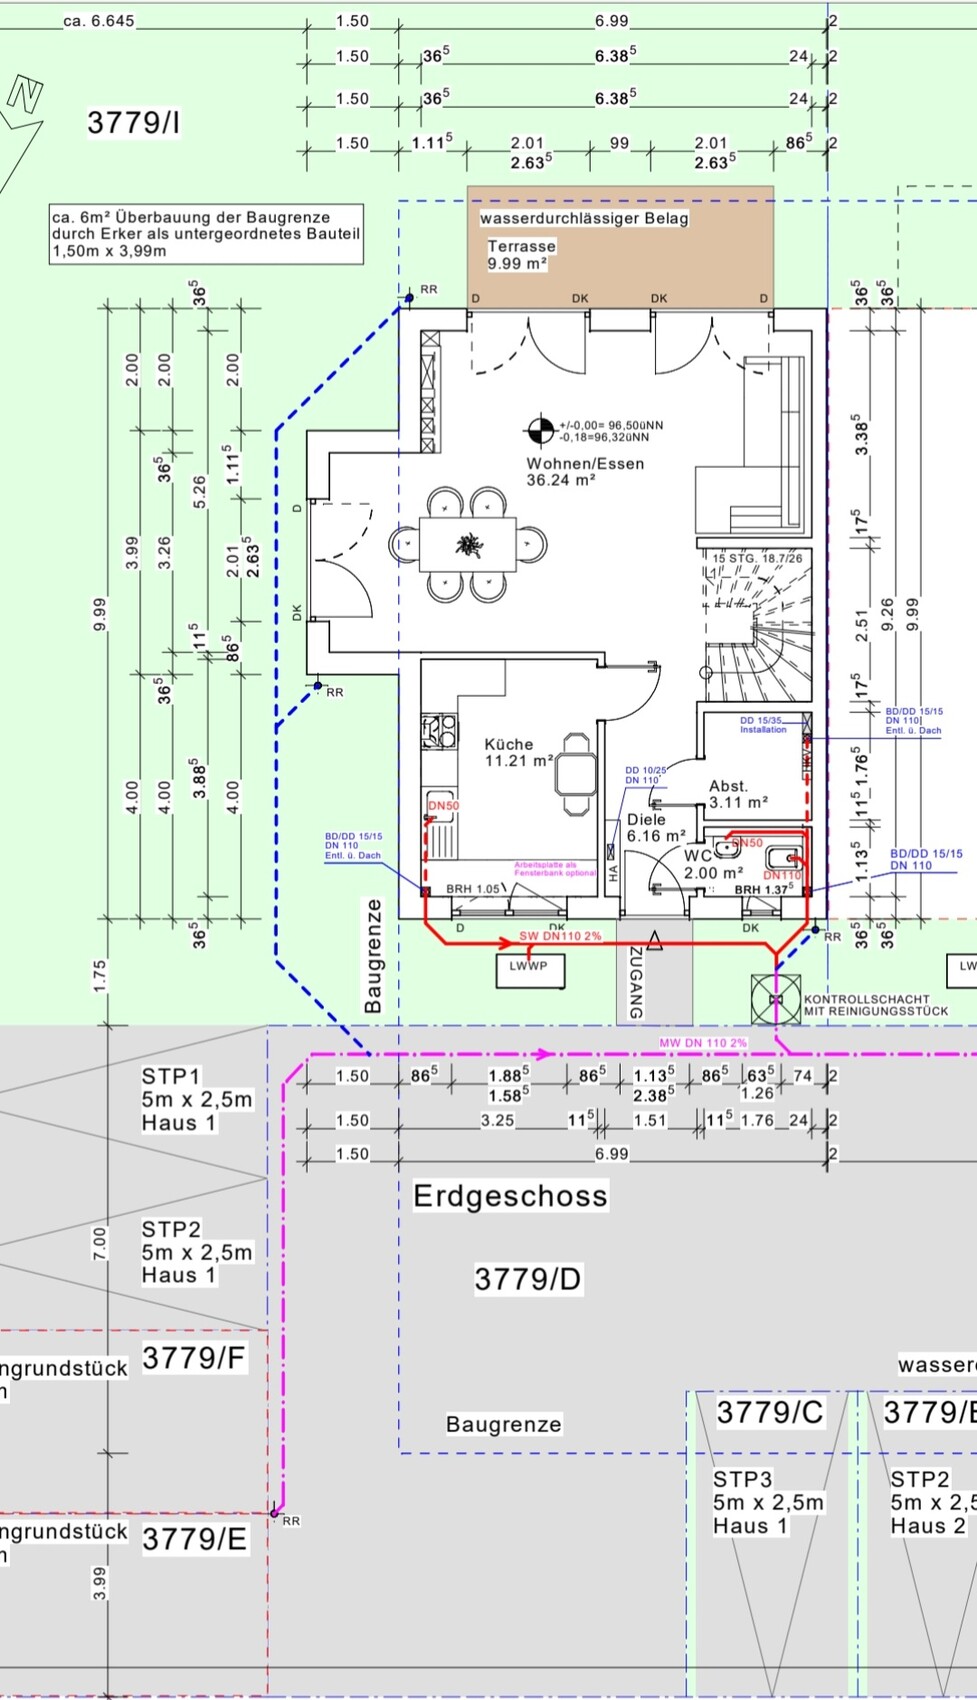
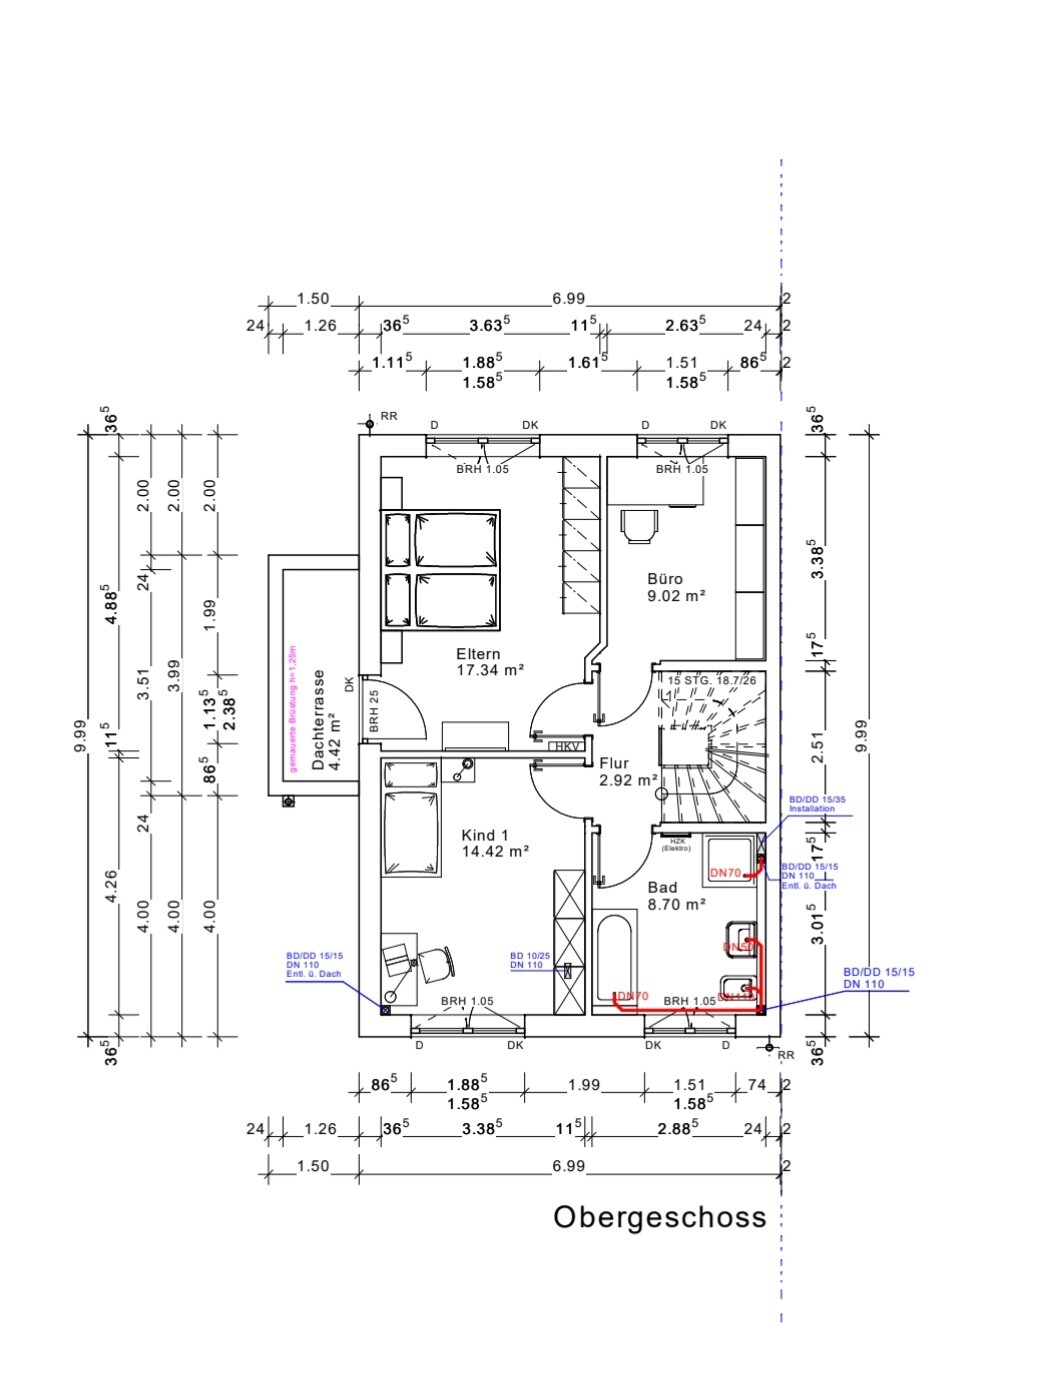
I’m also uploading my floor plan, which I think is finished. I don’t understand how high the ceilings are; can someone tell from the plans? Inside the rooms, how high are they? And generally, do you notice anything about the floor plan?
My building permit application is ready, but I want to change it after all. It doesn’t suit me, and I’m sure it will cause trouble with the company if they have to make changes for us, but I want to be able to decide again and just need some feedback here.
Looking forward to your support!
Best regards
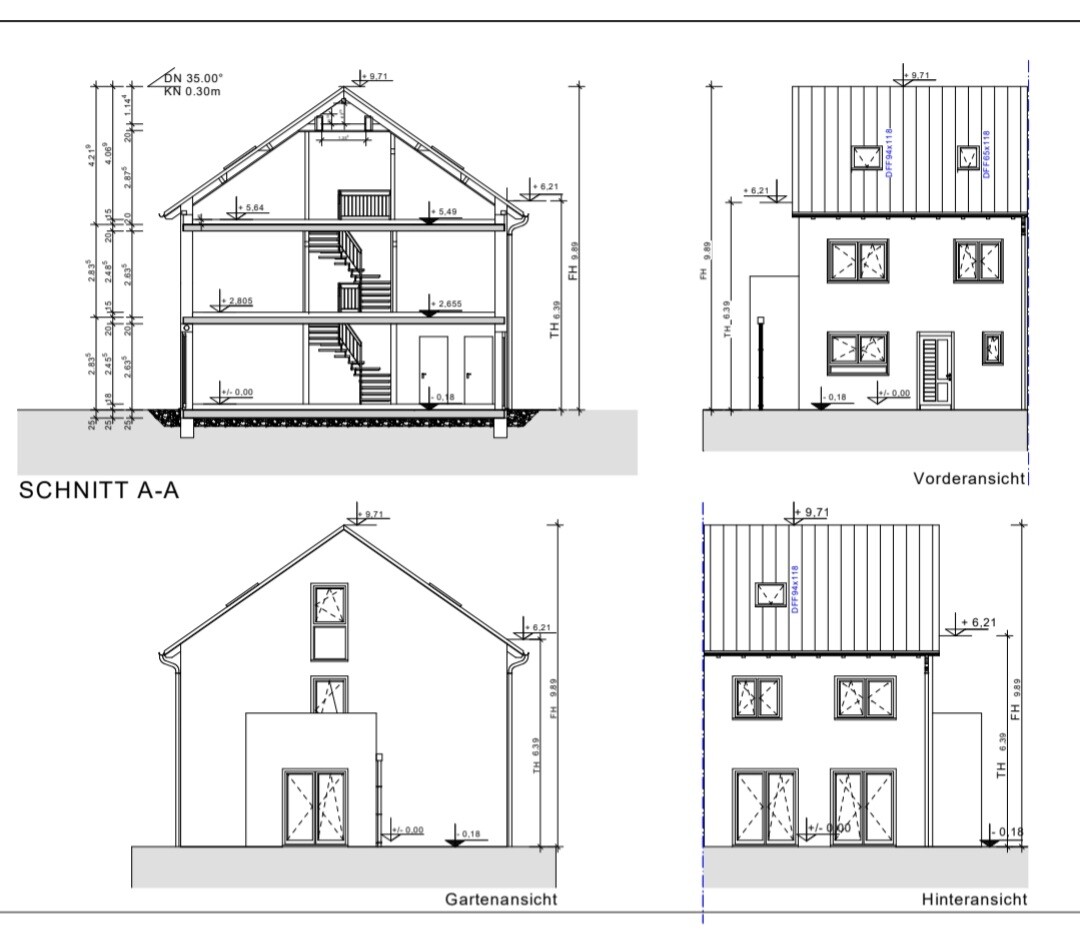
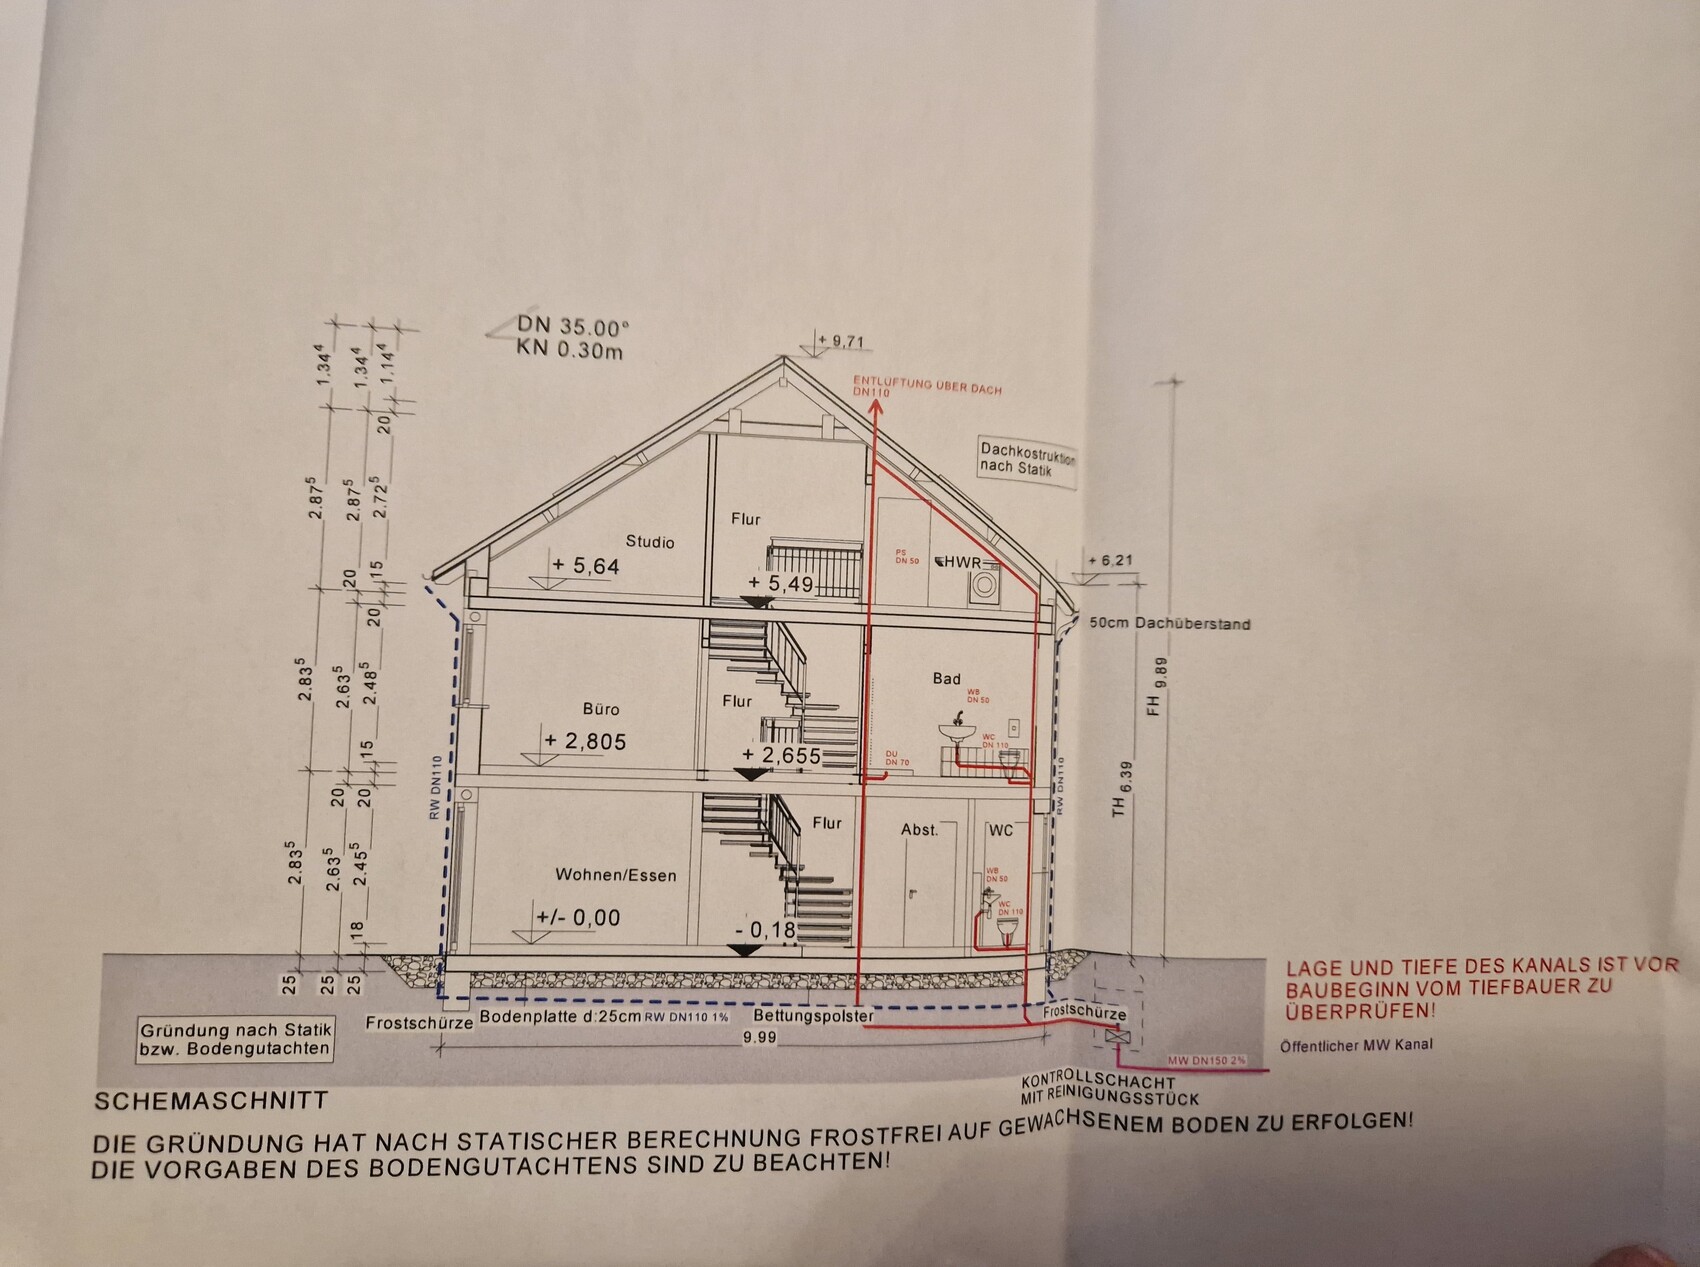
we are building an end-terrace house measuring 7 by 10 m (23 by 33 ft) without a basement. It will have 2 full floors and an attic above. Now the question is which roof we should have. I was shown a house with a 38-degree gable roof without a knee wall, which I found very nice in terms of the feeling of space. Now we have been informed that only a 35-degree gable roof is allowed for us, but with a 30 cm (12 inches) knee wall. What I didn’t realize was that our attic has a maximum height of only 63 cm (25 inches). So the attic space is very low. Now I have no basement and hardly any storage space and I’m a bit frustrated because the building permit application is now in front of me. I initially agreed that this was okay, but I would prefer a 1 m (3 ft) knee wall. The development plan only allows a maximum of 30 cm (12 inches). I’m really unsure what to choose... I don’t want to spend unnecessary money if it doesn’t make a big difference since we have a very large plot and can build storage in the garage, barn, or garden house...
What would you do?
A. 38-degree gable roof or
B. 35-degree gable roof with 30 cm (12 inches) knee wall or
C. 35-degree gable roof with 1 m (3 ft) knee wall, applying to the city office...
We would need to submit a request to the building authority to increase the knee wall to 1 m (3 ft), which would mean more effort, bureaucracy, and delays... I don’t know what it would cost or if it’s even possible, but it’s weighing on my mind because I only read online about people who built houses with a knee wall on the attic. The extra cost of $3,000–$5,000, if that’s roughly the amount, would be worth it to me if it creates nicer rooms and I get a higher attic for storage.
The second problem is that the plot is much lower than street level. We are paying an extra €10,000 to fill the plot with gravel up to street level. Now the house will be built just slightly above street level, so there will be a step at the entrance. There will be a total of 3 terraced houses, and we have the end house. In our row, two finished terraced houses from other builders are already standing next to ours. However, these are built 1 m (3 ft) above street level with 3 or 4 steps higher, so they probably look taller overall. I find this visually unappealing and also, personally, I want our house to be higher.
What are your thoughts on this?
I’m also uploading my floor plan, which I think is finished. I don’t understand how high the ceilings are; can someone tell from the plans? Inside the rooms, how high are they? And generally, do you notice anything about the floor plan?
My building permit application is ready, but I want to change it after all. It doesn’t suit me, and I’m sure it will cause trouble with the company if they have to make changes for us, but I want to be able to decide again and just need some feedback here.
Looking forward to your support!
Best regards
Bauherrin123 schrieb:
Roof window shutters cost around 5000 euros,... oh man,.. I can’t believe that! We decided not to get them. Now, after 9 years, we’re thinking of adding an interior blind to one of the windows. But only because of the intense sunlight.
Bauherrin123 schrieb:
Then the roof overhang is in wood color; we want it white. You can do that yourself, yes.
Bauherrin123 schrieb:
27.5 linear meters 65.00 1,787.50 total price EUR 1,787.50 A reasonable hourly rate; €65 was common even 10 years ago.
Bauherrin123 schrieb:
It won’t cost us 100 euros. Unbelievable! It will: two coats of paint… paint costs more, and two separate living units with two people. But as I said: I would also do it myself.
Bauherrin123 schrieb:
Is a plastic door that bad? No idea, we have wood.
We also don’t have a sliding door. Works very well without one.
M
Myrna_Loy28 Aug 2022 23:35I would base the decision for or against roof window shutters (oh, what a great German compound word again! 🙂) on the intended use of the room. For a children's room or bedroom, this would be important to me because of heat protection and light control.
B
Bauherrin12329 Aug 2022 19:03Würfel* schrieb:
You don’t really need a ceiling height of 272 cm (107 inches - 6 inches) in the attic. As @kbt09 already mentioned, something like 245 cm (96 inches) is sufficient. So you lower the attic floor, which gives you more headroom upstairs. Specifically: with a 245 cm (96 inches) ceiling height, you get 27 cm (11 inches) more space in the attic - that’s 90 cm (35 inches) instead of 63 cm (25 inches).
[ATTACH alt="Grundriss-reiheneckhaus-in-planung-aenderungsvorschlaege-592114-1.png"]74279[/ATTACH] This is what I suggested to my architect, and she’s been checking it for three days now... it’s starting to really annoy me. First, she doesn’t come up with the idea herself; then I give her the info, and it takes ages for her to review it. It will probably cause extra costs because of the additional “attic materials,” and the architect tends to work in the company’s interest...
Do you think this is relevant for the building permit / planning permission? Can I already submit the application and have the attic floor lowered slightly afterward? Then she can take weeks to think it over and check it...
Regarding the office door issue, especially to Katja, who has put a lot of effort into offering me alternatives... According to the company that makes the doors, a 76 cm (30 inches) door should be no problem at all. Please have another look at the floor plan. They say the architect is unnecessarily reserving about 12 cm (5 inches) or so of space next to the stairs, which is not needed... They wanted to clarify this with her to ensure that the door can definitely open inward.
Bauherrin123 schrieb:
Do you think this is relevant for the building permit / planning permission? Almost everything inside the building does not concern the building authority. It has no impact on public order.
B
Bauherrin1236 Sep 2022 14:32Würfel* schrieb:
You don’t really need a ceiling height of 272 cm (107 inches) in the attic. As @kbt09 already mentioned, about 245 cm (96 inches) is enough. So you lower the roof space and gain more height at the top. Specifically, at 245 cm (96 inches) ceiling height, you get 27 cm (11 inches) more in the roof space—meaning 90 cm (35 inches) instead of 63 cm (25 inches).
[ATTACH alt="grundriss-reiheneckhaus-in-planung-aenderungsvorschlaege-592114-1.png"]74279[/ATTACH]Hello everyone,
The architect replied that she needs to consult with a colleague, but it probably won’t make much difference.
“As I already told you by phone, this would only slightly change the height of the attic but not its width, because the main rafters can’t be moved lower due to the ring beam.”
What do you think?
B
Bauherrin1239 Sep 2022 13:52Hello dear experienced homeowners,
The building application has been submitted, and now we are working on the detailed construction planning.
In the guest bathroom, I would like to move the toilet closer to the wall to fit a slightly larger washbasin.
Otherwise, we have purchased 10 recessed ceiling lights for the kitchen and hallway on the ground floor only. The one recessed light planned for the upper floor will be removed.
I have had all three attic windows enlarged.
Regarding the office door, it seems possible after all. The architect consulted with the door manufacturer, and a 76cm (30 inches) door will fit into the office.
Now my request: please take another look at the door and window openings and critically review the floor plan and everything else. We were told to verify the placement of the recessed lights in the kitchen and hallway ourselves, as the architect does not have electrical experience and used old plans from previous clients to determine the lighting locations.
I’m curious to hear your thoughts.
Best regards
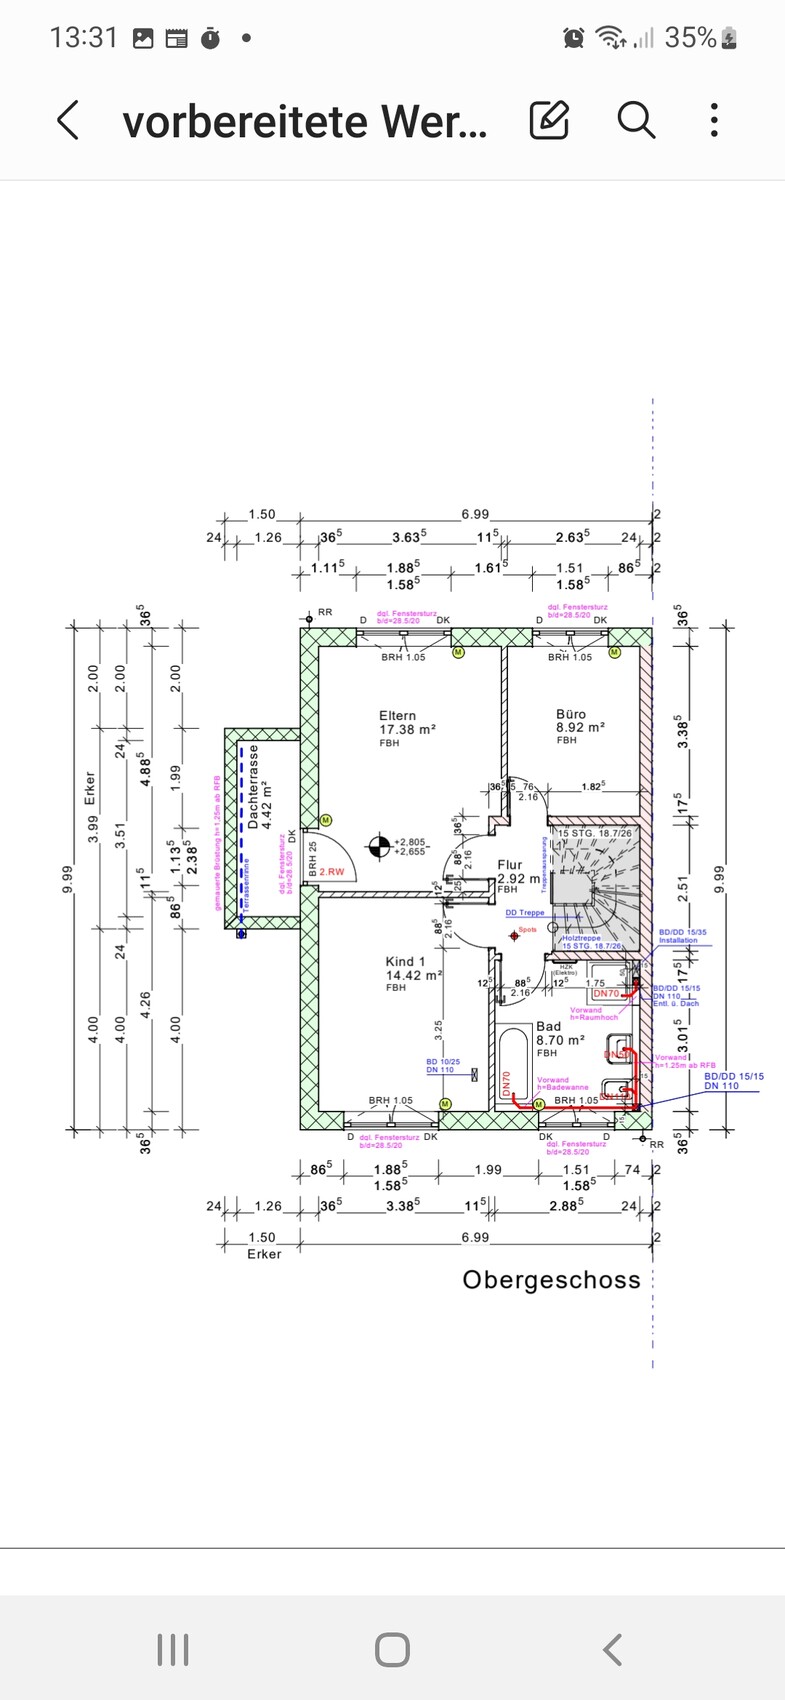
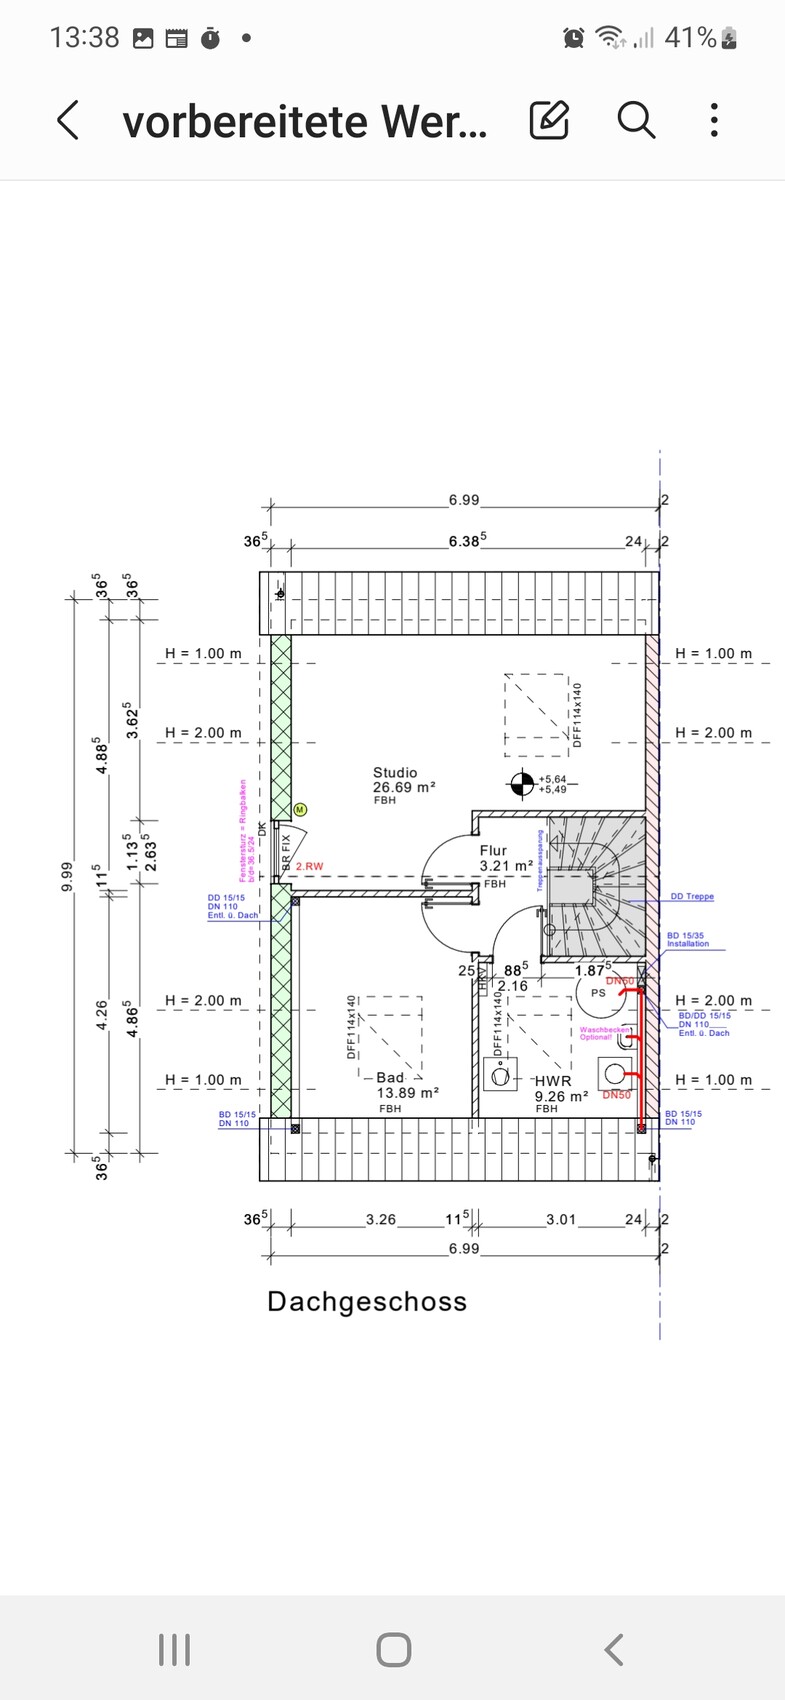
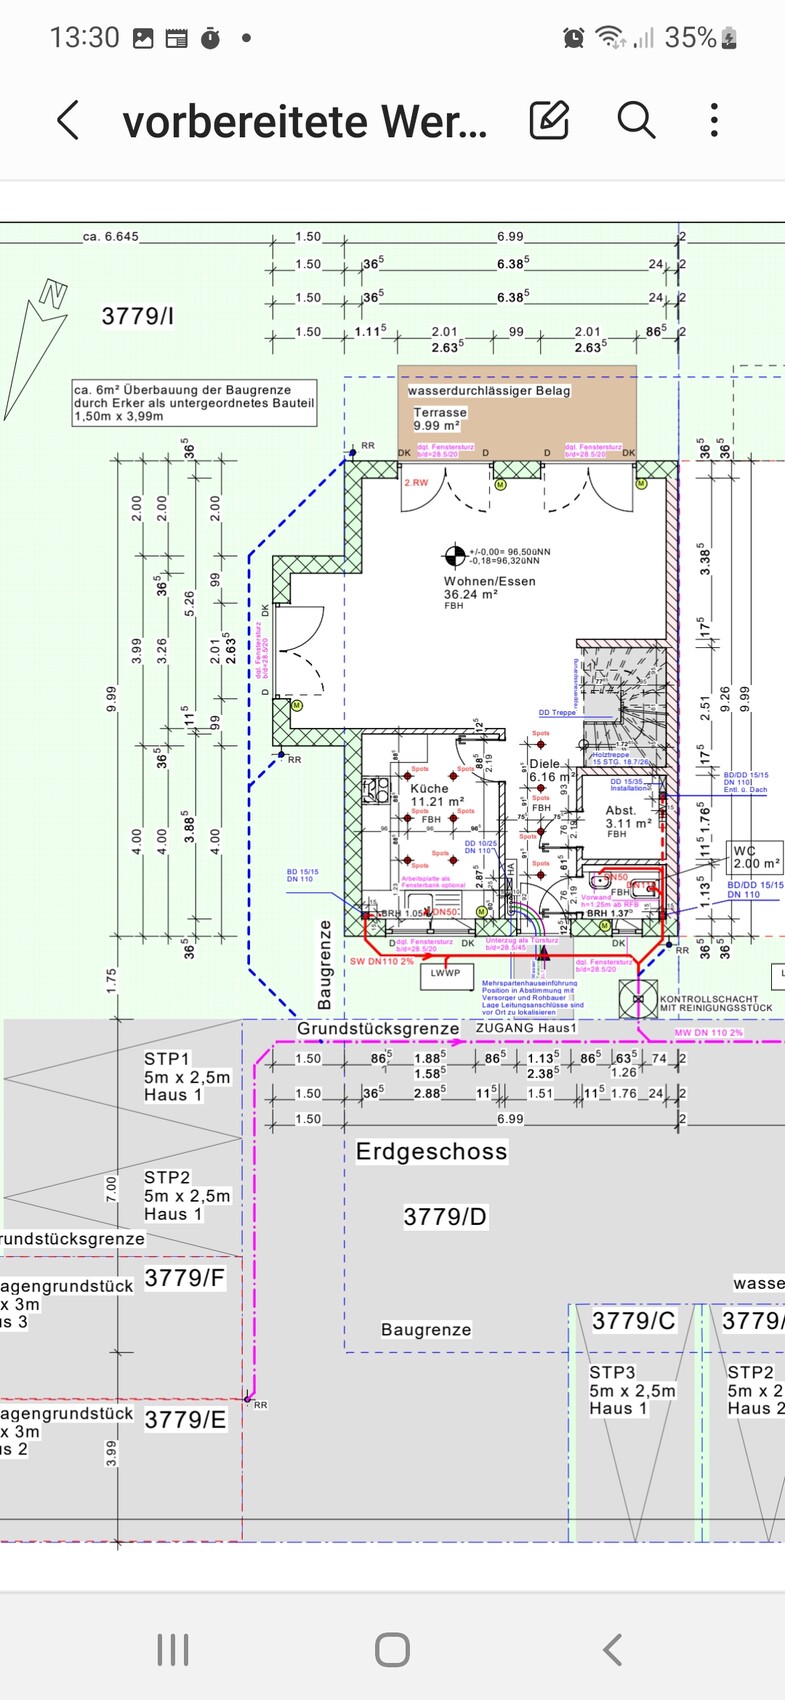
The building application has been submitted, and now we are working on the detailed construction planning.
In the guest bathroom, I would like to move the toilet closer to the wall to fit a slightly larger washbasin.
Otherwise, we have purchased 10 recessed ceiling lights for the kitchen and hallway on the ground floor only. The one recessed light planned for the upper floor will be removed.
I have had all three attic windows enlarged.
Regarding the office door, it seems possible after all. The architect consulted with the door manufacturer, and a 76cm (30 inches) door will fit into the office.
Now my request: please take another look at the door and window openings and critically review the floor plan and everything else. We were told to verify the placement of the recessed lights in the kitchen and hallway ourselves, as the architect does not have electrical experience and used old plans from previous clients to determine the lighting locations.
I’m curious to hear your thoughts.
Best regards
Similar topics