
ᐅ Terraced Corner House Floor Plan in Development – Any Suggestions for Changes?
Created on: 20 Aug 2022 21:05
B
Bauherrin123
Hello dear forum members,
we are building an end-terrace house measuring 7 by 10 m (23 by 33 ft) without a basement. It will have 2 full floors and an attic above. Now the question is which roof we should have. I was shown a house with a 38-degree gable roof without a knee wall, which I found very nice in terms of the feeling of space. Now we have been informed that only a 35-degree gable roof is allowed for us, but with a 30 cm (12 inches) knee wall. What I didn’t realize was that our attic has a maximum height of only 63 cm (25 inches). So the attic space is very low. Now I have no basement and hardly any storage space and I’m a bit frustrated because the building permit application is now in front of me. I initially agreed that this was okay, but I would prefer a 1 m (3 ft) knee wall. The development plan only allows a maximum of 30 cm (12 inches). I’m really unsure what to choose... I don’t want to spend unnecessary money if it doesn’t make a big difference since we have a very large plot and can build storage in the garage, barn, or garden house...
What would you do?
A. 38-degree gable roof or
B. 35-degree gable roof with 30 cm (12 inches) knee wall or
C. 35-degree gable roof with 1 m (3 ft) knee wall, applying to the city office...
We would need to submit a request to the building authority to increase the knee wall to 1 m (3 ft), which would mean more effort, bureaucracy, and delays... I don’t know what it would cost or if it’s even possible, but it’s weighing on my mind because I only read online about people who built houses with a knee wall on the attic. The extra cost of $3,000–$5,000, if that’s roughly the amount, would be worth it to me if it creates nicer rooms and I get a higher attic for storage.
The second problem is that the plot is much lower than street level. We are paying an extra €10,000 to fill the plot with gravel up to street level. Now the house will be built just slightly above street level, so there will be a step at the entrance. There will be a total of 3 terraced houses, and we have the end house. In our row, two finished terraced houses from other builders are already standing next to ours. However, these are built 1 m (3 ft) above street level with 3 or 4 steps higher, so they probably look taller overall. I find this visually unappealing and also, personally, I want our house to be higher.
What are your thoughts on this?
I’m also uploading my floor plan, which I think is finished. I don’t understand how high the ceilings are; can someone tell from the plans? Inside the rooms, how high are they? And generally, do you notice anything about the floor plan?
My building permit application is ready, but I want to change it after all. It doesn’t suit me, and I’m sure it will cause trouble with the company if they have to make changes for us, but I want to be able to decide again and just need some feedback here.
Looking forward to your support!
Best regards
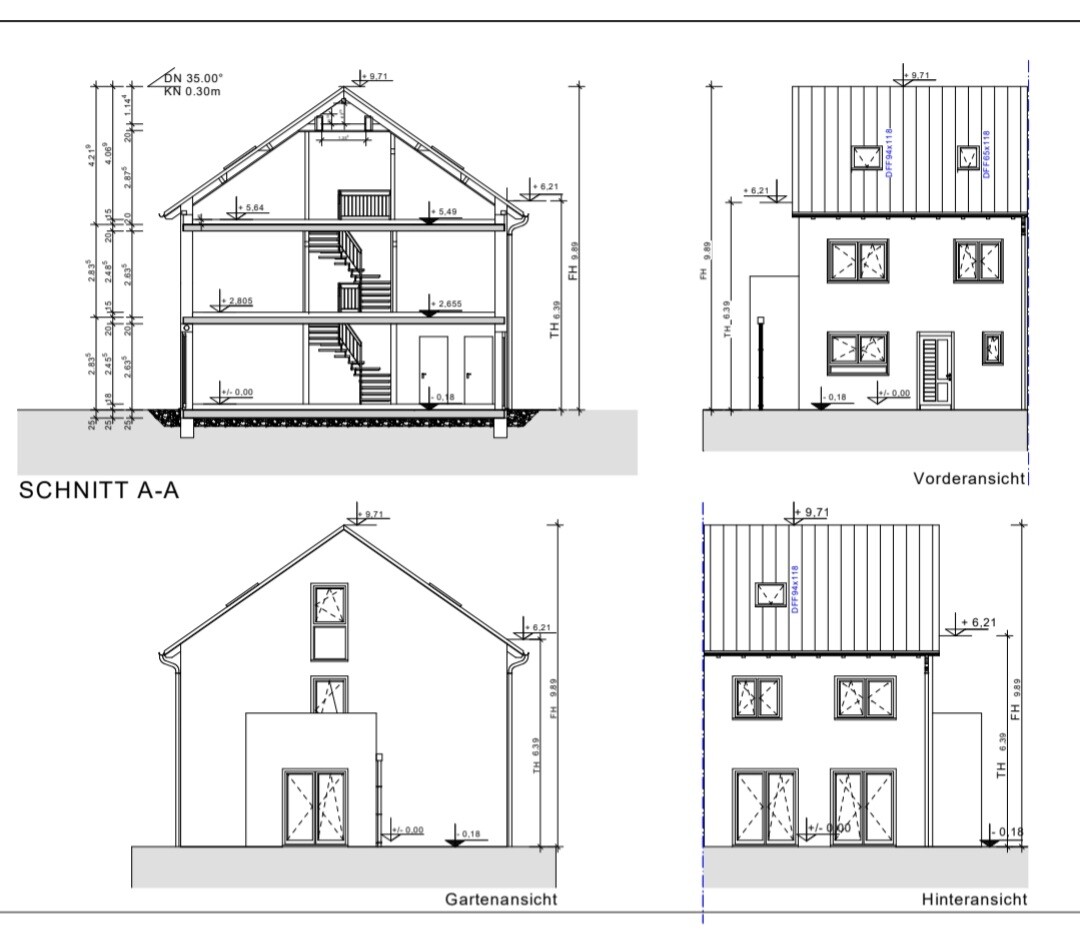
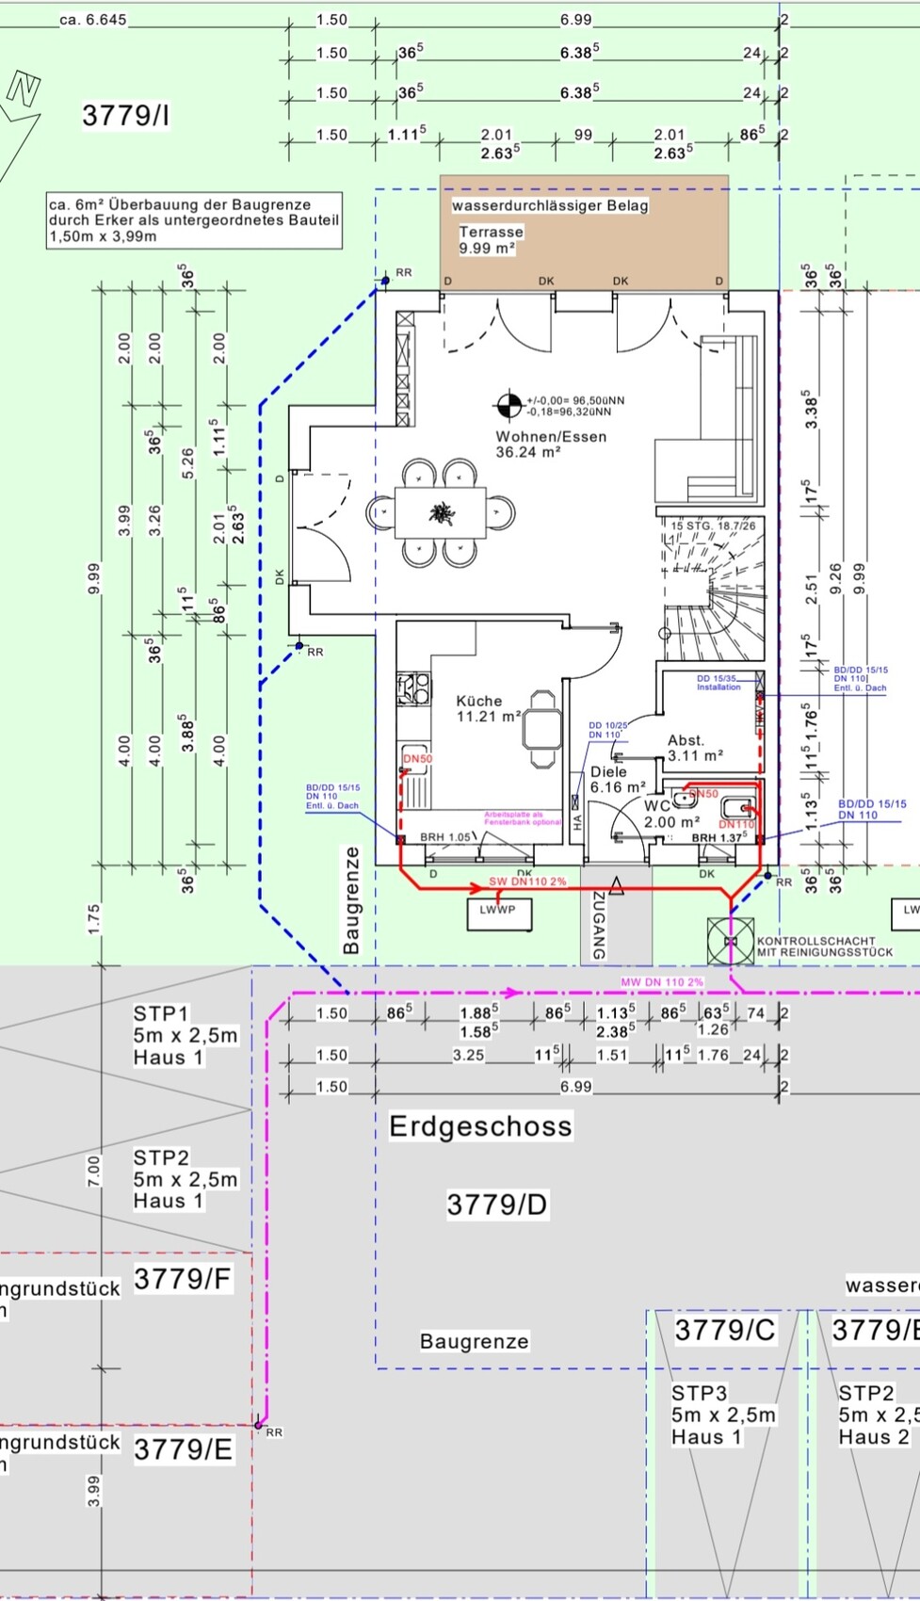
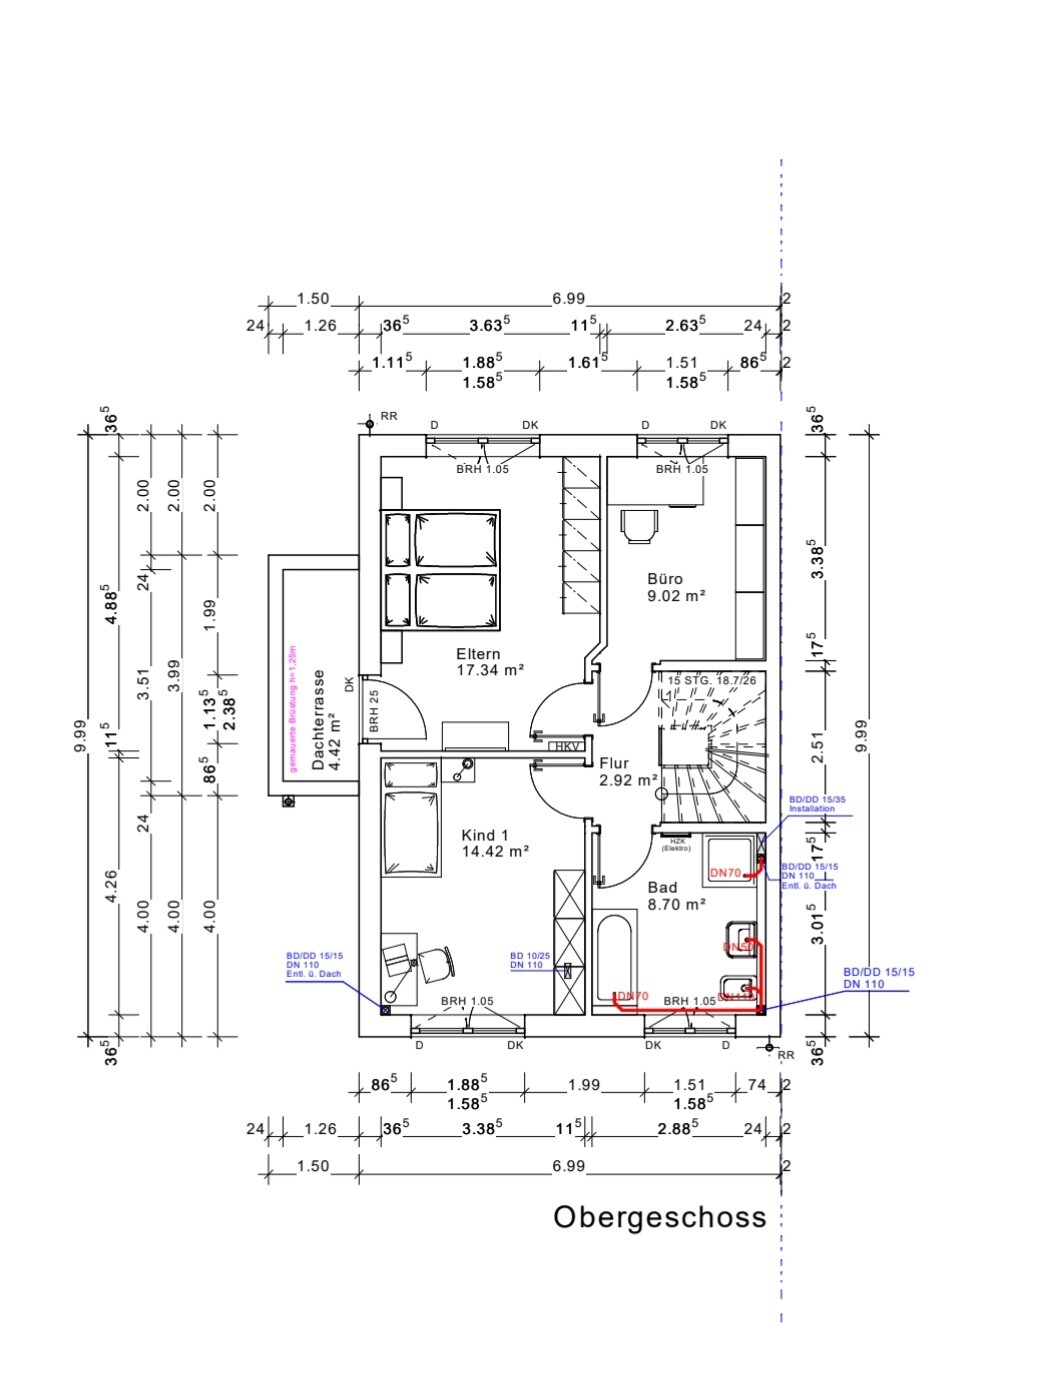
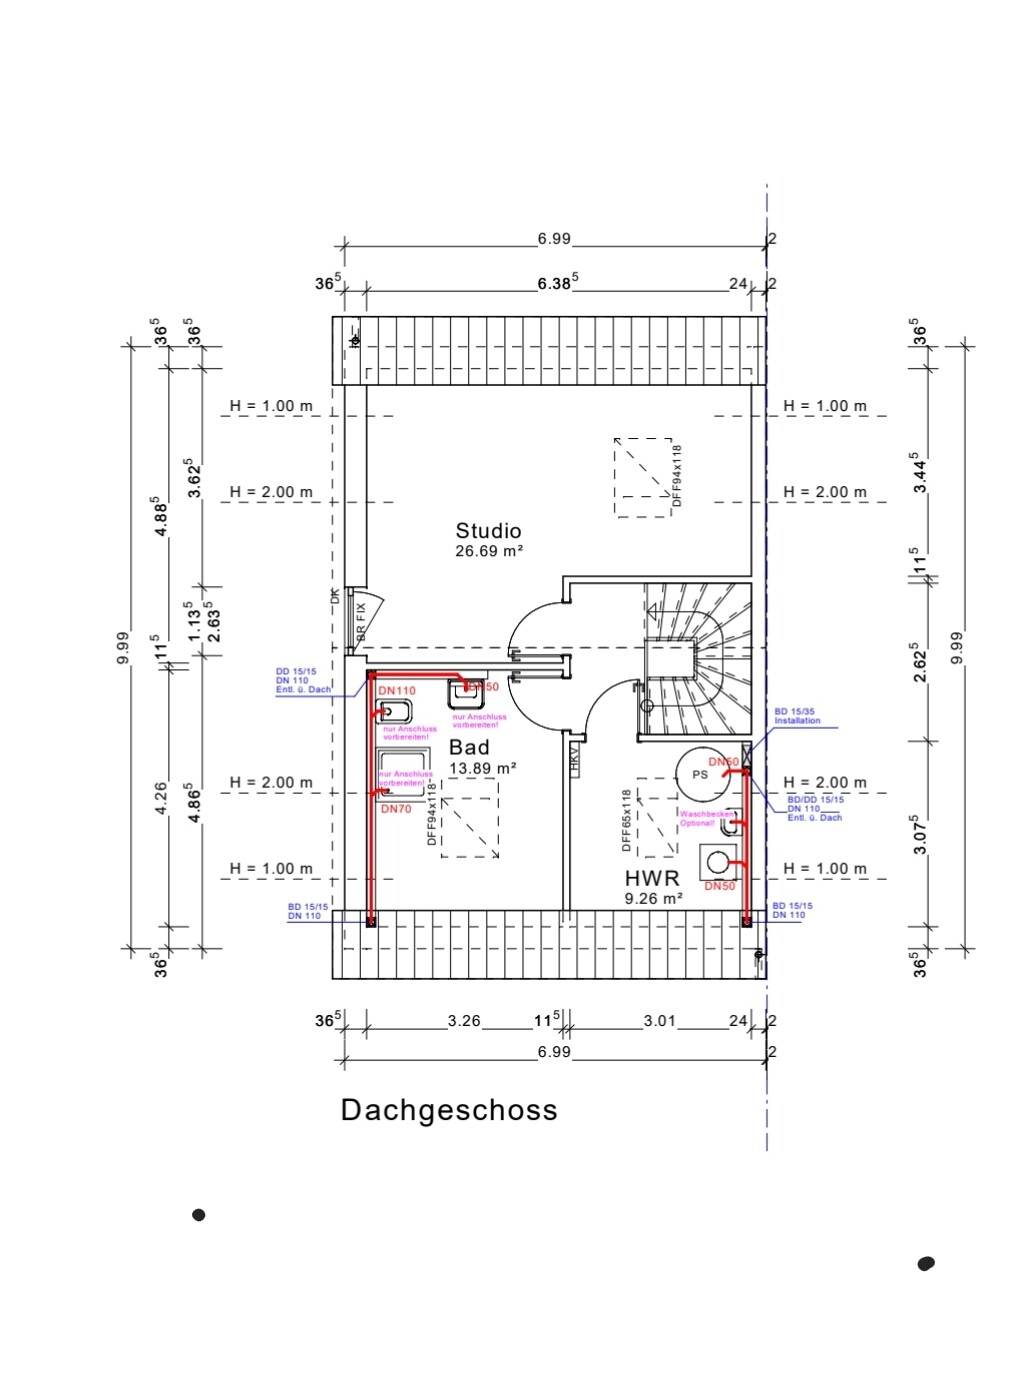
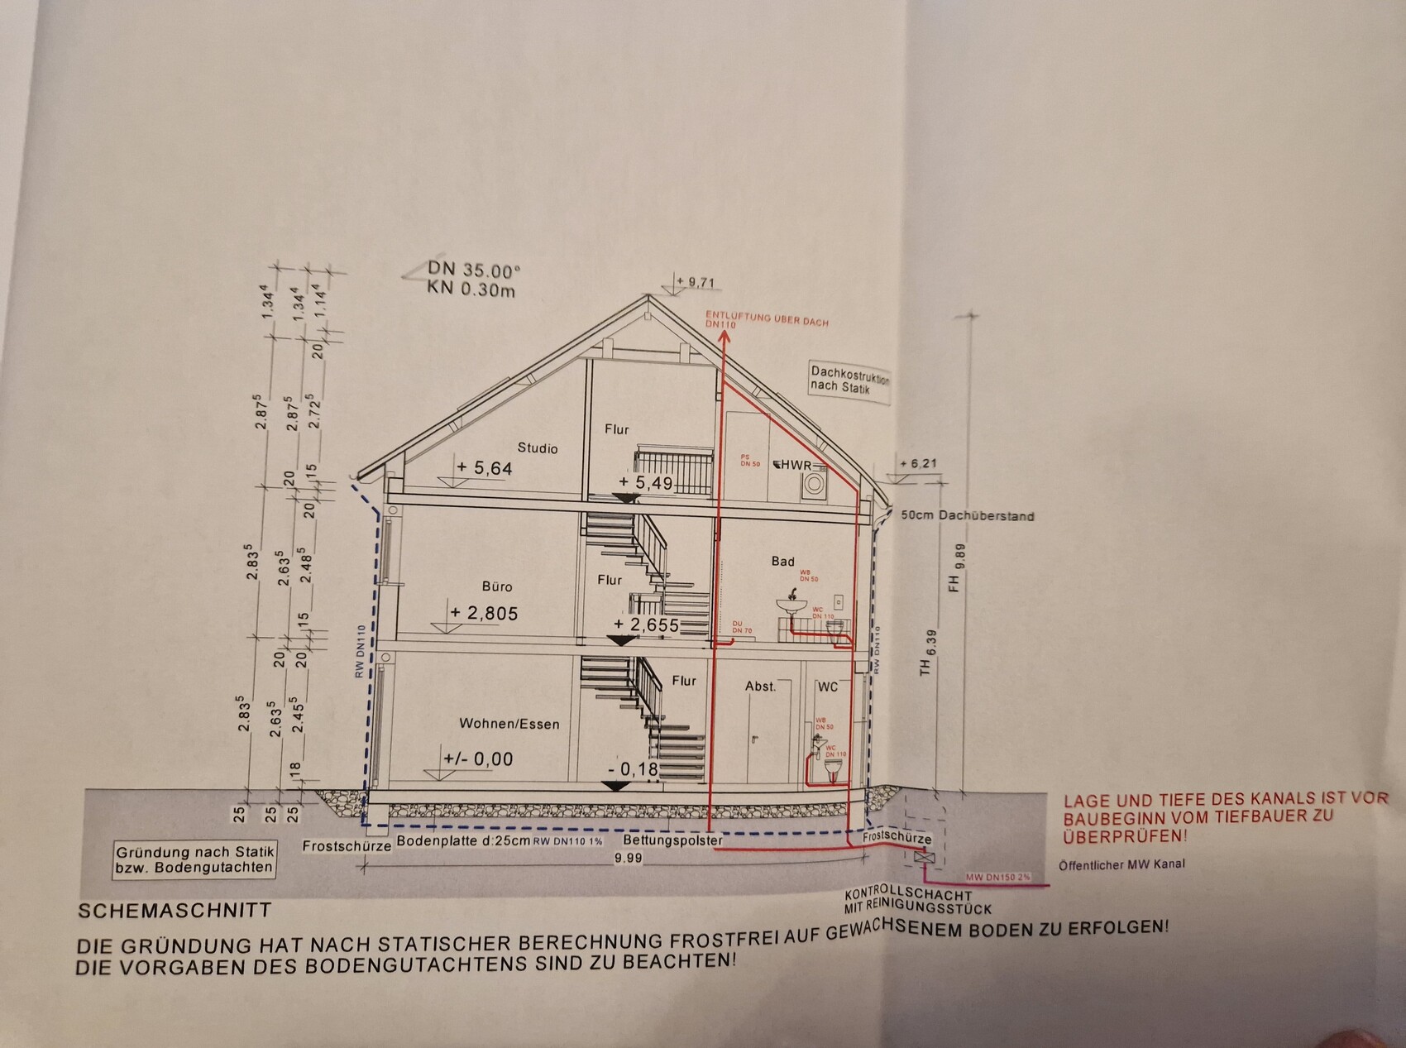
we are building an end-terrace house measuring 7 by 10 m (23 by 33 ft) without a basement. It will have 2 full floors and an attic above. Now the question is which roof we should have. I was shown a house with a 38-degree gable roof without a knee wall, which I found very nice in terms of the feeling of space. Now we have been informed that only a 35-degree gable roof is allowed for us, but with a 30 cm (12 inches) knee wall. What I didn’t realize was that our attic has a maximum height of only 63 cm (25 inches). So the attic space is very low. Now I have no basement and hardly any storage space and I’m a bit frustrated because the building permit application is now in front of me. I initially agreed that this was okay, but I would prefer a 1 m (3 ft) knee wall. The development plan only allows a maximum of 30 cm (12 inches). I’m really unsure what to choose... I don’t want to spend unnecessary money if it doesn’t make a big difference since we have a very large plot and can build storage in the garage, barn, or garden house...
What would you do?
A. 38-degree gable roof or
B. 35-degree gable roof with 30 cm (12 inches) knee wall or
C. 35-degree gable roof with 1 m (3 ft) knee wall, applying to the city office...
We would need to submit a request to the building authority to increase the knee wall to 1 m (3 ft), which would mean more effort, bureaucracy, and delays... I don’t know what it would cost or if it’s even possible, but it’s weighing on my mind because I only read online about people who built houses with a knee wall on the attic. The extra cost of $3,000–$5,000, if that’s roughly the amount, would be worth it to me if it creates nicer rooms and I get a higher attic for storage.
The second problem is that the plot is much lower than street level. We are paying an extra €10,000 to fill the plot with gravel up to street level. Now the house will be built just slightly above street level, so there will be a step at the entrance. There will be a total of 3 terraced houses, and we have the end house. In our row, two finished terraced houses from other builders are already standing next to ours. However, these are built 1 m (3 ft) above street level with 3 or 4 steps higher, so they probably look taller overall. I find this visually unappealing and also, personally, I want our house to be higher.
What are your thoughts on this?
I’m also uploading my floor plan, which I think is finished. I don’t understand how high the ceilings are; can someone tell from the plans? Inside the rooms, how high are they? And generally, do you notice anything about the floor plan?
My building permit application is ready, but I want to change it after all. It doesn’t suit me, and I’m sure it will cause trouble with the company if they have to make changes for us, but I want to be able to decide again and just need some feedback here.
Looking forward to your support!
Best regards
We also have a step leading to our balcony, which is normal due to the additional floor construction required. I don’t find it a problem at all. If this were an apartment and I had to carry a food tray out there every day to my only balcony, it might bother me. But for an occasional-use balcony? The red dashed area could possibly be a cladding, using drywall panels for example. That’s just an idea, though—I don’t actually know.
B
Bauherrin12328 Aug 2022 18:58So, I’ll now write something about the selections and their costs, whether we should have them done elsewhere ourselves, and what you have paid for these. Ultimately, I found out that some homeowners negotiated these prices themselves, so I want to know if I can request anything price-wise. It would also be helpful to check if the offers are complete:
1. We want a sink in the utility room in the attic:
The offer for this:
Supply and installation of a utility sink in the attic utility room, including the installation of cold and wastewater connections as well as the required fittings. The utility sink and necessary connections will be surface-mounted. For 700 Euro
2. We want all the windows in the attic to be size 114 by 140 cm (45 by 55 inches)
The offer for this:
1 x additional cost for enlarging the roof window in the utility room from 65 x 118 cm (25.5 x 46.5 inches) to 114 x 140 cm (45 x 55 inches) 1 piece 527.00 Euro
2 x additional cost for enlarging the roof windows in the bathroom and studio from 94 x 118 cm (37 x 46.5 inches) to 114 x 140 cm (45 x 55 inches) 2 pieces 554.00 Euro
Total 1,081 Euro
3. We wanted blinds in the living room instead of normal roller shutters, so you can have shade without it being completely dark. In the building specification, normal light gray roller shutters are included... Our window frames will also be anthracite... thought it would look nice... but it’s very expensive...[/I]
The offer for this:
Supply and installation of electrically operated venetian blinds (anthracite gray RAL7016) instead of the normal roller shutters in the living/dining area, 15.9 m² (171 sq ft) 225.00 Euro/m² 3,577.50 Euro
4. Sliding door in the bay window or living room, depending
The offer for this:
Supply and installation of a lift-and-slide door, 2 meters (6.5 feet) wide. The door has a lift-and-slide function and consists of one fixed and one sliding element. The decision on which element is fixed and which is sliding will be made during detailed planning. 2,900 Euro
However, I heard from our neighbor that he paid 3,000 for a large 4-meter (13 foot) sliding door, so negotiation might be possible. Each door costs 2,900 Euros if only installed in the bay window, which we were thinking about.
5. I would like to have simple roller shutters but in anthracite; the price only includes light gray standard ones...[/I]
Supply and installation of colored exterior roller shutters in anthracite gray (RAL7016). Please note that aluminum roller shutter slats have to be installed instead of PVC slats.
36.96 m² (398 sq ft) x 35.00 Euro = 1,293.60 Euro
Supply and installation of aluminum roller shutter slats instead of the standard PVC roller shutters.
36.96 m² (398 sq ft) x 65.00 Euro = 2,402.40 Euro
Total price: 3,696 Euro
6. Roof window roller shutters cost around 5,000 Euro... oh man... I don’t believe it!
7. The eaves are in wood color; we want them in white.
The offer for this:
Painting the eaves in a solid white color. WARNING: Applying paint on wood can cause cracks due to wood shrinking and creeping, which may become more visible through the paint. 27.5 running meters (90 feet) x 65.00 Euro = 1,787.50 Euro
I also find this ridiculous; we will just buy a bucket of paint and my husband will do it himself. There will be scaffolding anyway. It won’t cost us more than 100 Euro. Unbelievable!
8. Instead of white windows, we want colored windows in anthracite and an anthracite door for 2,800 Euro. We have an aluminum door, which we don’t want. I don’t know if the price changes if we only choose the colored windows—I think the anthracite windows still cost 2,800 Euro.
9. We have a plastic door; we want an aluminum door. We visited a door specialist who gave us an offer for 2,500 Euro for the front door. Is a plastic door so bad?
I’m curious to hear what you say...
1. We want a sink in the utility room in the attic:
The offer for this:
Supply and installation of a utility sink in the attic utility room, including the installation of cold and wastewater connections as well as the required fittings. The utility sink and necessary connections will be surface-mounted. For 700 Euro
2. We want all the windows in the attic to be size 114 by 140 cm (45 by 55 inches)
The offer for this:
1 x additional cost for enlarging the roof window in the utility room from 65 x 118 cm (25.5 x 46.5 inches) to 114 x 140 cm (45 x 55 inches) 1 piece 527.00 Euro
2 x additional cost for enlarging the roof windows in the bathroom and studio from 94 x 118 cm (37 x 46.5 inches) to 114 x 140 cm (45 x 55 inches) 2 pieces 554.00 Euro
Total 1,081 Euro
3. We wanted blinds in the living room instead of normal roller shutters, so you can have shade without it being completely dark. In the building specification, normal light gray roller shutters are included... Our window frames will also be anthracite... thought it would look nice... but it’s very expensive...[/I]
The offer for this:
Supply and installation of electrically operated venetian blinds (anthracite gray RAL7016) instead of the normal roller shutters in the living/dining area, 15.9 m² (171 sq ft) 225.00 Euro/m² 3,577.50 Euro
4. Sliding door in the bay window or living room, depending
The offer for this:
Supply and installation of a lift-and-slide door, 2 meters (6.5 feet) wide. The door has a lift-and-slide function and consists of one fixed and one sliding element. The decision on which element is fixed and which is sliding will be made during detailed planning. 2,900 Euro
However, I heard from our neighbor that he paid 3,000 for a large 4-meter (13 foot) sliding door, so negotiation might be possible. Each door costs 2,900 Euros if only installed in the bay window, which we were thinking about.
5. I would like to have simple roller shutters but in anthracite; the price only includes light gray standard ones...[/I]
Supply and installation of colored exterior roller shutters in anthracite gray (RAL7016). Please note that aluminum roller shutter slats have to be installed instead of PVC slats.
36.96 m² (398 sq ft) x 35.00 Euro = 1,293.60 Euro
Supply and installation of aluminum roller shutter slats instead of the standard PVC roller shutters.
36.96 m² (398 sq ft) x 65.00 Euro = 2,402.40 Euro
Total price: 3,696 Euro
6. Roof window roller shutters cost around 5,000 Euro... oh man... I don’t believe it!
7. The eaves are in wood color; we want them in white.
The offer for this:
Painting the eaves in a solid white color. WARNING: Applying paint on wood can cause cracks due to wood shrinking and creeping, which may become more visible through the paint. 27.5 running meters (90 feet) x 65.00 Euro = 1,787.50 Euro
I also find this ridiculous; we will just buy a bucket of paint and my husband will do it himself. There will be scaffolding anyway. It won’t cost us more than 100 Euro. Unbelievable!
8. Instead of white windows, we want colored windows in anthracite and an anthracite door for 2,800 Euro. We have an aluminum door, which we don’t want. I don’t know if the price changes if we only choose the colored windows—I think the anthracite windows still cost 2,800 Euro.
9. We have a plastic door; we want an aluminum door. We visited a door specialist who gave us an offer for 2,500 Euro for the front door. Is a plastic door so bad?
I’m curious to hear what you say...
I can’t comment on the prices, but for the 2m (6.5 ft) door, I would consider using a lift-and-slide door. You can only open one side, but the opening isn’t a full 1m (3.3 ft) wide because you also have to subtract the frame. For a 2m (6.5 ft) width, I would go for a double door.
B
Bauherrin12328 Aug 2022 20:52hanse987 schrieb:
I can’t comment on the prices, but for a 2m (6.6 ft) door, I would consider a lift-and-slide door. You can only open one side, and the opening won’t be a full 1m (3.3 ft) wide because you have the frame that reduces the clear width. For a 2m (6.6 ft) width, I would go for a double door. I don’t understand that... normal doors open both ways... With a sliding door, the opening is smaller, right?
What @hanse987 means is that a lift-and-slide door is not really worth it for only 200 cm (79 inches) in width. The opening part is at most half of that, and it can hardly be fully slid away, so usually some of it remains in the open section. On the other hand, if you have casement doors, you can open the entire passage, and considering the position of your windows, the open sashes are not a problem. You just need to think about which sash it makes most sense to open first in each window position. But, of course, that’s something you also have to consider with sliding doors.
B
Bauherrin12328 Aug 2022 21:25kbt09 schrieb:
What @hanse987 means is that a lift-and-slide door is actually not worth it at only 200 cm (79 inches) wide. The operable part is at most half the width, and it can’t be fully slid open; usually, part of it still remains in the open section. On the other hand, with French doors, you can open the entire passage completely, and given how your windows are positioned, the open sashes can be accommodated well. You just need to consider which sash should be opened first in each window position. But that’s something you also have to think about with sliding doors. Thanks for the explanation, so I understood it correctly after all. Exactly, I’ll skip the sliding door… Our neighbors installed a 4 m (13 feet) door in their living area, which looks great visually, but I’m passing on that too… mainly for cost reasons, since I think that door costs around 3500, but also because I like it when the sashes open and you can access the terrace from two points.
Thanks also for the tip on which sash should open in which direction… the left door opens first to the left, and the right door opens first to the right… we already discussed that here.
Similar topics