
ᐅ Terraced Corner House Floor Plan in Development – Any Suggestions for Changes?
Created on: 20 Aug 2022 21:05
B
Bauherrin123
Hello dear forum members,
we are building an end-terrace house measuring 7 by 10 m (23 by 33 ft) without a basement. It will have 2 full floors and an attic above. Now the question is which roof we should have. I was shown a house with a 38-degree gable roof without a knee wall, which I found very nice in terms of the feeling of space. Now we have been informed that only a 35-degree gable roof is allowed for us, but with a 30 cm (12 inches) knee wall. What I didn’t realize was that our attic has a maximum height of only 63 cm (25 inches). So the attic space is very low. Now I have no basement and hardly any storage space and I’m a bit frustrated because the building permit application is now in front of me. I initially agreed that this was okay, but I would prefer a 1 m (3 ft) knee wall. The development plan only allows a maximum of 30 cm (12 inches). I’m really unsure what to choose... I don’t want to spend unnecessary money if it doesn’t make a big difference since we have a very large plot and can build storage in the garage, barn, or garden house...
What would you do?
A. 38-degree gable roof or
B. 35-degree gable roof with 30 cm (12 inches) knee wall or
C. 35-degree gable roof with 1 m (3 ft) knee wall, applying to the city office...
We would need to submit a request to the building authority to increase the knee wall to 1 m (3 ft), which would mean more effort, bureaucracy, and delays... I don’t know what it would cost or if it’s even possible, but it’s weighing on my mind because I only read online about people who built houses with a knee wall on the attic. The extra cost of $3,000–$5,000, if that’s roughly the amount, would be worth it to me if it creates nicer rooms and I get a higher attic for storage.
The second problem is that the plot is much lower than street level. We are paying an extra €10,000 to fill the plot with gravel up to street level. Now the house will be built just slightly above street level, so there will be a step at the entrance. There will be a total of 3 terraced houses, and we have the end house. In our row, two finished terraced houses from other builders are already standing next to ours. However, these are built 1 m (3 ft) above street level with 3 or 4 steps higher, so they probably look taller overall. I find this visually unappealing and also, personally, I want our house to be higher.
What are your thoughts on this?
I’m also uploading my floor plan, which I think is finished. I don’t understand how high the ceilings are; can someone tell from the plans? Inside the rooms, how high are they? And generally, do you notice anything about the floor plan?
My building permit application is ready, but I want to change it after all. It doesn’t suit me, and I’m sure it will cause trouble with the company if they have to make changes for us, but I want to be able to decide again and just need some feedback here.
Looking forward to your support!
Best regards
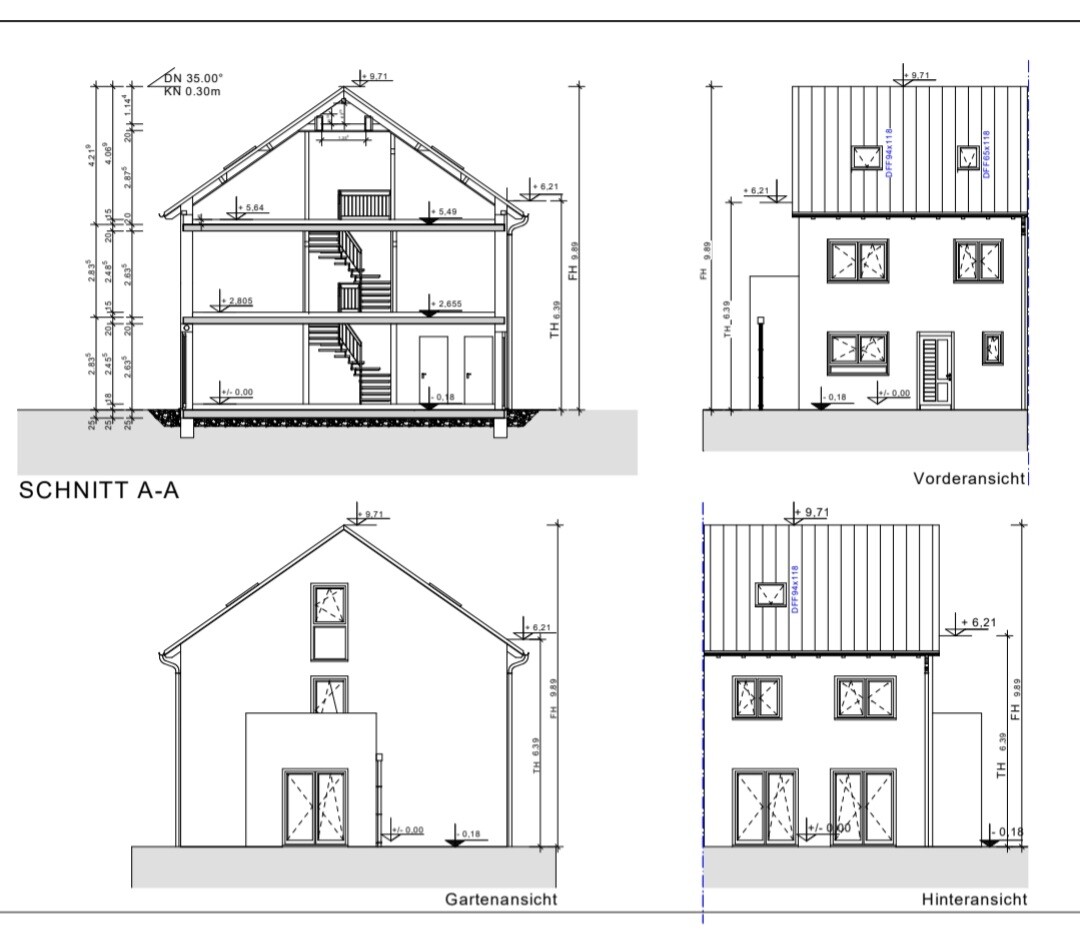
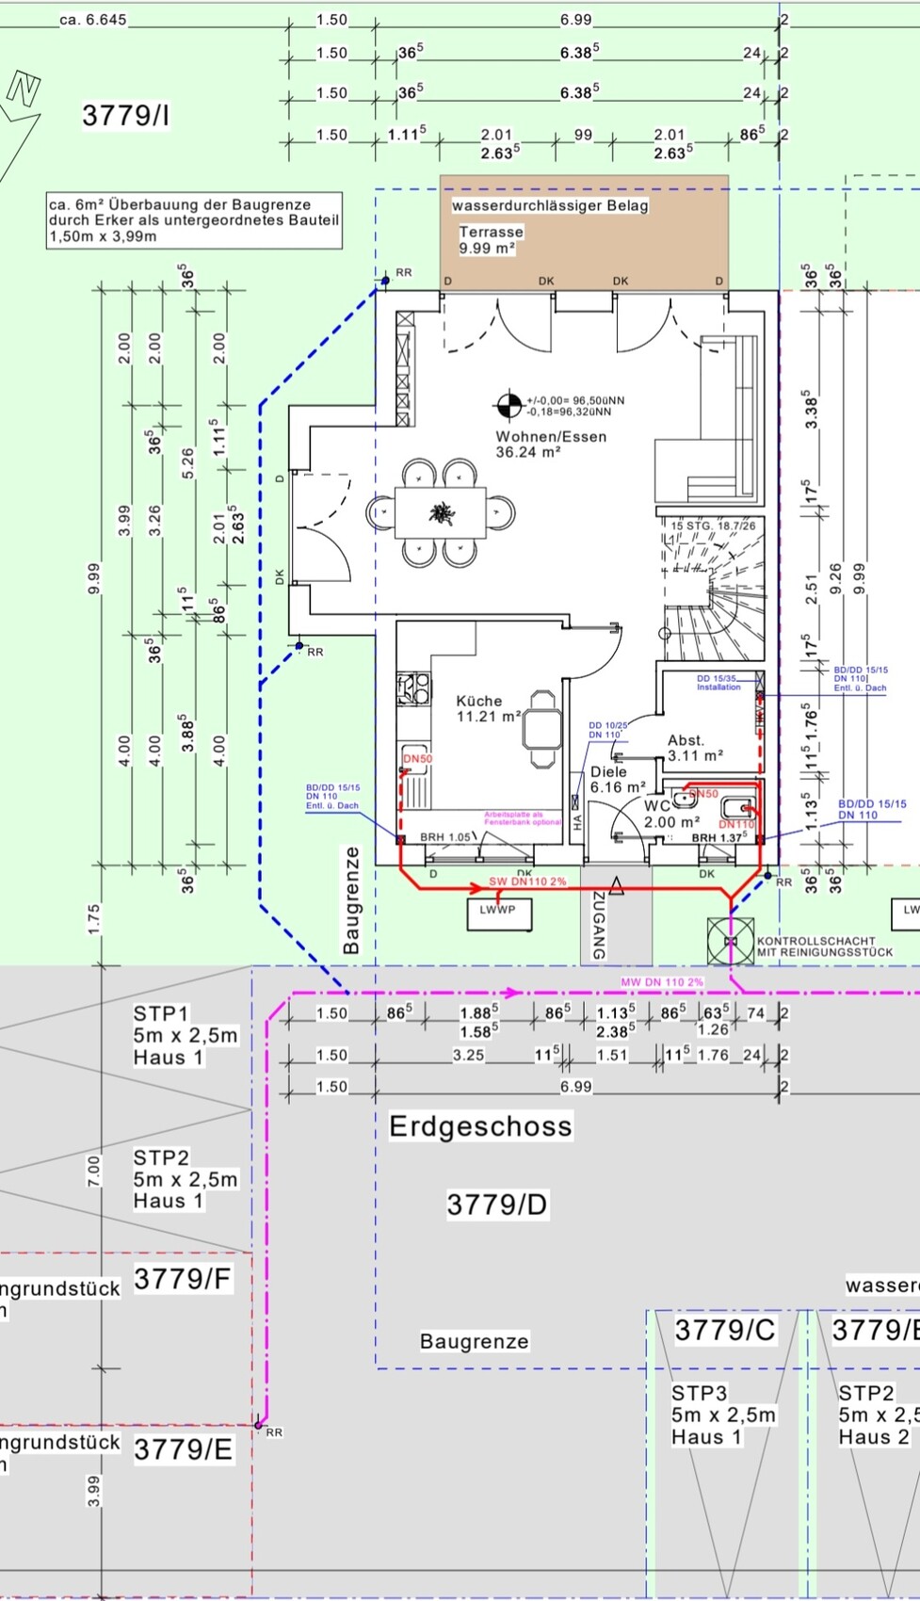
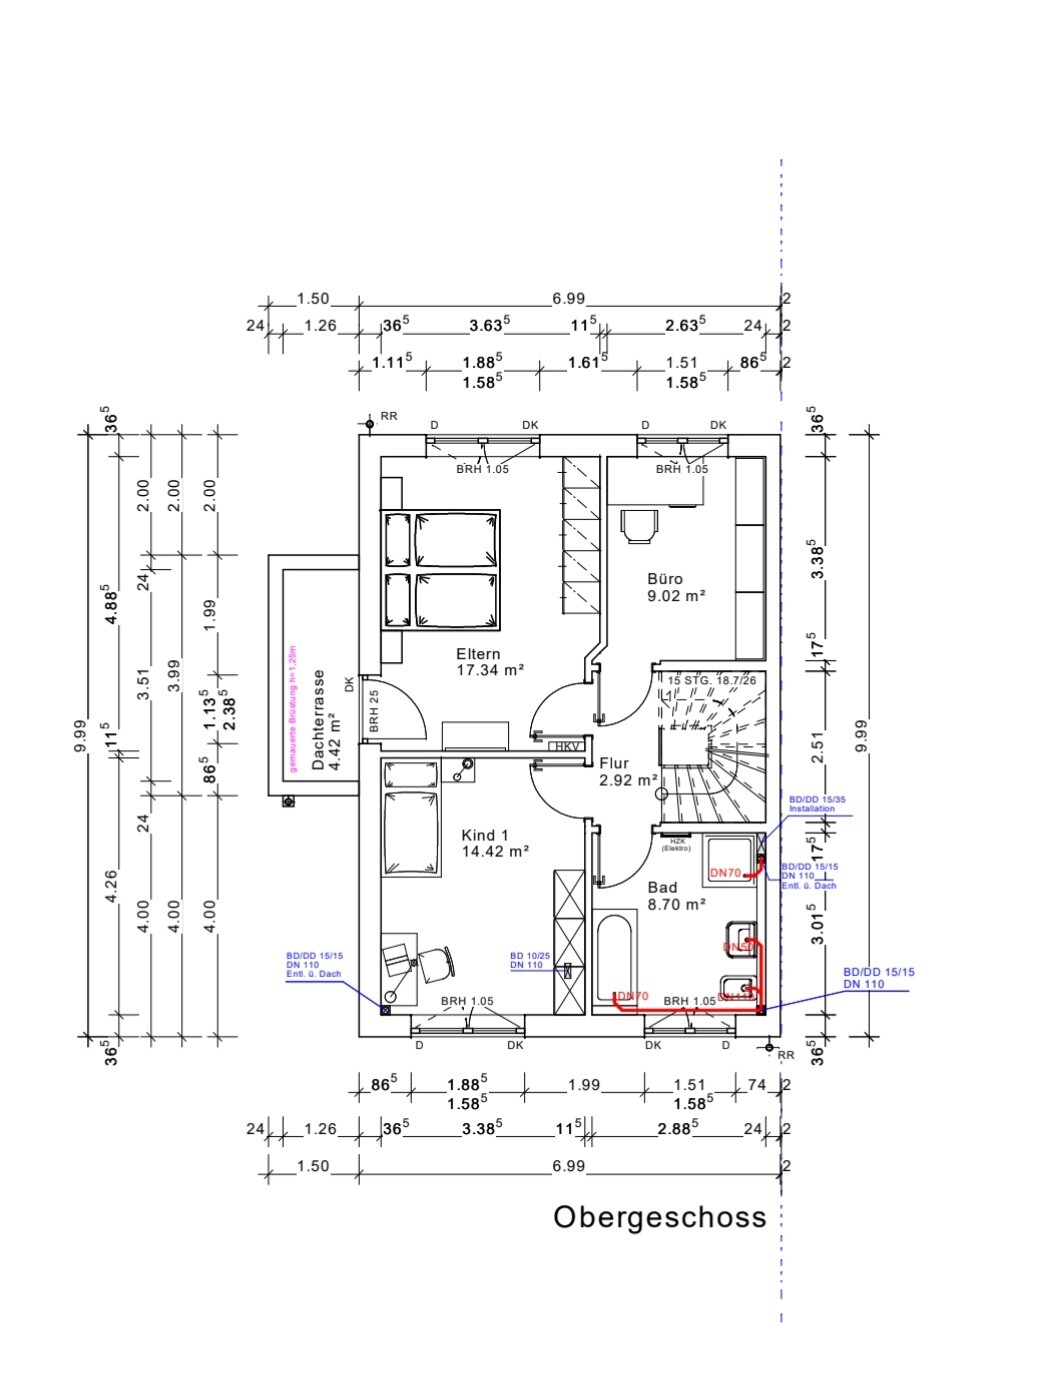
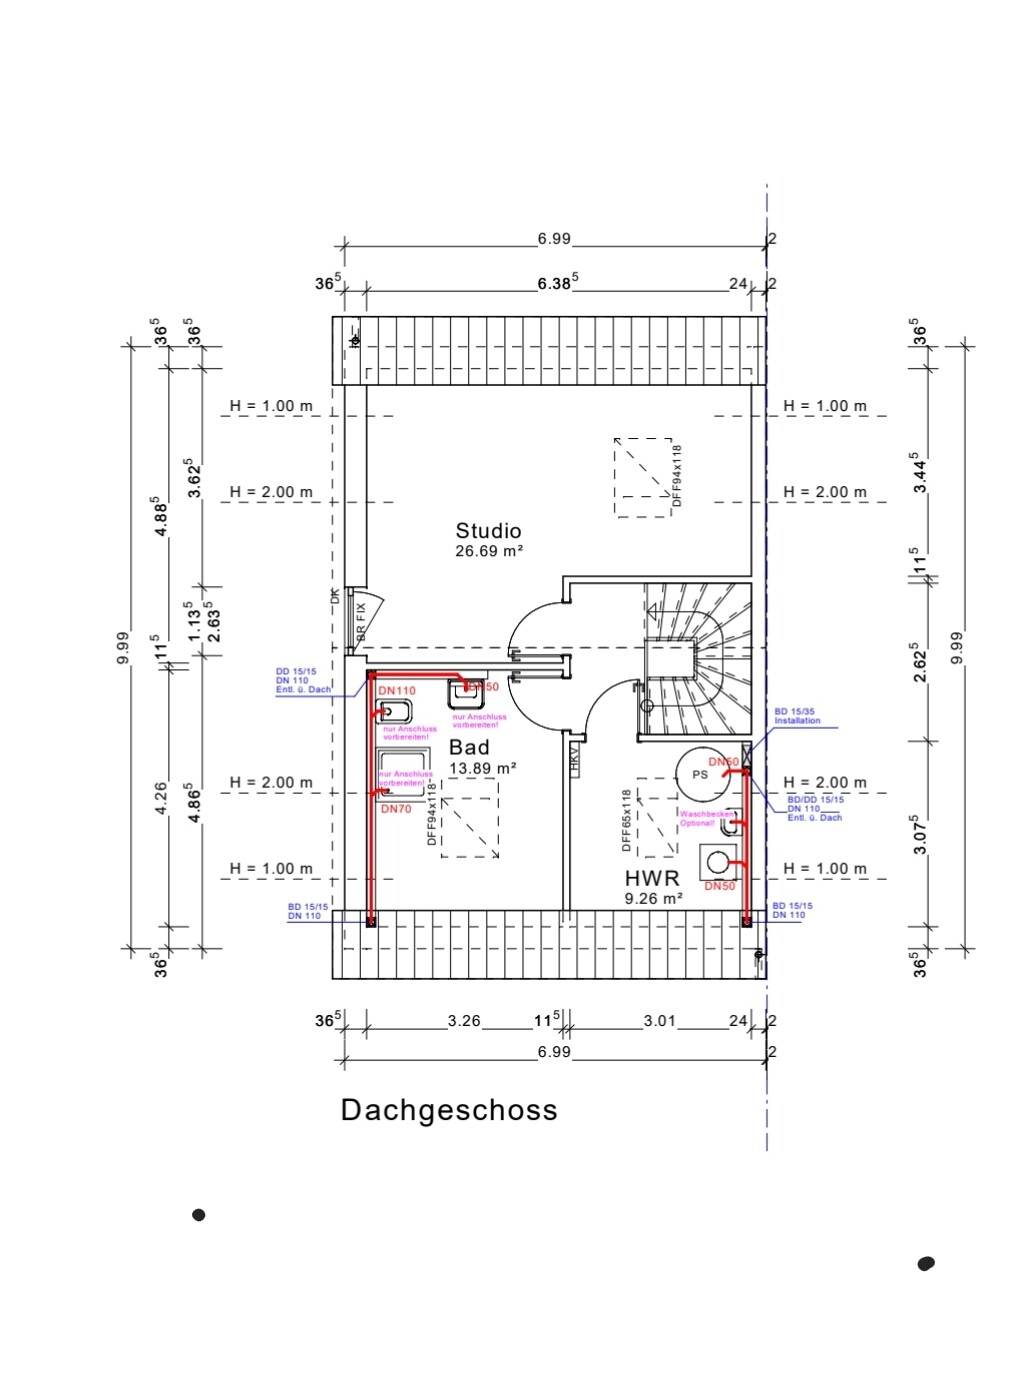
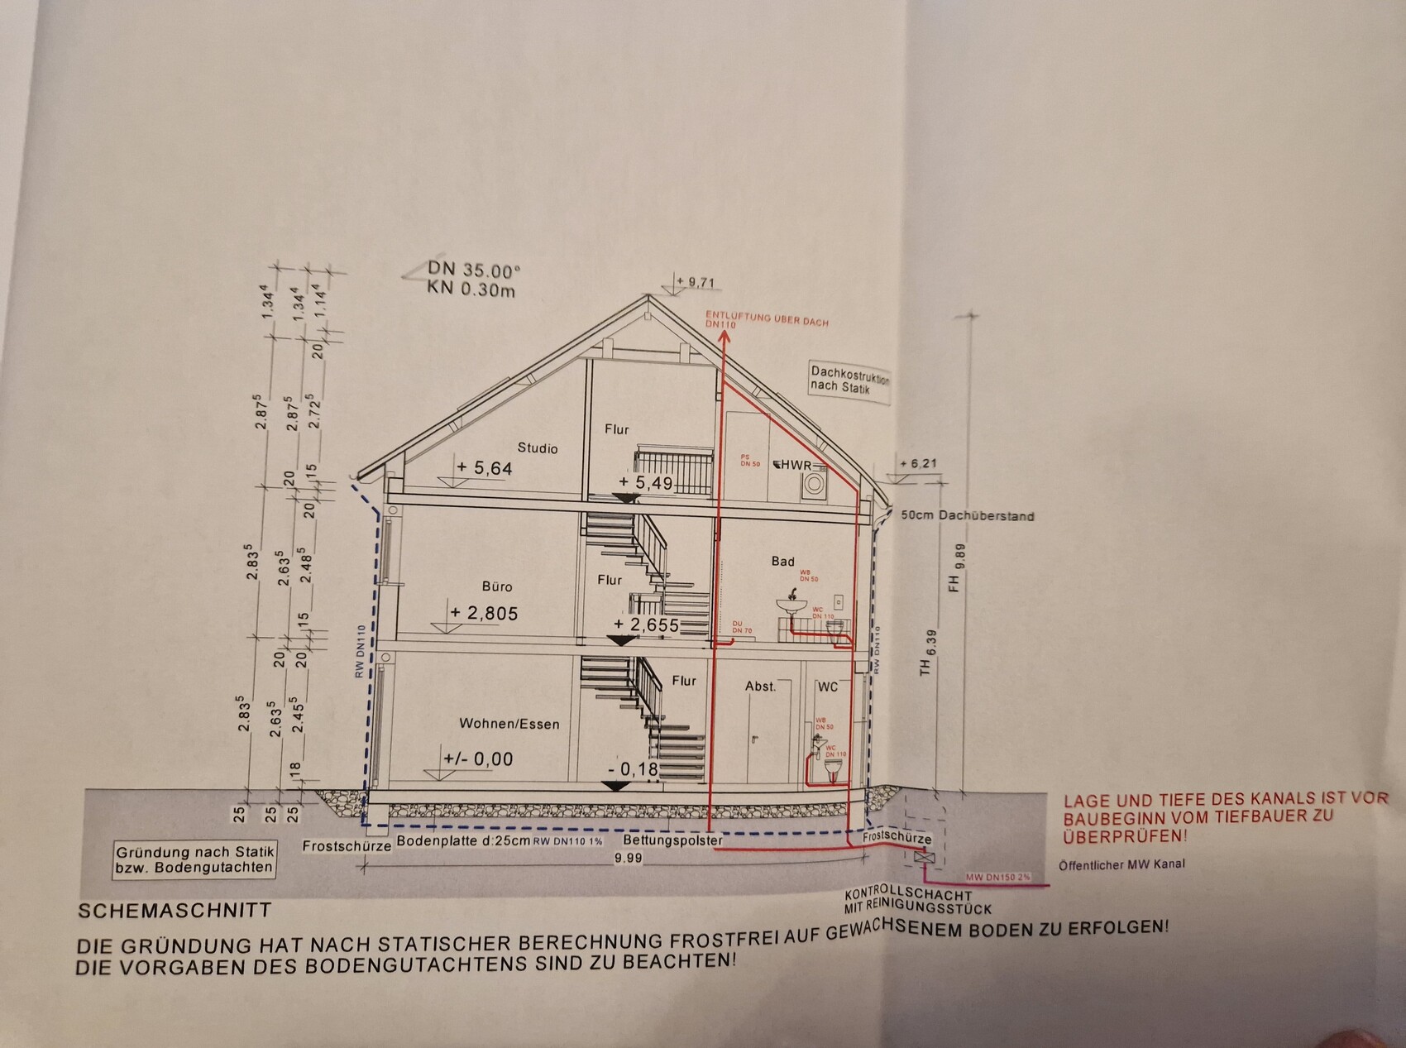
we are building an end-terrace house measuring 7 by 10 m (23 by 33 ft) without a basement. It will have 2 full floors and an attic above. Now the question is which roof we should have. I was shown a house with a 38-degree gable roof without a knee wall, which I found very nice in terms of the feeling of space. Now we have been informed that only a 35-degree gable roof is allowed for us, but with a 30 cm (12 inches) knee wall. What I didn’t realize was that our attic has a maximum height of only 63 cm (25 inches). So the attic space is very low. Now I have no basement and hardly any storage space and I’m a bit frustrated because the building permit application is now in front of me. I initially agreed that this was okay, but I would prefer a 1 m (3 ft) knee wall. The development plan only allows a maximum of 30 cm (12 inches). I’m really unsure what to choose... I don’t want to spend unnecessary money if it doesn’t make a big difference since we have a very large plot and can build storage in the garage, barn, or garden house...
What would you do?
A. 38-degree gable roof or
B. 35-degree gable roof with 30 cm (12 inches) knee wall or
C. 35-degree gable roof with 1 m (3 ft) knee wall, applying to the city office...
We would need to submit a request to the building authority to increase the knee wall to 1 m (3 ft), which would mean more effort, bureaucracy, and delays... I don’t know what it would cost or if it’s even possible, but it’s weighing on my mind because I only read online about people who built houses with a knee wall on the attic. The extra cost of $3,000–$5,000, if that’s roughly the amount, would be worth it to me if it creates nicer rooms and I get a higher attic for storage.
The second problem is that the plot is much lower than street level. We are paying an extra €10,000 to fill the plot with gravel up to street level. Now the house will be built just slightly above street level, so there will be a step at the entrance. There will be a total of 3 terraced houses, and we have the end house. In our row, two finished terraced houses from other builders are already standing next to ours. However, these are built 1 m (3 ft) above street level with 3 or 4 steps higher, so they probably look taller overall. I find this visually unappealing and also, personally, I want our house to be higher.
What are your thoughts on this?
I’m also uploading my floor plan, which I think is finished. I don’t understand how high the ceilings are; can someone tell from the plans? Inside the rooms, how high are they? And generally, do you notice anything about the floor plan?
My building permit application is ready, but I want to change it after all. It doesn’t suit me, and I’m sure it will cause trouble with the company if they have to make changes for us, but I want to be able to decide again and just need some feedback here.
Looking forward to your support!
Best regards
B
Bauherrin1239 Sep 2022 14:30ypg schrieb:
Screenshots from a phone are unfortunately too small to see anything.Seriously? I've only ever used screenshots so far?!
B
Bauherrin1239 Sep 2022 14:49I zoomed in and cropped them again—maybe this is better?
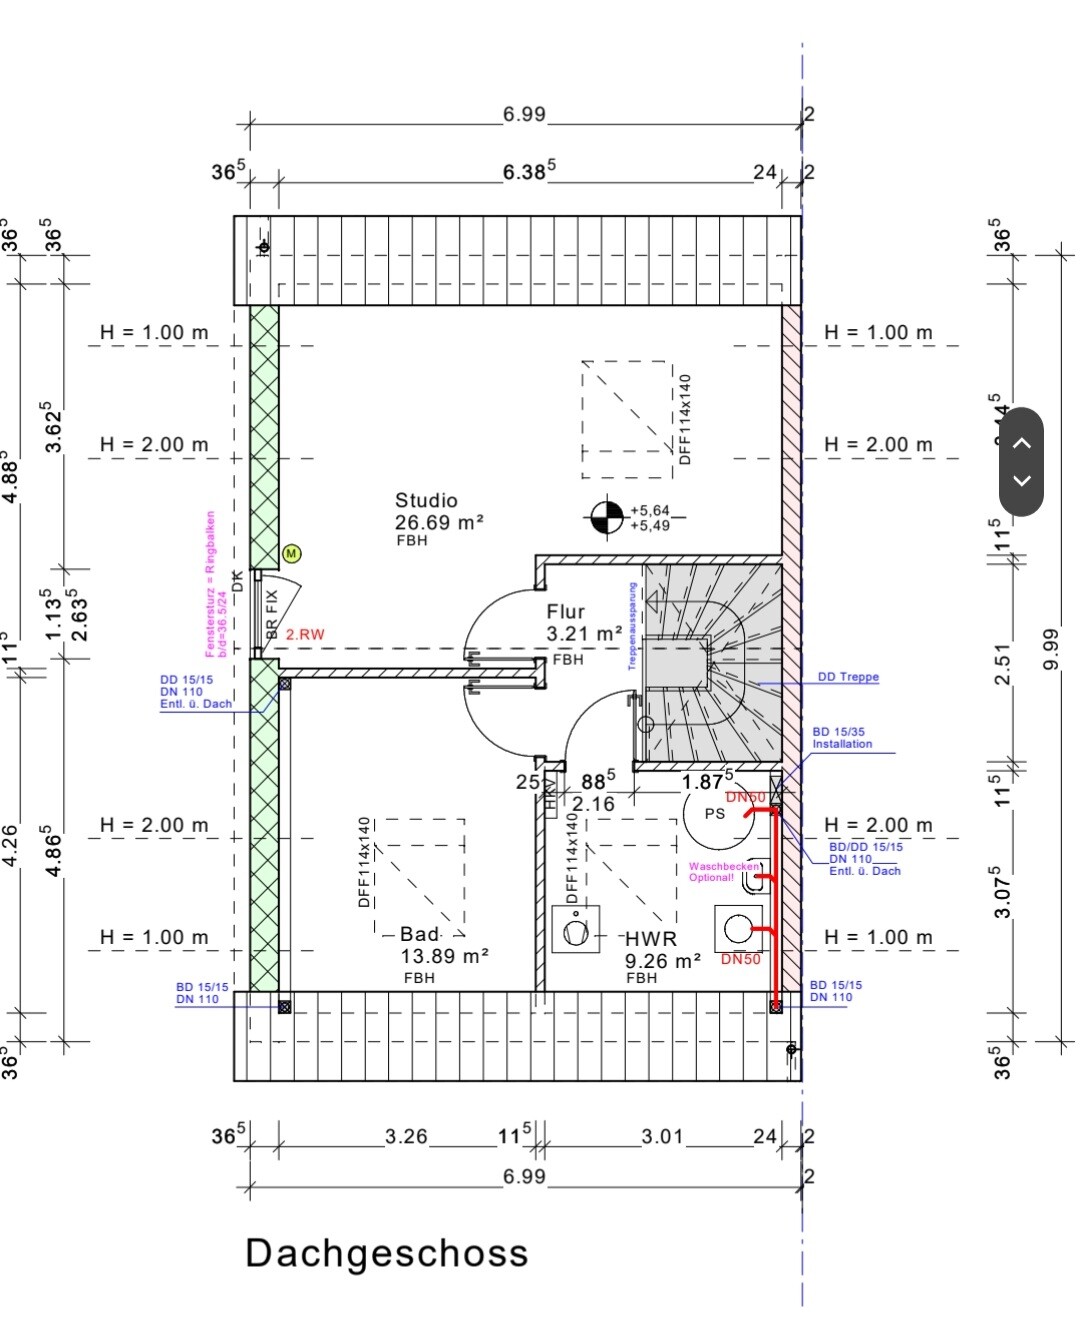
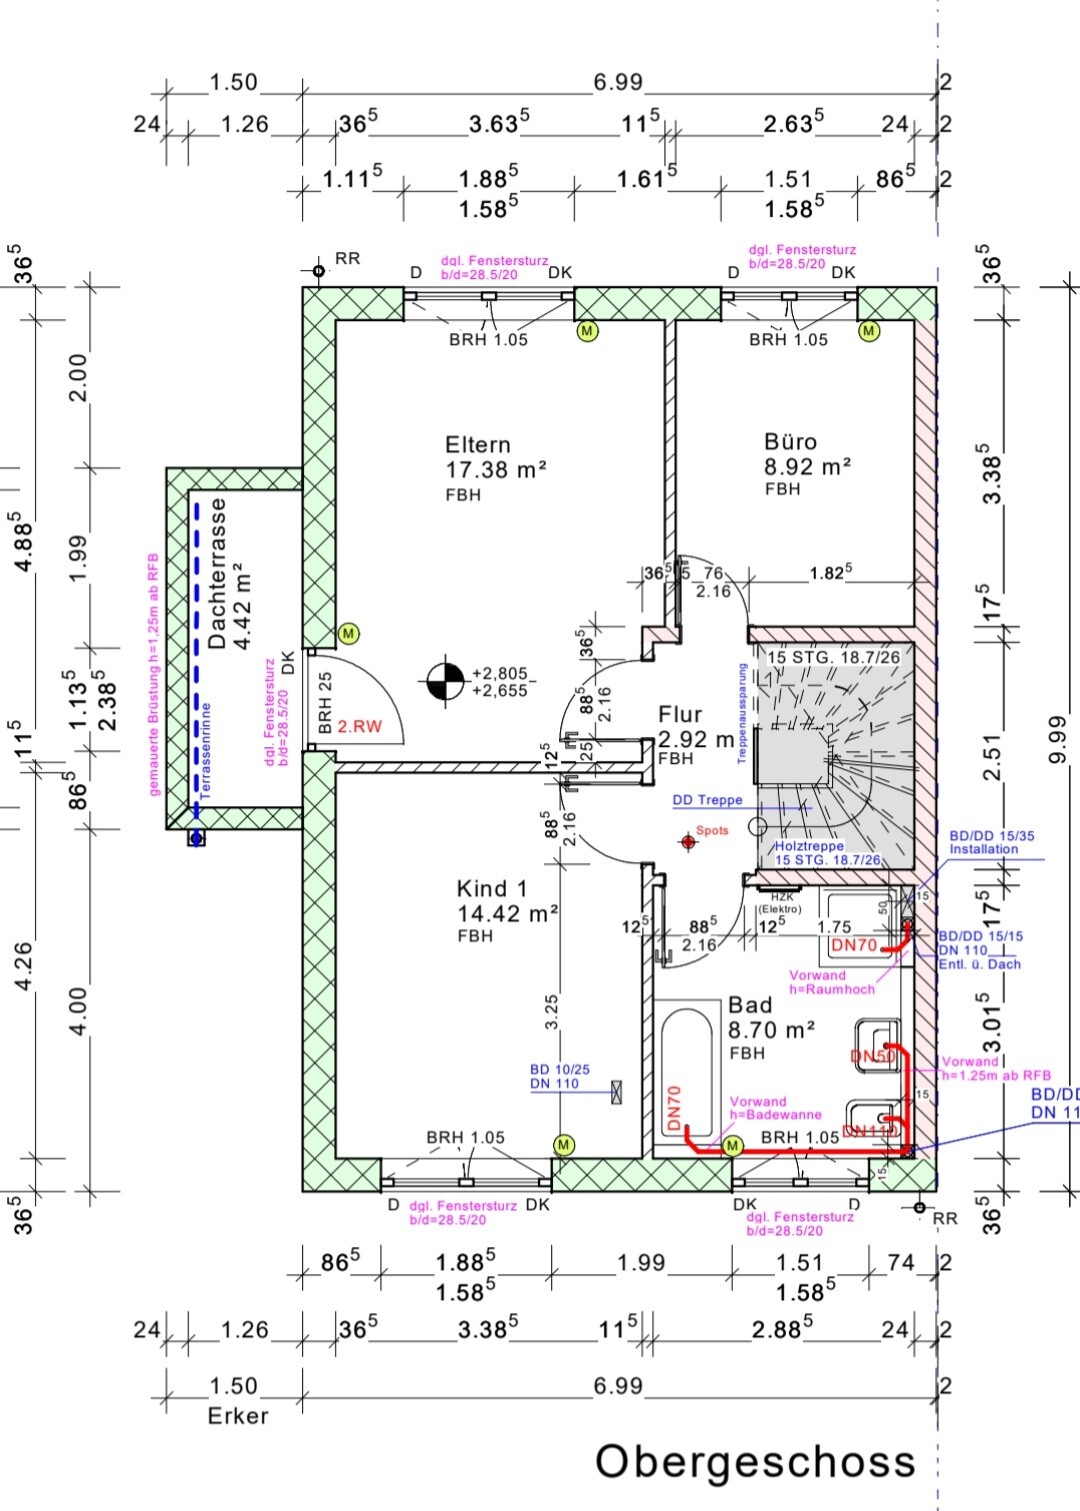
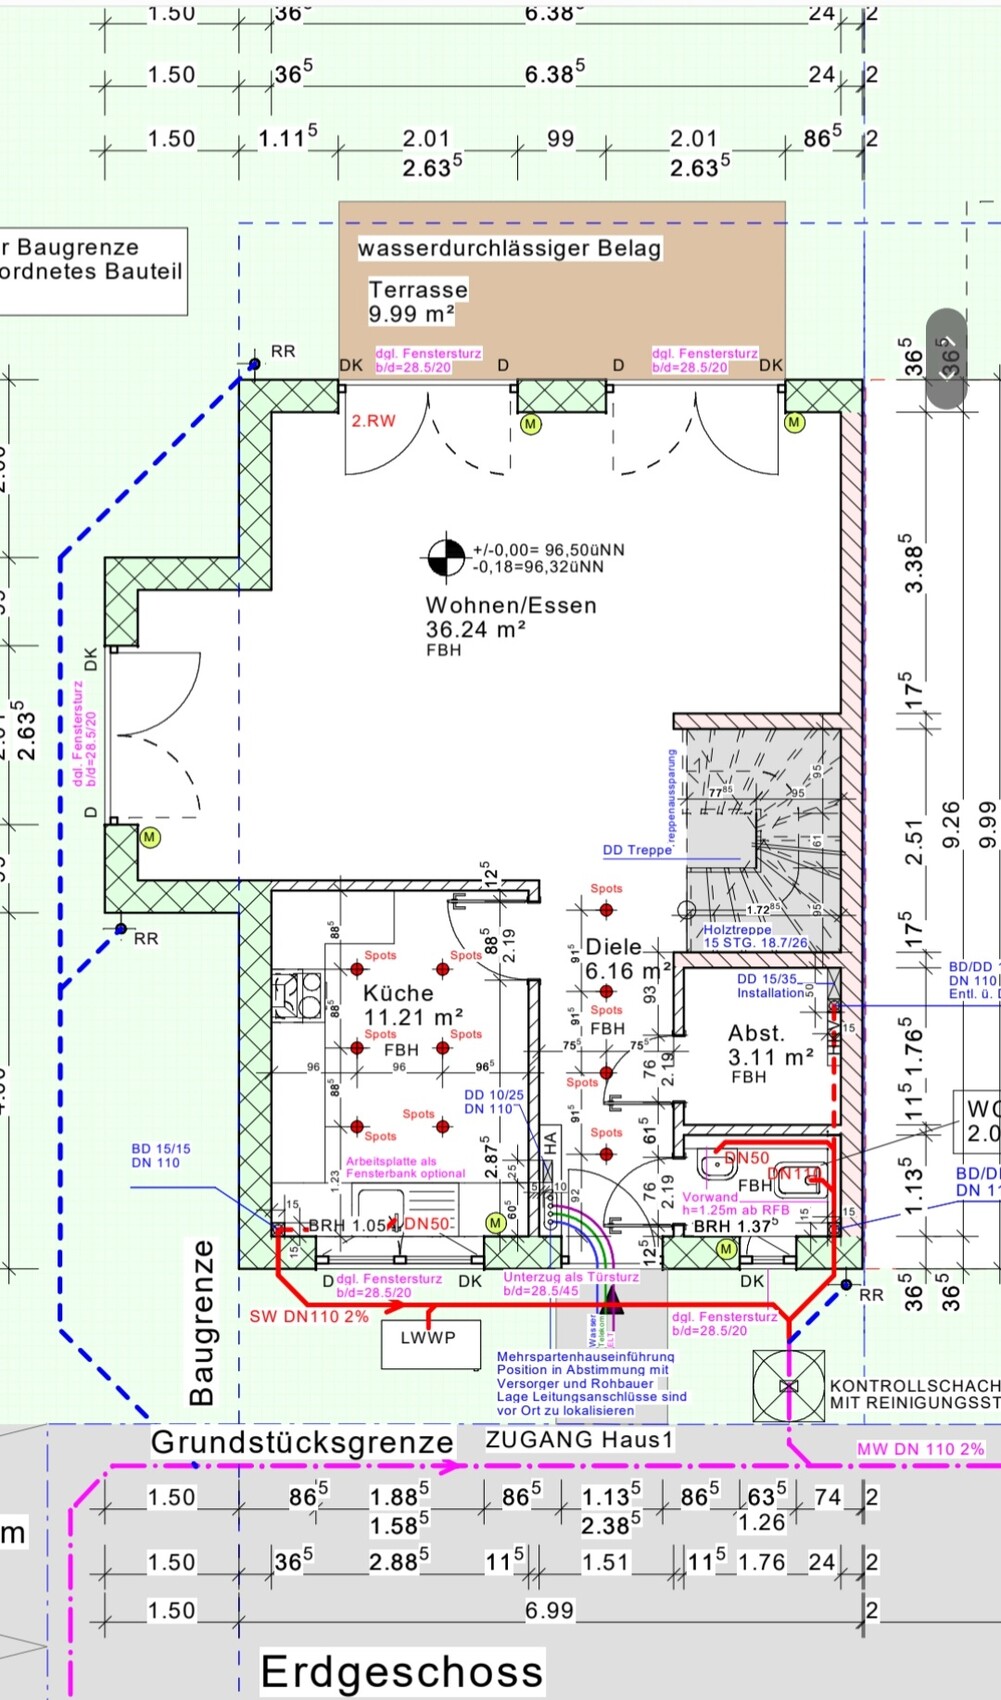
Why do you want six spotlights right in the middle of the kitchen? They don’t illuminate the work surface; on the contrary, when you stand in front of the work surface with the spotlights behind you, shadows fall on the work area. Proper kitchen planning should come first, then choosing the appropriate lighting to illuminate the work surface (for example, lights installed under the wall cabinets), followed by the placement of the table (possibly a pendant lamp), and finally, lighting above the work surface by the window, since there are no wall cabinets there.
B
Bauherrin1239 Sep 2022 15:13kbt09 schrieb:
Why do you want to have 6 spotlights in the middle of the kitchen? They don’t illuminate the work surface; on the contrary, when you stand in front of the countertop, the spotlights behind you cast shadows on the work surface. First, proper kitchen planning is needed, then deciding which lights will illuminate the work surface (e.g., lights under the wall cabinets), then the table position (possibly a pendant lamp), and finally lighting over the countertop by the window, since there are no wall cabinets there.You’re so right; you even convinced me to remove the spotlights in the kitchen. I really like spotlights... I thought about placing a few somewhere because I want to stay flexible with the living room layout... and I thought it would be a pity to put them in the bathroom... Now I’m reconsidering... over the kitchen table I don’t want a hanging lamp or anything like that... just a ceiling light. I want the pendant lamp over the dining table in the living room...
So I have 10 spotlights to distribute anywhere in the house to make everything look nice... I also find the 4th spotlight by the stairs on the ground floor a bit odd... as I said, the spots are just roughly marked in, and I’m supposed to say where I want each one... we have a rough kitchen plan as drawn, but we can’t really know more at the moment... they also don’t take care of the ceiling lights...
Does anyone have ideas where we should put the spotlights? I find them quite nice in both hallways but have no specific ideas... I’d also like to place some on the side wall of the stairs... those can be done later, but the ceiling ones probably need to be decided now...
Well, I would install a row of recessed spotlights about 40cm (16 inches) away from the lower kitchen wall on the floor plan, the wall with the window… for example, 3 spots, since you definitely need lighting there.
Otherwise, light tracks in white on a white ceiling are often recommended, where you can add spotlights or pendant lamps as needed.
I find the 4 spotlights in the hallway quite appropriate.
How do you plan to separate the shower on the upper floor? With a full-height partition wall? Then 1 to 2 spotlights in the shower area would also be a good idea.
In the living room, you could also install a row of spotlights (3 spots) on the upper right side of the floor plan, about 70cm (28 inches) from the right wall. If there is a TV wall unit or cabinet there, lighting it will help you see inside the cabinets.
Also, consider the placement of electrical outlets.
Otherwise, light tracks in white on a white ceiling are often recommended, where you can add spotlights or pendant lamps as needed.
I find the 4 spotlights in the hallway quite appropriate.
How do you plan to separate the shower on the upper floor? With a full-height partition wall? Then 1 to 2 spotlights in the shower area would also be a good idea.
In the living room, you could also install a row of spotlights (3 spots) on the upper right side of the floor plan, about 70cm (28 inches) from the right wall. If there is a TV wall unit or cabinet there, lighting it will help you see inside the cabinets.
Also, consider the placement of electrical outlets.
Similar topics