
ᐅ Terraced Corner House Floor Plan in Development – Any Suggestions for Changes?
Created on: 20 Aug 2022 21:05
B
Bauherrin123
Hello dear forum members,
we are building an end-terrace house measuring 7 by 10 m (23 by 33 ft) without a basement. It will have 2 full floors and an attic above. Now the question is which roof we should have. I was shown a house with a 38-degree gable roof without a knee wall, which I found very nice in terms of the feeling of space. Now we have been informed that only a 35-degree gable roof is allowed for us, but with a 30 cm (12 inches) knee wall. What I didn’t realize was that our attic has a maximum height of only 63 cm (25 inches). So the attic space is very low. Now I have no basement and hardly any storage space and I’m a bit frustrated because the building permit application is now in front of me. I initially agreed that this was okay, but I would prefer a 1 m (3 ft) knee wall. The development plan only allows a maximum of 30 cm (12 inches). I’m really unsure what to choose... I don’t want to spend unnecessary money if it doesn’t make a big difference since we have a very large plot and can build storage in the garage, barn, or garden house...
What would you do?
A. 38-degree gable roof or
B. 35-degree gable roof with 30 cm (12 inches) knee wall or
C. 35-degree gable roof with 1 m (3 ft) knee wall, applying to the city office...
We would need to submit a request to the building authority to increase the knee wall to 1 m (3 ft), which would mean more effort, bureaucracy, and delays... I don’t know what it would cost or if it’s even possible, but it’s weighing on my mind because I only read online about people who built houses with a knee wall on the attic. The extra cost of $3,000–$5,000, if that’s roughly the amount, would be worth it to me if it creates nicer rooms and I get a higher attic for storage.
The second problem is that the plot is much lower than street level. We are paying an extra €10,000 to fill the plot with gravel up to street level. Now the house will be built just slightly above street level, so there will be a step at the entrance. There will be a total of 3 terraced houses, and we have the end house. In our row, two finished terraced houses from other builders are already standing next to ours. However, these are built 1 m (3 ft) above street level with 3 or 4 steps higher, so they probably look taller overall. I find this visually unappealing and also, personally, I want our house to be higher.
What are your thoughts on this?
I’m also uploading my floor plan, which I think is finished. I don’t understand how high the ceilings are; can someone tell from the plans? Inside the rooms, how high are they? And generally, do you notice anything about the floor plan?
My building permit application is ready, but I want to change it after all. It doesn’t suit me, and I’m sure it will cause trouble with the company if they have to make changes for us, but I want to be able to decide again and just need some feedback here.
Looking forward to your support!
Best regards
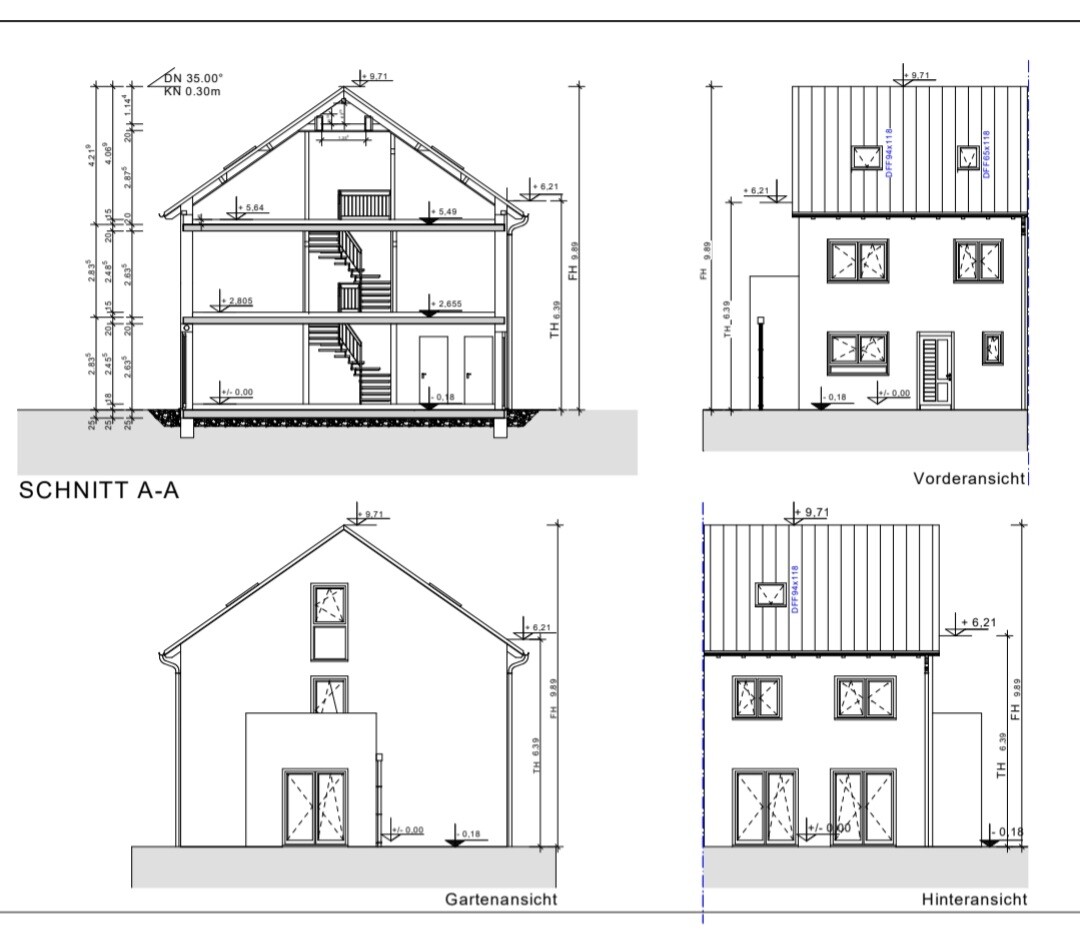
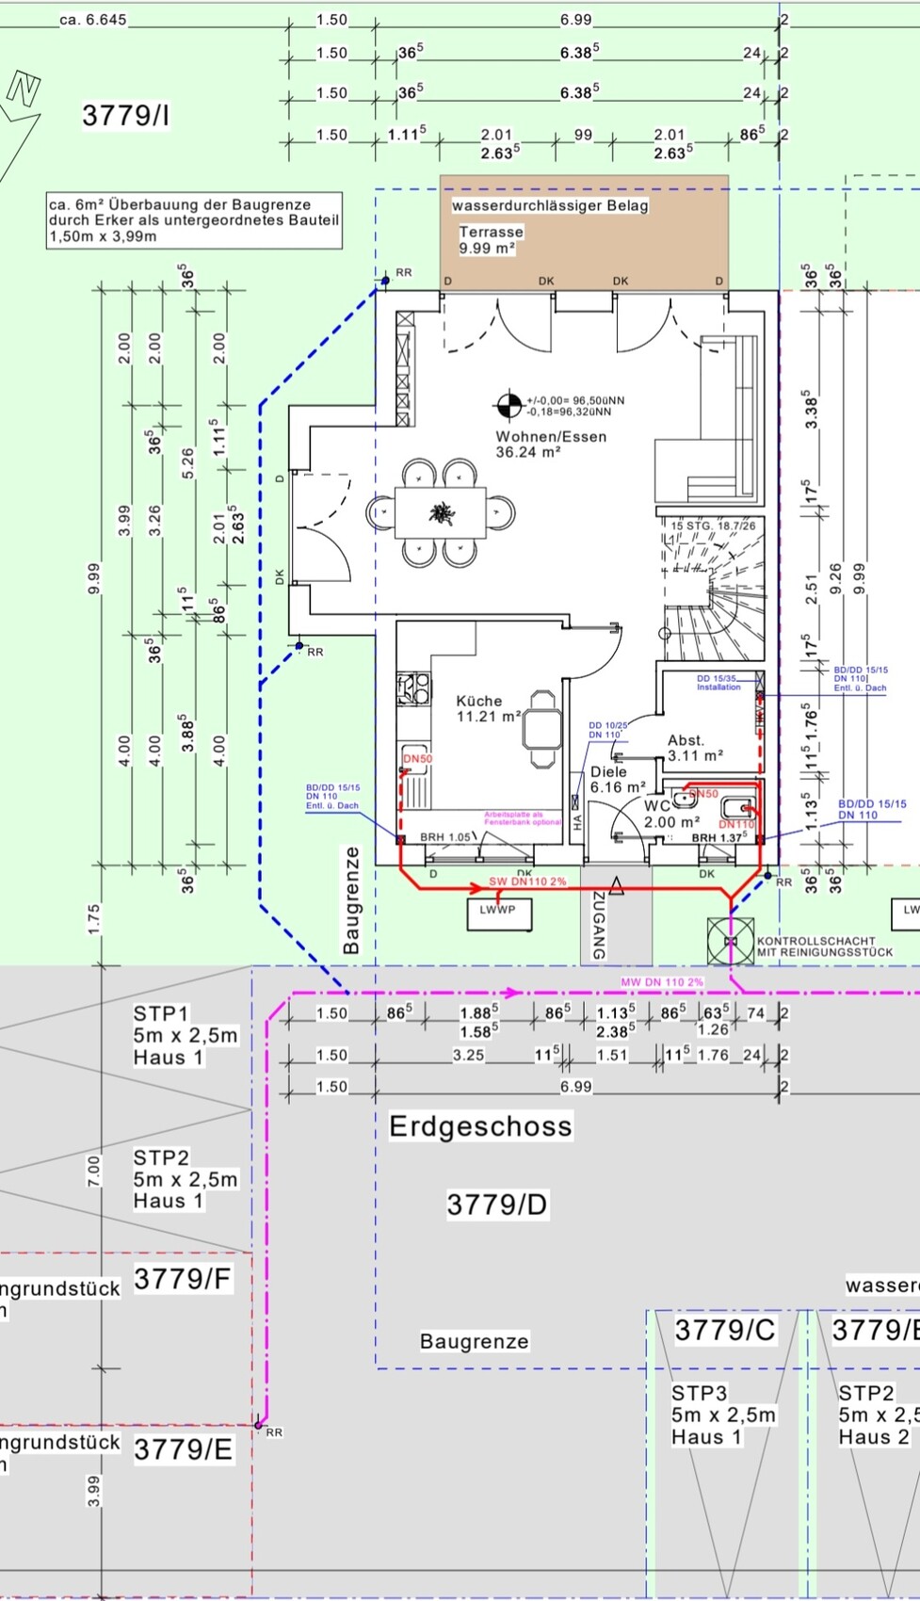
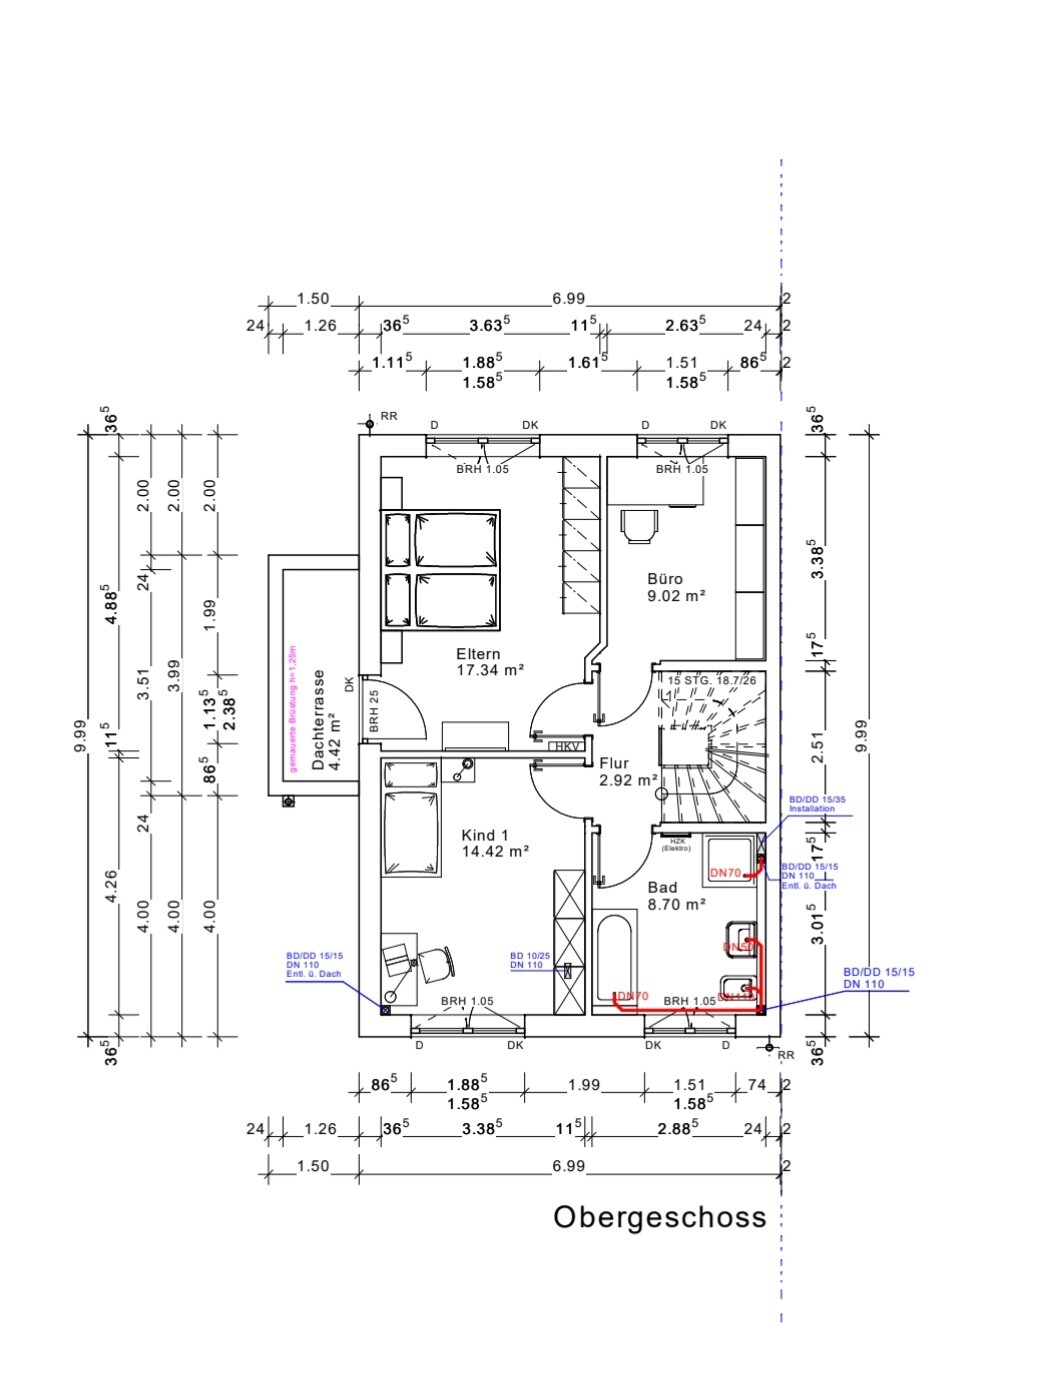
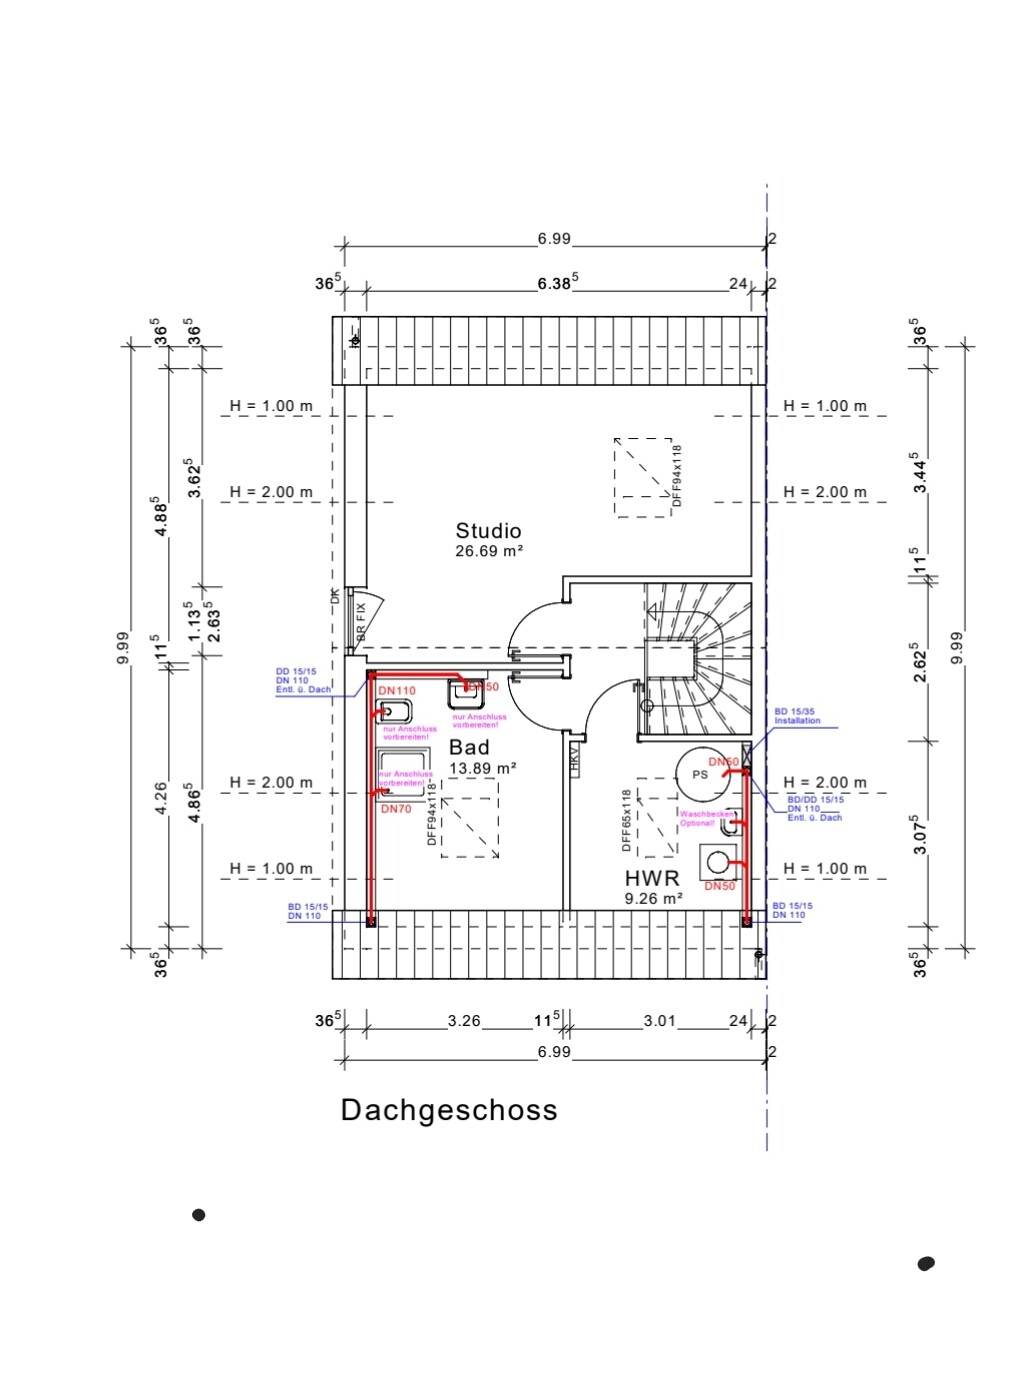
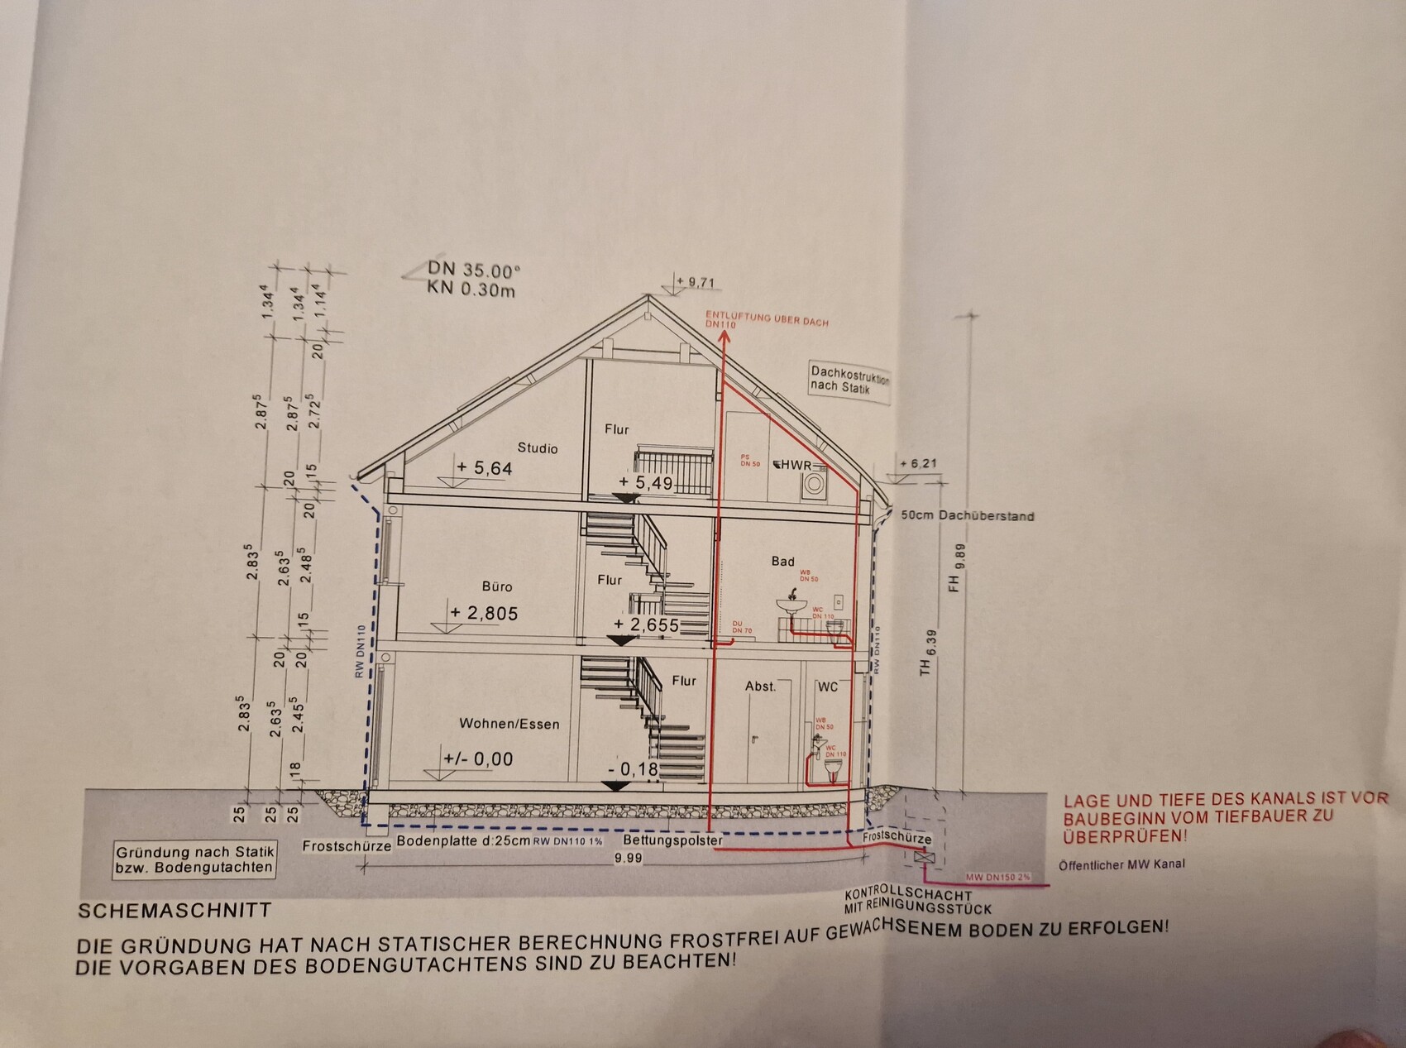
we are building an end-terrace house measuring 7 by 10 m (23 by 33 ft) without a basement. It will have 2 full floors and an attic above. Now the question is which roof we should have. I was shown a house with a 38-degree gable roof without a knee wall, which I found very nice in terms of the feeling of space. Now we have been informed that only a 35-degree gable roof is allowed for us, but with a 30 cm (12 inches) knee wall. What I didn’t realize was that our attic has a maximum height of only 63 cm (25 inches). So the attic space is very low. Now I have no basement and hardly any storage space and I’m a bit frustrated because the building permit application is now in front of me. I initially agreed that this was okay, but I would prefer a 1 m (3 ft) knee wall. The development plan only allows a maximum of 30 cm (12 inches). I’m really unsure what to choose... I don’t want to spend unnecessary money if it doesn’t make a big difference since we have a very large plot and can build storage in the garage, barn, or garden house...
What would you do?
A. 38-degree gable roof or
B. 35-degree gable roof with 30 cm (12 inches) knee wall or
C. 35-degree gable roof with 1 m (3 ft) knee wall, applying to the city office...
We would need to submit a request to the building authority to increase the knee wall to 1 m (3 ft), which would mean more effort, bureaucracy, and delays... I don’t know what it would cost or if it’s even possible, but it’s weighing on my mind because I only read online about people who built houses with a knee wall on the attic. The extra cost of $3,000–$5,000, if that’s roughly the amount, would be worth it to me if it creates nicer rooms and I get a higher attic for storage.
The second problem is that the plot is much lower than street level. We are paying an extra €10,000 to fill the plot with gravel up to street level. Now the house will be built just slightly above street level, so there will be a step at the entrance. There will be a total of 3 terraced houses, and we have the end house. In our row, two finished terraced houses from other builders are already standing next to ours. However, these are built 1 m (3 ft) above street level with 3 or 4 steps higher, so they probably look taller overall. I find this visually unappealing and also, personally, I want our house to be higher.
What are your thoughts on this?
I’m also uploading my floor plan, which I think is finished. I don’t understand how high the ceilings are; can someone tell from the plans? Inside the rooms, how high are they? And generally, do you notice anything about the floor plan?
My building permit application is ready, but I want to change it after all. It doesn’t suit me, and I’m sure it will cause trouble with the company if they have to make changes for us, but I want to be able to decide again and just need some feedback here.
Looking forward to your support!
Best regards
B
Bauherrin12318 Oct 2022 00:05Yes, we had that, but I was busy with other matters related to Aachen at the time. Now I want to review it explicitly... since I have looked at houses and read online, it says that you need a certain distance from the wall and, for example, you can’t install it directly above the countertop? I have no idea myself... I thought 6cm (2.4 inches) would be too little... so more was added?
B
Bauherrin12318 Oct 2022 00:19I uploaded a picture here, on the left is the house I saw, on the right is my house. A silly question, but aren’t the rooms the same? In the house on the left, the laundry room is very practical; everything I wanted fit inside. Isn’t my room (on the right) just as big?
I’m still considering—the heating system (HZK) is shown by the architect here on the wall to the right when you enter, which I don’t like. The door should be right next to the wall, and the heating system can be positioned somewhere else. Otherwise, it will be unnecessarily in the way.

I’m still considering—the heating system (HZK) is shown by the architect here on the wall to the right when you enter, which I don’t like. The door should be right next to the wall, and the heating system can be positioned somewhere else. Otherwise, it will be unnecessarily in the way.

Bauherrin123 schrieb:
I’m still bothered by the fact that the attic space is so low that the ceilings can’t be made any deeper. I don’t understand why that’s not possible.At least one of the usual suspects offers that option—I can’t remember which one right now (and I don’t know if yours does)—but I wouldn’t do it here. It’s not trivial, and in my opinion, the extra effort for this special request isn’t worth it, as it always carries some risk of complications. By the way, I’d keep the number of recessed lights as is and rather extend the ones on the "left side of the plan" more over the work area.Bauherrin123 schrieb:
The heating unit is located on the wall to the right when you enter, according to the architect. I don’t like that; the door should be right against the wall. The heating unit could be positioned elsewhere since it might get in the way unnecessarily.What the heck is Alice … uh, the heating unit?https://www.instagram.com/11antgmxde/
https://www.linkedin.com/company/bauen-jetzt/
B
Bauherrin12318 Oct 2022 00:5311ant schrieb:
At least one of the usual suspects offers that—I can’t remember which one right now (and I don’t know if yours does)—but I wouldn’t do it here. It’s not trivial, and in my opinion, the extra effort isn’t worth it, especially since it always brings some risk of complications. By the way, I would keep the number of spotlights as they are and rather extend the ones on the “plan-left” side more over the work surface.
Wtf is Alice ... uh, the HZK? I don’t understand the first paragraph. How exactly wouldn’t you do it? Do you mean lowering the ceilings in the attic a bit, to get more storage space there? Because that’s what I want, or is it what the architect suggests?
By HZK I meant the box—oh sorry, it says HKV—the box where the heating system goes in. It’s unnecessary if it’s located on the right wall when you enter the laundry room; it just gets in the way. It can be positioned somewhere else. Instead, the door could be placed on that wall, so the left wall becomes longer in case you want to put something there…
Bauherrin123 schrieb:
I don’t understand the first paragraph. Are you saying you wouldn’t do it that way—having the ceilings in the attic slightly lower, but gaining more storage space in the loft?If I remember correctly, you are a Hildmann buyer. I recall someone mentioning in another thread about one of the usual suspects (Weisenburgerwernerwengerter) that there is an option to lower the ceiling between the upper floor and the attic. Whether your provider offers this option, I’m not sure—but I don’t see this extra effort and the associated risks as worthwhile here in terms of added value. As a regular reader, you should have already noticed my warnings here and on bauen-jetzt (the guide has changed its domain) about customizing developer homes beyond something minimal like a cat-flap.
Bauherrin123 schrieb:
By HzK I meant the box—oh sorry, it says HKV—the box where the heating system goes. It’s unnecessary if it’s on the right wall when you enter the laundry room. It just gets in the way there. You can place it somewhere else.Definitely not. The heating circuit distributor is the core of the heating pipe “control plan” and therefore the last place where you should consider deviating from the original house design. A central, easily accessible location “does no harm”; you will only rarely open its “cover” once the system is properly calibrated. There’s no better place for it to be discreet. Even in bright 11ant yellow, it won’t really stand out there.https://www.instagram.com/11antgmxde/
https://www.linkedin.com/company/bauen-jetzt/
Similar topics