
ᐅ Terraced Corner House Floor Plan in Development – Any Suggestions for Changes?
Created on: 20 Aug 2022 21:05
B
Bauherrin123
Hello dear forum members,
we are building an end-terrace house measuring 7 by 10 m (23 by 33 ft) without a basement. It will have 2 full floors and an attic above. Now the question is which roof we should have. I was shown a house with a 38-degree gable roof without a knee wall, which I found very nice in terms of the feeling of space. Now we have been informed that only a 35-degree gable roof is allowed for us, but with a 30 cm (12 inches) knee wall. What I didn’t realize was that our attic has a maximum height of only 63 cm (25 inches). So the attic space is very low. Now I have no basement and hardly any storage space and I’m a bit frustrated because the building permit application is now in front of me. I initially agreed that this was okay, but I would prefer a 1 m (3 ft) knee wall. The development plan only allows a maximum of 30 cm (12 inches). I’m really unsure what to choose... I don’t want to spend unnecessary money if it doesn’t make a big difference since we have a very large plot and can build storage in the garage, barn, or garden house...
What would you do?
A. 38-degree gable roof or
B. 35-degree gable roof with 30 cm (12 inches) knee wall or
C. 35-degree gable roof with 1 m (3 ft) knee wall, applying to the city office...
We would need to submit a request to the building authority to increase the knee wall to 1 m (3 ft), which would mean more effort, bureaucracy, and delays... I don’t know what it would cost or if it’s even possible, but it’s weighing on my mind because I only read online about people who built houses with a knee wall on the attic. The extra cost of $3,000–$5,000, if that’s roughly the amount, would be worth it to me if it creates nicer rooms and I get a higher attic for storage.
The second problem is that the plot is much lower than street level. We are paying an extra €10,000 to fill the plot with gravel up to street level. Now the house will be built just slightly above street level, so there will be a step at the entrance. There will be a total of 3 terraced houses, and we have the end house. In our row, two finished terraced houses from other builders are already standing next to ours. However, these are built 1 m (3 ft) above street level with 3 or 4 steps higher, so they probably look taller overall. I find this visually unappealing and also, personally, I want our house to be higher.
What are your thoughts on this?
I’m also uploading my floor plan, which I think is finished. I don’t understand how high the ceilings are; can someone tell from the plans? Inside the rooms, how high are they? And generally, do you notice anything about the floor plan?
My building permit application is ready, but I want to change it after all. It doesn’t suit me, and I’m sure it will cause trouble with the company if they have to make changes for us, but I want to be able to decide again and just need some feedback here.
Looking forward to your support!
Best regards
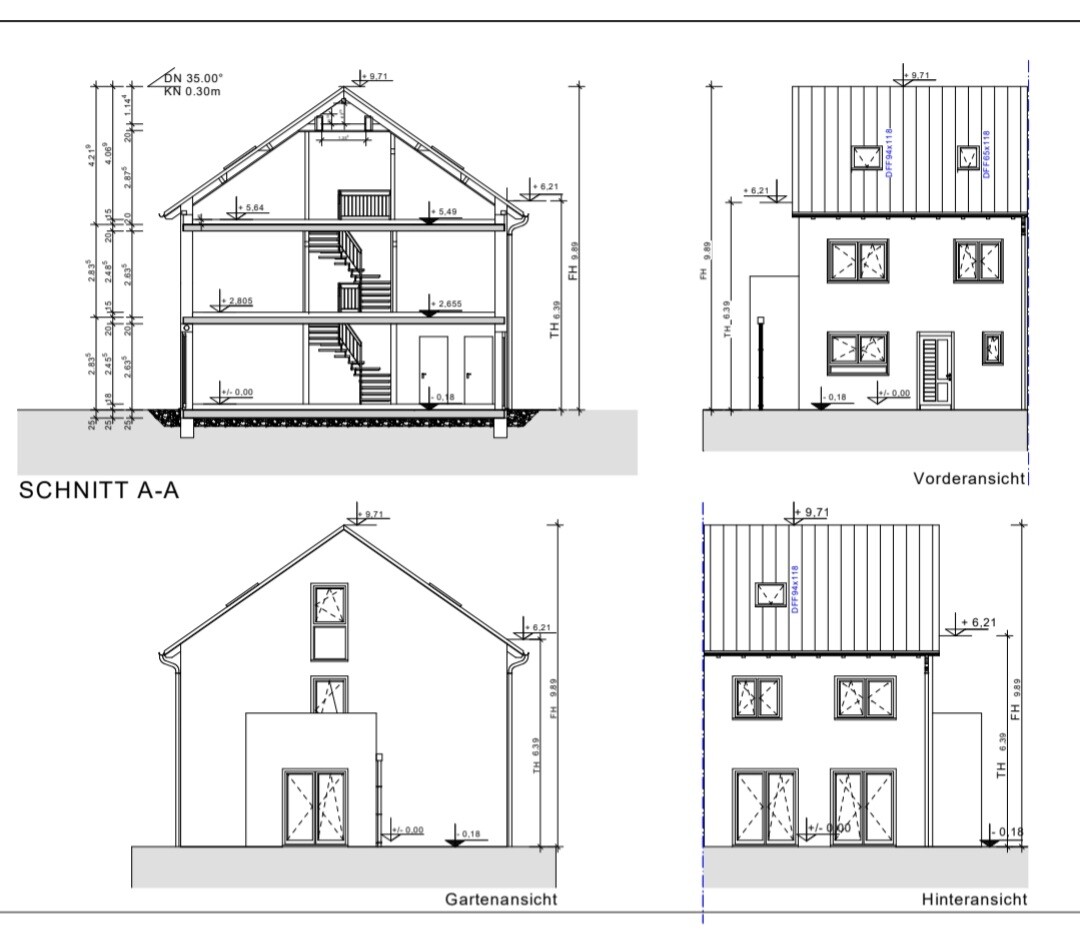
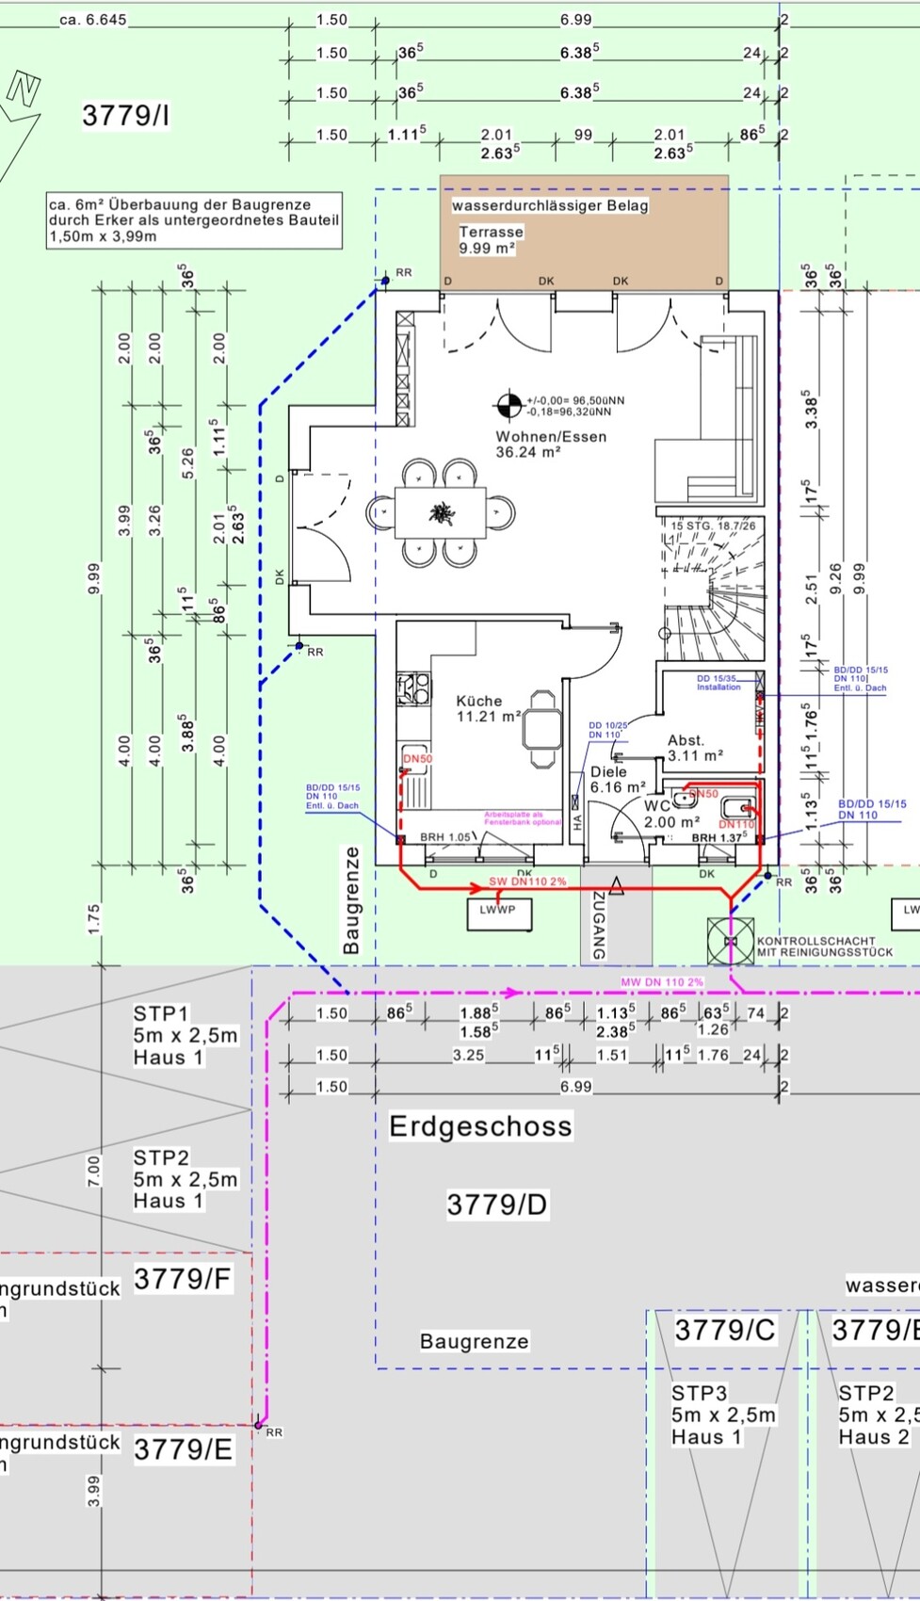
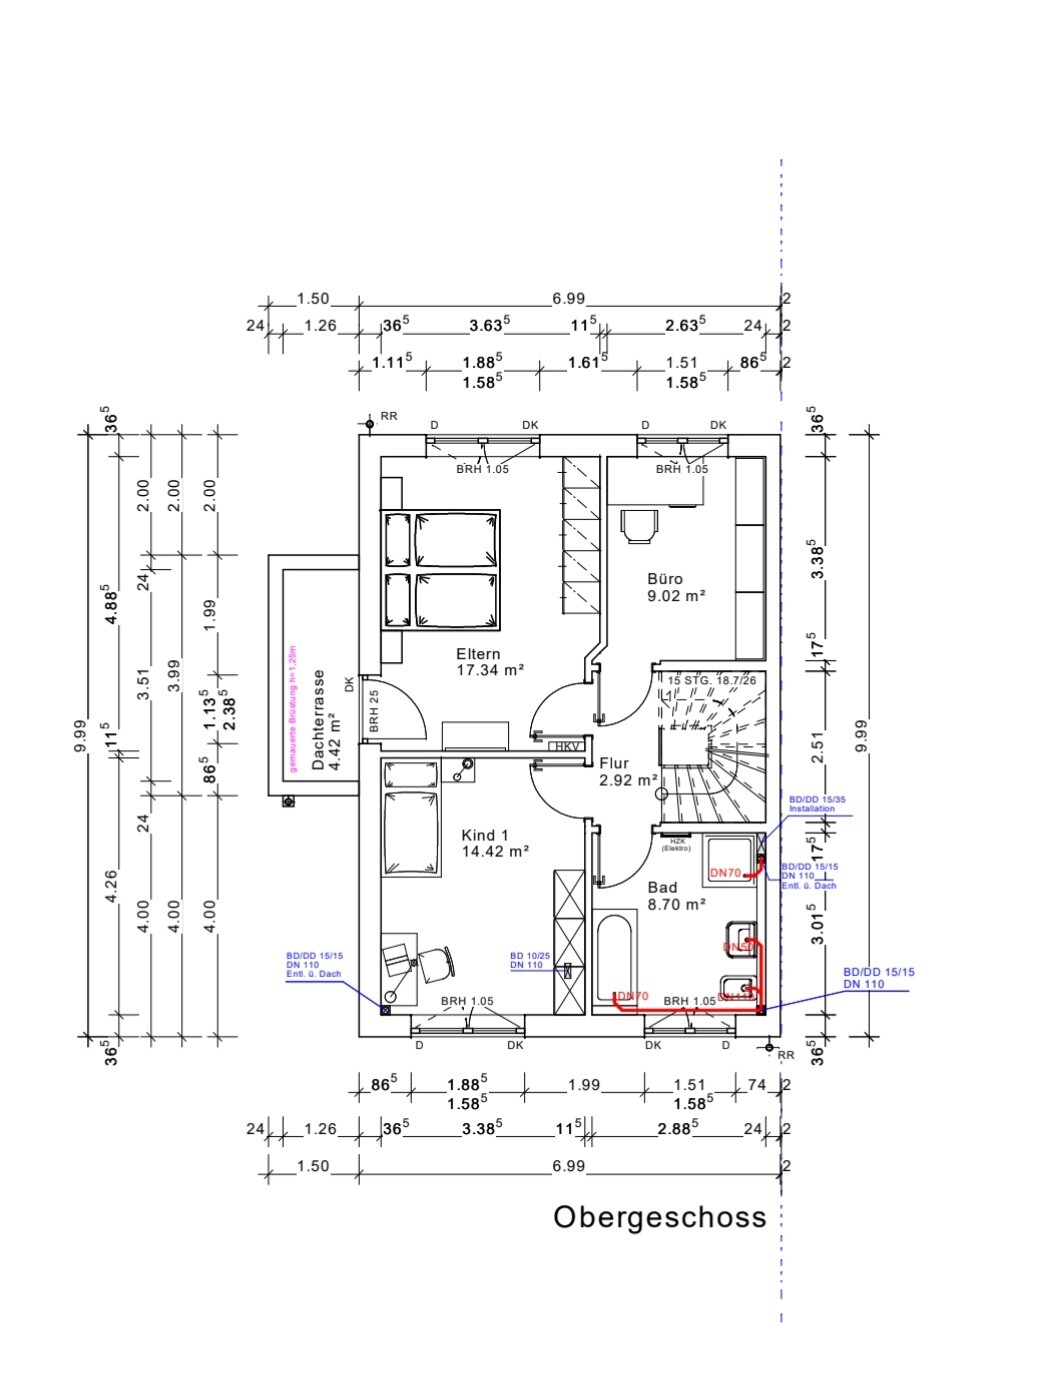
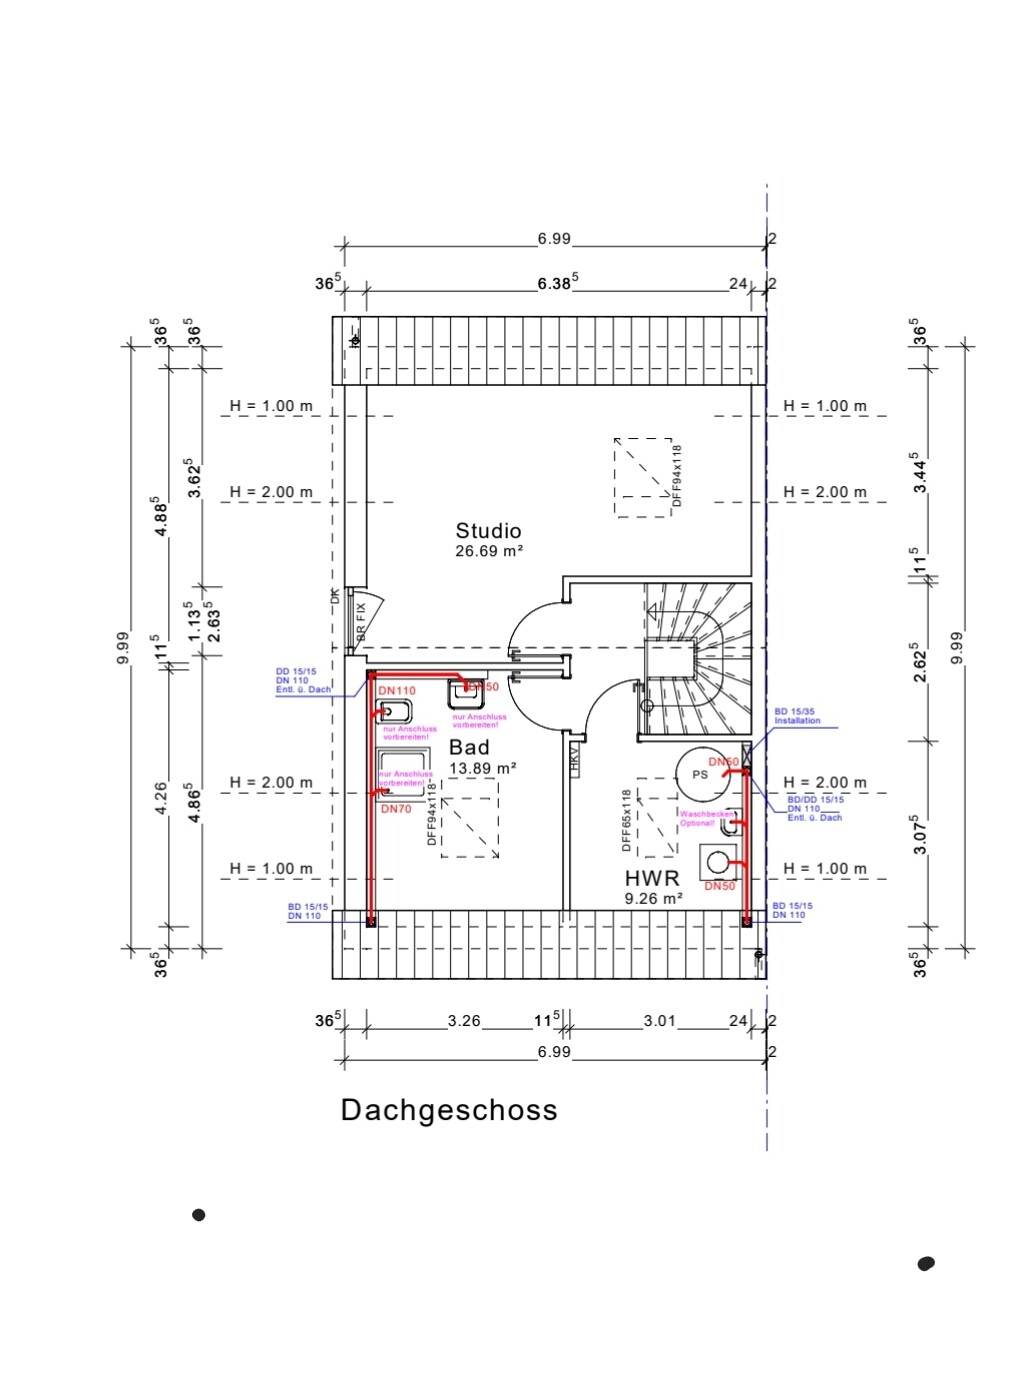
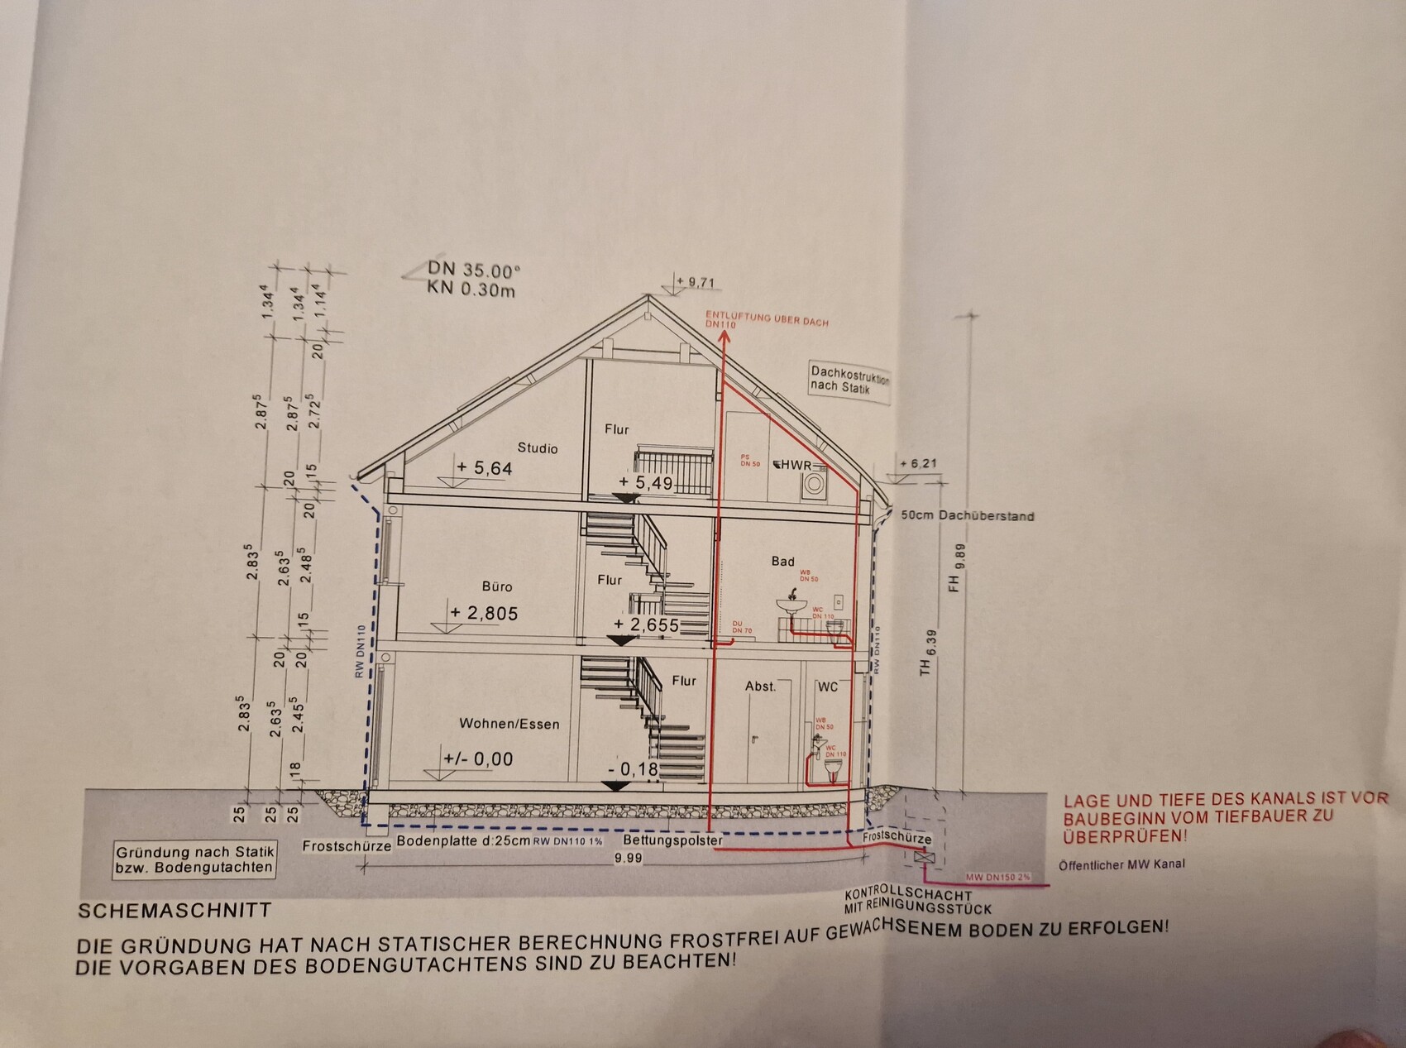
we are building an end-terrace house measuring 7 by 10 m (23 by 33 ft) without a basement. It will have 2 full floors and an attic above. Now the question is which roof we should have. I was shown a house with a 38-degree gable roof without a knee wall, which I found very nice in terms of the feeling of space. Now we have been informed that only a 35-degree gable roof is allowed for us, but with a 30 cm (12 inches) knee wall. What I didn’t realize was that our attic has a maximum height of only 63 cm (25 inches). So the attic space is very low. Now I have no basement and hardly any storage space and I’m a bit frustrated because the building permit application is now in front of me. I initially agreed that this was okay, but I would prefer a 1 m (3 ft) knee wall. The development plan only allows a maximum of 30 cm (12 inches). I’m really unsure what to choose... I don’t want to spend unnecessary money if it doesn’t make a big difference since we have a very large plot and can build storage in the garage, barn, or garden house...
What would you do?
A. 38-degree gable roof or
B. 35-degree gable roof with 30 cm (12 inches) knee wall or
C. 35-degree gable roof with 1 m (3 ft) knee wall, applying to the city office...
We would need to submit a request to the building authority to increase the knee wall to 1 m (3 ft), which would mean more effort, bureaucracy, and delays... I don’t know what it would cost or if it’s even possible, but it’s weighing on my mind because I only read online about people who built houses with a knee wall on the attic. The extra cost of $3,000–$5,000, if that’s roughly the amount, would be worth it to me if it creates nicer rooms and I get a higher attic for storage.
The second problem is that the plot is much lower than street level. We are paying an extra €10,000 to fill the plot with gravel up to street level. Now the house will be built just slightly above street level, so there will be a step at the entrance. There will be a total of 3 terraced houses, and we have the end house. In our row, two finished terraced houses from other builders are already standing next to ours. However, these are built 1 m (3 ft) above street level with 3 or 4 steps higher, so they probably look taller overall. I find this visually unappealing and also, personally, I want our house to be higher.
What are your thoughts on this?
I’m also uploading my floor plan, which I think is finished. I don’t understand how high the ceilings are; can someone tell from the plans? Inside the rooms, how high are they? And generally, do you notice anything about the floor plan?
My building permit application is ready, but I want to change it after all. It doesn’t suit me, and I’m sure it will cause trouble with the company if they have to make changes for us, but I want to be able to decide again and just need some feedback here.
Looking forward to your support!
Best regards
B
Bauherrin12323 Aug 2022 23:54kbt09 schrieb:
But your roof shape isn’t like that; the ridge is actually reversed.
And of course, houses A to C should have the same knee wall height and roof pitch.
If I understand correctly, houses A to C still need building permit / planning permission, right? Is the street on a slope?
Then maybe the construction differs slightly from the plans, or the intermediate floor was added earlier. So that the highest point in the attic doesn’t have 272 cm (107 inches) of room height, but maybe only 240 cm (94 inches).Yes, I drew it wrong, as you’re looking at the roofs. But I have seen semi-detached houses where the roofs are staggered and it didn’t matter whether they had a knee wall or not. But whether and how that will be approved, I don’t know, and yes, the building permits are not approved yet.
I also want an attic. I also feel like the square footage has decreased because the roof pitch is steeper and that has an effect. However, I was told that the changes are not visible from the outside, and the houses would be the same… but if I’m almost losing an entire attic, that matters to me.
I think I’ll ask my friend again to take measurements…
You don’t really need a ceiling height of 272 cm (107 inches) in the attic. As @kbt09 already mentioned, about 245 cm (96 inches) is sufficient. So you lower the attic floor, which gives you more headroom upstairs. Specifically: with a ceiling height of 245 cm (96 inches), the attic space increases by 27 cm (11 inches) – that is, 90 cm (35 inches) instead of 63 cm (25 inches).
B
Bauherrin12327 Aug 2022 21:37Hello everyone,
I’m sharing with you the changes I have decided on regarding the floor plan:
1. Changing the building permit / planning permission will cost us 500 euros, so we will leave it as is. Most things can still be changed during the working drawings phase. We’re not sure yet whether we want to build a double garage (which would need to be approved) or two single garages (which do not require permission). Since we are not planning to build a garage right away anyway, it’s not important at the moment. The terrace is also too small for us, but we can safely build a larger one. The allowable size complies with regulations; we are not exceeding it.
2. I wanted the house to be 1 meter (3 feet) above street level, or at least a bit higher. This can be discussed on site when construction starts. But it shouldn’t be a problem to keep it at street level. Of course, building slightly higher would increase the cost.
3. The door to the bay window will be centered during the working drawings.
4. The step to the balcony (parapet height 25cm (10 inches), but there is a 10cm (4 inches) step). The balcony is 10cm (4 inches) higher than the upper floor. An alternative to make it level would be to raise the entire upper floor, which is significantly more expensive. Has anyone here had experience with this? The architect said it can’t be done differently and that this is normal.
5. The round circles are distribution points inside the wall, not in the middle of the room. We clarified the house connections and positioned the underfloor heating control box where we want it. Previously, they were really poorly distributed.
6. The attic windows can also be changed later.
What still needs to be clarified is the office door. We visited the company that makes our doors, and they think a 76cm (30 inches) door will fit in the office without any issues, which is good. They wanted to discuss this with the architect. Also, the attic ceiling—whether it can be lowered slightly to gain better height, as a user here suggested. These two points might be relevant for the building permit / planning permission or maybe not. I will clarify this on Monday and finally submit everything. We don’t want or can’t make many more changes. I want to thank everyone here in the forum for the friendly support.
However, I found the 500 euros for a new building permit / planning application quite bold, especially since the architect could have asked us if the terrace and garage sizes were desired or suitable—but she did not.
I will soon post another thread about additional services and would like to discuss with you whether the prices are reasonable, what we should choose, and what isn’t worth it. I need to review the offers first.
Talk to you soon.
I’m sharing with you the changes I have decided on regarding the floor plan:
1. Changing the building permit / planning permission will cost us 500 euros, so we will leave it as is. Most things can still be changed during the working drawings phase. We’re not sure yet whether we want to build a double garage (which would need to be approved) or two single garages (which do not require permission). Since we are not planning to build a garage right away anyway, it’s not important at the moment. The terrace is also too small for us, but we can safely build a larger one. The allowable size complies with regulations; we are not exceeding it.
2. I wanted the house to be 1 meter (3 feet) above street level, or at least a bit higher. This can be discussed on site when construction starts. But it shouldn’t be a problem to keep it at street level. Of course, building slightly higher would increase the cost.
3. The door to the bay window will be centered during the working drawings.
4. The step to the balcony (parapet height 25cm (10 inches), but there is a 10cm (4 inches) step). The balcony is 10cm (4 inches) higher than the upper floor. An alternative to make it level would be to raise the entire upper floor, which is significantly more expensive. Has anyone here had experience with this? The architect said it can’t be done differently and that this is normal.
5. The round circles are distribution points inside the wall, not in the middle of the room. We clarified the house connections and positioned the underfloor heating control box where we want it. Previously, they were really poorly distributed.
6. The attic windows can also be changed later.
What still needs to be clarified is the office door. We visited the company that makes our doors, and they think a 76cm (30 inches) door will fit in the office without any issues, which is good. They wanted to discuss this with the architect. Also, the attic ceiling—whether it can be lowered slightly to gain better height, as a user here suggested. These two points might be relevant for the building permit / planning permission or maybe not. I will clarify this on Monday and finally submit everything. We don’t want or can’t make many more changes. I want to thank everyone here in the forum for the friendly support.
However, I found the 500 euros for a new building permit / planning application quite bold, especially since the architect could have asked us if the terrace and garage sizes were desired or suitable—but she did not.
I will soon post another thread about additional services and would like to discuss with you whether the prices are reasonable, what we should choose, and what isn’t worth it. I need to review the offers first.
Talk to you soon.
B
Bauherrin12327 Aug 2022 21:47Würfel* schrieb:
You don’t really need a ceiling height of 272 cm (107 inches) in the attic. As @kbt09 already mentioned, around 245 cm (96 inches) is usually sufficient. So you lower the attic floor, giving you more headroom at the top. Specifically: with a ceiling height of 245 cm (96 inches), you gain 27 cm (11 inches) more space in the attic—90 cm (35 inches) instead of 63 cm (25 inches).
[ATTACH alt="grundriss-reiheneckhaus-in-planung-aenderungsvorschlaege-592114-1.png"]74279[/ATTACH]Yes, that’s a great idea. I wonder why the architect hasn’t suggested it??? Is that important for the building permit / planning permission, or can I have it done on site? I’m uploading again the working plan from an acquaintance, which shows a suitable height... Does anyone know what the red dashed lines indicate...
My house isn’t that different despite the roof pitch, right?
It probably has to do with him lowering the ceiling?
kbt09 schrieb:
Maybe the construction deviated slightly from the plans, or the intermediate floor was installed earlier. So instead of having 272 cm (107 inches) of ceiling height at the highest point in the attic, it might only be around 240 cm (94 inches). Have you asked your acquaintance what the ceiling height is under the small attic space in the upper floor?
Garages were not included in the original post at all, so there’s nothing to comment on there.
To me, there seems to be a bit too much “engineered planning” involved... that should start to take shape soon.
The issue with the step leading out onto the balcony is standard in “typical planning,” since the balcony functions as the roof slab of a lower structure. You have to imagine that it’s not just a normal floor slab between two stories but also includes weather protection layers, which create a thicker build-up and require special adjustments to allow stepping out from the upper floor without a step. Simply raising the ceiling of the lower floor is not enough; you also need to consider how the bay window is constructed.
We’ve discussed this issue before here in the thread from Hotzenplotz... unfortunately, I can’t recall the exact username at the moment.
B
Bauherrin12327 Aug 2022 22:31kbt09 schrieb:
Have you asked your acquaintance what height he has in the attic under the small loft space?
Garages were not mentioned at all in the original post, so there is nothing to say about them.
To me, there seems to be a bit too much “preliminary design” involved ... that should slowly start to take shape.
The issue with the step to the balcony is standard in a “typical design,” since the balcony acts as the ceiling of a lower building element. You have to imagine that it’s not just a normal ceiling between two floors, but also includes “weather protection,” which adds thickness and requires a special adjustment so you can step out from the upper floor onto the balcony without a step. Simply raising the ceiling of the lower floor is not enough; you also need to consider how the bay window is constructed.
We have already discussed this issue in this forum in a thread by Hotzenplotz, though I can’t recall the exact username right now. So I can’t do anything about it anyway, so it would be okay to leave it as it is? If there are no alternatives.
Oh yes, on the ground floor we will remove the bathroom connections, since we don’t want to build a bathroom there anyway, but I thought it would make sense to have them.
Yes, I also think too much is being postponed for later, but if it’s not relevant for the building permit / planning permission, that’s fine. I still have to submit the thing... I will definitely make the construction drawings 100% and post them here as the final version. I will also confirm in writing by email that the mentioned items will be changed at such and such a time... The architect is very young... very inexperienced...
Similar topics