
ᐅ Terraced Corner House Floor Plan in Development – Any Suggestions for Changes?
Created on: 20 Aug 2022 21:05
B
Bauherrin123
Hello dear forum members,
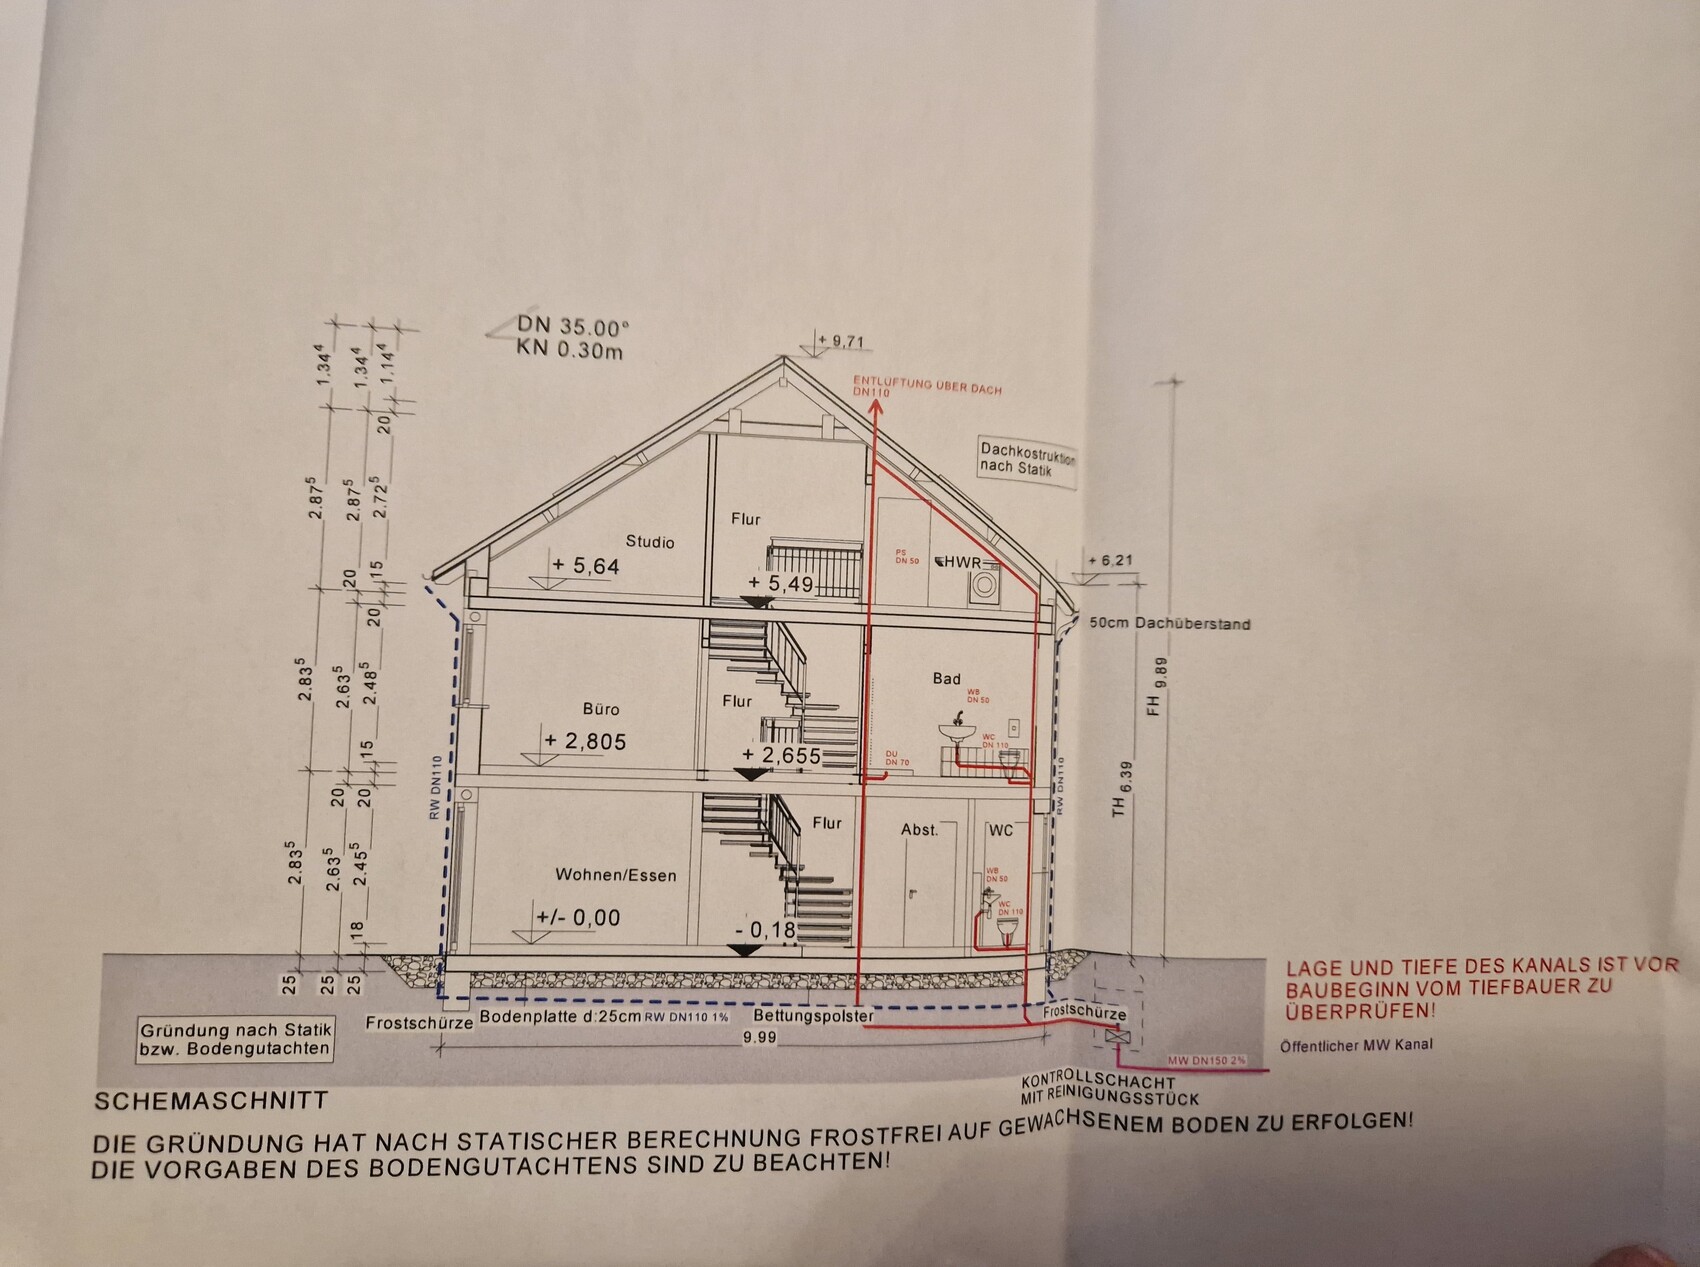
we are building an end-terrace house measuring 7 by 10 m (23 by 33 ft) without a basement. It will have 2 full floors and an attic above. Now the question is which roof we should have. I was shown a house with a 38-degree gable roof without a knee wall, which I found very nice in terms of the feeling of space. Now we have been informed that only a 35-degree gable roof is allowed for us, but with a 30 cm (12 inches) knee wall. What I didn’t realize was that our attic has a maximum height of only 63 cm (25 inches). So the attic space is very low. Now I have no basement and hardly any storage space and I’m a bit frustrated because the building permit application is now in front of me. I initially agreed that this was okay, but I would prefer a 1 m (3 ft) knee wall. The development plan only allows a maximum of 30 cm (12 inches). I’m really unsure what to choose... I don’t want to spend unnecessary money if it doesn’t make a big difference since we have a very large plot and can build storage in the garage, barn, or garden house...
What would you do?
A. 38-degree gable roof or
B. 35-degree gable roof with 30 cm (12 inches) knee wall or
C. 35-degree gable roof with 1 m (3 ft) knee wall, applying to the city office...
We would need to submit a request to the building authority to increase the knee wall to 1 m (3 ft), which would mean more effort, bureaucracy, and delays... I don’t know what it would cost or if it’s even possible, but it’s weighing on my mind because I only read online about people who built houses with a knee wall on the attic. The extra cost of $3,000–$5,000, if that’s roughly the amount, would be worth it to me if it creates nicer rooms and I get a higher attic for storage.
The second problem is that the plot is much lower than street level. We are paying an extra €10,000 to fill the plot with gravel up to street level. Now the house will be built just slightly above street level, so there will be a step at the entrance. There will be a total of 3 terraced houses, and we have the end house. In our row, two finished terraced houses from other builders are already standing next to ours. However, these are built 1 m (3 ft) above street level with 3 or 4 steps higher, so they probably look taller overall. I find this visually unappealing and also, personally, I want our house to be higher.
What are your thoughts on this?
I’m also uploading my floor plan, which I think is finished. I don’t understand how high the ceilings are; can someone tell from the plans? Inside the rooms, how high are they? And generally, do you notice anything about the floor plan?
My building permit application is ready, but I want to change it after all. It doesn’t suit me, and I’m sure it will cause trouble with the company if they have to make changes for us, but I want to be able to decide again and just need some feedback here.
Looking forward to your support!
Best regards
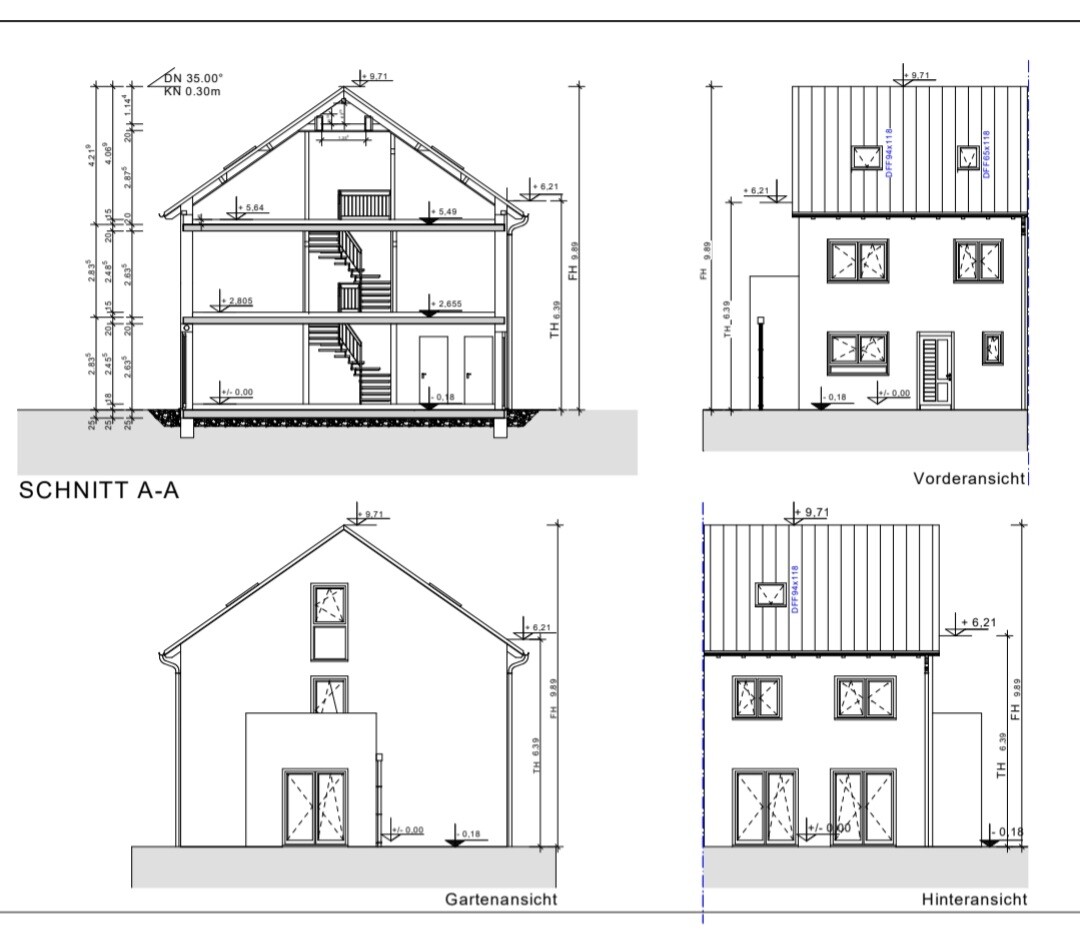
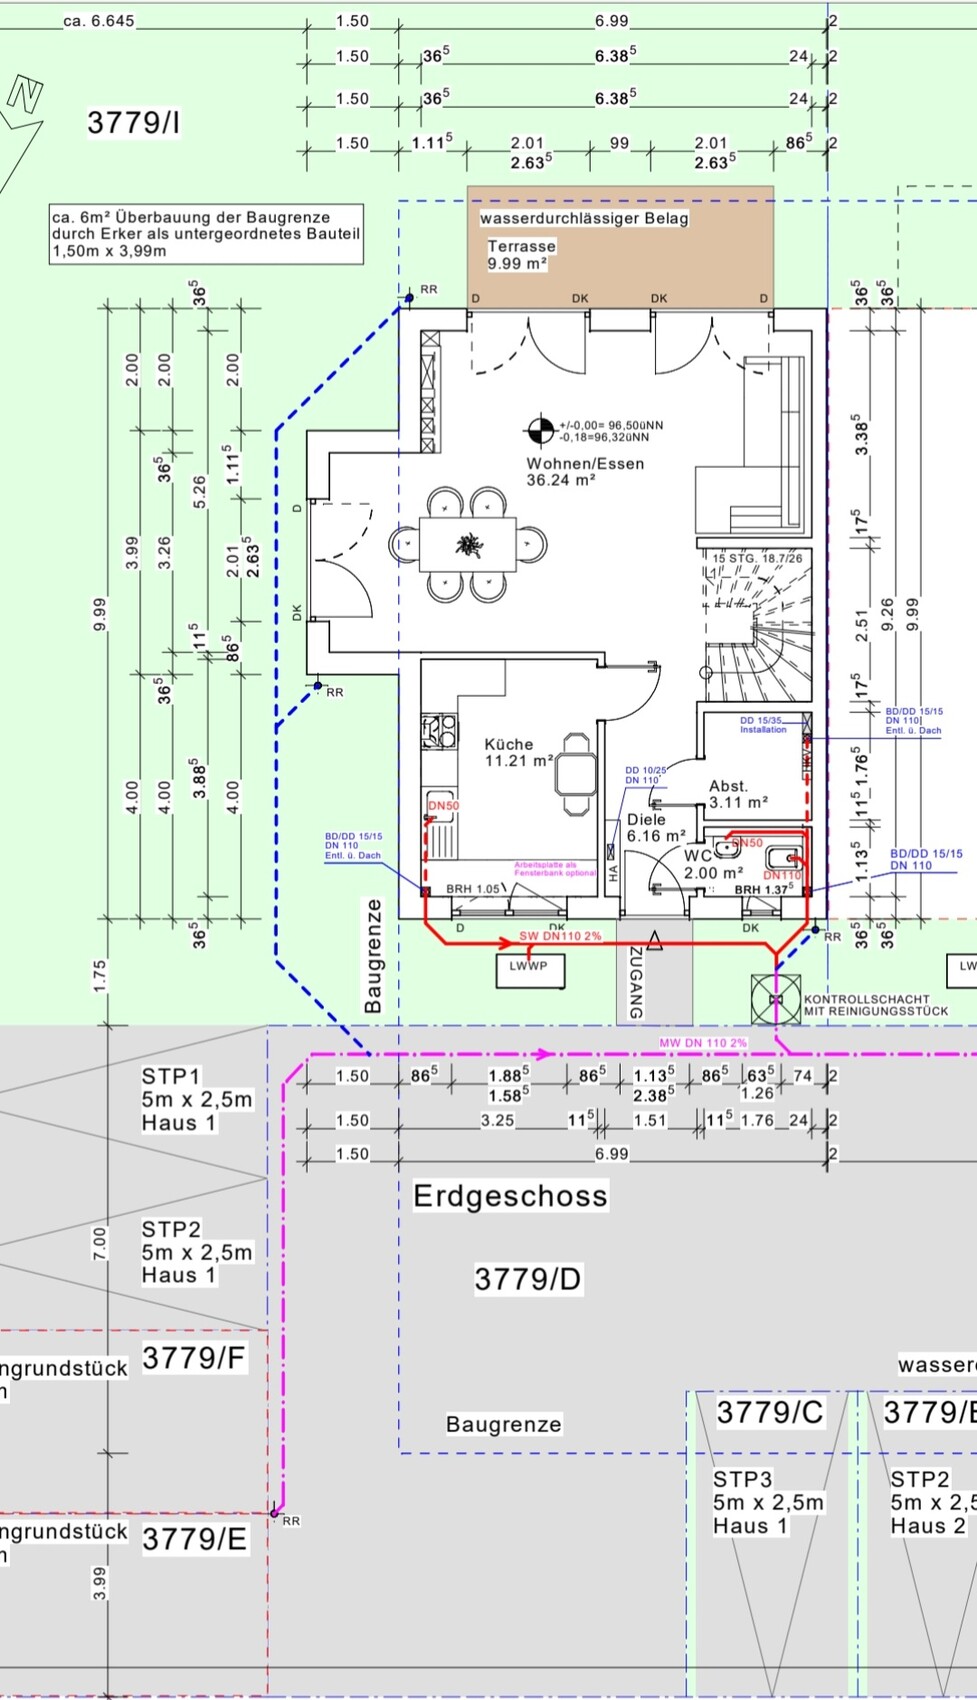
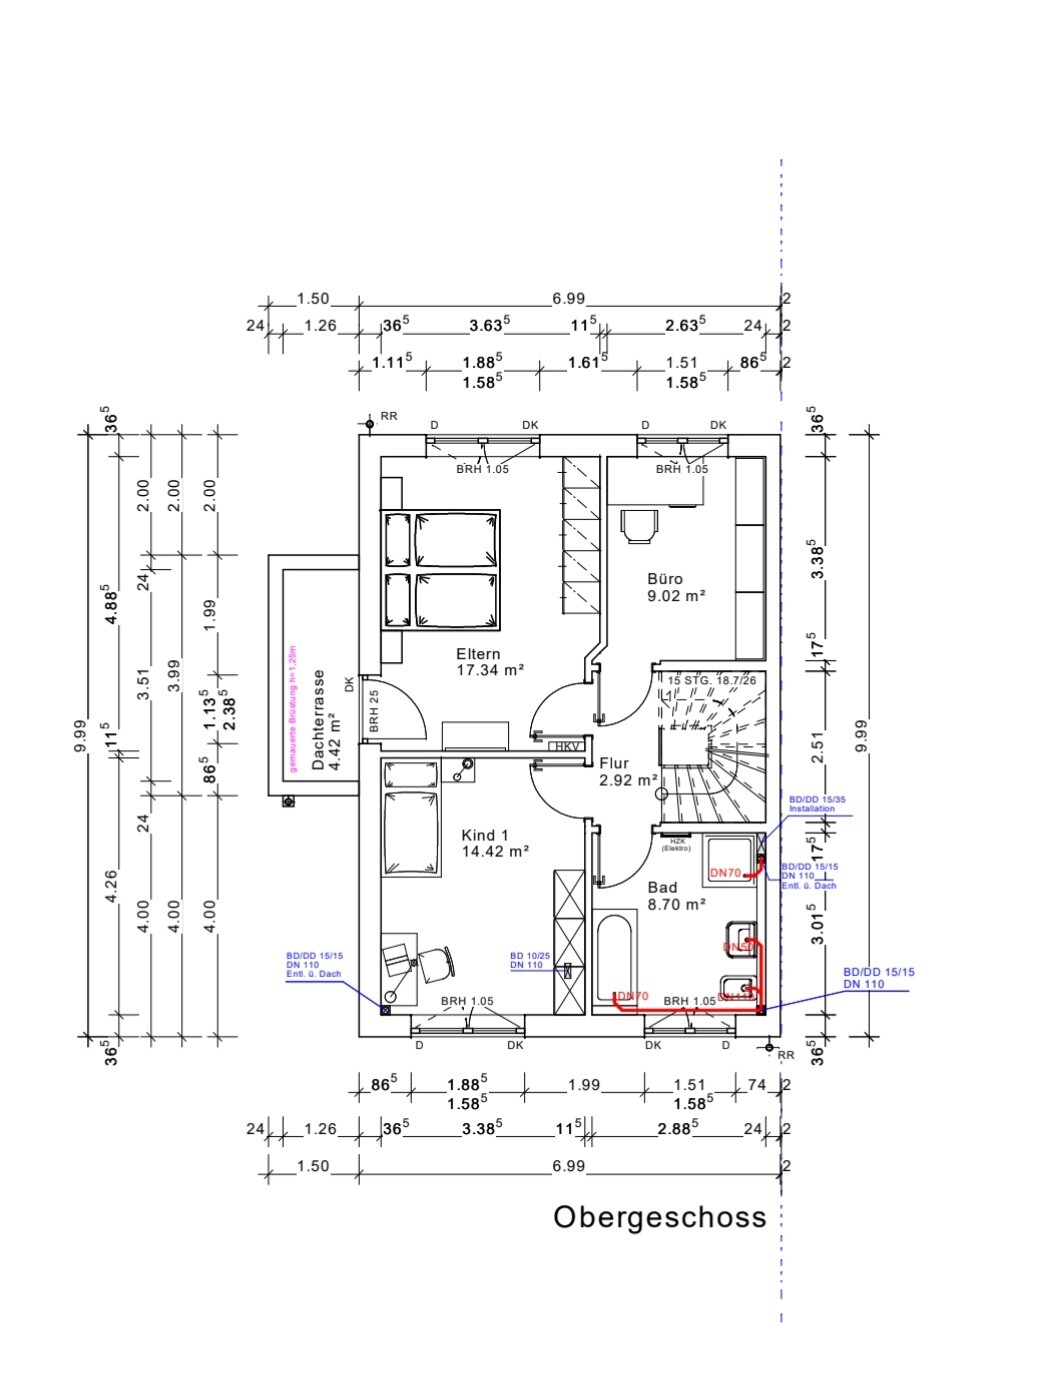
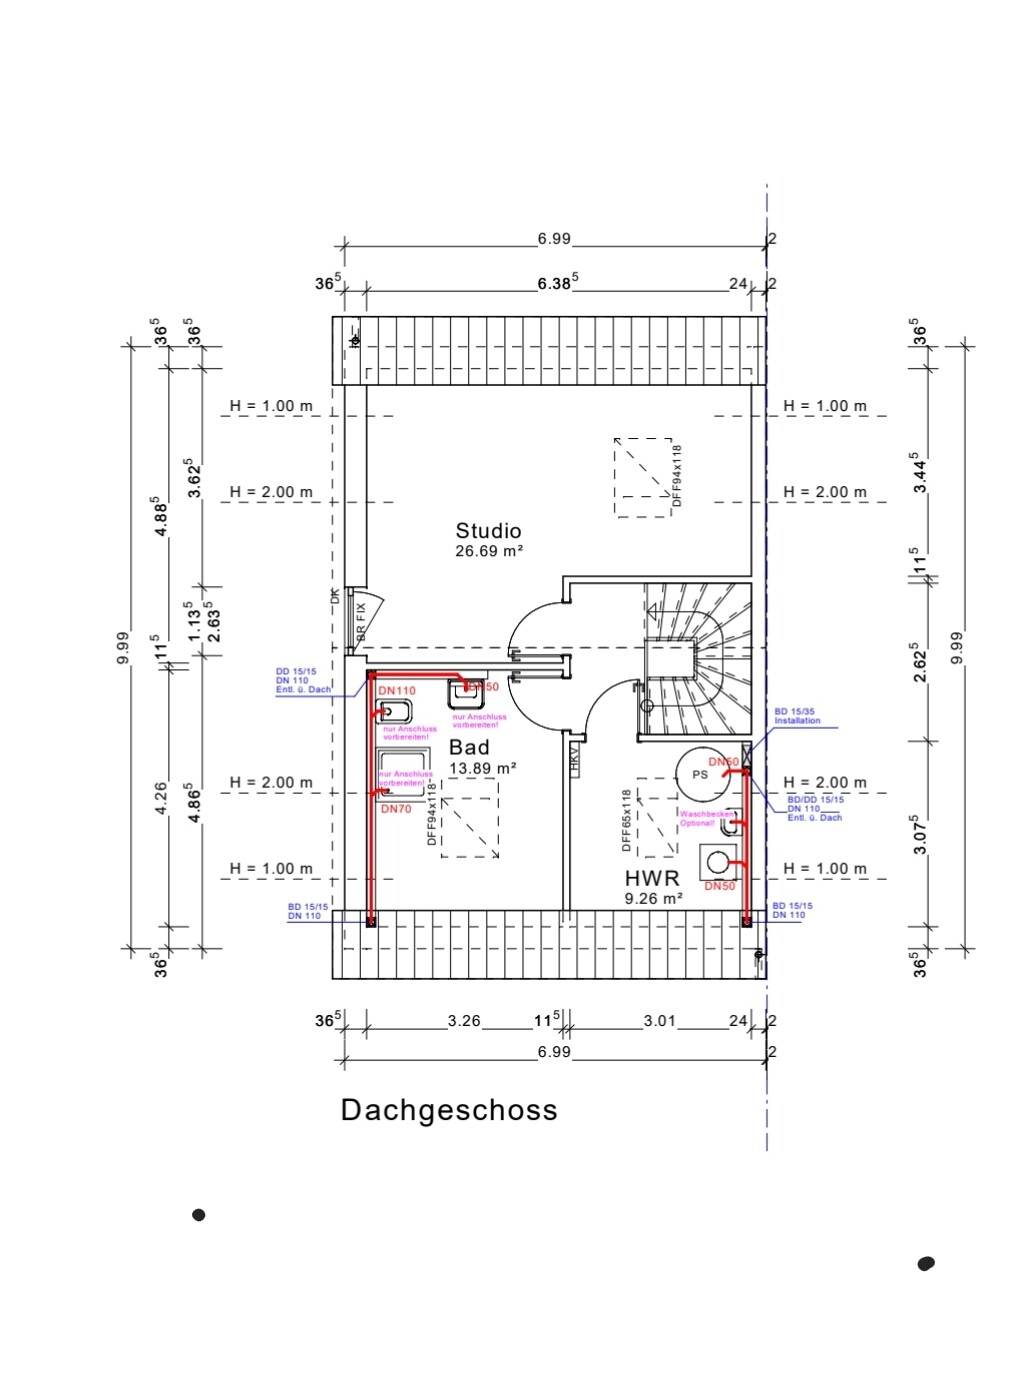
we are building an end-terrace house measuring 7 by 10 m (23 by 33 ft) without a basement. It will have 2 full floors and an attic above. Now the question is which roof we should have. I was shown a house with a 38-degree gable roof without a knee wall, which I found very nice in terms of the feeling of space. Now we have been informed that only a 35-degree gable roof is allowed for us, but with a 30 cm (12 inches) knee wall. What I didn’t realize was that our attic has a maximum height of only 63 cm (25 inches). So the attic space is very low. Now I have no basement and hardly any storage space and I’m a bit frustrated because the building permit application is now in front of me. I initially agreed that this was okay, but I would prefer a 1 m (3 ft) knee wall. The development plan only allows a maximum of 30 cm (12 inches). I’m really unsure what to choose... I don’t want to spend unnecessary money if it doesn’t make a big difference since we have a very large plot and can build storage in the garage, barn, or garden house...
What would you do?
A. 38-degree gable roof or
B. 35-degree gable roof with 30 cm (12 inches) knee wall or
C. 35-degree gable roof with 1 m (3 ft) knee wall, applying to the city office...
We would need to submit a request to the building authority to increase the knee wall to 1 m (3 ft), which would mean more effort, bureaucracy, and delays... I don’t know what it would cost or if it’s even possible, but it’s weighing on my mind because I only read online about people who built houses with a knee wall on the attic. The extra cost of $3,000–$5,000, if that’s roughly the amount, would be worth it to me if it creates nicer rooms and I get a higher attic for storage.
The second problem is that the plot is much lower than street level. We are paying an extra €10,000 to fill the plot with gravel up to street level. Now the house will be built just slightly above street level, so there will be a step at the entrance. There will be a total of 3 terraced houses, and we have the end house. In our row, two finished terraced houses from other builders are already standing next to ours. However, these are built 1 m (3 ft) above street level with 3 or 4 steps higher, so they probably look taller overall. I find this visually unappealing and also, personally, I want our house to be higher.
What are your thoughts on this?
I’m also uploading my floor plan, which I think is finished. I don’t understand how high the ceilings are; can someone tell from the plans? Inside the rooms, how high are they? And generally, do you notice anything about the floor plan?
My building permit application is ready, but I want to change it after all. It doesn’t suit me, and I’m sure it will cause trouble with the company if they have to make changes for us, but I want to be able to decide again and just need some feedback here.
Looking forward to your support!
Best regards
B
Bauherrin12321 Aug 2022 18:20evelinoz schrieb:
And this is how it looks from above. You can give me the couch measurements, then I can sketch it in.
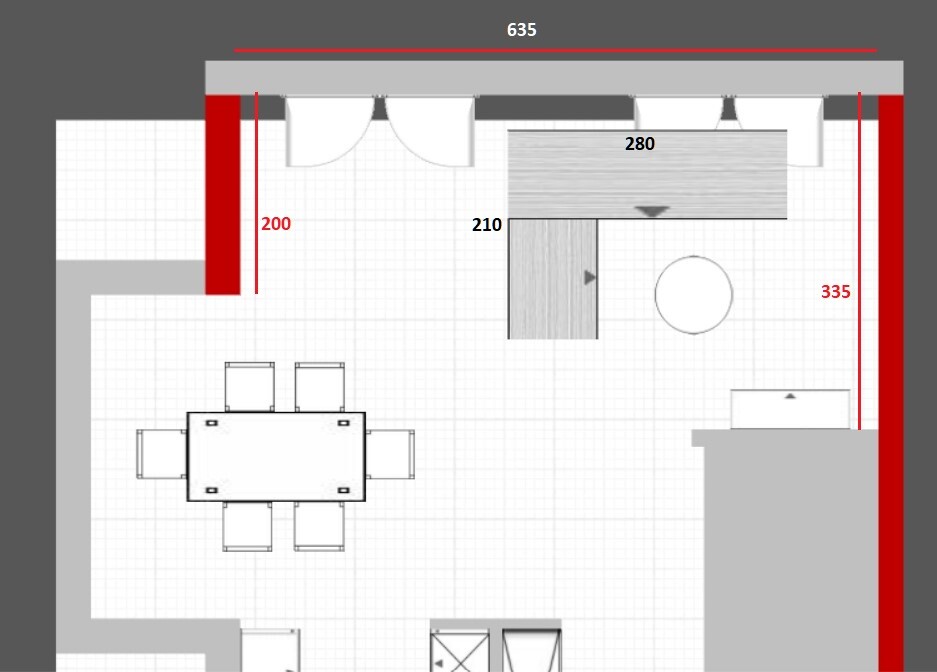
Looks good like this.Now I will comment step by step, by floors.
Changes to the house:
1. Enlarge the terrace to the full width of the house and make it longer. Preferably 7m by 5m (23ft by 16ft), if that is too much due to the plot coverage ratio (GZ), then take 7m by 4.75m or 4.5m (23ft by 15.6ft or 15ft).
2. A double garage is missing on the side parking spaces; we will include this in the building permit / planning permission application.
3. Overall house height? Can it be built 1m (3ft) higher?
3. The bay window door should be centered in the bay.
4. Please check again: is the kitchen window centered as seen from inside the kitchen? Is the kitchen 288cm (113 inches) wide?
5. Is there still a possibility to make the hallway a bit wider without reducing the width of the kitchen? Perhaps by taking some space from the pantry and WC? The house I saw from friends had 10cm (4 inches) more width in the hallway than mine, which is 150cm (59 inches). Honestly, even 150cm is wide enough to hang a shoe cabinet after the utility room and before the kitchen door. I plan to have the coat rack in the storage room for jackets and boots, and just a few hooks in the hallway. That is sufficient for me.
6. The kitchen door should open inward. You convinced me on that. The door will stay because I want a small table in the kitchen for us, and since I cook a lot, I want the kitchen to be closed off and wide enough. I have already started kitchen planning and had a design made, even though I haven’t bought it yet. The sill height and connections will be finalized in the construction contract, so I will handle that next. Since we are both tall, we need to look into sill height. I have already inserted a kitchen plan here matching my kitchen size of 288cm by 388cm (113 by 153 inches). The kitchen door stays, otherwise, the shoe cabinet won’t fit in the hallway. A 35cm (14 inches) deep shoe cabinet about 110cm (43 inches) long with a mirror is fine. I still have about 115cm (45 inches) hallway width left. I find this okay, but feel free to criticize.
7. Now about the furniture: The dining table should be placed lengthwise, which I find totally fine. I have 326cm (128 inches) length in the bay window and the table is 180cm (71 inches). That leaves 74cm (29 inches) on both sides. Of course, you can’t pass easily, but people can sit comfortably. I measured and you can even pass if the person sitting moves their chair a bit. The point is to have enough seating when guests are over. During daily use, you can easily walk past by pushing the chairs in. Regarding the door, it will stay closed, and we’re considering a sliding door, but it costs 3,000 euros and we don’t think it’s worth it, so we’ll wait and see. Why do you all say the table doesn’t fit lengthwise?
The couch size is 3m by 210cm (118 by 83 inches), the size is basically correct, just make it a bit longer. Unfortunately, my couch is the other way around, as I drew it.
Coffee table (120cm by 90cm / 47 by 35 inches) is the maximum size I would put in – I still have to buy it.
Can you position the couch as I sketched it, roughly centered between the windows, or a bit more to the left so we have more space in the living room?
By the way, I will decorate the wall between the kitchen and dining room in the dining area with box shelves, those IKEA square shelves with lights... I will put books there. On the wall behind the terrace door, I don’t plan anything, at least for now.
Further changes on the upper floor:
1. The office door should open inward, because there is a risk of injury if someone comes upstairs and the office door is opened suddenly.
2. What is the step to the balcony? I still need to clarify that.
Attic:
1. Change window size (we can decide this during material sampling), although maybe you get more height with bigger windows?
2. Does the washing machine really fit under the sloped ceiling of a 35° pitched roof with a 30cm (12 inch) knee wall? At 38° (instead of 35°), I already saw it fits, but I’m not sure with the current plan changes.
3. Add a dryer – does it fit on the left when entering the door?
Thanks very much to all for the tips and help at this point. It’s a pity that the architects who studied this don’t seem to have the eye for these details. Really very kind!
B
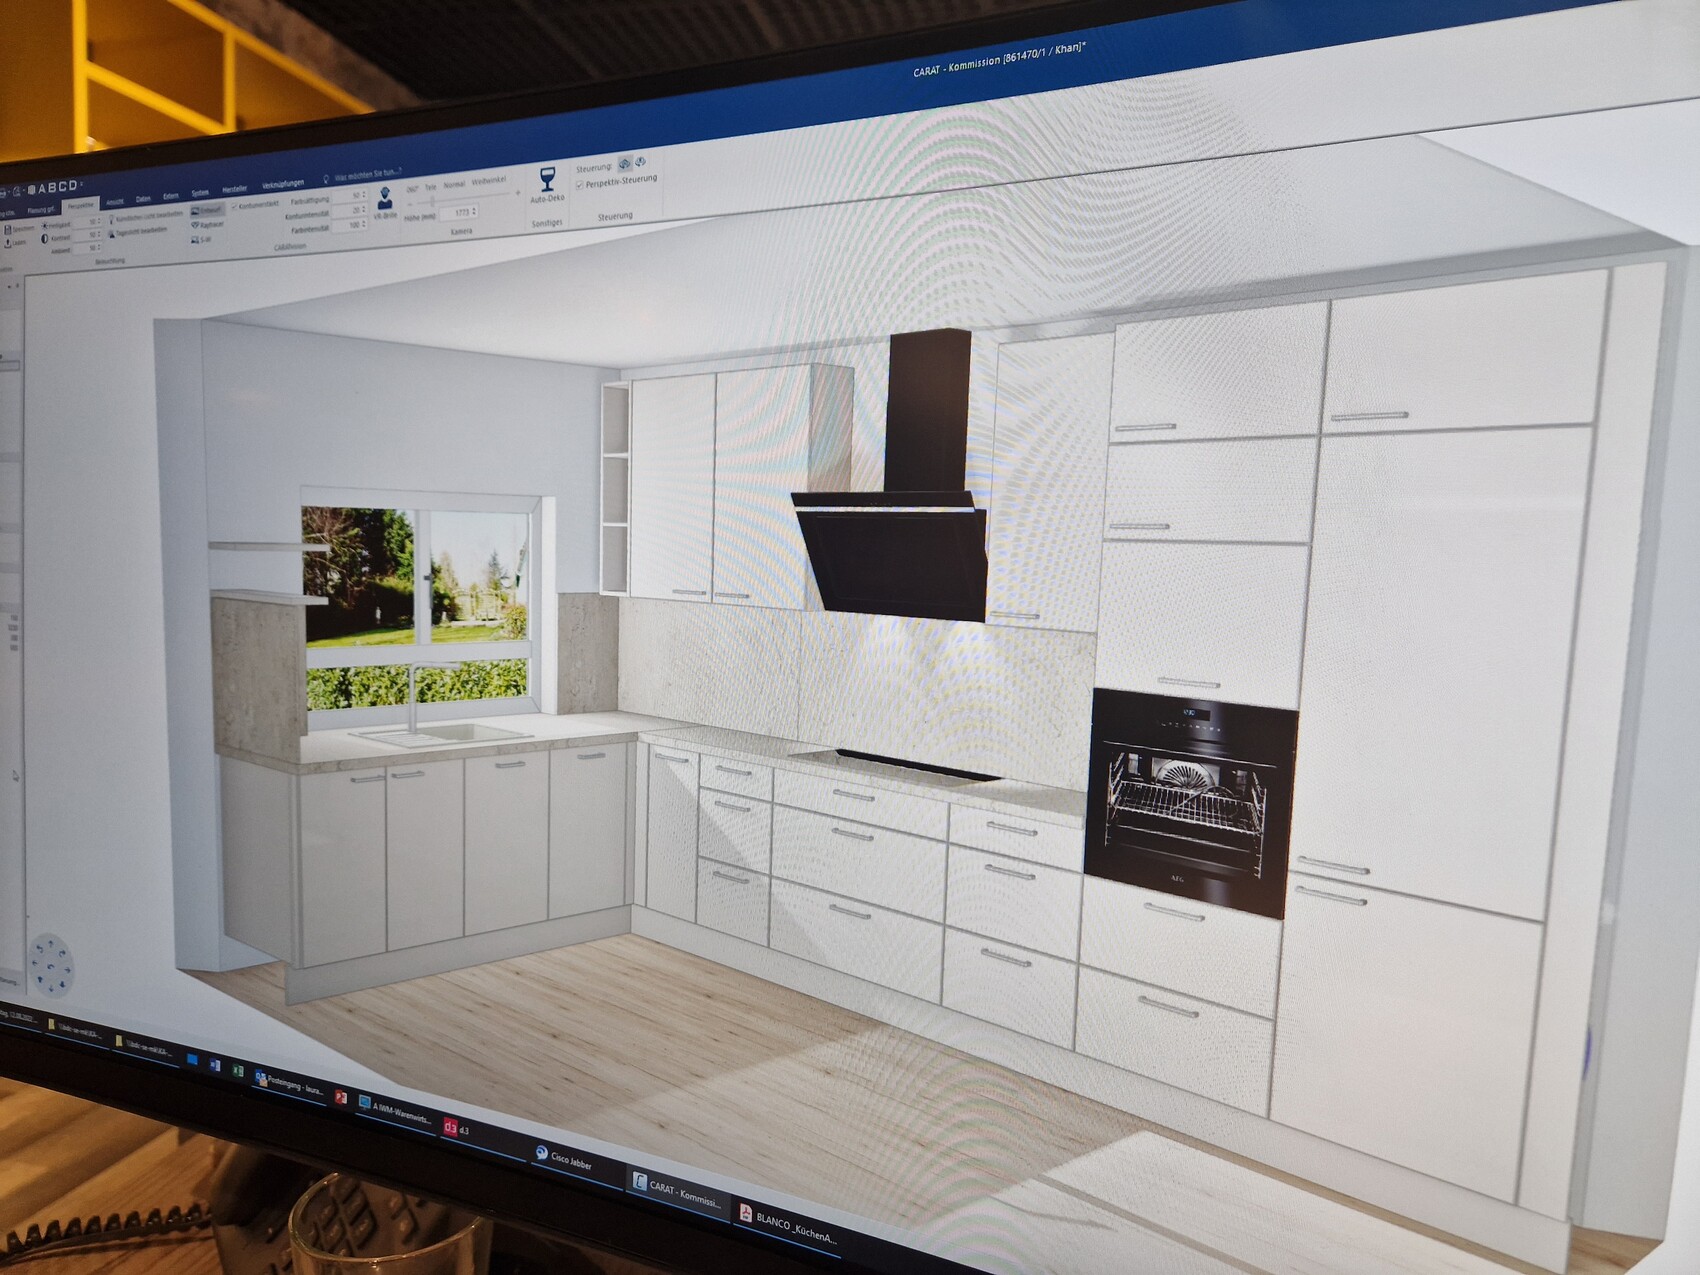
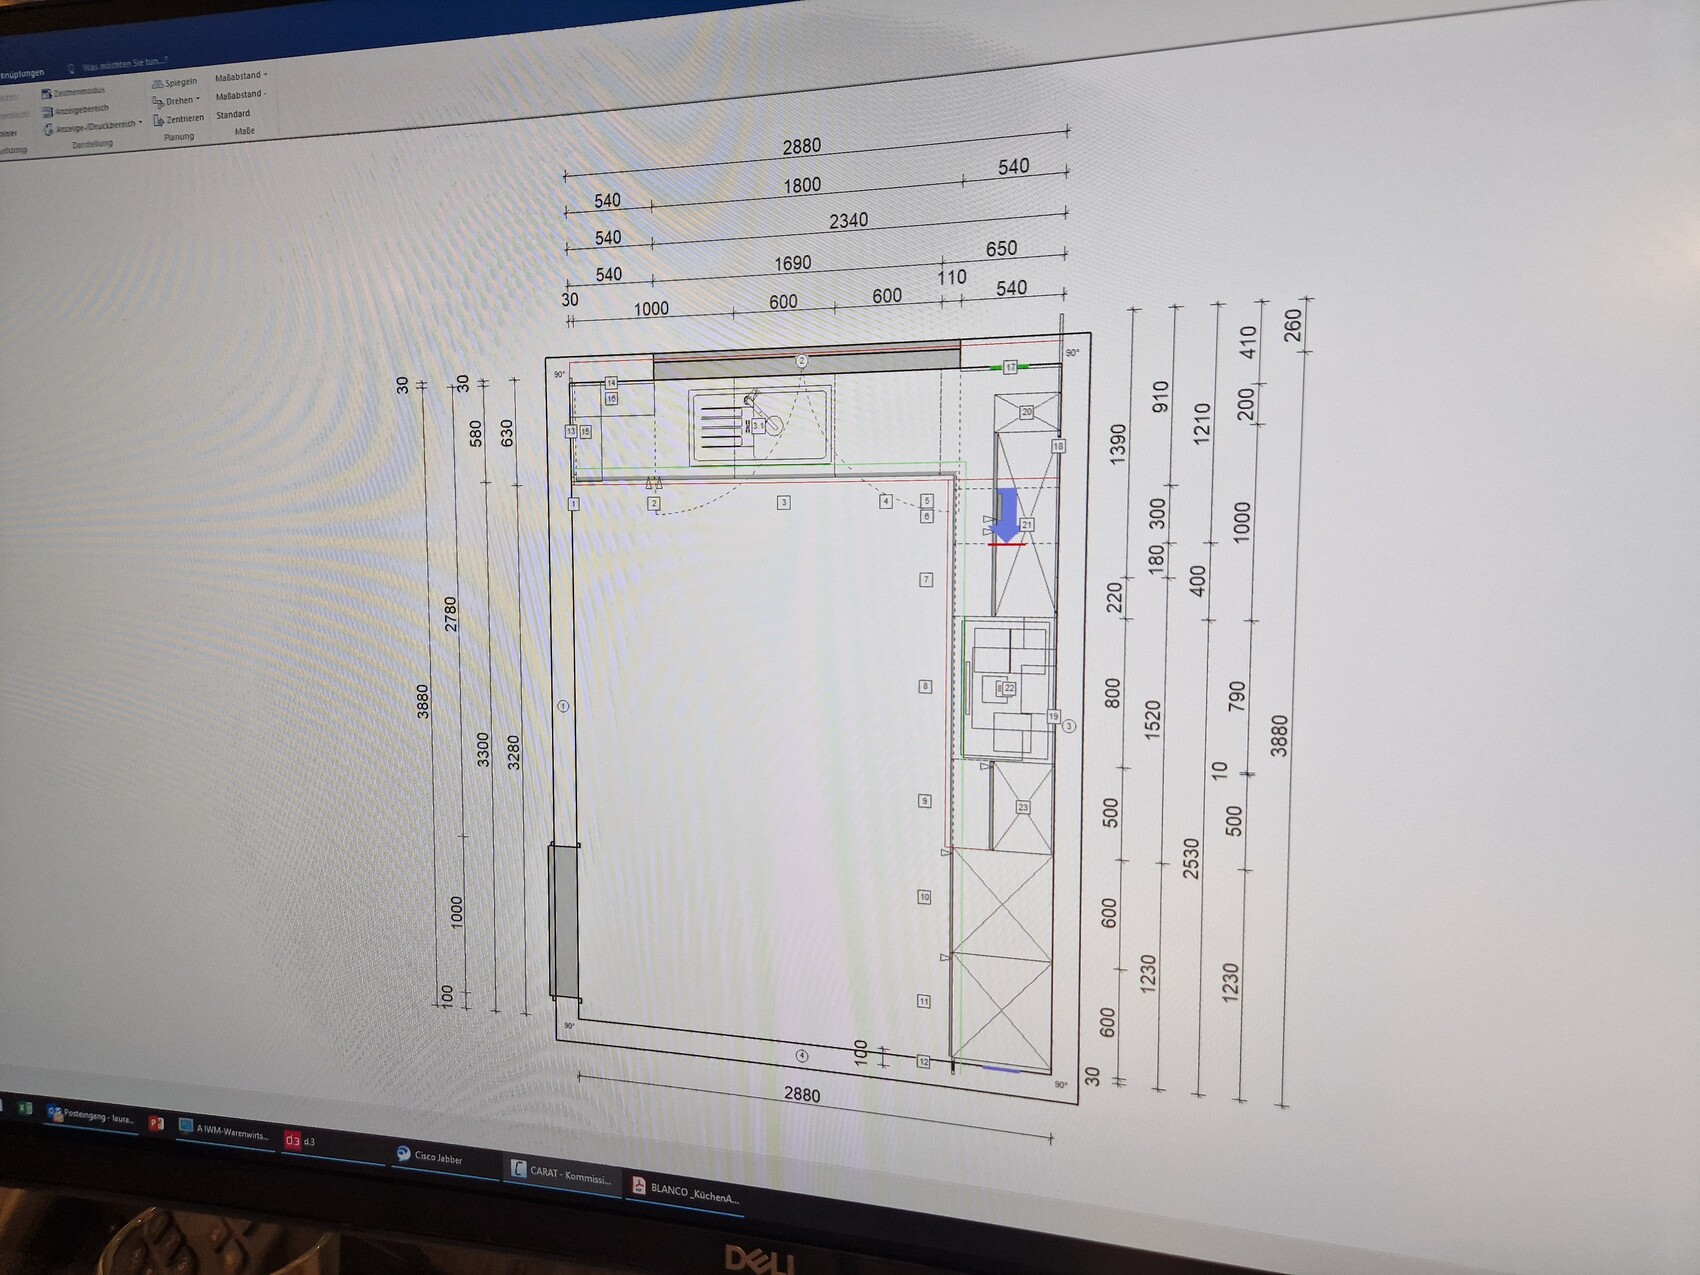
Bauherrin12321 Aug 2022 18:30Here are some pictures of the kitchen as it will be...
B
Bauherrin12321 Aug 2022 18:42kbt09 schrieb:
Approximately 15 cm (6 inches) step to access the balcony results from the parapet height, which is measured from the raw floor level. The height is given as 25 cm (10 inches), minus about 15 cm (6 inches) floor structure plus around 5 cm (2 inches) threshold from a standard window = 15 cm (6 inches) step.
I need the architect to explain that to me, I don’t understand where exactly you can read it and where the step is, basically at the exit to the balcony?
Oh, by the way, someone asked what I want to do with the balcony. I can hang laundry there instead of having to go all the way downstairs. It didn’t cost us much more since we already have a bay window—so it was easy to add a balcony on top. I think it’s nice.
I’m curious what else will come up… I appreciate every contribution and already feel quite good, since I’m having some things corrected again and feel like I’m getting closer to the final decision. Some ideas, like the alternative staircase, I do not want.
B
Bertram10021 Aug 2022 19:05Bauherrin123 schrieb:
Here are some pictures of the kitchen as it will be... You don’t have much continuous countertop space, and the lower cabinet on the left side of the long wall is probably a pull-out pantry cabinet with two sliding shelves (I assume). The cabinets are definitely expensive but offer very little usable space. Where is the dishwasher planned to be installed?
B
Bauherrin12321 Aug 2022 19:34Bertram100 schrieb:
You don’t have much continuous countertop space, and the base cabinet on the left of the long side is probably a pull-out pantry cabinet with two levels (that’s my guess). These cabinets are definitely more expensive with less usable space. Where is the dishwasher planned to go?The dishwasher is right next to the pull-out pantry cabinet. Do you think the countertop space to the left of the stove and around the corner is not enough as continuous workspace? I can still replace the pull-out pantry cabinet with a regular cabinet. My main focus during planning was deciding how to position the window, whether centered or otherwise. The height can still be changed in the construction contract, and I’m also considering if I have enough storage space and if the cabinets are sufficient.

Since you are building without a basement, you will need storage space on the ground floor. Therefore, you might consider closing off the area under the stairs with drywall and creating a small storage closet there for items like a vacuum cleaner, etc. In my opinion, this space would otherwise just be a place for clutter.
Similar topics