
Hello everyone,
After three years of endless searching, we have finally decided to build our own home. We have found and purchased a plot of land. Since the building envelope is limited (the maximum footprint allowed is 125 sqm (1345 sq ft)) and we would like to achieve around 190 sqm (2045 sq ft) of living space with a WIO house, we have been working closely with our architect and have come up with the following plan. What do you think? We want to keep the outer layout as it is, but most of the interior walls can still be adjusted.
What are your thoughts on our idea? Do you have any suggestions for improvements?
Thank you very much and best regards
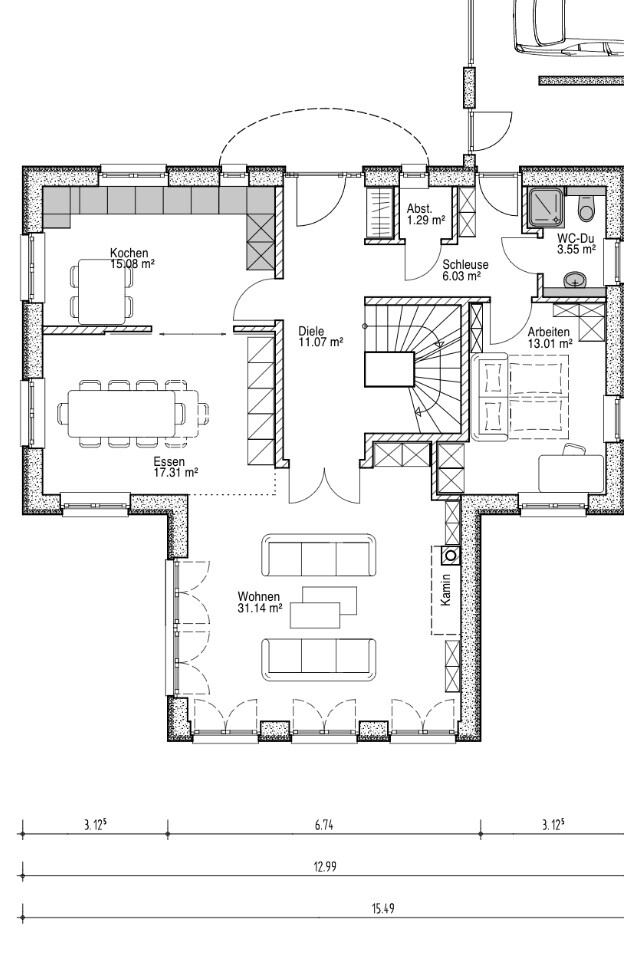
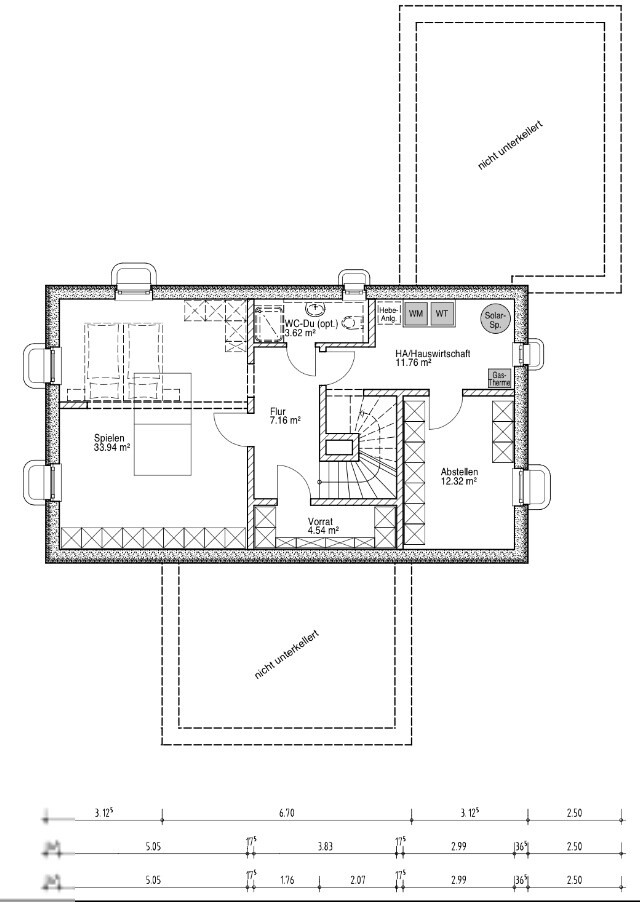
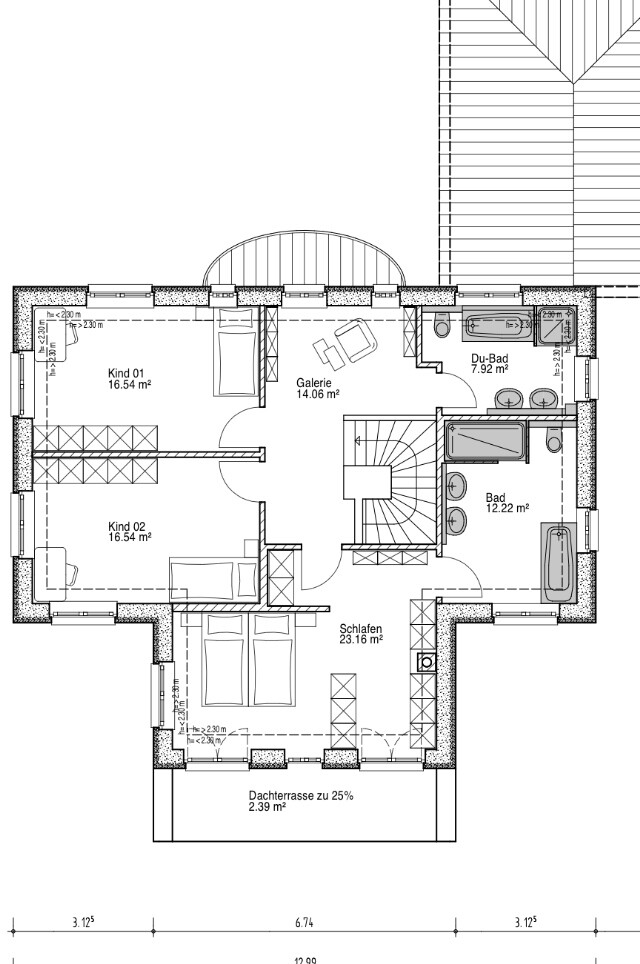
After three years of endless searching, we have finally decided to build our own home. We have found and purchased a plot of land. Since the building envelope is limited (the maximum footprint allowed is 125 sqm (1345 sq ft)) and we would like to achieve around 190 sqm (2045 sq ft) of living space with a WIO house, we have been working closely with our architect and have come up with the following plan. What do you think? We want to keep the outer layout as it is, but most of the interior walls can still be adjusted.
What are your thoughts on our idea? Do you have any suggestions for improvements?
Thank you very much and best regards

W
Wanderdüne8 Nov 2014 18:10@Lassemann
Design the entrance so that the wardrobe (possibly built with extra depth as a storage room alternative, located at the top of the plan above the stairs) depends also on the lighting design. Seating or a shoe cabinet can then be placed between the doors. If the garage door is less presentable, it makes sense to "hide" it with a cabinet.
The bedroom feels cramped; using wardrobes as a room divider works better there than a wall. Separation from the dressing area only makes sense for shift work or similar situations.
Design the entrance so that the wardrobe (possibly built with extra depth as a storage room alternative, located at the top of the plan above the stairs) depends also on the lighting design. Seating or a shoe cabinet can then be placed between the doors. If the garage door is less presentable, it makes sense to "hide" it with a cabinet.
The bedroom feels cramped; using wardrobes as a room divider works better there than a wall. Separation from the dressing area only makes sense for shift work or similar situations.
W
Wanderdüne9 Nov 2014 00:17First of all: Late changes to the concept are problematic and can, especially once a staircase is involved, completely invalidate the entire design.
Entrance: mentally remove the cloakroom and storage room. Then place a new cloakroom on the north side of the staircase, preferably deeper than the usual 60/65 cm (24/26 inches). Next, add a bench and shoe cabinet along the exterior wall between the main entrance and garage entrance. Attractive doors to the garage cost money; if the budget is limited, the door can be concealed using appropriate measures.
Bedroom: it should not appear too awkward or cramped.
Other: your planned furniture style is not clear to me. With regard to the building’s exterior, free-standing cabinets or built-in units in niches might fit better than modern fitted wardrobes…
Entrance: mentally remove the cloakroom and storage room. Then place a new cloakroom on the north side of the staircase, preferably deeper than the usual 60/65 cm (24/26 inches). Next, add a bench and shoe cabinet along the exterior wall between the main entrance and garage entrance. Attractive doors to the garage cost money; if the budget is limited, the door can be concealed using appropriate measures.
Bedroom: it should not appear too awkward or cramped.
Other: your planned furniture style is not clear to me. With regard to the building’s exterior, free-standing cabinets or built-in units in niches might fit better than modern fitted wardrobes…
Similar topics