
Hello everyone,
After three years of endless searching, we have finally decided to build our own home. We have found and purchased a plot of land. Since the building envelope is limited (the maximum footprint allowed is 125 sqm (1345 sq ft)) and we would like to achieve around 190 sqm (2045 sq ft) of living space with a WIO house, we have been working closely with our architect and have come up with the following plan. What do you think? We want to keep the outer layout as it is, but most of the interior walls can still be adjusted.
What are your thoughts on our idea? Do you have any suggestions for improvements?
Thank you very much and best regards
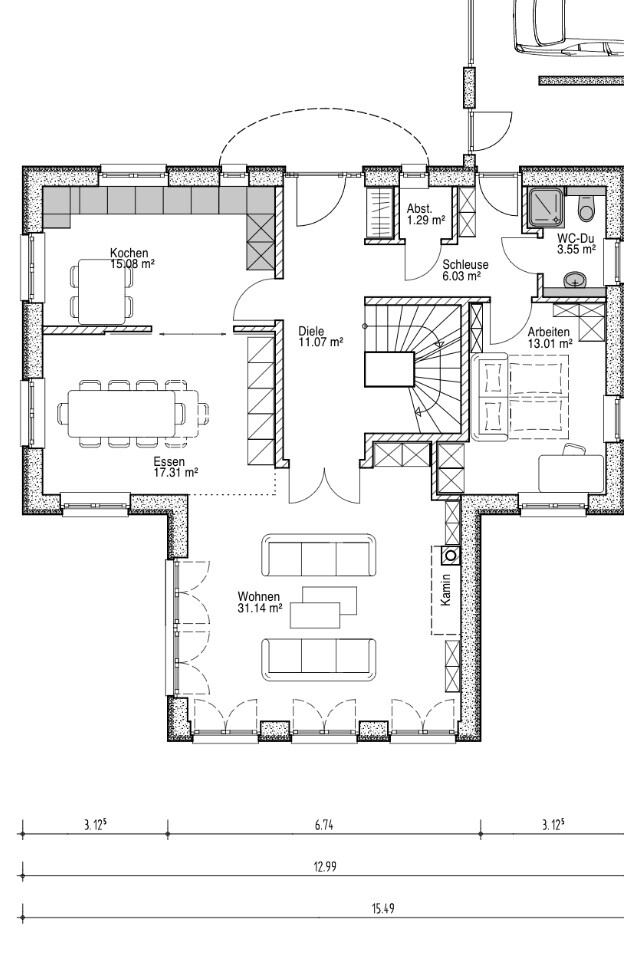
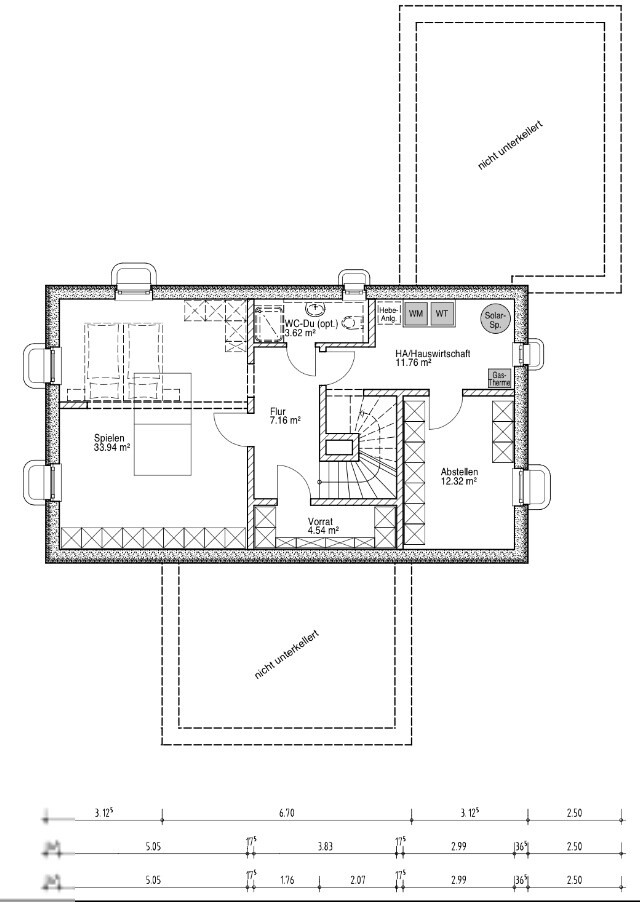
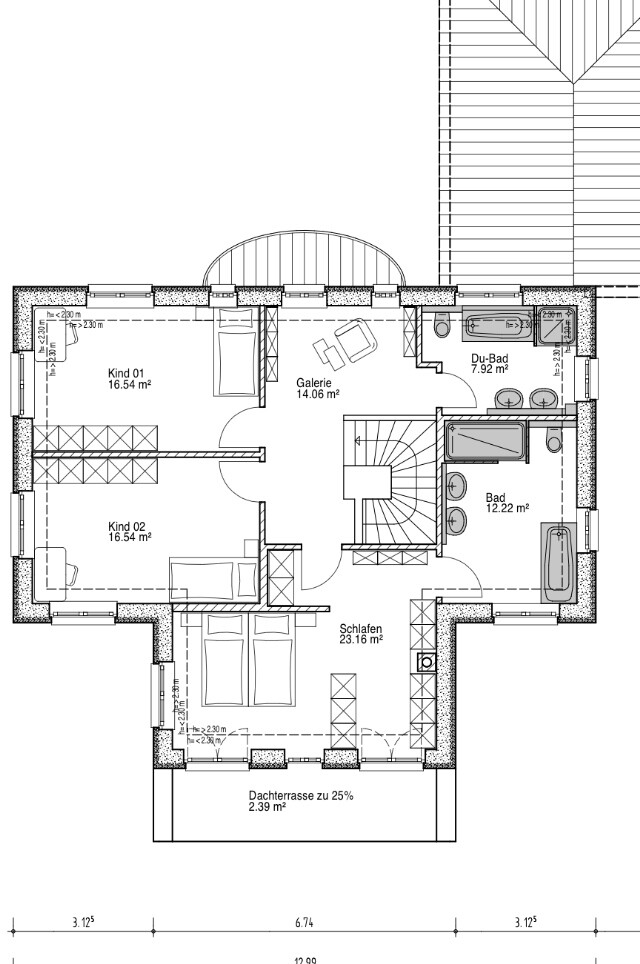
After three years of endless searching, we have finally decided to build our own home. We have found and purchased a plot of land. Since the building envelope is limited (the maximum footprint allowed is 125 sqm (1345 sq ft)) and we would like to achieve around 190 sqm (2045 sq ft) of living space with a WIO house, we have been working closely with our architect and have come up with the following plan. What do you think? We want to keep the outer layout as it is, but most of the interior walls can still be adjusted.
What are your thoughts on our idea? Do you have any suggestions for improvements?
Thank you very much and best regards

I have to say – nice floor plan, I really like it! Especially the office with direct access to the garage :top:
A small critique: the kids’/guest bathroom isn’t very close to the bedrooms; you have to walk all the way across the hallway. On the other hand, I really like the en-suite master bathroom!
The exterior design isn’t really my taste – not that I wouldn’t want it as a neighbor, but it’s just not the dream I have in mind. But then again, I don’t have to live in it
I also thought about the “not low-cost” part – I’m afraid our design would have to be a bit more budget-friendly... but then again, we don’t have a Benz parked in front of the garage *grin*
A small critique: the kids’/guest bathroom isn’t very close to the bedrooms; you have to walk all the way across the hallway. On the other hand, I really like the en-suite master bathroom!
The exterior design isn’t really my taste – not that I wouldn’t want it as a neighbor, but it’s just not the dream I have in mind. But then again, I don’t have to live in it
I also thought about the “not low-cost” part – I’m afraid our design would have to be a bit more budget-friendly... but then again, we don’t have a Benz parked in front of the garage *grin*

I just wanted to say again that this is going to be a really beautiful house! This house definitely calls for a wonderfully well-designed kitchen!
Regarding the door between the kitchen and dining area: We originally planned a 2.40m (7 ft 10 in) wide sliding door but are now getting a standard double-leaf style door with glass inserts and glazing bars. I can imagine that would look very elegant in your house as well! Of course, this assumes you have planned similar types of doors elsewhere.
Regarding the door between the kitchen and dining area: We originally planned a 2.40m (7 ft 10 in) wide sliding door but are now getting a standard double-leaf style door with glass inserts and glazing bars. I can imagine that would look very elegant in your house as well! Of course, this assumes you have planned similar types of doors elsewhere.
W
Wanderdüne7 Nov 2014 09:56An interesting base, but some issues:
- The entrance area has a wardrobe that is far too small (considering the closet by the garage access, there is still insufficient space per resident—where will the shoes be stored?)
- The storage room is barely larger than a closet; what is the intended use?
- Handling laundry in the basement is not optimal in terms of travel distance.
- In the master bedroom area, one person sleeps very close to the wall, the other next to the passageway to the bathroom, with the added downside of direct exposure to bathroom noises.
- The living room needs to be planned together with the cabinet manufacturer and the stove installer, as it still feels uncoordinated.
- The entrance area has a wardrobe that is far too small (considering the closet by the garage access, there is still insufficient space per resident—where will the shoes be stored?)
- The storage room is barely larger than a closet; what is the intended use?
- Handling laundry in the basement is not optimal in terms of travel distance.
- In the master bedroom area, one person sleeps very close to the wall, the other next to the passageway to the bathroom, with the added downside of direct exposure to bathroom noises.
- The living room needs to be planned together with the cabinet manufacturer and the stove installer, as it still feels uncoordinated.

Thank you all for the "likes," suggestions, and feedback so far. We have already taken a few things on board. I will update with the latest status shortly.
@ypg: We will probably include a kitchen door.
@kbt09/kiska: Yes, our architect gave us an estimate yesterday for a sliding door about 2.40 meters (7.9 feet) — around 7000-8000 euros — so that’s probably not going to happen. We will see what we do when we plan the kitchen in parallel.
@BauPaar: Thanks. Yes, the children’s bathroom is about 4-5 meters (13-16 feet) away. But we don’t find that too bad. Exterior views are always a matter of taste….
@Kiska: Thanks! Yes, we will do that soon. The idea with the French doors is not bad either.
@ypg: We will probably include a kitchen door.
@kbt09/kiska: Yes, our architect gave us an estimate yesterday for a sliding door about 2.40 meters (7.9 feet) — around 7000-8000 euros — so that’s probably not going to happen. We will see what we do when we plan the kitchen in parallel.
@BauPaar: Thanks. Yes, the children’s bathroom is about 4-5 meters (13-16 feet) away. But we don’t find that too bad. Exterior views are always a matter of taste….
@Kiska: Thanks! Yes, we will do that soon. The idea with the French doors is not bad either.
@Wanderdüne: Thank you for the constructive feedback.
#Entrance area: We have now enlarged it compared to the cloakroom by adding a seating bench for putting on shoes and a wall mirror. The storage room is mainly intended to function as a secondary cloakroom (winter/summer clothes, items not used daily, umbrellas, etc.). It should also potentially hold cleaning supplies and/or a vacuum cleaner. We might also place these items in the storage area of the garage. Should we consider leaving out the door from the storage room?
#Shoes/children’s clothes: These should mostly be stored in the garage’s storage area.
#Laundry handling: Yes, the location is probably not ideal in terms of walking distance. However, since our building plot is limited, we don’t want to sacrifice space upstairs for a utility room.
#Master bedroom: Yes, we still need to revisit this... Thanks. How would you solve it? I’m not too concerned about bathroom noise since there’s a solid door in between.
#Living room: Yes, the furniture layout (and also the fireplace) is still not well planned. Do you have any suggestions?
Many thanks!
#Entrance area: We have now enlarged it compared to the cloakroom by adding a seating bench for putting on shoes and a wall mirror. The storage room is mainly intended to function as a secondary cloakroom (winter/summer clothes, items not used daily, umbrellas, etc.). It should also potentially hold cleaning supplies and/or a vacuum cleaner. We might also place these items in the storage area of the garage. Should we consider leaving out the door from the storage room?
#Shoes/children’s clothes: These should mostly be stored in the garage’s storage area.
#Laundry handling: Yes, the location is probably not ideal in terms of walking distance. However, since our building plot is limited, we don’t want to sacrifice space upstairs for a utility room.
#Master bedroom: Yes, we still need to revisit this... Thanks. How would you solve it? I’m not too concerned about bathroom noise since there’s a solid door in between.
#Living room: Yes, the furniture layout (and also the fireplace) is still not well planned. Do you have any suggestions?
Many thanks!
Install a laundry chute. From the utility room up through the small storage room, then between the gallery and the children's bathroom. That should work, right? You can also plan for hatches on both the ground floor and the upper floor. That would make the whole setup easier, I think...
I would keep the door to the small storage room. It mostly contains items that people, especially women, like to "hide." If the door swings outward, it won’t take up more space than having no door at all, and since it’s only meant to be opened and closed, it won’t get in the way.
In the master bedroom area, I would omit the window on the left and place the bed against that wall. I would also completely separate the dressing room from the sleeping area with a wall.
I would keep the door to the small storage room. It mostly contains items that people, especially women, like to "hide." If the door swings outward, it won’t take up more space than having no door at all, and since it’s only meant to be opened and closed, it won’t get in the way.
In the master bedroom area, I would omit the window on the left and place the bed against that wall. I would also completely separate the dressing room from the sleeping area with a wall.
Similar topics