
Hello everyone,
After three years of endless searching, we have finally decided to build our own home. We have found and purchased a plot of land. Since the building envelope is limited (the maximum footprint allowed is 125 sqm (1345 sq ft)) and we would like to achieve around 190 sqm (2045 sq ft) of living space with a WIO house, we have been working closely with our architect and have come up with the following plan. What do you think? We want to keep the outer layout as it is, but most of the interior walls can still be adjusted.
What are your thoughts on our idea? Do you have any suggestions for improvements?
Thank you very much and best regards
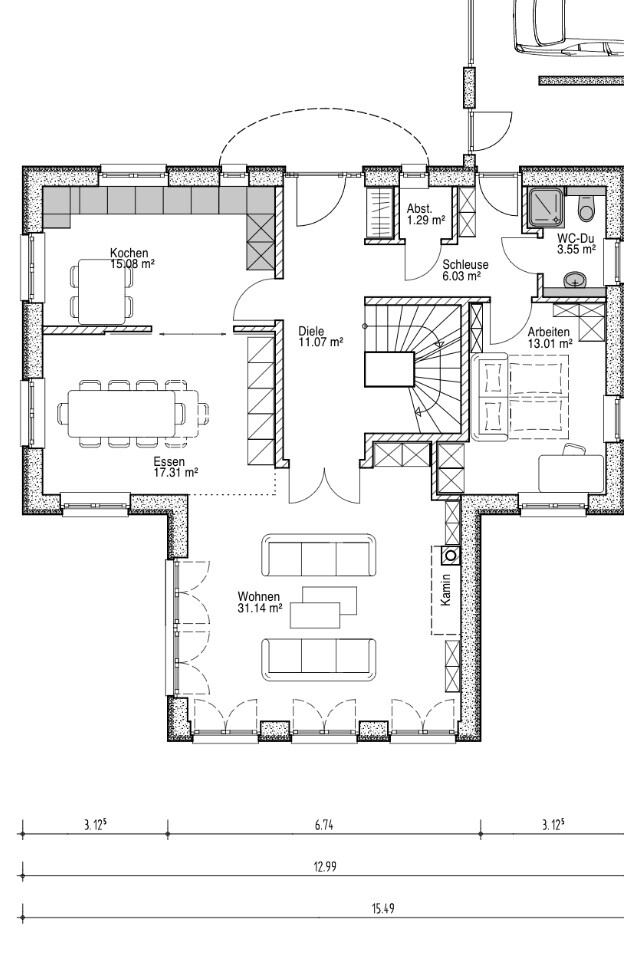
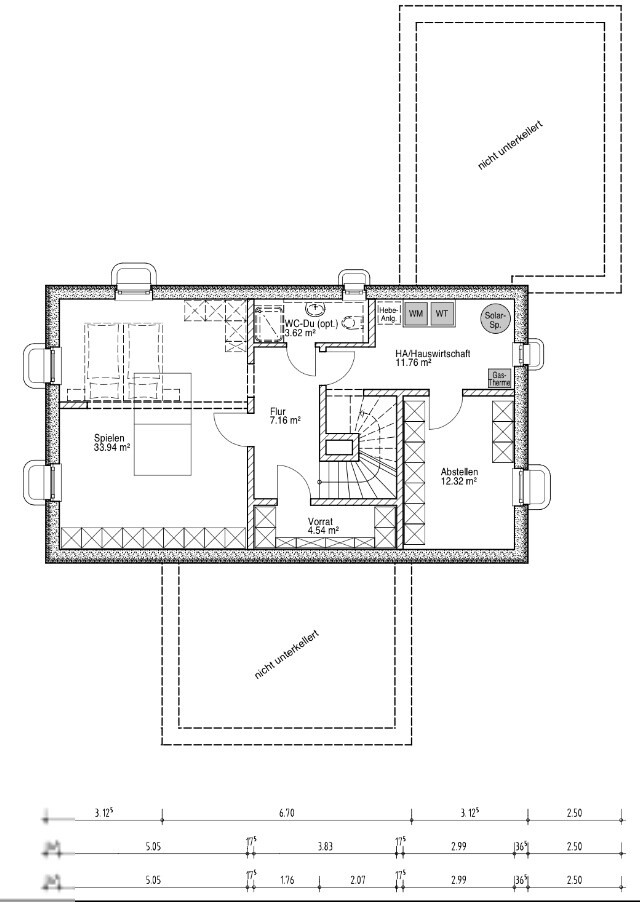
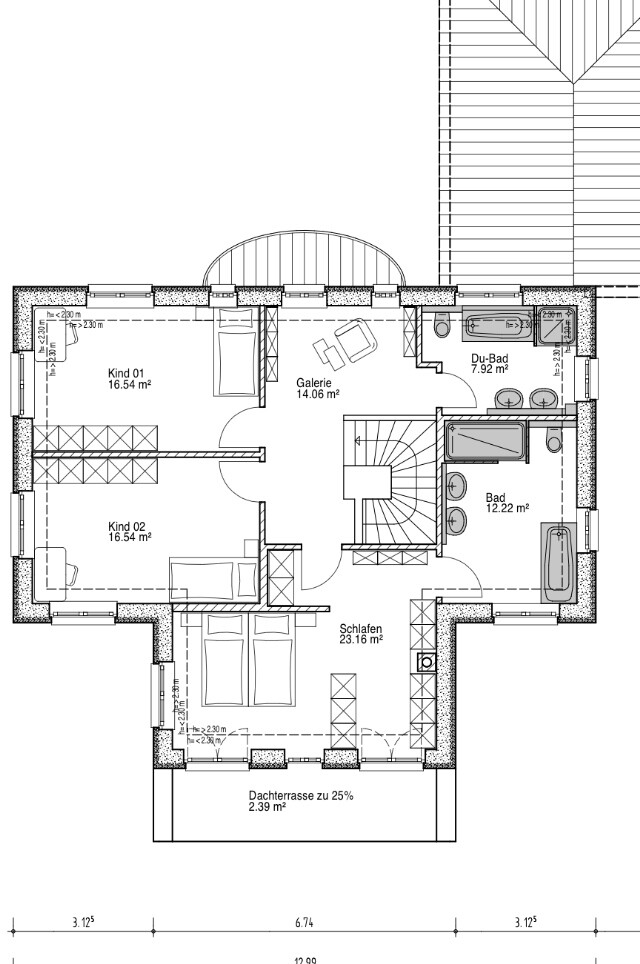
After three years of endless searching, we have finally decided to build our own home. We have found and purchased a plot of land. Since the building envelope is limited (the maximum footprint allowed is 125 sqm (1345 sq ft)) and we would like to achieve around 190 sqm (2045 sq ft) of living space with a WIO house, we have been working closely with our architect and have come up with the following plan. What do you think? We want to keep the outer layout as it is, but most of the interior walls can still be adjusted.
What are your thoughts on our idea? Do you have any suggestions for improvements?
Thank you very much and best regards
kbt09 schrieb:
If the home office on the ground floor is also intended to serve as a guest room, as suggested by the sofa bed, then the guest bathroom should also have a shower.Good morning,
The guest room with a bathroom including a shower is in the basement.
Regards, Yvonne

Hello Yvonne,
Thanks again. I will address this now.
Generally for everyday outerwear:
- Indeed, there is a shallow coat rack planned on the north side near the stairs (for shoes, scarves, caps, hats, gloves, keychains, etc.). It’s just not shown on the plans. The wall is full height (not load-bearing, so not visible here).
- A bench for putting on shoes will be placed between the front door and the narrow window.
- A full-length mirror will be installed to the left of the front door.
Coat storage for less frequent use:
- Storage area in the garage (e.g., shoe cabinets), rain gear, etc. — this space is within the thermal envelope.
- Seasonal jackets will be hung in the guest room basement (wardrobes), which is heated and comfortably furnished.
Yes, that’s a possible option. Our architect (engaged only to revise the floor plans) believes that with the living room size, the fireplace should definitely stand alone on one wall, otherwise it won’t have enough presence......?
We are torn. On one hand, we want the living room to be quiet sometimes (no noise from dining and kitchen), but on the other hand, open access definitely feels more spacious. What do you think of a glass door or glass wall?
No, it’s not a strict requirement. But it would be nice, as we have a beautiful beech tree line to the south. The wall is already planned as a half-height wall — exactly as you suggested.
Of course, pure luxury. The balcony too. But we need the balcony anyway (W1O = 66% of the ground floor footprint is allowed to be built higher than 2.30m (7 ft 7 in) upstairs).
The interior dimensions of the alcoves are 1.20m x 2.30m (4 ft x 7 ft 7 in). A standard youth bed (mattress 90 x 200cm (35 x 79 inches) / external dimensions approx. 110 x 220cm (43 x 87 inches)) would fit without any problem. A bedside table fits in Child 1’s room, but not in Child 2’s when the bed orientation is as planned. Alternatively, the bed can be placed south of the door. For Child 1, a wider youth bed can be installed vertically. For Child 2, a wider bed can also be placed south. So we like the alcoves.
We are indeed reconsidering the narrow windows… but then we would need another solution for the north elevation. Currently, the narrow windows on ground and first floors form the perceived vertical line of the gable.
Many thanks
Thanks again. I will address this now.
ypg schrieb:
Hm, I’ll throw in a few points:
The ground floor hallway is very large, but the two built-in closets are very small. A separate closet will be necessary. Perhaps move the door to the living room to allow for a large closet opposite the stairs. Or redesign one built-in closet as a storage room. Or completely omit the built-in closet by the small window, build a wall next to the stairs, and attach a large closet to that wall. Either way, the window light in the hallway won’t be enough to properly light the stair area (with or without wall). I find the hallway, as it is, too big.
Generally for everyday outerwear:
- Indeed, there is a shallow coat rack planned on the north side near the stairs (for shoes, scarves, caps, hats, gloves, keychains, etc.). It’s just not shown on the plans. The wall is full height (not load-bearing, so not visible here).
- A bench for putting on shoes will be placed between the front door and the narrow window.
- A full-length mirror will be installed to the left of the front door.
Coat storage for less frequent use:
- Storage area in the garage (e.g., shoe cabinets), rain gear, etc. — this space is within the thermal envelope.
- Seasonal jackets will be hung in the guest room basement (wardrobes), which is heated and comfortably furnished.
ypg schrieb:
TV in the living room: I would place it beside the fireplace, perhaps as part of a long shelf running wall to wall, with the fireplace on one side and the TV next to it. It depends on your fireplace preference. The advantage is that you can look at both the fire and the TV.
Yes, that’s a possible option. Our architect (engaged only to revise the floor plans) believes that with the living room size, the fireplace should definitely stand alone on one wall, otherwise it won’t have enough presence......?
ypg schrieb:
Double doors to the dining room: do you actually use both doors? Usually one stays closed while the other opens. Or you may want both open... I would consider them unnecessary.
We are torn. On one hand, we want the living room to be quiet sometimes (no noise from dining and kitchen), but on the other hand, open access definitely feels more spacious. What do you think of a glass door or glass wall?
ypg schrieb:
Master bedroom upstairs: since apparently you want to look out the window towards nature from the bed, I would recommend building the wall at the head of the bed only halfway up (e.g., 150cm (5 feet)), so the interior corridor feels more open. Then the passage can remain as it is.
My veto: do you really look out at nature from the bed? Do you use the balcony?
No, it’s not a strict requirement. But it would be nice, as we have a beautiful beech tree line to the south. The wall is already planned as a half-height wall — exactly as you suggested.
Of course, pure luxury. The balcony too. But we need the balcony anyway (W1O = 66% of the ground floor footprint is allowed to be built higher than 2.30m (7 ft 7 in) upstairs).
ypg schrieb:
Children’s rooms: I wouldn’t put the beds in the alcoves. There is not even room for a bedside table. This cave-like feeling might be nice for small kids, but what about teenagers? One room has very limited space for a closet because of the small window.
I would plan the alcoves only about 70cm (28 inches) deep and use them for built-in wardrobes. Also consider the door locations. It now looks like one door is placed more advantageously for the living corridor but disadvantageously for one child’s bedroom.
Then see if the two narrow windows upstairs can be omitted, so that the one child’s room gains more usable space (front entrance view).
Those are my comments.
The interior dimensions of the alcoves are 1.20m x 2.30m (4 ft x 7 ft 7 in). A standard youth bed (mattress 90 x 200cm (35 x 79 inches) / external dimensions approx. 110 x 220cm (43 x 87 inches)) would fit without any problem. A bedside table fits in Child 1’s room, but not in Child 2’s when the bed orientation is as planned. Alternatively, the bed can be placed south of the door. For Child 1, a wider youth bed can be installed vertically. For Child 2, a wider bed can also be placed south. So we like the alcoves.
We are indeed reconsidering the narrow windows… but then we would need another solution for the north elevation. Currently, the narrow windows on ground and first floors form the perceived vertical line of the gable.
Many thanks
Hello Wanderdüne,
thank you. I will address your points.
Please see Yvonne’s explanations.
Doors... that’s an issue... see above as well. The wall layout can be considered further. The plan shows two built-in units there. However, a Jugendstil display cabinet (from my grandmother) (90cm (35 inches) wide) will stand there.
Could you draw this or explain it differently? I didn’t quite understand. The TV will definitely be in the living room. Our architect already tried to talk us out of it...
Because too much usable space would be lost. Where should the fireplace, TV and display cabinet, TV stand, and possibly a bookshelf go? If you have a concrete suggestion, please share it.
A walk-in closet would only be feasible if the bedroom is very small. But then both spaces would become very awkward. Since neither of us works shifts, a walk-in closet isn’t essential anyway.
How do you know it’s “expensive”? What would you consider expensive?
We don’t want a TV in the bedroom. We had that once in a shared apartment in Cologne and deliberately removed it.
Morning sun would indeed be nice. However, the southern exterior view is more important to us.
The bathrooms are not yet fully planned. They will be designed separately by the bathroom planner and will certainly be different in the final version (at least the master bathroom).
We could not get an “L” shape approved by the building authority. We find the “T” shape a very nice alternative. Of course, it is a matter of taste. Overall: There are quite restrictive rules about the building envelope (built-up area, as well as length and width).
Thanks!
thank you. I will address your points.
Wanderdüne schrieb:
Hello!
Unfortunately, I cannot see that the main issues of the last design have been satisfactorily resolved:
- The entrance area still lacks a sufficiently large wardrobe.
Please see Yvonne’s explanations.
Wanderdüne schrieb:
- The living room not only has two doors but also a restless northern wall alignment.
Doors... that’s an issue... see above as well. The wall layout can be considered further. The plan shows two built-in units there. However, a Jugendstil display cabinet (from my grandmother) (90cm (35 inches) wide) will stand there.
Wanderdüne schrieb:
Watching TV (if not in a separate area) can be planned well with a 90° rotation from the main viewing direction (from the start!).
Could you draw this or explain it differently? I didn’t quite understand. The TV will definitely be in the living room. Our architect already tried to talk us out of it...
Wanderdüne schrieb:
Light from three sides (excluding the corridor, as it faces north and is too low) is an affordable luxury—why is it not implemented here?
Because too much usable space would be lost. Where should the fireplace, TV and display cabinet, TV stand, and possibly a bookshelf go? If you have a concrete suggestion, please share it.
Wanderdüne schrieb:
- If you want a walk-in closet, the design should provide for it. Your building shell is already quite expensive given the external dimensions, and the budget is available, so there are no excuses here.
A walk-in closet would only be feasible if the bedroom is very small. But then both spaces would become very awkward. Since neither of us works shifts, a walk-in closet isn’t essential anyway.
How do you know it’s “expensive”? What would you consider expensive?
Wanderdüne schrieb:
- The access is indeed impractical, though a rather small problem. I would prefer to catch the morning sun, be able to look out onto the garden/terrace when entering, and then have an ergonomic view of the TV from the bed.
We don’t want a TV in the bedroom. We had that once in a shared apartment in Cologne and deliberately removed it.
Morning sun would indeed be nice. However, the southern exterior view is more important to us.
Wanderdüne schrieb:
-- The master bathroom, just like the missing walk-in closet, does not match the price tag..
The bathrooms are not yet fully planned. They will be designed separately by the bathroom planner and will certainly be different in the final version (at least the master bathroom).
Wanderdüne schrieb:
-- General:
- In my opinion, the building shape does not do justice to the plot.
We could not get an “L” shape approved by the building authority. We find the “T” shape a very nice alternative. Of course, it is a matter of taste. Overall: There are quite restrictive rules about the building envelope (built-up area, as well as length and width).
Thanks!
kbt09 schrieb:
The issue with the passage width in the master bedroom can’t be solved by simply widening the windows or something like that. The bed position stays the same if you insist on having it exactly centered under the window.Yes, that’s correct, although I meant that the double bed is completely in front of the window wall. That means if there are more window elements, the bed can be placed further to the left and still be fully in front of the window, but not centered.
kbt09 schrieb:
I would find a half-height wall good, but then the wardrobes on the left in the bedroom lobby wouldn’t fit anymore. This would basically make that lobby area obsolete...We would like to keep using the wardrobe. The alternative, as you said, would be to remove the wall and extend the bedroom around the corner at the upper left, reducing the children’s room. But we don’t want to do that. Or the bed could be placed against the left wall facing east. Then wardrobe space would be lost. Or did you have something else in mind?
kbt09 schrieb:
Regarding the ground floor hallway, I agree with Wanderdüne and Yvonne. There is a lack of storage space...See my answer above to Yvonne.
kbt09 schrieb:
In the kitchen, I noticed that if this type of kitchen layout is realized, the distance between the sink and cooking areas becomes uncomfortably large...Hmm, do you find about 1.60 m (5 feet 3 inches) too large? What distance is usually recommended?
I thought it could even be an advantage that people don’t get in each other’s way so much. We are also still unsure whether we want to use it as a cooking island or just as a workspace island.
Best regards and thanks!
Lassemann schrieb:
Yes, we might do that eventually. It’s an option now. Our architect, whom we hired only to revise the floor plans, thinks the fireplace definitely needs to stand alone on a wall given the size of the living room, otherwise it won’t have much impact......?No... But if you want an English-style fireplace with a slanted flue and exposed wooden beams, that might be true.
I imagine a rectangular or cubic shape there on the wall, so with 90-degree edges, like those plastered and painted white, a masonry bench with the fireplace on top, and wood storage underneath. Next to it, the masonry bench continues as a shelf. I just saw a photo of something like that somewhere...
Regarding the 160cm (63 inches) clearance in the kitchen: 160cm (63 inches) is too wide. It’s nice to be able to turn on your own axis and continue working there – without taking a full step or just half a step.
120cm (47 inches) is common! This generally applies to work surfaces, not only kitchen islands.
W
Wanderdüne12 Jan 2015 19:48Lassemann schrieb:
The TV is definitely going to be in the living room.
...
Because too much floor space would be lost. Where should the fireplace, TV, display cabinet, TV stand, and possibly a bookshelf go? If you have a concrete suggestion, I’m happy to hear it.... Usually, the planning is done so that the preferred type of seating in the living room has the desired view outside or achieves the desired indoor-outdoor connection. Combining this with a home theater setup without a separate room can result in the TV being rotated 90° from the main viewing axis, if the seating allows for it, but it doesn’t have to be that way. Everything depends on factors like conditions, preferences, seating furniture, and so on, which means early planning is important because later changes can be difficult. Regarding the windows: to get a lot of light into a room, you don’t necessarily need floor-to-ceiling windows that take away usable floor space.
Lassemann schrieb:
How do you know it’s "expensive"? What does expensive mean to you? Any projection or recess costs money. You might want to ask for an alternative with a “smoothed” design.
Lassemann schrieb:
Morning sun would indeed be nice. But the southern exterior view is more important to us. And why does it have to be an either-or decision? Why not both?
Lassemann schrieb:
The bathrooms are not yet fully planned. They are being designed separately by the bathroom planner and will definitely turn out differently. (At least the master bathroom). But even the planner can’t work miracles when most decisions have already been finalized.
Lassemann schrieb:
We were not able to get an “L” shape approved by the building authority. We find the alternative “T” shape very attractive. Did you submit an official building permit / planning permission pre-application and receive a rejection? Did you submit it yourselves or through an architect you hired? On what grounds was it stated that an L shape is not allowed?
Similar topics