

Hello everyone,
After three years of endless searching, we have finally decided to build our own home. We have found and purchased a plot of land. Since the building envelope is limited (the maximum footprint allowed is 125 sqm (1345 sq ft)) and we would like to achieve around 190 sqm (2045 sq ft) of living space with a WIO house, we have been working closely with our architect and have come up with the following plan. What do you think? We want to keep the outer layout as it is, but most of the interior walls can still be adjusted.
What are your thoughts on our idea? Do you have any suggestions for improvements?
Thank you very much and best regards
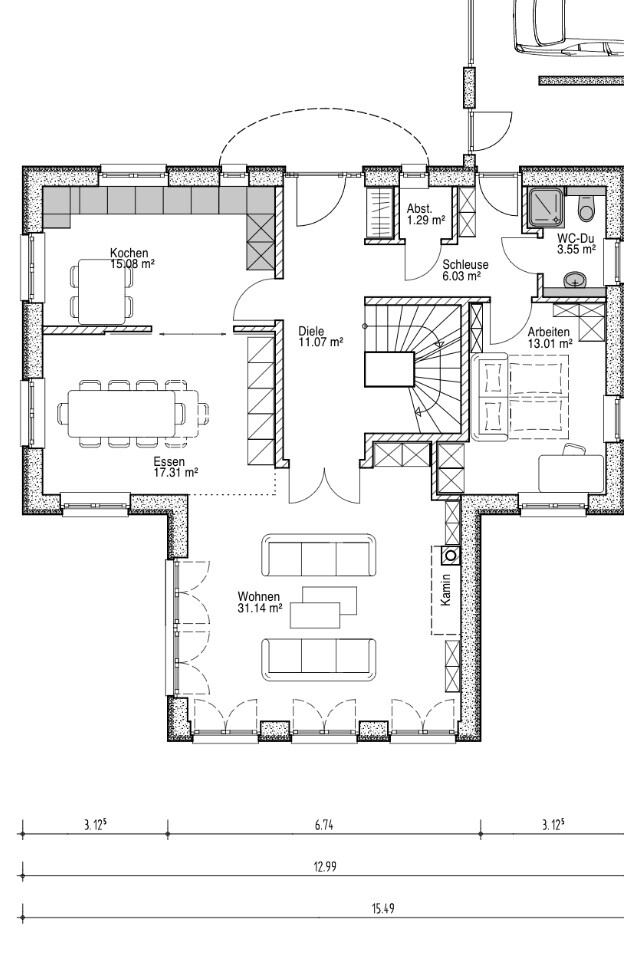
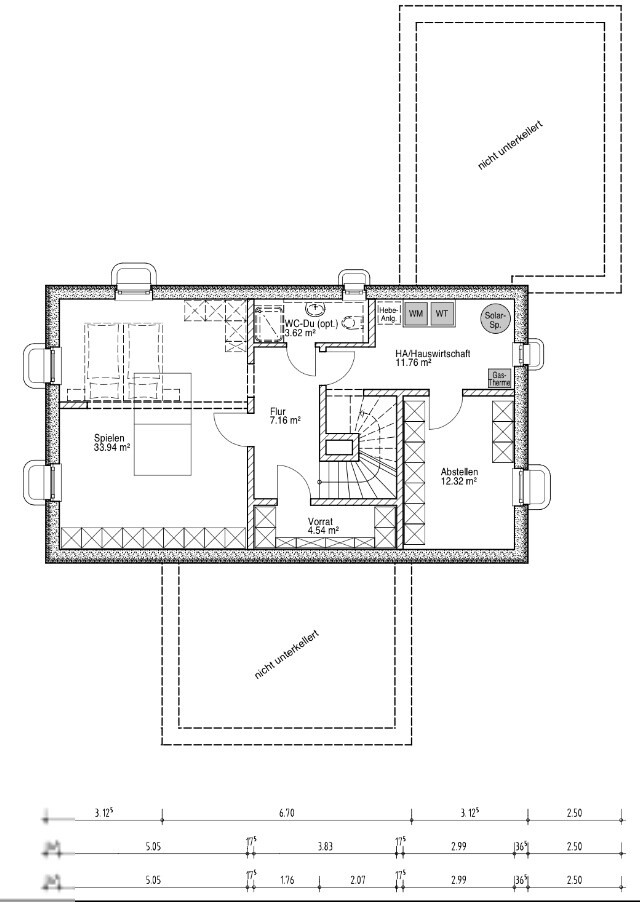
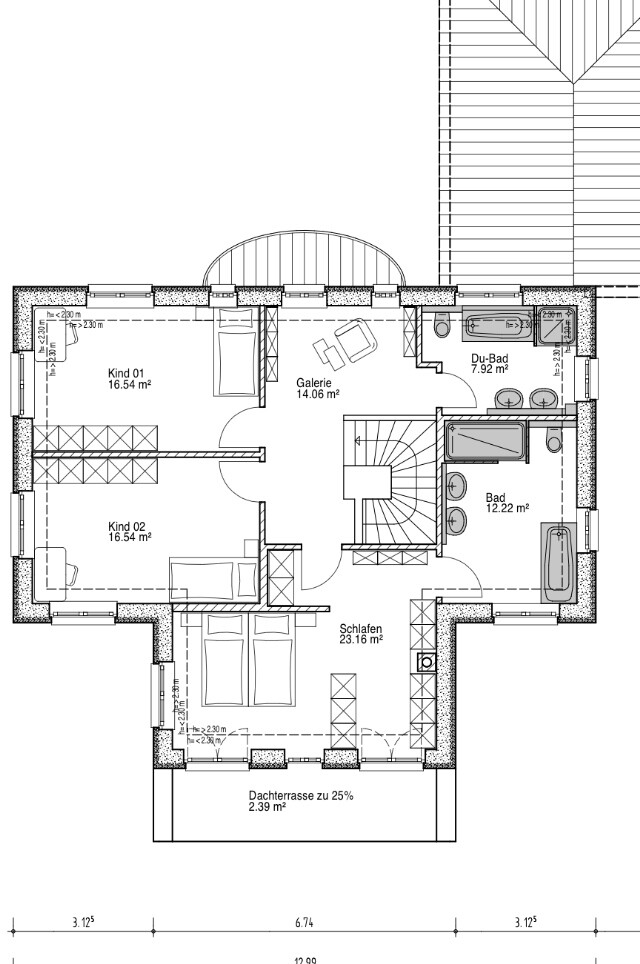
After three years of endless searching, we have finally decided to build our own home. We have found and purchased a plot of land. Since the building envelope is limited (the maximum footprint allowed is 125 sqm (1345 sq ft)) and we would like to achieve around 190 sqm (2045 sq ft) of living space with a WIO house, we have been working closely with our architect and have come up with the following plan. What do you think? We want to keep the outer layout as it is, but most of the interior walls can still be adjusted.
What are your thoughts on our idea? Do you have any suggestions for improvements?
Thank you very much and best regards
I actually quite like it. The exterior view is also great. I like this style.
Regarding the "finishing touches":
why are you placing the children's room doors flush against the wall? Leave about 65cm (25.5 inches) of space from the wall so you can still put furniture there, and you won't walk straight into a wardrobe when entering the room.
At the moment, I don't see anything else that could be improved.
Regarding the "finishing touches":
why are you placing the children's room doors flush against the wall? Leave about 65cm (25.5 inches) of space from the wall so you can still put furniture there, and you won't walk straight into a wardrobe when entering the room.
At the moment, I don't see anything else that could be improved.
Hello Lassemann,
thank you for the elevations.
You have chosen a good architect. I think the extension with the home office is well planned – you might get the suggestion there to consider accessibility in the guest bathroom in case that wing needs to be repurposed.
I asked about the windows because the floor plan does not match the elevations. Anyway, just keep in mind the possibilities for placing a TV in the bedroom and living area… so you don’t regret later that there is no suitable space.
You are right: elevations are often a matter of personal taste. I’m familiar with the architectural style from the Harburg district, I like the new villas’ appearance, but I wouldn’t want to live in one myself (I prefer a minimalist style). Still, it’s a stylish house, also inside.
I will take another look tomorrow or the day after; maybe I’ll spot some mistakes then.
I would put a nice kitchen island in the kitchen – instead of a small table.
Regards, Yvonne
thank you for the elevations.
You have chosen a good architect. I think the extension with the home office is well planned – you might get the suggestion there to consider accessibility in the guest bathroom in case that wing needs to be repurposed.
I asked about the windows because the floor plan does not match the elevations. Anyway, just keep in mind the possibilities for placing a TV in the bedroom and living area… so you don’t regret later that there is no suitable space.
You are right: elevations are often a matter of personal taste. I’m familiar with the architectural style from the Harburg district, I like the new villas’ appearance, but I wouldn’t want to live in one myself (I prefer a minimalist style). Still, it’s a stylish house, also inside.
I will take another look tomorrow or the day after; maybe I’ll spot some mistakes then.
I would put a nice kitchen island in the kitchen – instead of a small table.
Regards, Yvonne

Similar topics