
Hello everyone,
After three years of endless searching, we have finally decided to build our own home. We have found and purchased a plot of land. Since the building envelope is limited (the maximum footprint allowed is 125 sqm (1345 sq ft)) and we would like to achieve around 190 sqm (2045 sq ft) of living space with a WIO house, we have been working closely with our architect and have come up with the following plan. What do you think? We want to keep the outer layout as it is, but most of the interior walls can still be adjusted.
What are your thoughts on our idea? Do you have any suggestions for improvements?
Thank you very much and best regards
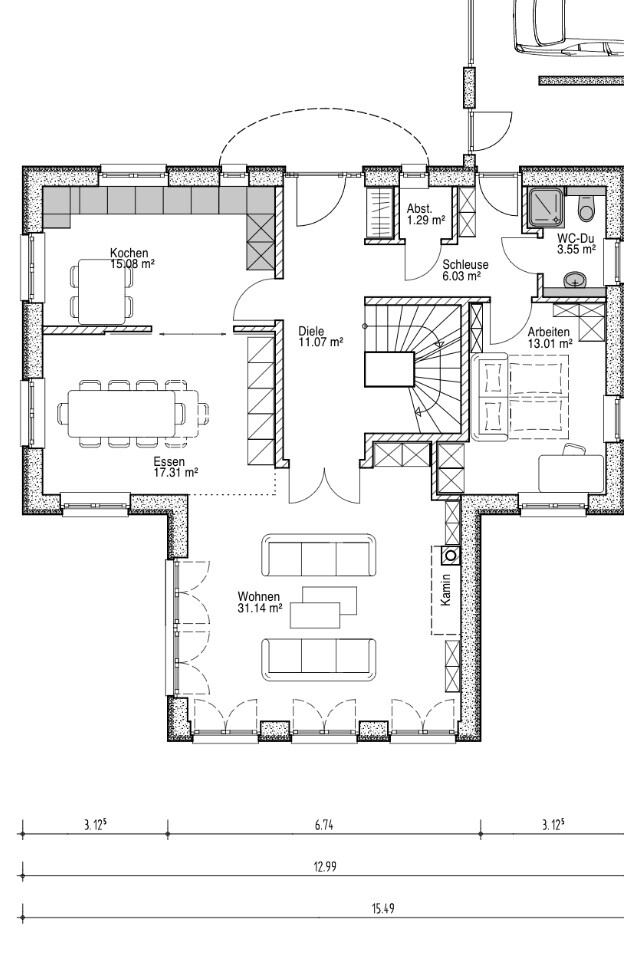
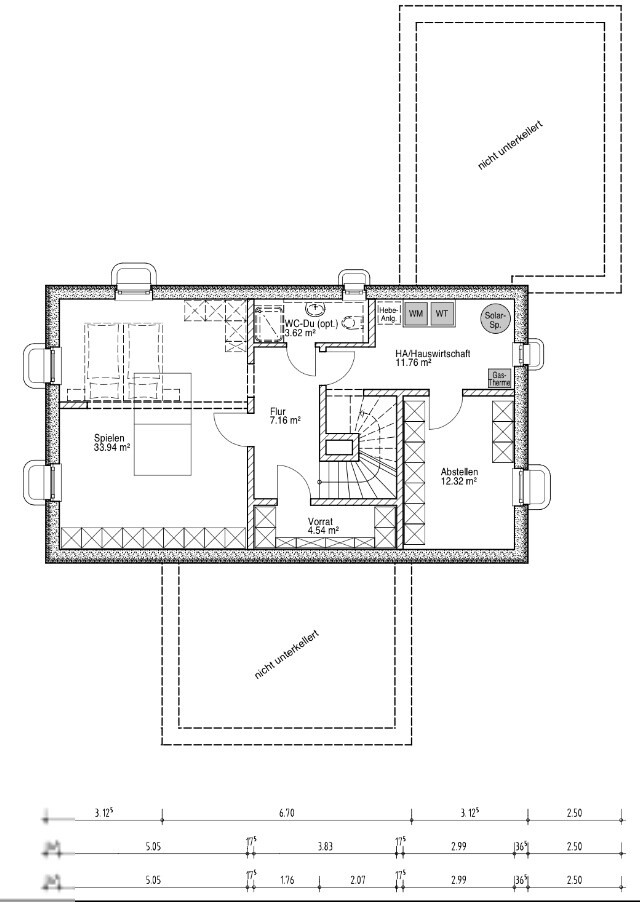
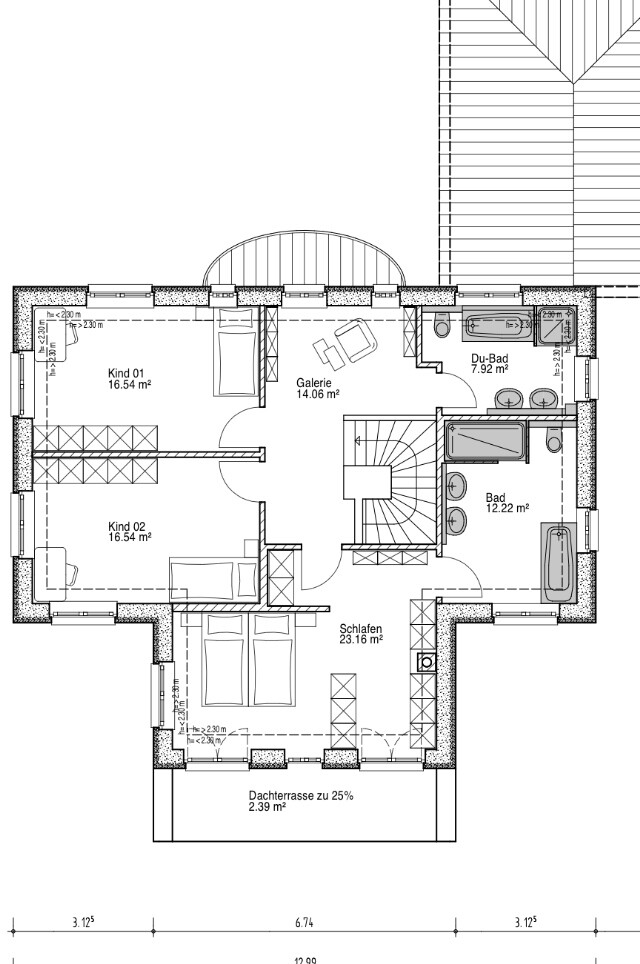
After three years of endless searching, we have finally decided to build our own home. We have found and purchased a plot of land. Since the building envelope is limited (the maximum footprint allowed is 125 sqm (1345 sq ft)) and we would like to achieve around 190 sqm (2045 sq ft) of living space with a WIO house, we have been working closely with our architect and have come up with the following plan. What do you think? We want to keep the outer layout as it is, but most of the interior walls can still be adjusted.
What are your thoughts on our idea? Do you have any suggestions for improvements?
Thank you very much and best regards
I really like the elevations.
I don’t see a problem with the TV; it can easily be placed on the right wall.
A kitchen island... the kitchen space is only about 300 cm (10 feet) deep, which is not quite enough for that. Alternatively, the kitchen area would need to be fully opened up to the dining space. However, not everyone prefers that. Therefore, I would also consider planning the kitchen separately, taking into account any specific preferences.
A site plan with orientation details (north arrow) would also be helpful.
I don’t see a problem with the TV; it can easily be placed on the right wall.
A kitchen island... the kitchen space is only about 300 cm (10 feet) deep, which is not quite enough for that. Alternatively, the kitchen area would need to be fully opened up to the dining space. However, not everyone prefers that. Therefore, I would also consider planning the kitchen separately, taking into account any specific preferences.
A site plan with orientation details (north arrow) would also be helpful.

Good morning,
oh, exciting, already some feedback. This is working well here....
@Manu: Thanks for the idea about the doors (more central). I’ll have that drawn and take a look....
@Yvonne/Ypg: Oh, right, we should discuss accessibility again with the architect. There’s probably only one potential issue. We can’t increase the external dimensions of the building any further. That would probably be necessary if we want to install wider doors while keeping the garage passage. But maybe he can manage it in the guest bathroom and utility room.
Yes, the elevations haven’t been revised yet and are not aligned exactly with the floor plans because we are still unsure in some areas about if, how, and how many windows we want. Keywords: light vs. heat vs. furniture placement. Yes, we have the TV under consideration. We will probably move the fireplace a bit further north and position the TV between the fireplace and the south side. Another option would be to leave part of the south or west side without full windows or doors—so a section of wall for furniture placement (e.g., TV). What do you think?
Oh, by the way: the north side is the entrance side, and the south side is the living room side with the window front.
#Kitchen island / kitchen planning: It probably makes sense to do the kitchen planning before building the interior wall (between the dining room and kitchen). Possibly, a kitchen island could still be reasonably integrated. I think we will give up a table and instead go for a wider sliding door (2.40m (8 feet)), which should slide completely into the wall (4-panel element?). The goal: the kitchen can be closed off (to contain odors and especially noise) but will be open most of the time so you can still see from the kitchen into the living area.
@lastdrop: Thanks. Yes, it won’t be cheap, probably upper mid-range pricing.
@kbt09: Thanks for the important note about planning the kitchen in parallel. North/South—see above.
Would you prefer a door to the terrace (south-west terrace) instead of a west-facing window in the kitchen?
Thank you very much, and I’m happy to receive more suggestions....
Lassemann
oh, exciting, already some feedback. This is working well here....
@Manu: Thanks for the idea about the doors (more central). I’ll have that drawn and take a look....
@Yvonne/Ypg: Oh, right, we should discuss accessibility again with the architect. There’s probably only one potential issue. We can’t increase the external dimensions of the building any further. That would probably be necessary if we want to install wider doors while keeping the garage passage. But maybe he can manage it in the guest bathroom and utility room.
Yes, the elevations haven’t been revised yet and are not aligned exactly with the floor plans because we are still unsure in some areas about if, how, and how many windows we want. Keywords: light vs. heat vs. furniture placement. Yes, we have the TV under consideration. We will probably move the fireplace a bit further north and position the TV between the fireplace and the south side. Another option would be to leave part of the south or west side without full windows or doors—so a section of wall for furniture placement (e.g., TV). What do you think?
Oh, by the way: the north side is the entrance side, and the south side is the living room side with the window front.
#Kitchen island / kitchen planning: It probably makes sense to do the kitchen planning before building the interior wall (between the dining room and kitchen). Possibly, a kitchen island could still be reasonably integrated. I think we will give up a table and instead go for a wider sliding door (2.40m (8 feet)), which should slide completely into the wall (4-panel element?). The goal: the kitchen can be closed off (to contain odors and especially noise) but will be open most of the time so you can still see from the kitchen into the living area.
@lastdrop: Thanks. Yes, it won’t be cheap, probably upper mid-range pricing.
@kbt09: Thanks for the important note about planning the kitchen in parallel. North/South—see above.
Would you prefer a door to the terrace (south-west terrace) instead of a west-facing window in the kitchen?
Thank you very much, and I’m happy to receive more suggestions....
Lassemann
I totally agree, having a patio door in the kitchen is simply great. Kids can quickly go outside to get a drink, and especially a southwest-facing terrace is wonderful in the evenings during summer. It’s a quick way to enjoy meals outdoors.
That’s why I also recommend a parallel kitchen layout.
EDIT:
A 240 cm (95 inches) passage to the dining area might be too narrow if there is an island in the kitchen. It’s better to have two passages of about 100 to 120 cm (39 to 47 inches) each.
That’s why I also recommend a parallel kitchen layout.
EDIT:
A 240 cm (95 inches) passage to the dining area might be too narrow if there is an island in the kitchen. It’s better to have two passages of about 100 to 120 cm (39 to 47 inches) each.
B
buddy20145 Nov 2014 16:01Hello, Lassemann
I also like the floor plan.
I am still looking for a good architect in Hamburg. Can you recommend someone?
buddy2014
I also like the floor plan.
I am still looking for a good architect in Hamburg. Can you recommend someone?
buddy2014

Similar topics