
Hello everyone,
I need your help with the architectural planning for our planned townhouse. I will skip the fully completed checklist since the planning is already quite advanced, but I will keep the relevant questions.
Development Plan / Restrictions
Plot size: >1,000 m² (1,200 sq. yards)
Number of parking spaces: 2
Number of floors: 2, single-story extension on the ground floor
Roof type: hipped roof, single-story extension on the ground floor
Style: townhouse
Orientation: north/south
Basement, floors: none
Number of occupants, ages: 3 (2x 30; 1x 2 years) – designed for 4
Space requirements on ground floor and upper floor: approx. 110 m² (1,184 sq. ft), approx. 75 m² (807 sq. ft)
Office: family use
Guests per year: very rarely
Open or closed architecture: closed
Conservative or modern construction: conservative, but without ornamentation
Open kitchen, kitchen island: no, kitchen island
Number of dining seats: 4
Fireplace: yes
Balcony, roof terrace: balcony, mostly to cover the entrance area
Garage, carport: garage
Planning done by: do-it-yourself then architect
What do you especially like?: appearance, the extension, the large ground floor
What don’t you like?: living room depth of 4.14 m (13.6 ft), due to the staircase; room width <3.5 m (11.5 ft) upstairs
Preferred heating technology: ground-source heat pump, KfW 55 standard
Attached is our floor plan. Currently, I see two main issues: first, we are bothered by the 4.14 m (13.6 ft) depth of the living room; second, we had planned the upstairs living spaces to be 3.50 m (11.5 ft) wide each in the contract drawing. Now that the architect has finalized the design, they have become narrower because of the real concrete staircase.
Is my concern about the insufficient living room depth and the room width justified?
Do you have any ideas on how to solve both problems?
For the living room depth, I see only the following options:
- Staircase: add one more step at the landing. However, this means a wall would come in about 1.20 m (3.9 ft) at the landing. If I increase the room width upstairs, the corridor at the landing might become too narrow. Perhaps some optimization is possible by reducing the gap between the balustrade and the railing.
- Extend the living room outer wall by 0.3 m (1 ft) – but this costs around 5,500 EUR and gains only 30 cm (1 ft). I don’t see a good cost/benefit balance, especially as the total area is already quite large at 185 m² (1,991 sq. ft).
- Reduce the ground floor ceiling height from 2.70 m (8 ft 10 in) back down to 2.55 m (8 ft 4 in) – this saves about three-quarters of a step; the only question is whether it still looks good with a 40 m² (430 sq. ft) living room.
Any other comments? Looking forward to your feedback.
Good luck, Redsonic
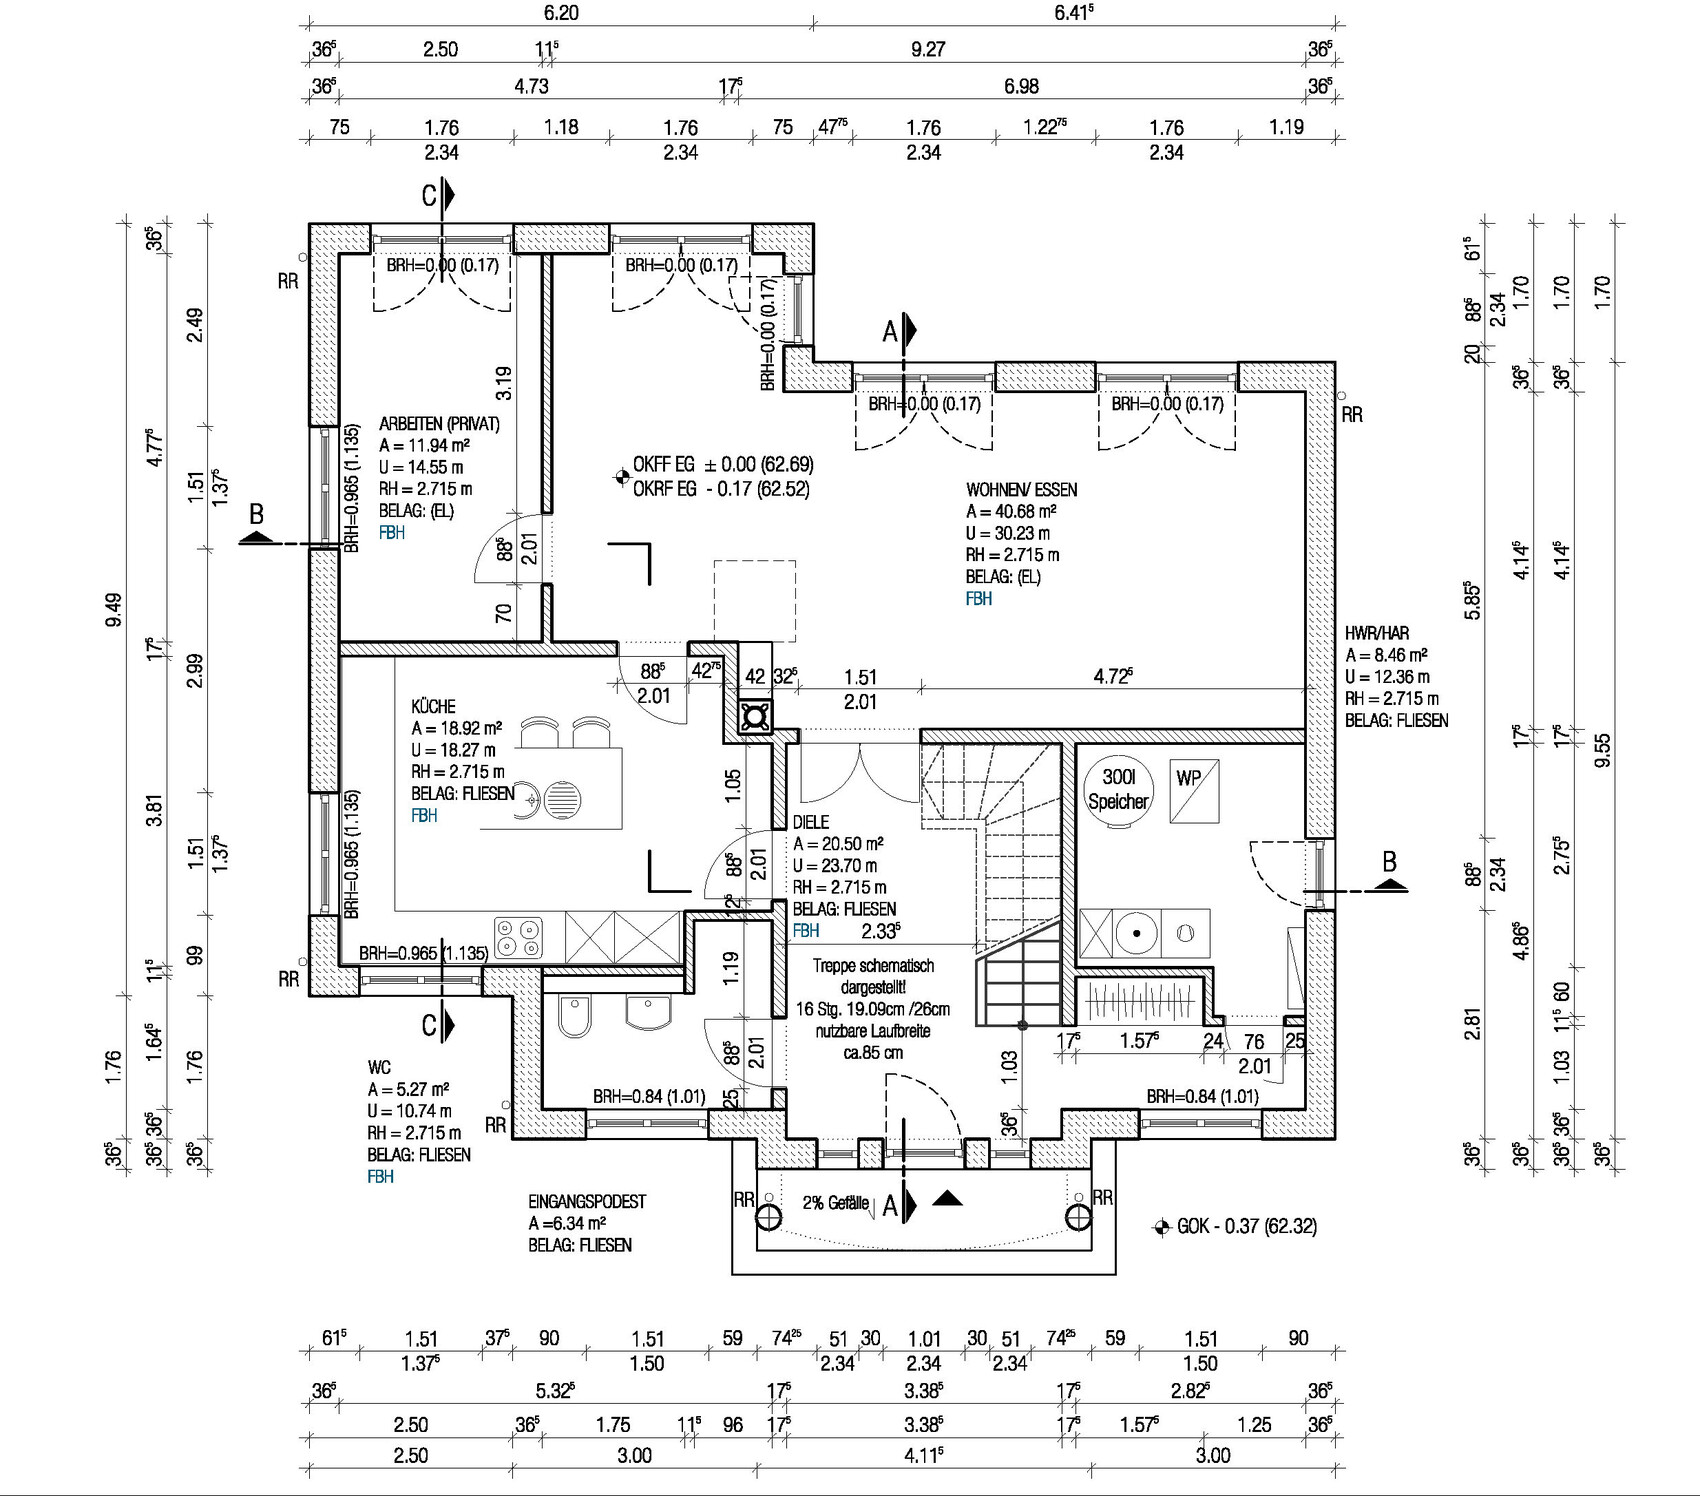
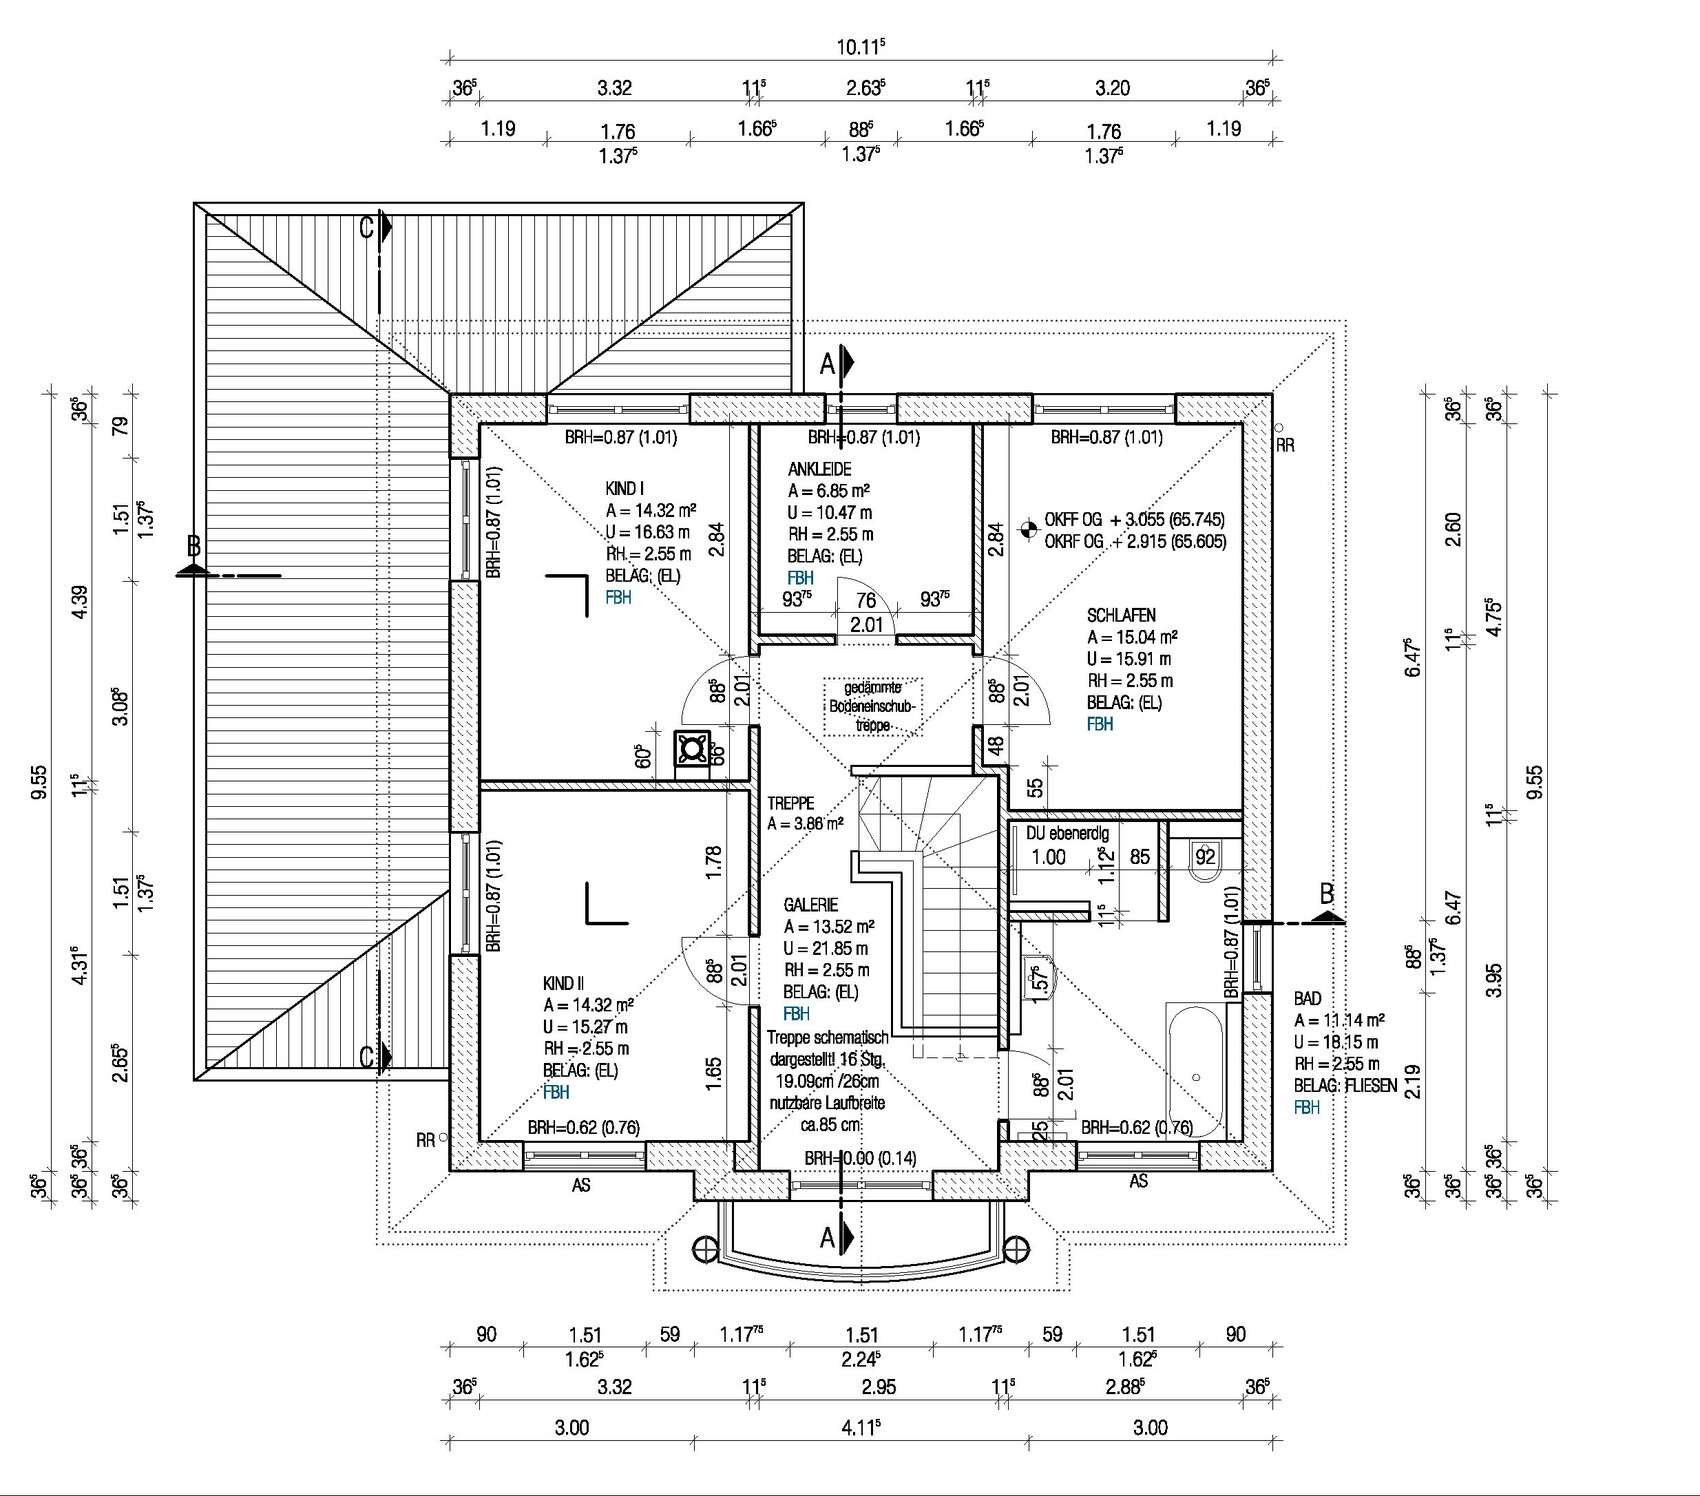
I need your help with the architectural planning for our planned townhouse. I will skip the fully completed checklist since the planning is already quite advanced, but I will keep the relevant questions.
Development Plan / Restrictions
Plot size: >1,000 m² (1,200 sq. yards)
Number of parking spaces: 2
Number of floors: 2, single-story extension on the ground floor
Roof type: hipped roof, single-story extension on the ground floor
Style: townhouse
Orientation: north/south
Basement, floors: none
Number of occupants, ages: 3 (2x 30; 1x 2 years) – designed for 4
Space requirements on ground floor and upper floor: approx. 110 m² (1,184 sq. ft), approx. 75 m² (807 sq. ft)
Office: family use
Guests per year: very rarely
Open or closed architecture: closed
Conservative or modern construction: conservative, but without ornamentation
Open kitchen, kitchen island: no, kitchen island
Number of dining seats: 4
Fireplace: yes
Balcony, roof terrace: balcony, mostly to cover the entrance area
Garage, carport: garage
Planning done by: do-it-yourself then architect
What do you especially like?: appearance, the extension, the large ground floor
What don’t you like?: living room depth of 4.14 m (13.6 ft), due to the staircase; room width <3.5 m (11.5 ft) upstairs
Preferred heating technology: ground-source heat pump, KfW 55 standard
Attached is our floor plan. Currently, I see two main issues: first, we are bothered by the 4.14 m (13.6 ft) depth of the living room; second, we had planned the upstairs living spaces to be 3.50 m (11.5 ft) wide each in the contract drawing. Now that the architect has finalized the design, they have become narrower because of the real concrete staircase.
Is my concern about the insufficient living room depth and the room width justified?
Do you have any ideas on how to solve both problems?
For the living room depth, I see only the following options:
- Staircase: add one more step at the landing. However, this means a wall would come in about 1.20 m (3.9 ft) at the landing. If I increase the room width upstairs, the corridor at the landing might become too narrow. Perhaps some optimization is possible by reducing the gap between the balustrade and the railing.
- Extend the living room outer wall by 0.3 m (1 ft) – but this costs around 5,500 EUR and gains only 30 cm (1 ft). I don’t see a good cost/benefit balance, especially as the total area is already quite large at 185 m² (1,991 sq. ft).
- Reduce the ground floor ceiling height from 2.70 m (8 ft 10 in) back down to 2.55 m (8 ft 4 in) – this saves about three-quarters of a step; the only question is whether it still looks good with a 40 m² (430 sq. ft) living room.
Any other comments? Looking forward to your feedback.
Good luck, Redsonic

Redsonic schrieb:
Hello everyone,
I need your help with the architectural planning for our planned urban villa. I'll skip the fully completed checklist since the planning is already quite advanced, but I’ll keep the relevant questions.Hello,
what do you mean by quite advanced? To what extent is it still possible to make changes? Moving a few doors, windows, walls?
Hm, I don’t have much time, but a comment:
Could it be that you mentioned to the architect or designer that you really like a large entrance hall?
It dominates the entire house! Therefore, the rooms naturally need to be arranged around it, which is why you end up with over 180 m² (1,938 sq ft).
Why don’t you switch the office, dining, and living rooms? The dining area is quite narrow, and it seems there’s not even enough space below the plan for the dining table, since a fireplace will be installed there.
Could it be that you mentioned to the architect or designer that you really like a large entrance hall?
It dominates the entire house! Therefore, the rooms naturally need to be arranged around it, which is why you end up with over 180 m² (1,938 sq ft).
Why don’t you switch the office, dining, and living rooms? The dining area is quite narrow, and it seems there’s not even enough space below the plan for the dining table, since a fireplace will be installed there.
You see, I hadn’t really noticed the fireplace before. Yes, it does limit the dining area and so on.
Using the work/dining area as the living room, the living area as the kitchen/dining area, and the kitchen as an office is also possible. Then the current opening can be closed, and the fireplace moved further to the left according to the plan. This wouldn’t affect the upper floor. EDIT: Actually, it does... it needs to be checked. In any case, the fireplace should be positioned so that it isn’t too close to the dining table.
Using the work/dining area as the living room, the living area as the kitchen/dining area, and the kitchen as an office is also possible. Then the current opening can be closed, and the fireplace moved further to the left according to the plan. This wouldn’t affect the upper floor. EDIT: Actually, it does... it needs to be checked. In any case, the fireplace should be positioned so that it isn’t too close to the dining table.
@Curly: Thanks for the tip. I took a look at the floor plans. The concept isn’t bad, but like many sales drawings, I think the furniture and stairs are drawn too small. The straight staircase goes even further into the living room, and you’d have to move into the right corner... I’m not really a fan of that.
@kbt09: Exactly, for the walk-in closet we have 2 x 2 x 1 meter (6 ft 7 in x 3 ft 3 in x 3 ft 3 in) Ikea Pax wardrobes with sliding doors. We might only put cabinets on one side though. It’s just for the bedroom wardrobes and maybe winter clothes. The kids should keep their clothes in their own rooms.
I’ve furnished it here as an example. Actually doesn’t look bad at all. The sofas are as we have them now (3-seater at 2.15 x 1.0 meter (7 ft 1 in x 3 ft 3 in) and 2-seater at 1.80 x 0.9 meter (5 ft 11 in x 3 ft)), and the TV wall is the same. The dining table is 1.80 x 0.8 meter (5 ft 11 in x 2 ft 7 in). A 1.0 meter (3 ft 3 in) width would be better but it should work.
The overlap at the stairs will fit well, according to the architect.
@Steven: Landing staircase means a U-shaped staircase, right? Then the stairs will be shorter — which is good for the living room — but the stairs will be wider and therefore take up more space in the upper hallway.
@wpic: True. But what can you do? I quickly realized that with our requirements (we want a townhouse, a large kitchen, a study on the ground floor, no bungalow) and total living area, we can’t stack the ground floor and upstairs because we need about 105 m² (1,130 sq ft) downstairs. Stacked, that would be 210 m² (2,260 sq ft). So only a floor plan with an extension is an option.
@ypg and kbt09: We also considered swapping the living room with the study/dining room and went through all options. I personally don’t like it because the study faces the street from the corner lot. That’s why the right side for the living room is more “courtyard-like” and more private thanks to the bay window. Also, you can’t put a TV anywhere without having a sofa in front of a window. To keep the option of living on the ground floor in old age, the wall between study/dining room is not load-bearing.
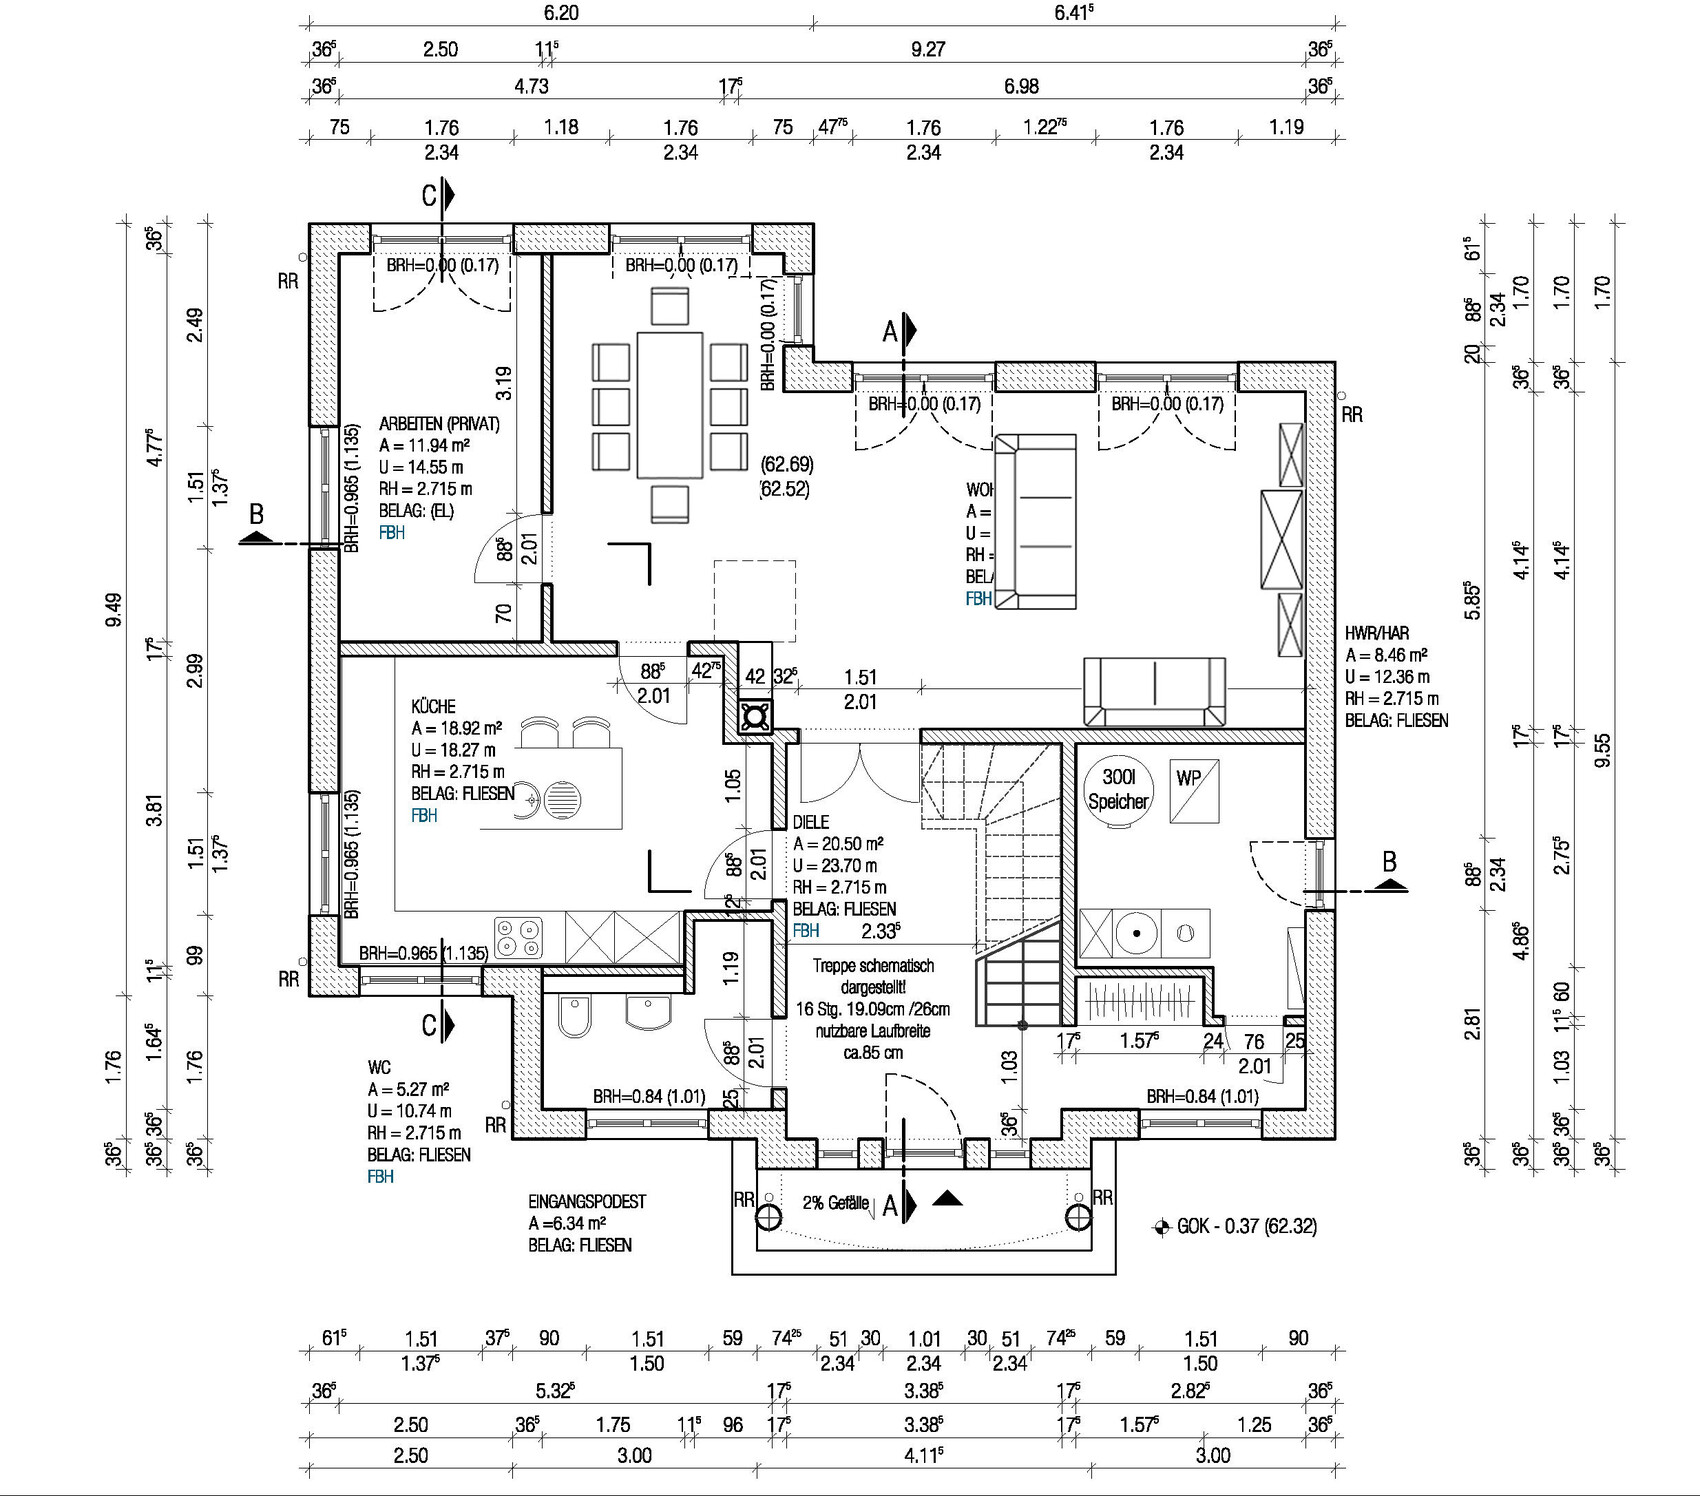
@kbt09: Exactly, for the walk-in closet we have 2 x 2 x 1 meter (6 ft 7 in x 3 ft 3 in x 3 ft 3 in) Ikea Pax wardrobes with sliding doors. We might only put cabinets on one side though. It’s just for the bedroom wardrobes and maybe winter clothes. The kids should keep their clothes in their own rooms.
I’ve furnished it here as an example. Actually doesn’t look bad at all. The sofas are as we have them now (3-seater at 2.15 x 1.0 meter (7 ft 1 in x 3 ft 3 in) and 2-seater at 1.80 x 0.9 meter (5 ft 11 in x 3 ft)), and the TV wall is the same. The dining table is 1.80 x 0.8 meter (5 ft 11 in x 2 ft 7 in). A 1.0 meter (3 ft 3 in) width would be better but it should work.
The overlap at the stairs will fit well, according to the architect.
@Steven: Landing staircase means a U-shaped staircase, right? Then the stairs will be shorter — which is good for the living room — but the stairs will be wider and therefore take up more space in the upper hallway.
@wpic: True. But what can you do? I quickly realized that with our requirements (we want a townhouse, a large kitchen, a study on the ground floor, no bungalow) and total living area, we can’t stack the ground floor and upstairs because we need about 105 m² (1,130 sq ft) downstairs. Stacked, that would be 210 m² (2,260 sq ft). So only a floor plan with an extension is an option.
@ypg and kbt09: We also considered swapping the living room with the study/dining room and went through all options. I personally don’t like it because the study faces the street from the corner lot. That’s why the right side for the living room is more “courtyard-like” and more private thanks to the bay window. Also, you can’t put a TV anywhere without having a sofa in front of a window. To keep the option of living on the ground floor in old age, the wall between study/dining room is not load-bearing.
Regarding the staircase, it is specified as having 16 risers, each 19.09 cm (7.5 inches) high, and a tread depth of 26 cm (10.2 inches).
Walking stride = 2 × riser height + 1 × tread depth – IDEAL: 63 cm (24.8 inches) = 2 × 19.09 + 26 = 64.18
Comfort = tread depth – riser height – IDEAL: 12 cm (4.7 inches) = 26 – 19.09 = 6.91
Safety = tread depth + riser height – IDEAL: 46 cm (18.1 inches) = 26 + 19.09 = 45.09
----------------
Regarding the living room layout… is the large dashed square intended to be the fireplace? It’s quite close to the dining table, and consider the zigzag path from the kitchen to the terrace. A dining table depth of only 80 cm (31.5 inches) is relatively shallow. With plates on both sides, there is very little space left for bowls or other items on the table.
A sofa with its back to the fireplace?
Walking stride = 2 × riser height + 1 × tread depth – IDEAL: 63 cm (24.8 inches) = 2 × 19.09 + 26 = 64.18
Comfort = tread depth – riser height – IDEAL: 12 cm (4.7 inches) = 26 – 19.09 = 6.91
Safety = tread depth + riser height – IDEAL: 46 cm (18.1 inches) = 26 + 19.09 = 45.09
----------------
Regarding the living room layout… is the large dashed square intended to be the fireplace? It’s quite close to the dining table, and consider the zigzag path from the kitchen to the terrace. A dining table depth of only 80 cm (31.5 inches) is relatively shallow. With plates on both sides, there is very little space left for bowls or other items on the table.
A sofa with its back to the fireplace?
By the way, in case I haven’t mentioned it yet – it will be a concrete staircase. My wife definitely wants closed risers, and we both want to avoid any creaking.
Do you think the staircase is too steep? The standard range for tread depth is between 25 and 29cm (10 and 11½ inches). However, I was also skeptical – everywhere in apartment buildings and office staircases I measured 18/28cm (7/11 inches).
I am actually considering a straight staircase on the left side. It would then extend into the living room, reaching about 30cm (12 inches) above the chimney. The current ground floor bathroom would become the cloakroom, the kitchen door would be where the shower is now, and the bathroom would be on the right. The entrance to the utility room would then be centrally located from the hallway.
The chimney is not yet finalized, not even initially discussed. I still hope to get it closer to the wall. The orientation of the sofa toward the fireplace is not very important, as it is supposed to be a masonry heater – you light it once and it heats for over 12 hours.
Do you think the staircase is too steep? The standard range for tread depth is between 25 and 29cm (10 and 11½ inches). However, I was also skeptical – everywhere in apartment buildings and office staircases I measured 18/28cm (7/11 inches).
I am actually considering a straight staircase on the left side. It would then extend into the living room, reaching about 30cm (12 inches) above the chimney. The current ground floor bathroom would become the cloakroom, the kitchen door would be where the shower is now, and the bathroom would be on the right. The entrance to the utility room would then be centrally located from the hallway.
The chimney is not yet finalized, not even initially discussed. I still hope to get it closer to the wall. The orientation of the sofa toward the fireplace is not very important, as it is supposed to be a masonry heater – you light it once and it heats for over 12 hours.
Similar topics