
Hello everyone,
I need your help with the architectural planning for our planned townhouse. I will skip the fully completed checklist since the planning is already quite advanced, but I will keep the relevant questions.
Development Plan / Restrictions
Plot size: >1,000 m² (1,200 sq. yards)
Number of parking spaces: 2
Number of floors: 2, single-story extension on the ground floor
Roof type: hipped roof, single-story extension on the ground floor
Style: townhouse
Orientation: north/south
Basement, floors: none
Number of occupants, ages: 3 (2x 30; 1x 2 years) – designed for 4
Space requirements on ground floor and upper floor: approx. 110 m² (1,184 sq. ft), approx. 75 m² (807 sq. ft)
Office: family use
Guests per year: very rarely
Open or closed architecture: closed
Conservative or modern construction: conservative, but without ornamentation
Open kitchen, kitchen island: no, kitchen island
Number of dining seats: 4
Fireplace: yes
Balcony, roof terrace: balcony, mostly to cover the entrance area
Garage, carport: garage
Planning done by: do-it-yourself then architect
What do you especially like?: appearance, the extension, the large ground floor
What don’t you like?: living room depth of 4.14 m (13.6 ft), due to the staircase; room width <3.5 m (11.5 ft) upstairs
Preferred heating technology: ground-source heat pump, KfW 55 standard
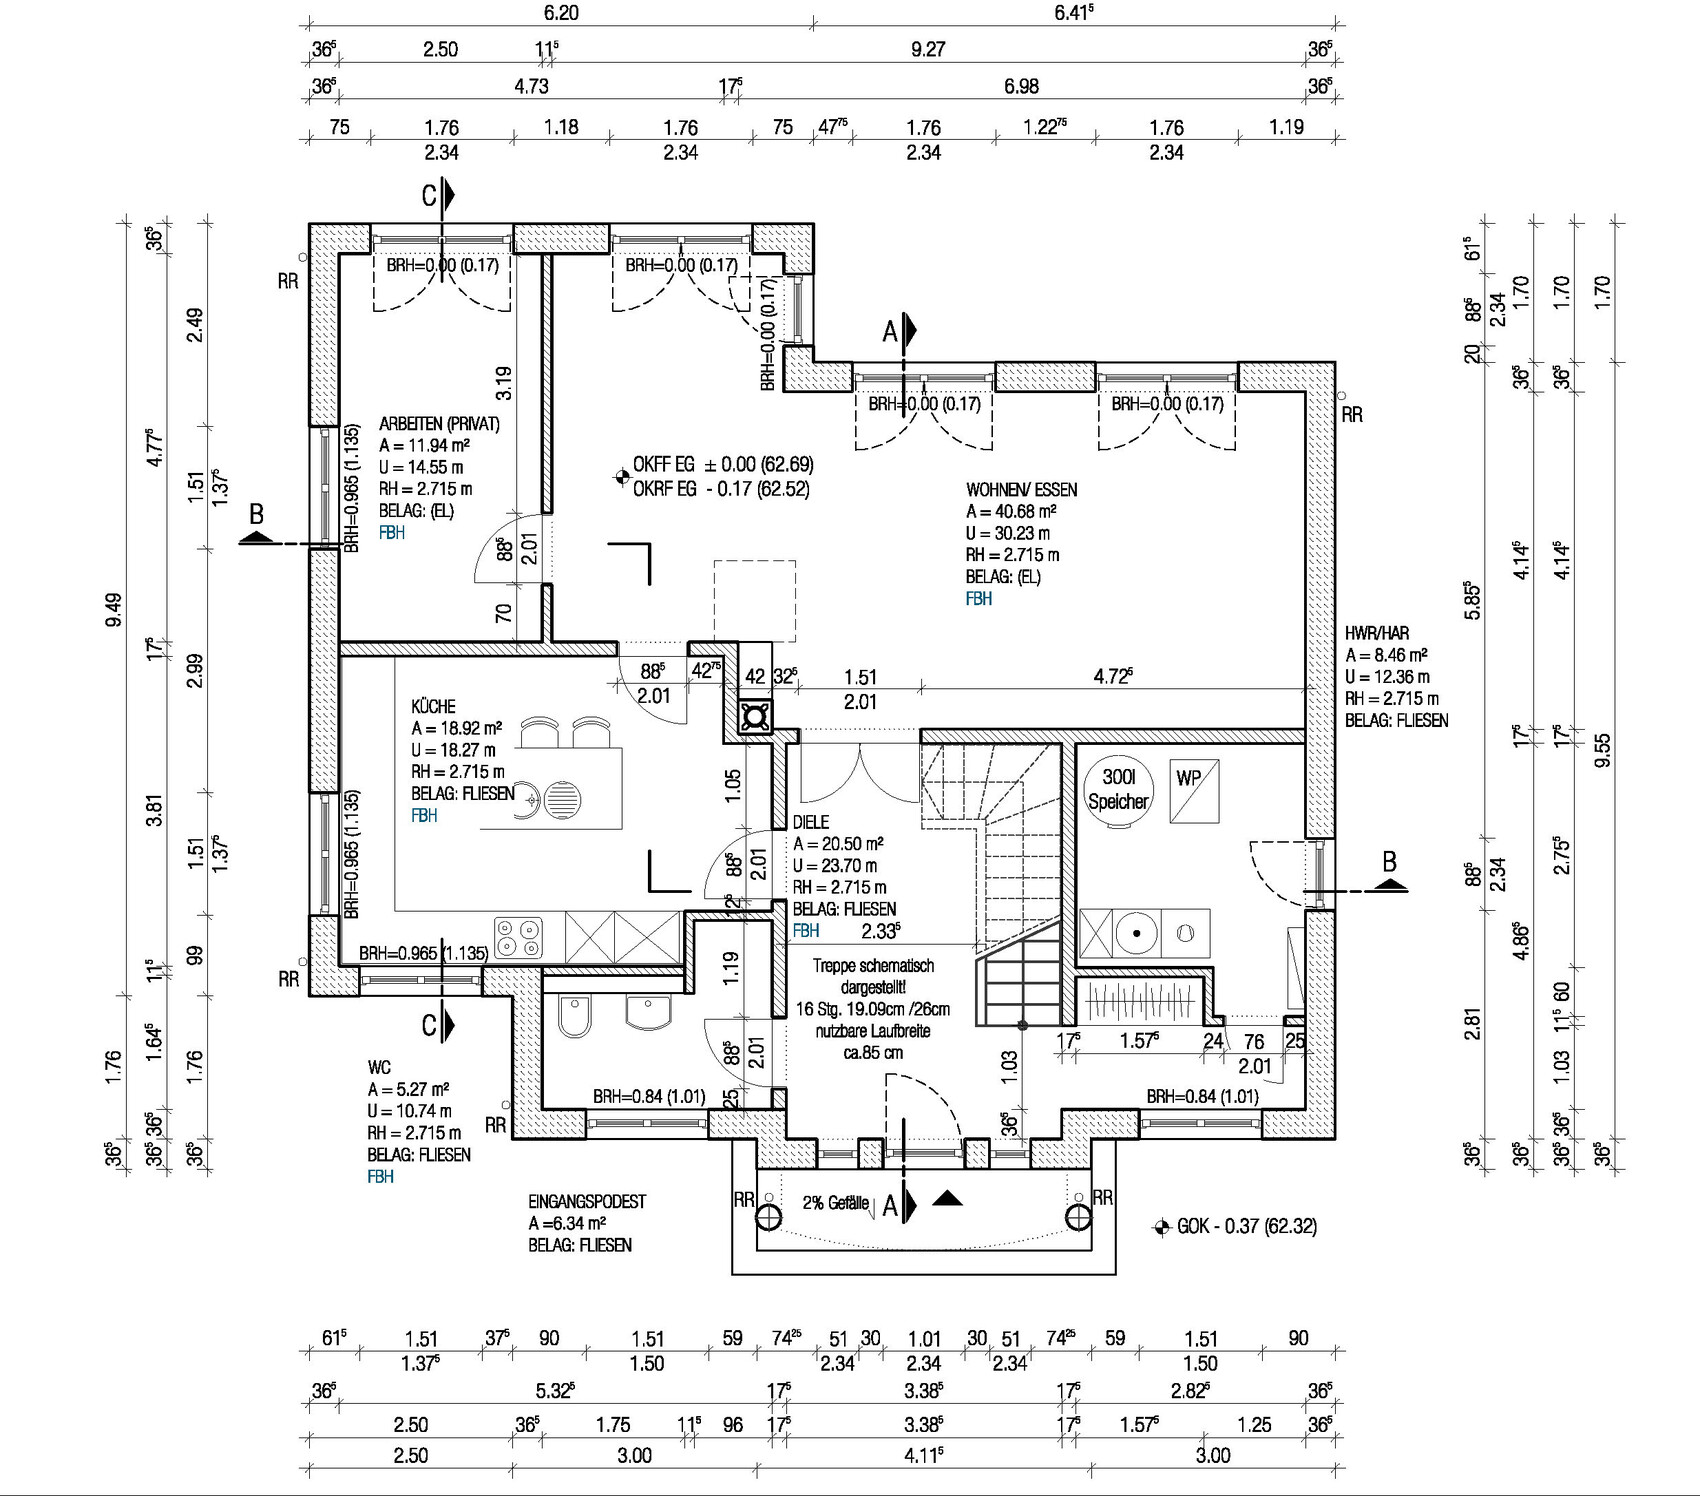
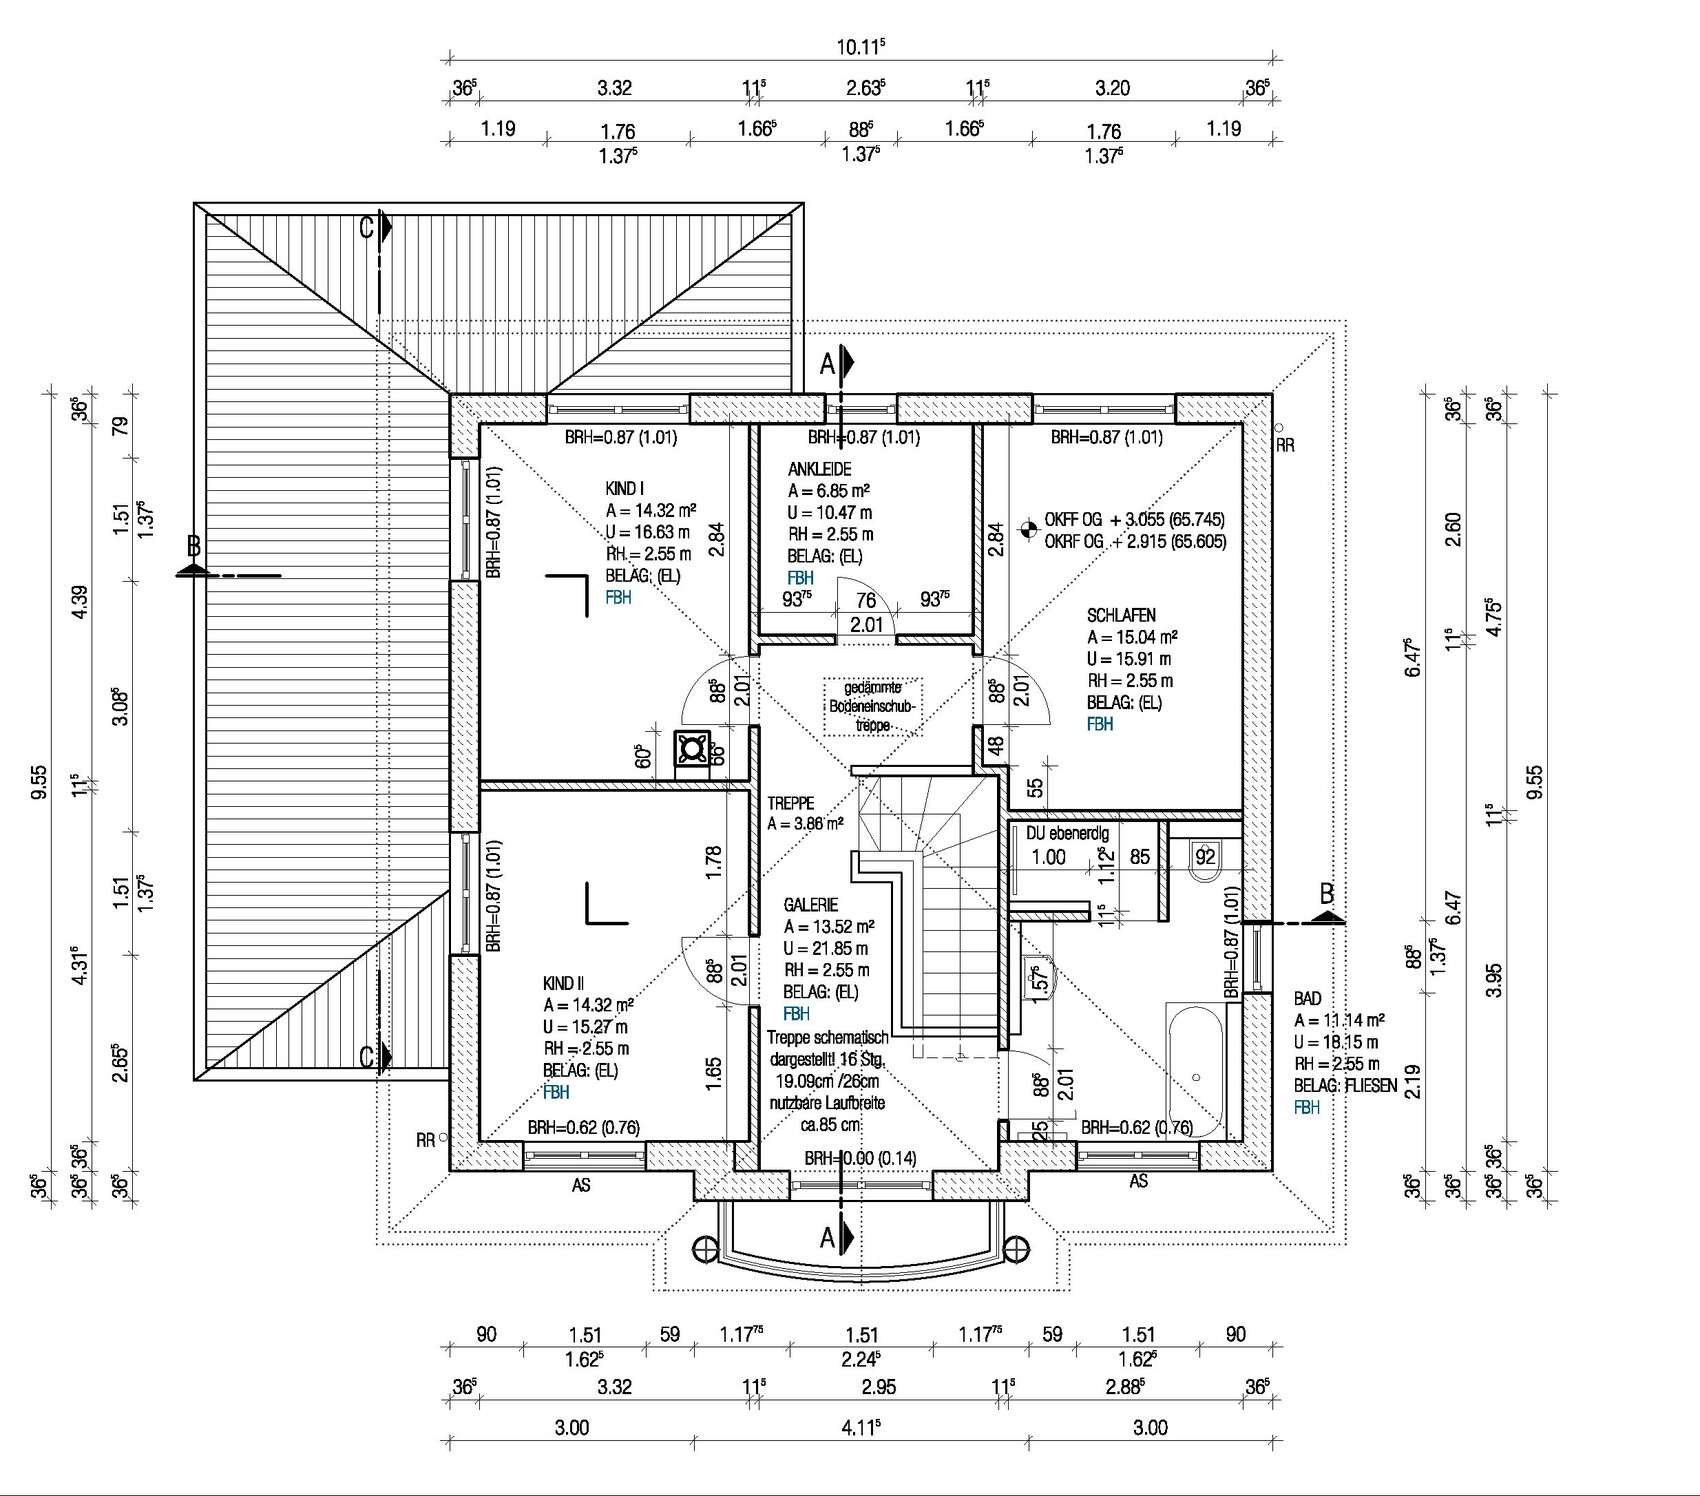
Attached is our floor plan. Currently, I see two main issues: first, we are bothered by the 4.14 m (13.6 ft) depth of the living room; second, we had planned the upstairs living spaces to be 3.50 m (11.5 ft) wide each in the contract drawing. Now that the architect has finalized the design, they have become narrower because of the real concrete staircase.
Is my concern about the insufficient living room depth and the room width justified?
Do you have any ideas on how to solve both problems?
For the living room depth, I see only the following options:
- Staircase: add one more step at the landing. However, this means a wall would come in about 1.20 m (3.9 ft) at the landing. If I increase the room width upstairs, the corridor at the landing might become too narrow. Perhaps some optimization is possible by reducing the gap between the balustrade and the railing.
- Extend the living room outer wall by 0.3 m (1 ft) – but this costs around 5,500 EUR and gains only 30 cm (1 ft). I don’t see a good cost/benefit balance, especially as the total area is already quite large at 185 m² (1,991 sq. ft).
- Reduce the ground floor ceiling height from 2.70 m (8 ft 10 in) back down to 2.55 m (8 ft 4 in) – this saves about three-quarters of a step; the only question is whether it still looks good with a 40 m² (430 sq. ft) living room.
Any other comments? Looking forward to your feedback.
Good luck, Redsonic
I need your help with the architectural planning for our planned townhouse. I will skip the fully completed checklist since the planning is already quite advanced, but I will keep the relevant questions.
Development Plan / Restrictions
Plot size: >1,000 m² (1,200 sq. yards)
Number of parking spaces: 2
Number of floors: 2, single-story extension on the ground floor
Roof type: hipped roof, single-story extension on the ground floor
Style: townhouse
Orientation: north/south
Basement, floors: none
Number of occupants, ages: 3 (2x 30; 1x 2 years) – designed for 4
Space requirements on ground floor and upper floor: approx. 110 m² (1,184 sq. ft), approx. 75 m² (807 sq. ft)
Office: family use
Guests per year: very rarely
Open or closed architecture: closed
Conservative or modern construction: conservative, but without ornamentation
Open kitchen, kitchen island: no, kitchen island
Number of dining seats: 4
Fireplace: yes
Balcony, roof terrace: balcony, mostly to cover the entrance area
Garage, carport: garage
Planning done by: do-it-yourself then architect
What do you especially like?: appearance, the extension, the large ground floor
What don’t you like?: living room depth of 4.14 m (13.6 ft), due to the staircase; room width <3.5 m (11.5 ft) upstairs
Preferred heating technology: ground-source heat pump, KfW 55 standard
Attached is our floor plan. Currently, I see two main issues: first, we are bothered by the 4.14 m (13.6 ft) depth of the living room; second, we had planned the upstairs living spaces to be 3.50 m (11.5 ft) wide each in the contract drawing. Now that the architect has finalized the design, they have become narrower because of the real concrete staircase.
Is my concern about the insufficient living room depth and the room width justified?
Do you have any ideas on how to solve both problems?
For the living room depth, I see only the following options:
- Staircase: add one more step at the landing. However, this means a wall would come in about 1.20 m (3.9 ft) at the landing. If I increase the room width upstairs, the corridor at the landing might become too narrow. Perhaps some optimization is possible by reducing the gap between the balustrade and the railing.
- Extend the living room outer wall by 0.3 m (1 ft) – but this costs around 5,500 EUR and gains only 30 cm (1 ft). I don’t see a good cost/benefit balance, especially as the total area is already quite large at 185 m² (1,991 sq. ft).
- Reduce the ground floor ceiling height from 2.70 m (8 ft 10 in) back down to 2.55 m (8 ft 4 in) – this saves about three-quarters of a step; the only question is whether it still looks good with a 40 m² (430 sq. ft) living room.
Any other comments? Looking forward to your feedback.
Good luck, Redsonic

A 1-meter (3.3 feet) wide door should still be easily achievable.
As a suggestion for your two issues, "wood stove" and "stairs in the living room":
Ask your architect and stove installer if it’s possible to build a masonry fireplace essentially beneath the stair overhang in the living room.
That is, fully enclosing the corner under the stairs and installing a wood stove there. The flue pipe in the masonry stove would then need to lead to the chimney on the left side according to the plan. I imagine cleaning by the chimney sweep could be a bit more complicated, but it could look really good.
As a suggestion for your two issues, "wood stove" and "stairs in the living room":
Ask your architect and stove installer if it’s possible to build a masonry fireplace essentially beneath the stair overhang in the living room.
That is, fully enclosing the corner under the stairs and installing a wood stove there. The flue pipe in the masonry stove would then need to lead to the chimney on the left side according to the plan. I imagine cleaning by the chimney sweep could be a bit more complicated, but it could look really good.
The wall to the living room can remain extended as before, underneath the stairs or around the stair head.
However, it is important to clarify how the staircase is positioned on the upper floor. It could be a tight fit. Ideally, with the planned floor-to-floor height, there would be 17 risers at approximately 17.98 cm (7.1 inches) each, and a tread depth of about 27 cm (10.6 inches). This would result in a total stair length of roughly 460 cm (15 feet). According to the floor height, the upper floor landing may overlap the ground floor by 1 to 1.5 steps.
However, it is important to clarify how the staircase is positioned on the upper floor. It could be a tight fit. Ideally, with the planned floor-to-floor height, there would be 17 risers at approximately 17.98 cm (7.1 inches) each, and a tread depth of about 27 cm (10.6 inches). This would result in a total stair length of roughly 460 cm (15 feet). According to the floor height, the upper floor landing may overlap the ground floor by 1 to 1.5 steps.
Similar topics