
Good morning everyone,
We have now received the preliminary draft from the architect of the construction company. We would greatly appreciate any suggestions for optimization and improvements.
Development plan/planning permission: None, third row.
Plot size: 678 m² (7289 ft²)
Slope: no
Floor area ratio/floor space index: not relevant, as the building site and size are determined by distance to the forest
Number of parking spaces: 2
Number of floors: Ground floor + attic floor + expandable loft
Roof type: gable roof
Client requirements
Style, roof type, building type: classic single-family home, knee wall inside 90 cm (35 inches), roof pitch 48°
Basement: no basement
Number of occupants: 4, mom (38), dad (31), twin boys (1)
Room requirements on ground floor and upper floor: 5 each
Office: home office
Closed architecture
Conservative construction style
Closed kitchen
Number of dining seats
Fireplace: we would like one, but the architect forgot it and since we liked the layout, we decided to do without.
Garage: we would like one, but it does not fit on the plot.
House design
Planning by:
- Architect/planner of a construction company
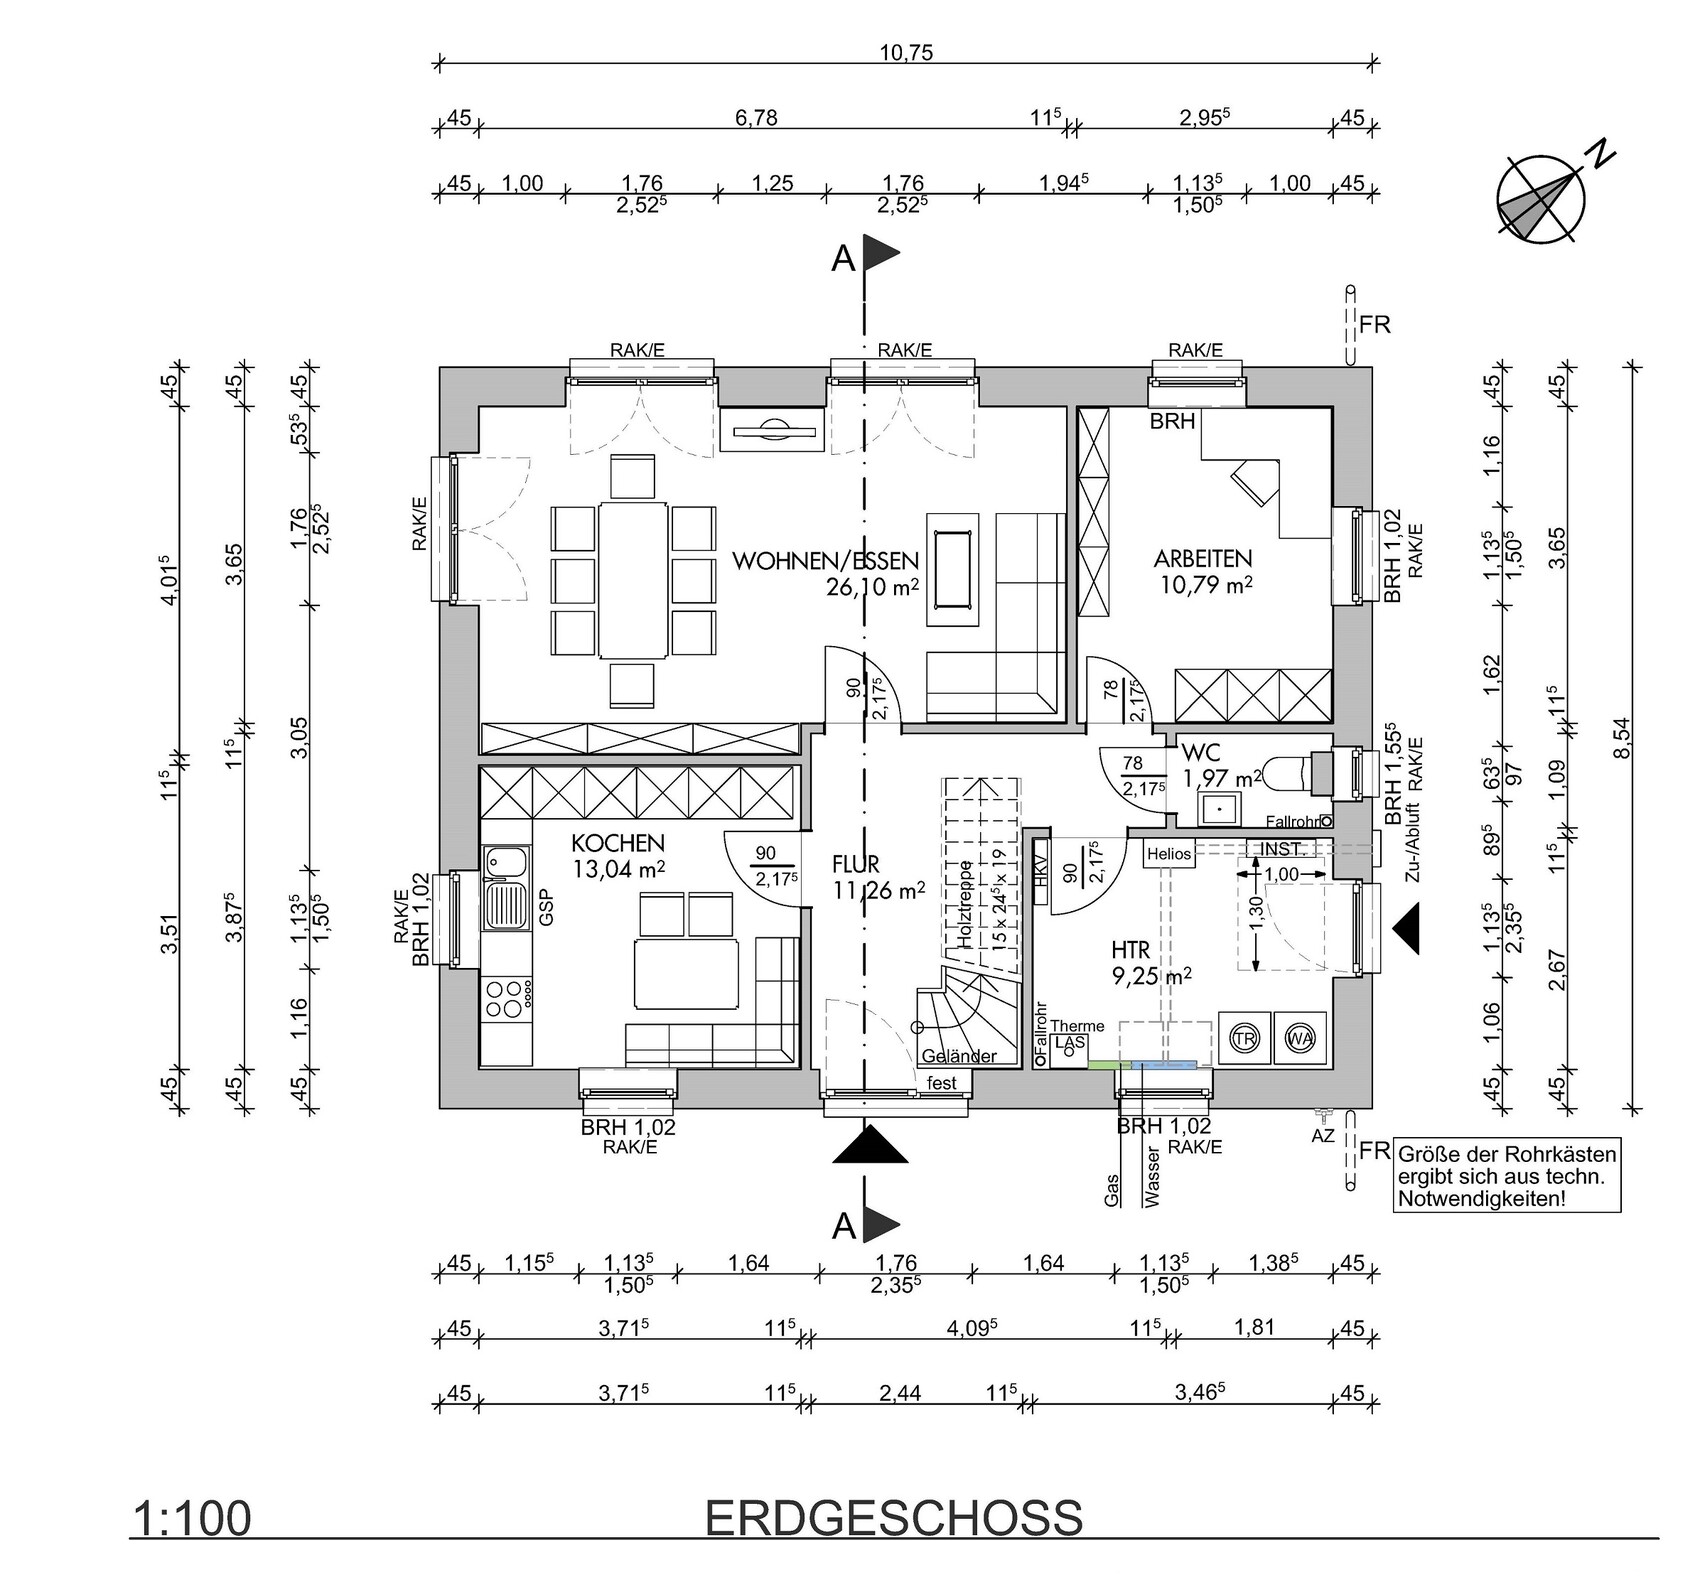
What do we particularly like? We are satisfied with the ground floor; the room layout suits us well. We have the possibility for 2 offices.
What do we not like?
- The office on the ground floor is a bit too large for me, but it’s not a big issue.
- We cannot find a location for the loft staircase that would still allow for future expansion.
- The bedroom is slightly too large, but it needs to fit the Ikea Pax wardrobe.
- I am concerned that the staircase might feel like a narrow corridor going up, with two large walls on the sides.
Does anyone have such a staircase and photos of it?
It was important to us that the two boys can have equally sized rooms later on. We currently planned the “walk-in closet” as a bedroom for both, child II as a playroom, and child I as an office.
We would appreciate advice and especially constructive criticism :-)
Best regards
Simon

We have now received the preliminary draft from the architect of the construction company. We would greatly appreciate any suggestions for optimization and improvements.
Development plan/planning permission: None, third row.
Plot size: 678 m² (7289 ft²)
Slope: no
Floor area ratio/floor space index: not relevant, as the building site and size are determined by distance to the forest
Number of parking spaces: 2
Number of floors: Ground floor + attic floor + expandable loft
Roof type: gable roof
Client requirements
Style, roof type, building type: classic single-family home, knee wall inside 90 cm (35 inches), roof pitch 48°
Basement: no basement
Number of occupants: 4, mom (38), dad (31), twin boys (1)
Room requirements on ground floor and upper floor: 5 each
Office: home office
Closed architecture
Conservative construction style
Closed kitchen
Number of dining seats
Fireplace: we would like one, but the architect forgot it and since we liked the layout, we decided to do without.
Garage: we would like one, but it does not fit on the plot.
House design
Planning by:
- Architect/planner of a construction company
What do we particularly like? We are satisfied with the ground floor; the room layout suits us well. We have the possibility for 2 offices.
What do we not like?
- The office on the ground floor is a bit too large for me, but it’s not a big issue.
- We cannot find a location for the loft staircase that would still allow for future expansion.
- The bedroom is slightly too large, but it needs to fit the Ikea Pax wardrobe.
- I am concerned that the staircase might feel like a narrow corridor going up, with two large walls on the sides.
Does anyone have such a staircase and photos of it?
It was important to us that the two boys can have equally sized rooms later on. We currently planned the “walk-in closet” as a bedroom for both, child II as a playroom, and child I as an office.
We would appreciate advice and especially constructive criticism :-)
Best regards
Simon
I find the living room too small at 26m2 (280 sq ft).
And why do you want to do without the fireplace? Because the architect forgot to include it in the plans? So what. Then he can just add one, no big deal. It’s really not complicated to plan in a fireplace now.
Yes, the stairs. I don’t like it either when there is a full-height wall on both sides. It feels very closed in.
Having the stairs right by the entrance is also not my preference. You always carry dirt upstairs, and in winter you have to walk over the doormat. Not ideal if you want to walk around in socks or barefoot.
Where will the coat rack or wardrobe go? The hallway downstairs is far too narrow for a family with two small children.
Having no passage between the living room and kitchen doesn’t seem practical either.
There is hardly any workspace or storage in the kitchen.
The toilet is very narrow. A second shower in the house is never a bad idea.
The upstairs hallway will be quite dark.
Do you really need two offices?
I would possibly turn the study into the kitchen. Enlarge the living room slightly by taking some space from the current kitchen so that the living room extends around the corner. Then use whatever remains of the current kitchen area as the study.
And why do you want to do without the fireplace? Because the architect forgot to include it in the plans? So what. Then he can just add one, no big deal. It’s really not complicated to plan in a fireplace now.
Yes, the stairs. I don’t like it either when there is a full-height wall on both sides. It feels very closed in.
Having the stairs right by the entrance is also not my preference. You always carry dirt upstairs, and in winter you have to walk over the doormat. Not ideal if you want to walk around in socks or barefoot.
Where will the coat rack or wardrobe go? The hallway downstairs is far too narrow for a family with two small children.
Having no passage between the living room and kitchen doesn’t seem practical either.
There is hardly any workspace or storage in the kitchen.
The toilet is very narrow. A second shower in the house is never a bad idea.
The upstairs hallway will be quite dark.
Do you really need two offices?
I would possibly turn the study into the kitchen. Enlarge the living room slightly by taking some space from the current kitchen so that the living room extends around the corner. Then use whatever remains of the current kitchen area as the study.
Is a window planned at all in the "dressing room" area? If there are going to be two separate offices permanently, will both of you work from home and need the spaces separated?
I would place the two children’s bedrooms on the left side of the house, which would give the windows a southwest orientation.
I agree with Manu about the entrance area, and the staircase will also be quite steep with only 24 cm (9.5 inches) tread depth.
I always wonder why dining and living areas are combined with a large dining table that is rarely used, and then another dining table is added in the kitchen. If you don’t want to combine cooking and living spaces, it would make more sense to connect cooking and dining, and have the living area separate. That way, these areas could also be more spacious.
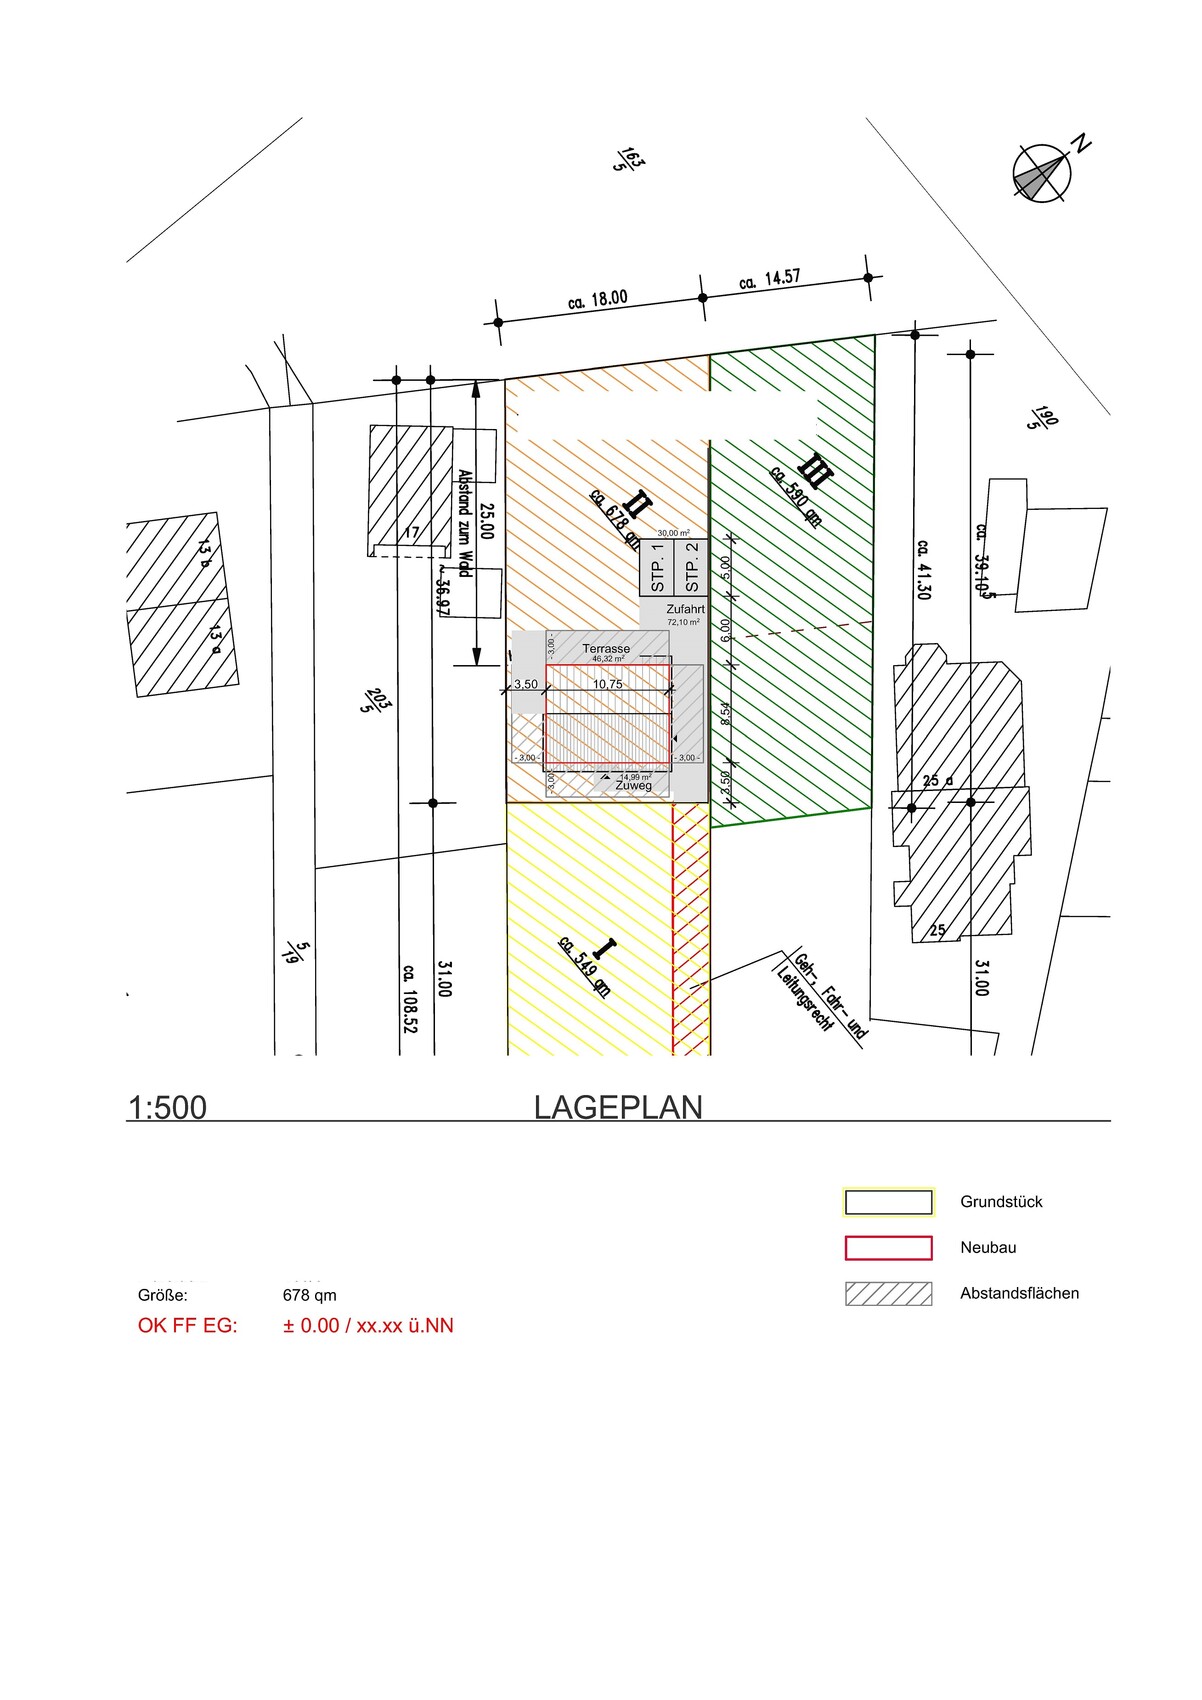
Is there a site plan available, perhaps including the location of carports and so on?
I would place the two children’s bedrooms on the left side of the house, which would give the windows a southwest orientation.
I agree with Manu about the entrance area, and the staircase will also be quite steep with only 24 cm (9.5 inches) tread depth.
I always wonder why dining and living areas are combined with a large dining table that is rarely used, and then another dining table is added in the kitchen. If you don’t want to combine cooking and living spaces, it would make more sense to connect cooking and dining, and have the living area separate. That way, these areas could also be more spacious.
Is there a site plan available, perhaps including the location of carports and so on?
Site plan is attached, but it only shows parking spaces. The dining table is just from the planner; we only want a dining table in the kitchen:
Fireplace: According to the architect, everything would need to be completely changed, which we didn’t think was worth it.
Coat storage: We planned to put it under the stairs, but I’m not sure if that will be enough.
Offices/workrooms: Since we don’t have a garage or basement, one office is definitely needed (for a teacher), and we want an additional room for computer use, hobbies, etc.
Window in the dressing area is planned but not yet drawn.
Stairs: Honestly, I thought this was standard. I will check again.
Shower: We decided against it on the ground floor due to space constraints.
I find the idea of combining the office and kitchen interesting. We thought the lower floor might have the nicer sun exposure.
Thanks in advance :-)
Fireplace: According to the architect, everything would need to be completely changed, which we didn’t think was worth it.
Coat storage: We planned to put it under the stairs, but I’m not sure if that will be enough.
Offices/workrooms: Since we don’t have a garage or basement, one office is definitely needed (for a teacher), and we want an additional room for computer use, hobbies, etc.
Window in the dressing area is planned but not yet drawn.
Stairs: Honestly, I thought this was standard. I will check again.
Shower: We decided against it on the ground floor due to space constraints.
I find the idea of combining the office and kitchen interesting. We thought the lower floor might have the nicer sun exposure.
Thanks in advance :-)
Similar topics