
Good morning everyone,
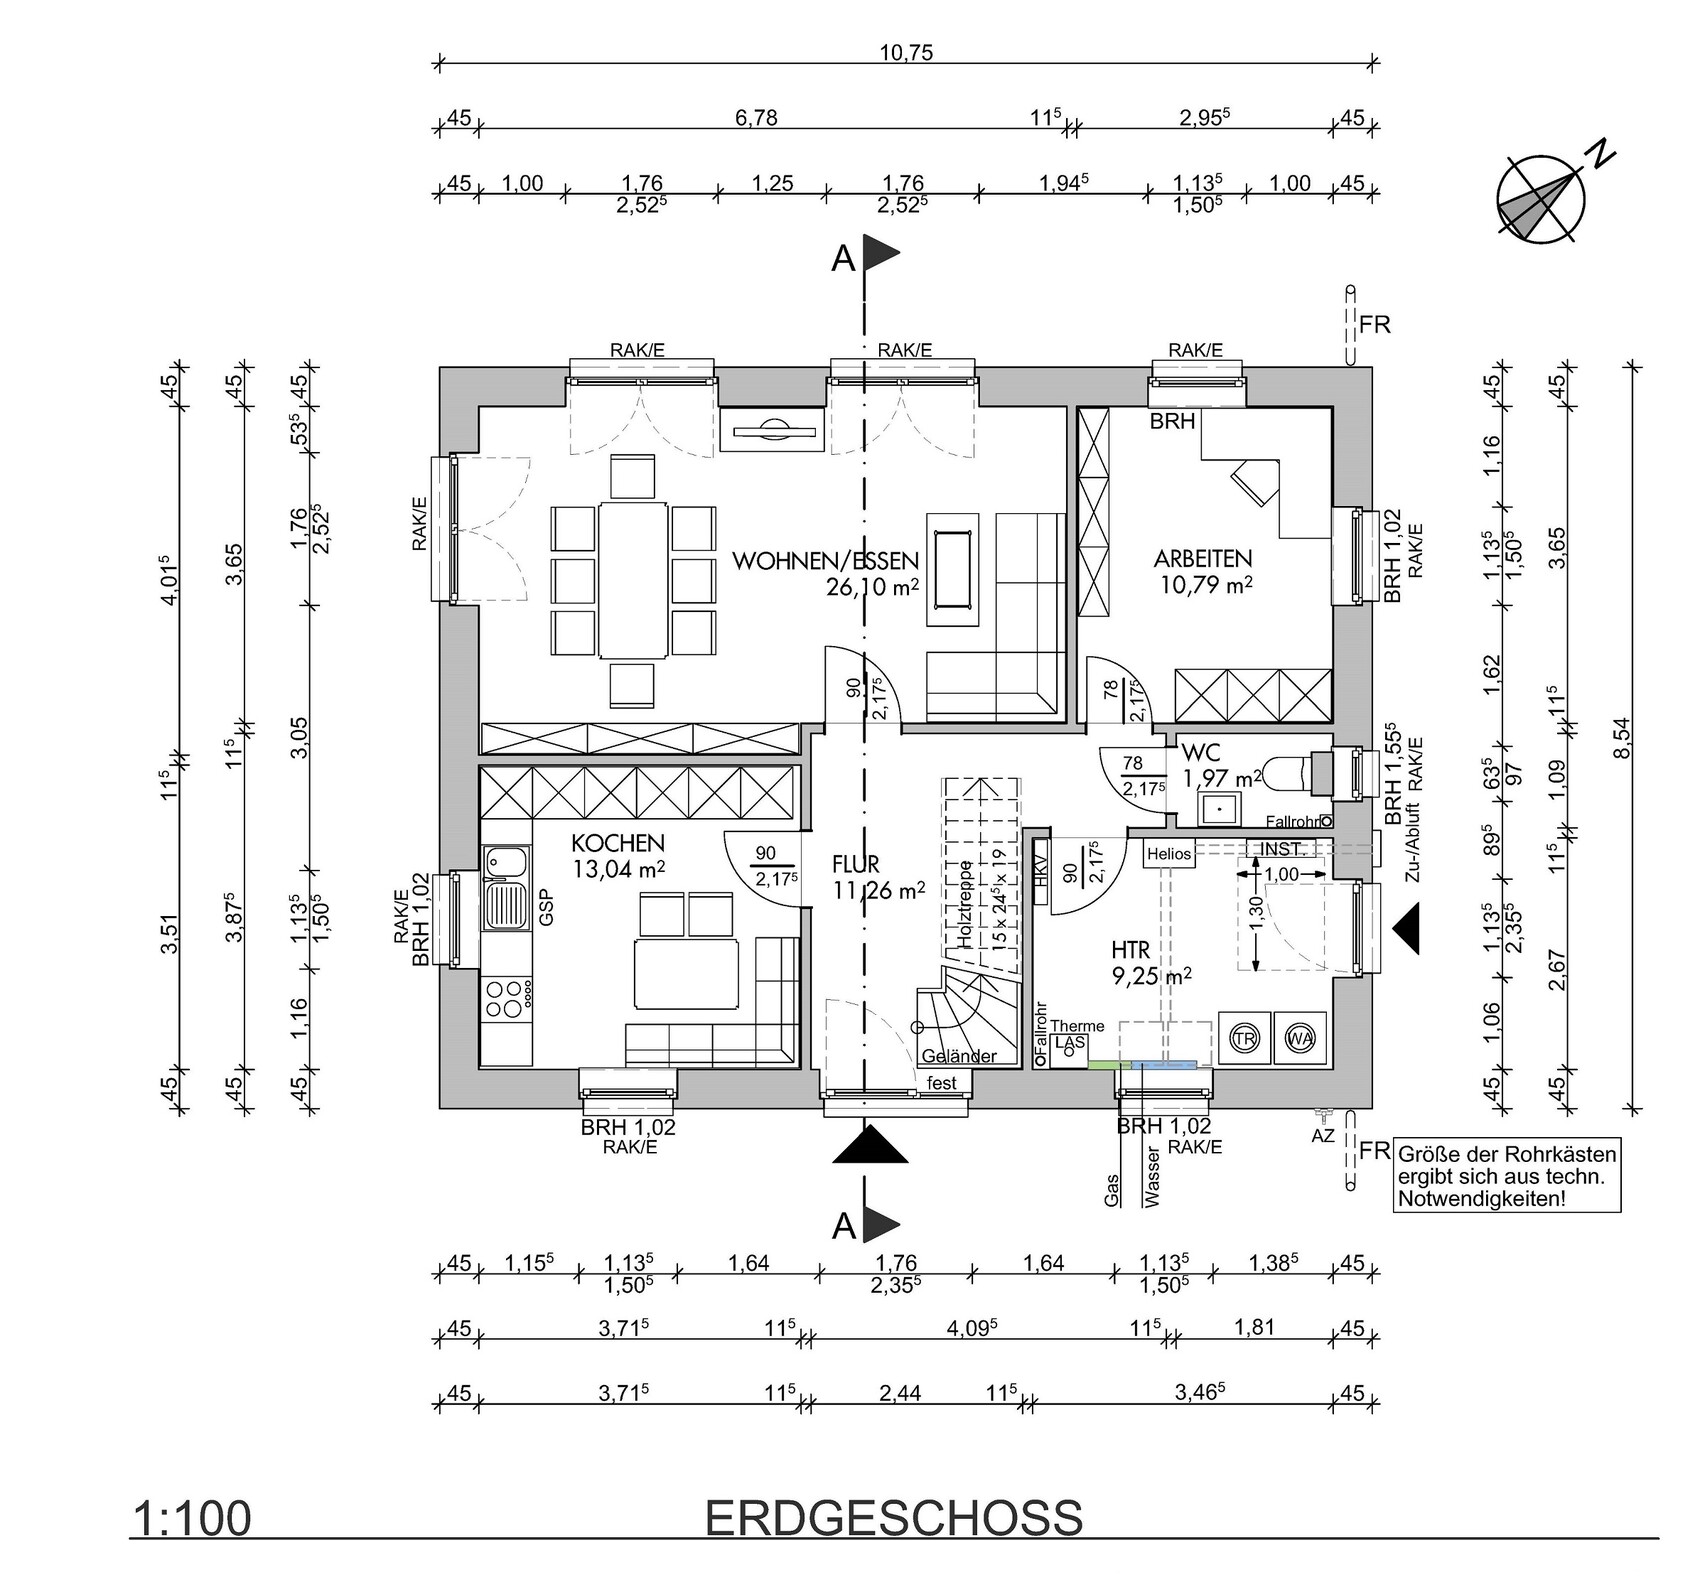
We have now received the preliminary draft from the architect of the construction company. We would greatly appreciate any suggestions for optimization and improvements.
Development plan/planning permission: None, third row.
Plot size: 678 m² (7289 ft²)
Slope: no
Floor area ratio/floor space index: not relevant, as the building site and size are determined by distance to the forest
Number of parking spaces: 2
Number of floors: Ground floor + attic floor + expandable loft
Roof type: gable roof
Client requirements
Style, roof type, building type: classic single-family home, knee wall inside 90 cm (35 inches), roof pitch 48°
Basement: no basement
Number of occupants: 4, mom (38), dad (31), twin boys (1)
Room requirements on ground floor and upper floor: 5 each
Office: home office
Closed architecture
Conservative construction style
Closed kitchen
Number of dining seats
Fireplace: we would like one, but the architect forgot it and since we liked the layout, we decided to do without.
Garage: we would like one, but it does not fit on the plot.
House design
Planning by:
- Architect/planner of a construction company
What do we particularly like? We are satisfied with the ground floor; the room layout suits us well. We have the possibility for 2 offices.
What do we not like?
- The office on the ground floor is a bit too large for me, but it’s not a big issue.
- We cannot find a location for the loft staircase that would still allow for future expansion.
- The bedroom is slightly too large, but it needs to fit the Ikea Pax wardrobe.
- I am concerned that the staircase might feel like a narrow corridor going up, with two large walls on the sides.
Does anyone have such a staircase and photos of it?
It was important to us that the two boys can have equally sized rooms later on. We currently planned the “walk-in closet” as a bedroom for both, child II as a playroom, and child I as an office.
We would appreciate advice and especially constructive criticism :-)
Best regards
Simon

We have now received the preliminary draft from the architect of the construction company. We would greatly appreciate any suggestions for optimization and improvements.
Development plan/planning permission: None, third row.
Plot size: 678 m² (7289 ft²)
Slope: no
Floor area ratio/floor space index: not relevant, as the building site and size are determined by distance to the forest
Number of parking spaces: 2
Number of floors: Ground floor + attic floor + expandable loft
Roof type: gable roof
Client requirements
Style, roof type, building type: classic single-family home, knee wall inside 90 cm (35 inches), roof pitch 48°
Basement: no basement
Number of occupants: 4, mom (38), dad (31), twin boys (1)
Room requirements on ground floor and upper floor: 5 each
Office: home office
Closed architecture
Conservative construction style
Closed kitchen
Number of dining seats
Fireplace: we would like one, but the architect forgot it and since we liked the layout, we decided to do without.
Garage: we would like one, but it does not fit on the plot.
House design
Planning by:
- Architect/planner of a construction company
What do we particularly like? We are satisfied with the ground floor; the room layout suits us well. We have the possibility for 2 offices.
What do we not like?
- The office on the ground floor is a bit too large for me, but it’s not a big issue.
- We cannot find a location for the loft staircase that would still allow for future expansion.
- The bedroom is slightly too large, but it needs to fit the Ikea Pax wardrobe.
- I am concerned that the staircase might feel like a narrow corridor going up, with two large walls on the sides.
Does anyone have such a staircase and photos of it?
It was important to us that the two boys can have equally sized rooms later on. We currently planned the “walk-in closet” as a bedroom for both, child II as a playroom, and child I as an office.
We would appreciate advice and especially constructive criticism :-)
Best regards
Simon
The living room would be a bit small with the dining table, but not too large. The kitchen has a small table and is sufficient, but too small to serve as the main dining area.
Why is the house being squeezed into the southernmost corner of the plot?
I see too often that houses are pushed up against a property boundary (because people want a large garden), which severely reduces comfort in the driveway or front yard area. On the garden side, one can easily manage with one meter less, but that space could be used on the other side to allow enough room for vehicle maneuvering, including wheelbarrows.
In this case, I would consider rotating the house and placing it further back, rather than having to look out from the living room onto the parking area.
Why is the house being squeezed into the southernmost corner of the plot?
I see too often that houses are pushed up against a property boundary (because people want a large garden), which severely reduces comfort in the driveway or front yard area. On the garden side, one can easily manage with one meter less, but that space could be used on the other side to allow enough room for vehicle maneuvering, including wheelbarrows.
In this case, I would consider rotating the house and placing it further back, rather than having to look out from the living room onto the parking area.
The house has to be located there because there is a small forest north of the property, and the 25m (82 feet) forest setback must be observed, unfortunately.
Since we don't have guests very often, we thought we could rearrange the table. We will discuss this again.
Are there any other ideas/photos for the upstairs? :-) Especially the staircase with the two high walls and the roof window are still worrying me :-(
Since we don't have guests very often, we thought we could rearrange the table. We will discuss this again.
Are there any other ideas/photos for the upstairs? :-) Especially the staircase with the two high walls and the roof window are still worrying me :-(
ypg schrieb:
If you’re planning to build the DB, then this is the wrong house. There are plenty of floor plans with a double half-turn staircase in the middle, so that a staircase to the attic can also be built in the stairwell there. Are there floor plans with 5 rooms that allow this? If yes, do you happen to know where? :-)
I just asked Google, but I’m not quite clear why a “double half-turn” is good for a staircase to the attic?
By moving the table, I meant that for Christmas the table would be moved into the living room.
Manu1976 schrieb:
There are exactly two options to install a staircase for the attic conversion:
1. Option: reduce the size of the walk-in closet and install a space-saving staircase up
2. Option (and the better one in my opinion): start from scratch and redesign Or give up on the attic, we probably need to reconsider that.
Thanks in advance for the advice 🙂
Similar topics