
Hello everyone,
After three years of endless searching, we have finally decided to build our own home. We have found and purchased a plot of land. Since the building envelope is limited (the maximum footprint allowed is 125 sqm (1345 sq ft)) and we would like to achieve around 190 sqm (2045 sq ft) of living space with a WIO house, we have been working closely with our architect and have come up with the following plan. What do you think? We want to keep the outer layout as it is, but most of the interior walls can still be adjusted.
What are your thoughts on our idea? Do you have any suggestions for improvements?
Thank you very much and best regards
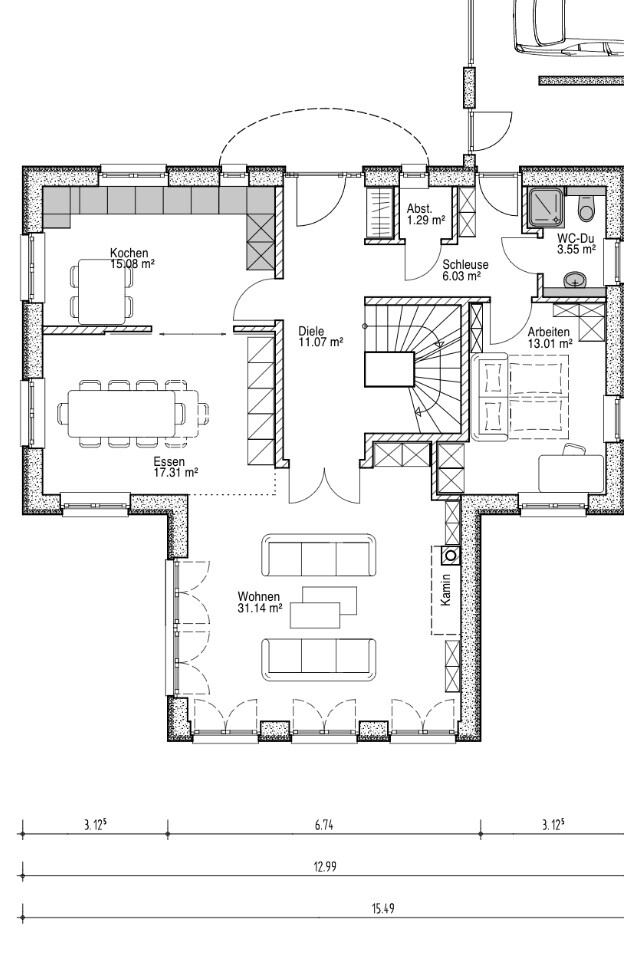
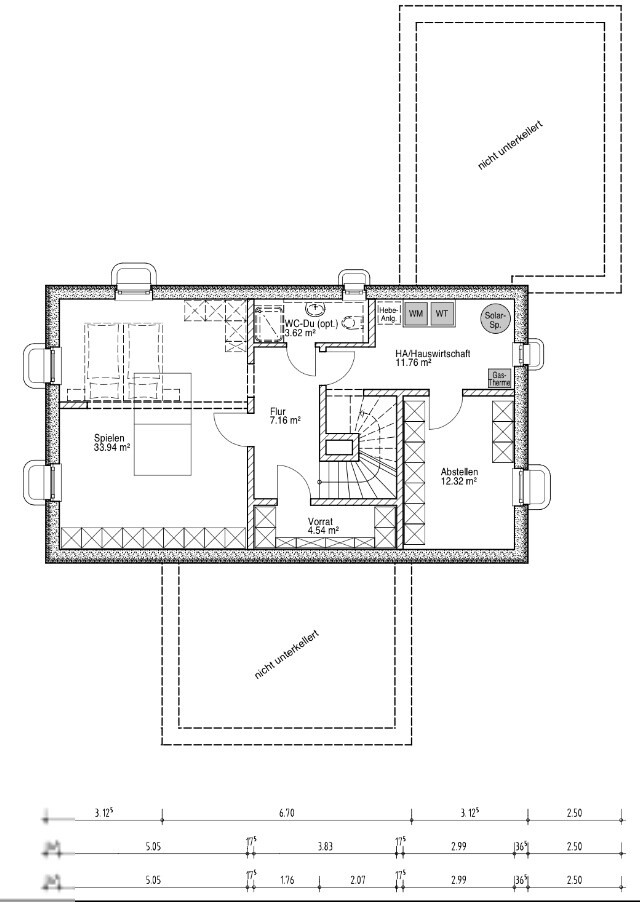
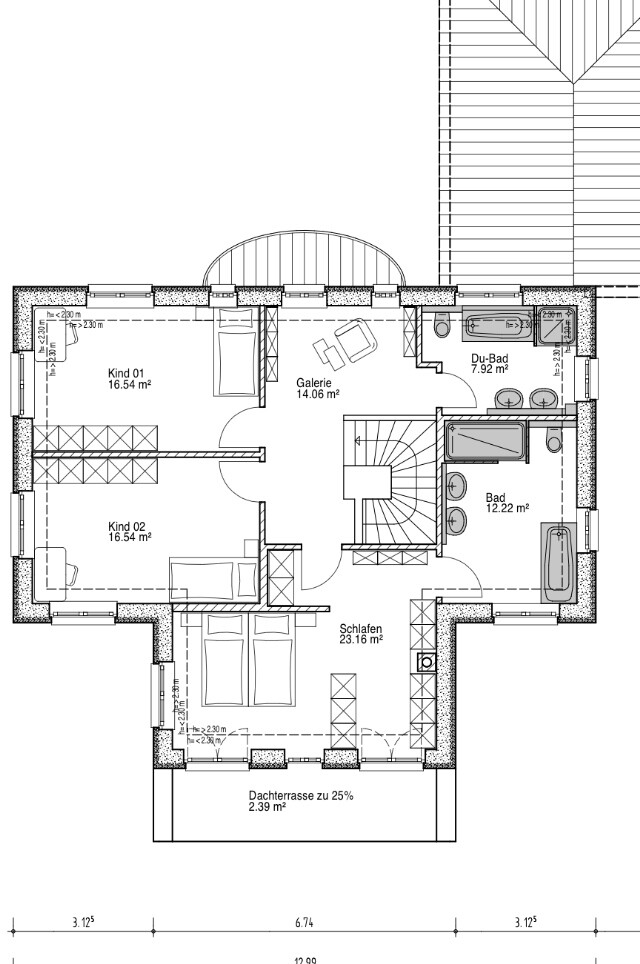
After three years of endless searching, we have finally decided to build our own home. We have found and purchased a plot of land. Since the building envelope is limited (the maximum footprint allowed is 125 sqm (1345 sq ft)) and we would like to achieve around 190 sqm (2045 sq ft) of living space with a WIO house, we have been working closely with our architect and have come up with the following plan. What do you think? We want to keep the outer layout as it is, but most of the interior walls can still be adjusted.
What are your thoughts on our idea? Do you have any suggestions for improvements?
Thank you very much and best regards

W
Wanderdüne10 Nov 2014 19:54First: Garages are typically not part of the conditioned living space and usually lie outside the thermal envelope. Storing everyday clothing there is not the best solution.
Your effort to bring light into the hallway is noticeable; however, the area in front of the door to the garage and the guest bathroom remains dark despite the open staircase.
The overall ideas for the wardrobe area are complicated and reflect the current design. Have your planner develop a clearer alternative proposal, also taking into account the possibilities that a creative cabinetmaker can offer.
Your effort to bring light into the hallway is noticeable; however, the area in front of the door to the garage and the guest bathroom remains dark despite the open staircase.
The overall ideas for the wardrobe area are complicated and reflect the current design. Have your planner develop a clearer alternative proposal, also taking into account the possibilities that a creative cabinetmaker can offer.
Wanderdüne schrieb:
First of all: garages are typically not designed as living spaces, usually located outside the building’s thermal envelope, etc. Storing everyday clothing in there is not the best solution.I was referring to the wardrobe just outside the door to the garage, not inside the garage itself.
W
Wanderdüne11 Nov 2014 09:44milkie schrieb:
I was referring to the wardrobe area outside the door to the garage, not inside the garage itself.This referred to the original poster, who mentioned a wardrobe area for the children as well as a second wardrobe, each located in the storage room of the garage.
Hello everyone,
A quick update. We have now decided to hire an architect for the final refinements, as our planning office (an engineer), which is otherwise very good, seems to struggle with this part. We simply need someone to clear up a few uncertainties and put the finishing touches on the plans. We have also shared most of your feedback with the architect. She will provide her feedback on Monday evening. We are looking forward to it.
Best regards
Lassemann
P.S.: The building permit / planning permission application has now been in process for 30 days.
A quick update. We have now decided to hire an architect for the final refinements, as our planning office (an engineer), which is otherwise very good, seems to struggle with this part. We simply need someone to clear up a few uncertainties and put the finishing touches on the plans. We have also shared most of your feedback with the architect. She will provide her feedback on Monday evening. We are looking forward to it.
Best regards
Lassemann
P.S.: The building permit / planning permission application has now been in process for 30 days.
Similar topics