
Hello everyone,
After three years of endless searching, we have finally decided to build our own home. We have found and purchased a plot of land. Since the building envelope is limited (the maximum footprint allowed is 125 sqm (1345 sq ft)) and we would like to achieve around 190 sqm (2045 sq ft) of living space with a WIO house, we have been working closely with our architect and have come up with the following plan. What do you think? We want to keep the outer layout as it is, but most of the interior walls can still be adjusted.
What are your thoughts on our idea? Do you have any suggestions for improvements?
Thank you very much and best regards
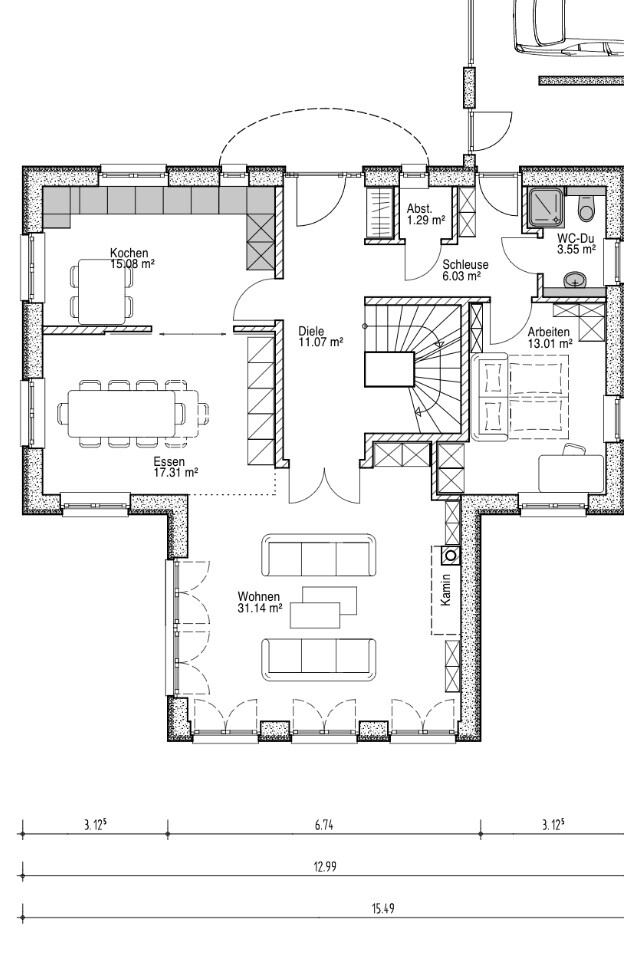
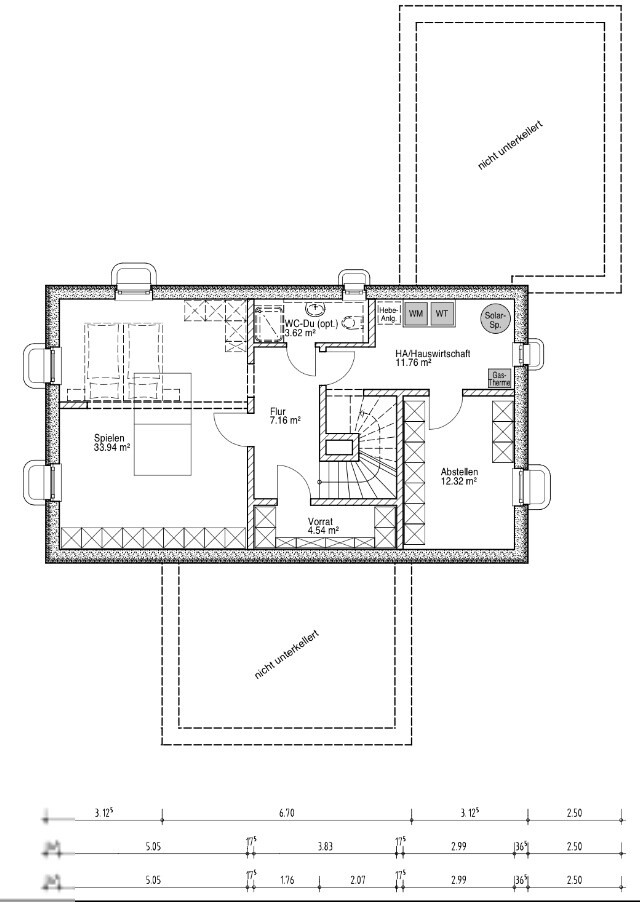
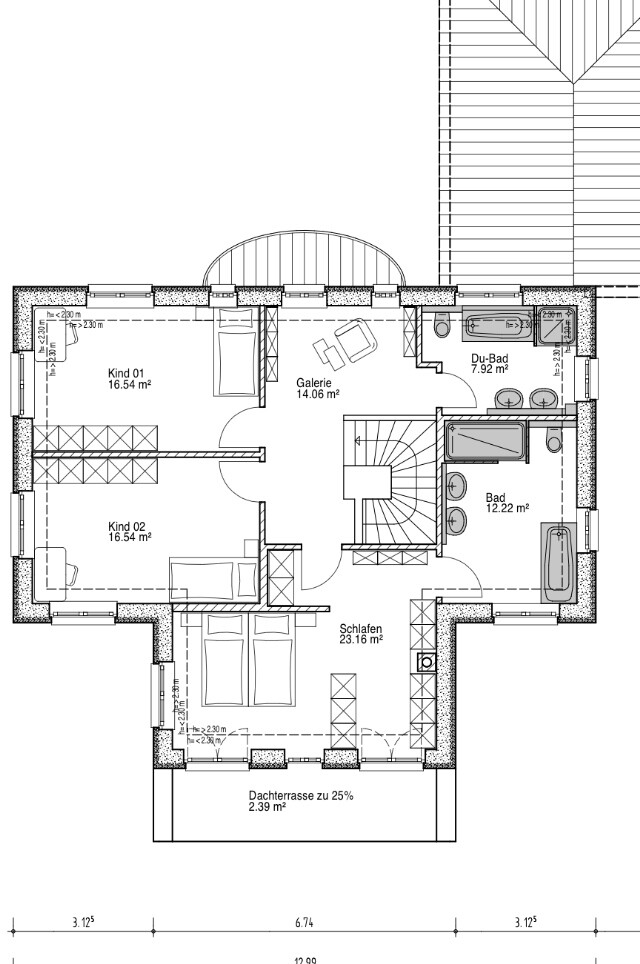
After three years of endless searching, we have finally decided to build our own home. We have found and purchased a plot of land. Since the building envelope is limited (the maximum footprint allowed is 125 sqm (1345 sq ft)) and we would like to achieve around 190 sqm (2045 sq ft) of living space with a WIO house, we have been working closely with our architect and have come up with the following plan. What do you think? We want to keep the outer layout as it is, but most of the interior walls can still be adjusted.
What are your thoughts on our idea? Do you have any suggestions for improvements?
Thank you very much and best regards

Happy New Year!
In the meantime, we have done our homework. The architect has clarified a few things for us with some ideas and solutions. The planning office is incorporating most of these (not all, as we did not want everything). New plans are expected tomorrow. We are looking forward to seeing them. I will upload them here then.
Many thanks to everyone involved here.
I believe this has helped us move forward.
Lassemann
In the meantime, we have done our homework. The architect has clarified a few things for us with some ideas and solutions. The planning office is incorporating most of these (not all, as we did not want everything). New plans are expected tomorrow. We are looking forward to seeing them. I will upload them here then.
Many thanks to everyone involved here.
I believe this has helped us move forward.
Lassemann
Good evening everyone,
Attached are the latest versions of our floor plans and exterior views. We have been able to resolve many "open issues" (kitchen layout, cloakroom layout, guest room, children’s bedrooms’ arrangement, walk-in closet versus a large master bedroom, etc.) for ourselves now. Unfortunately, a few questions remain, though none are deal-breakers. Let’s see if your experienced eyes see it the same way or if these actually aren’t real problems. What do you think of the new draft?
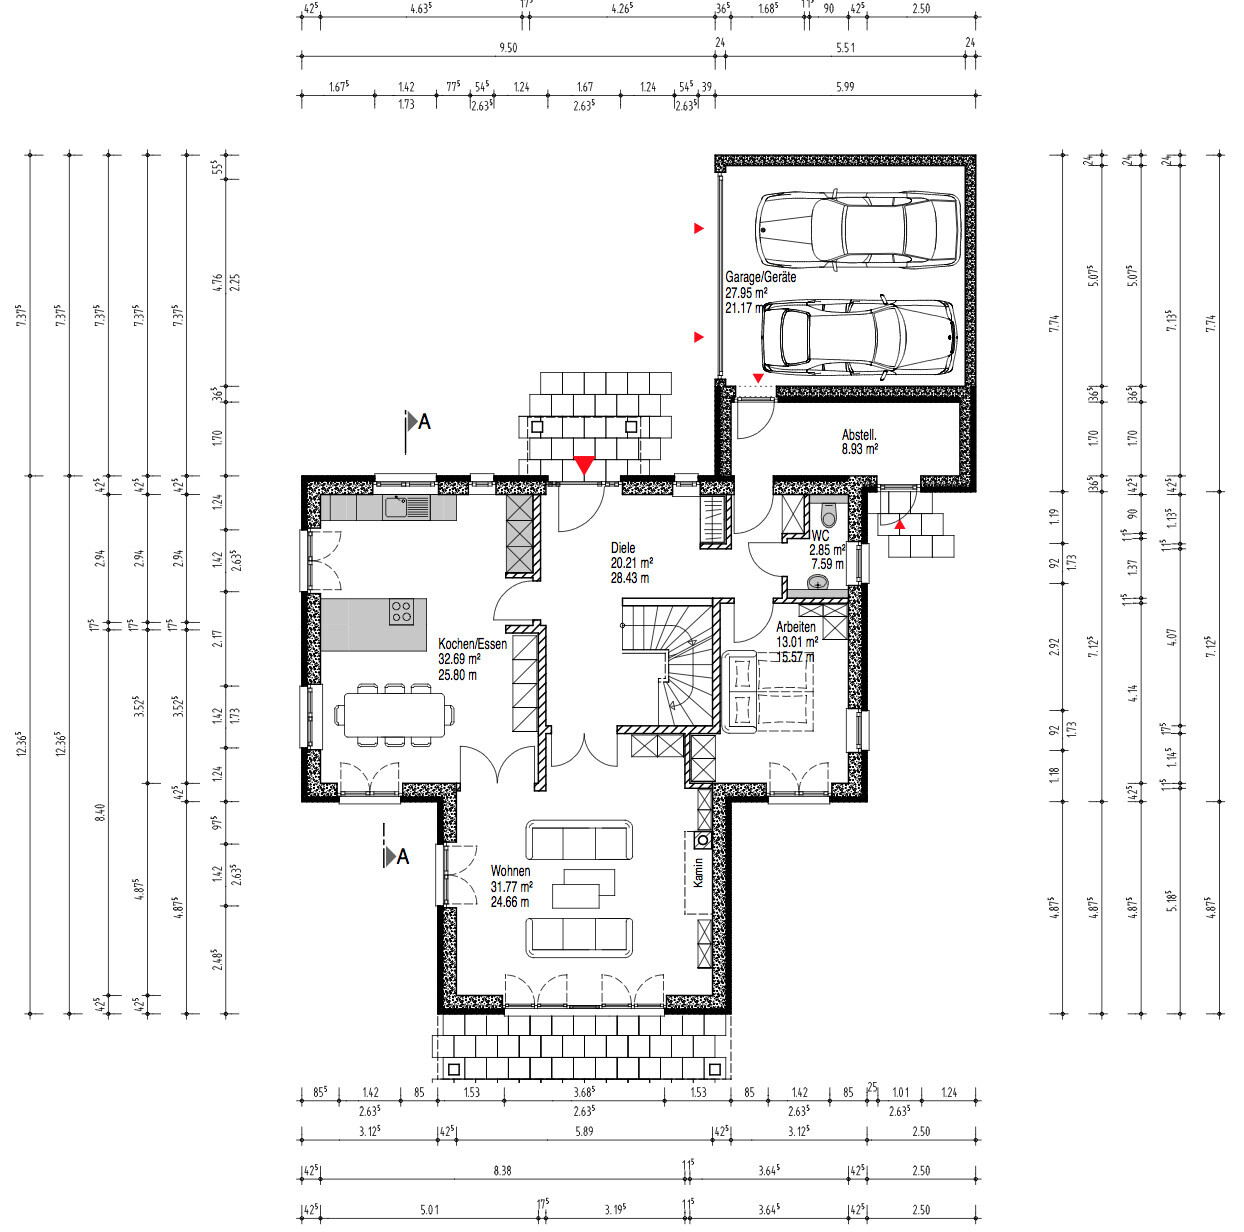
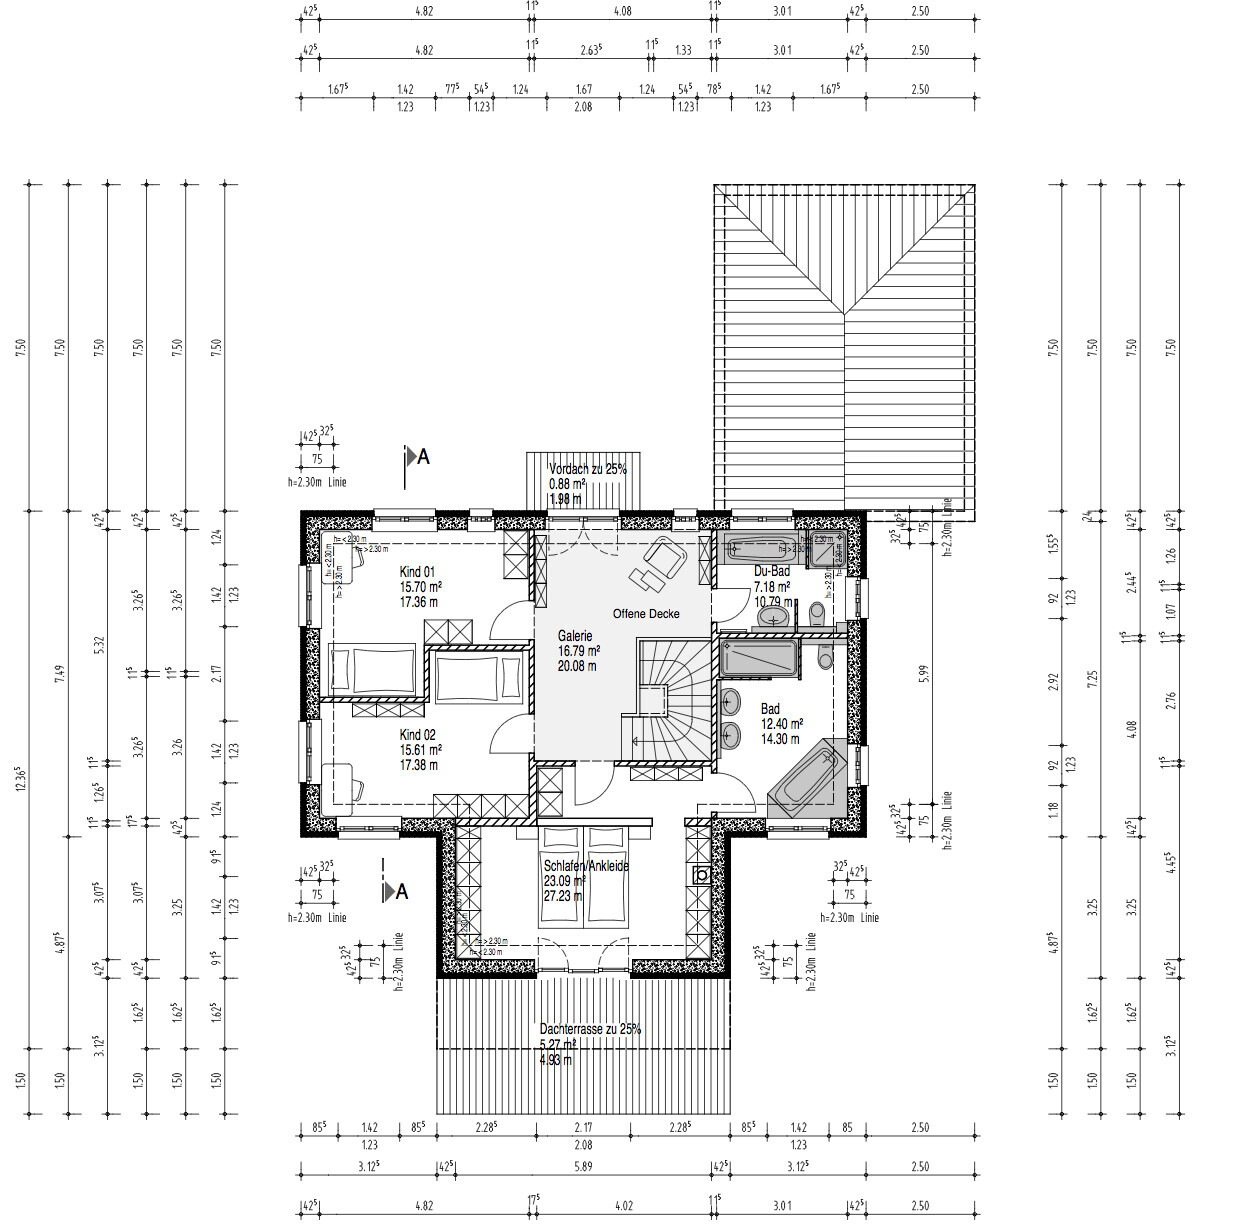
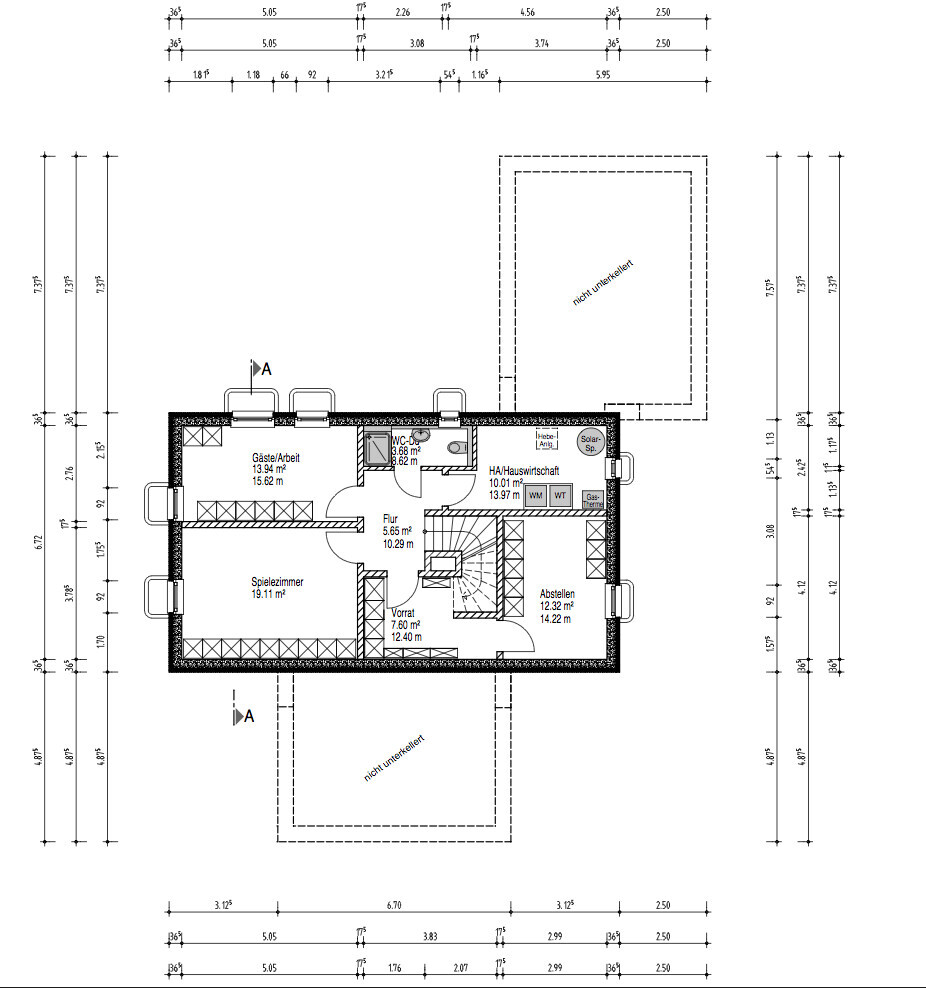
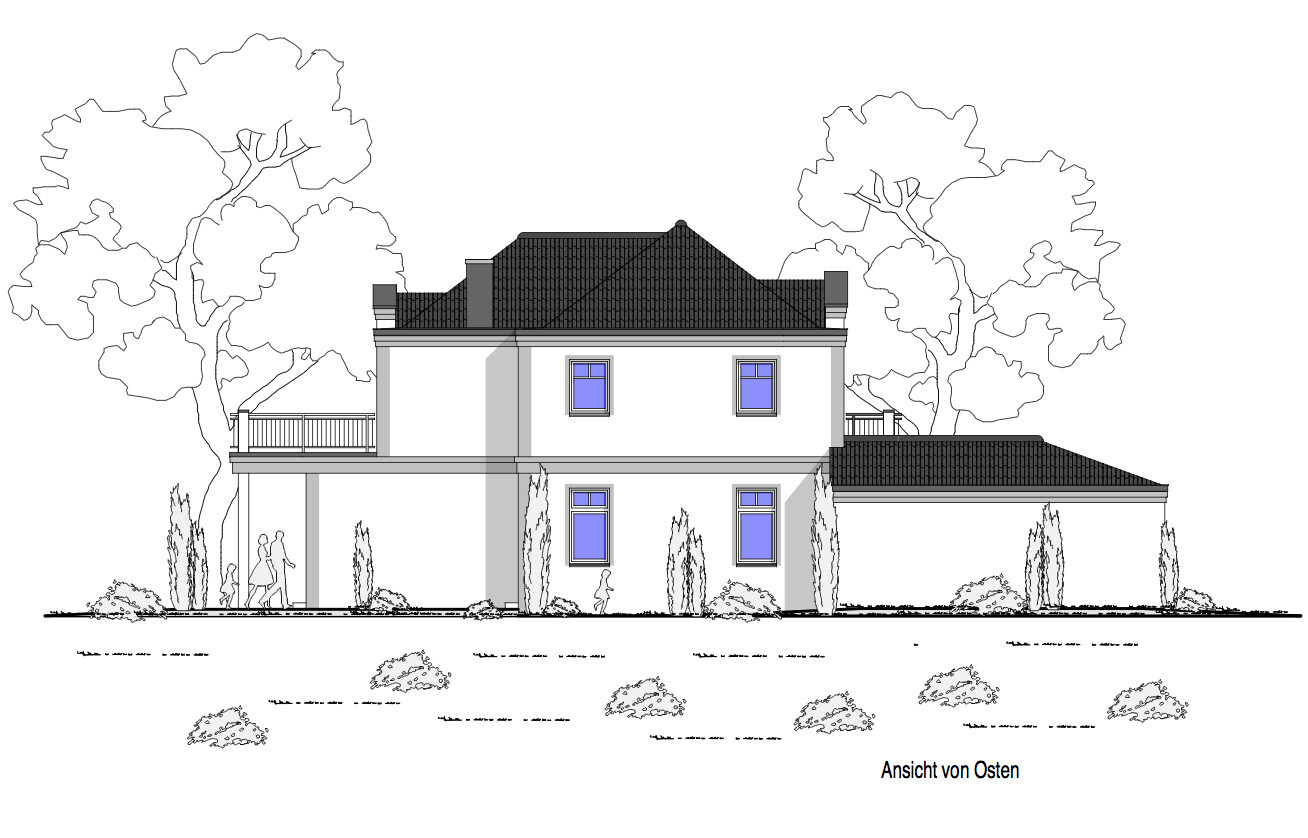
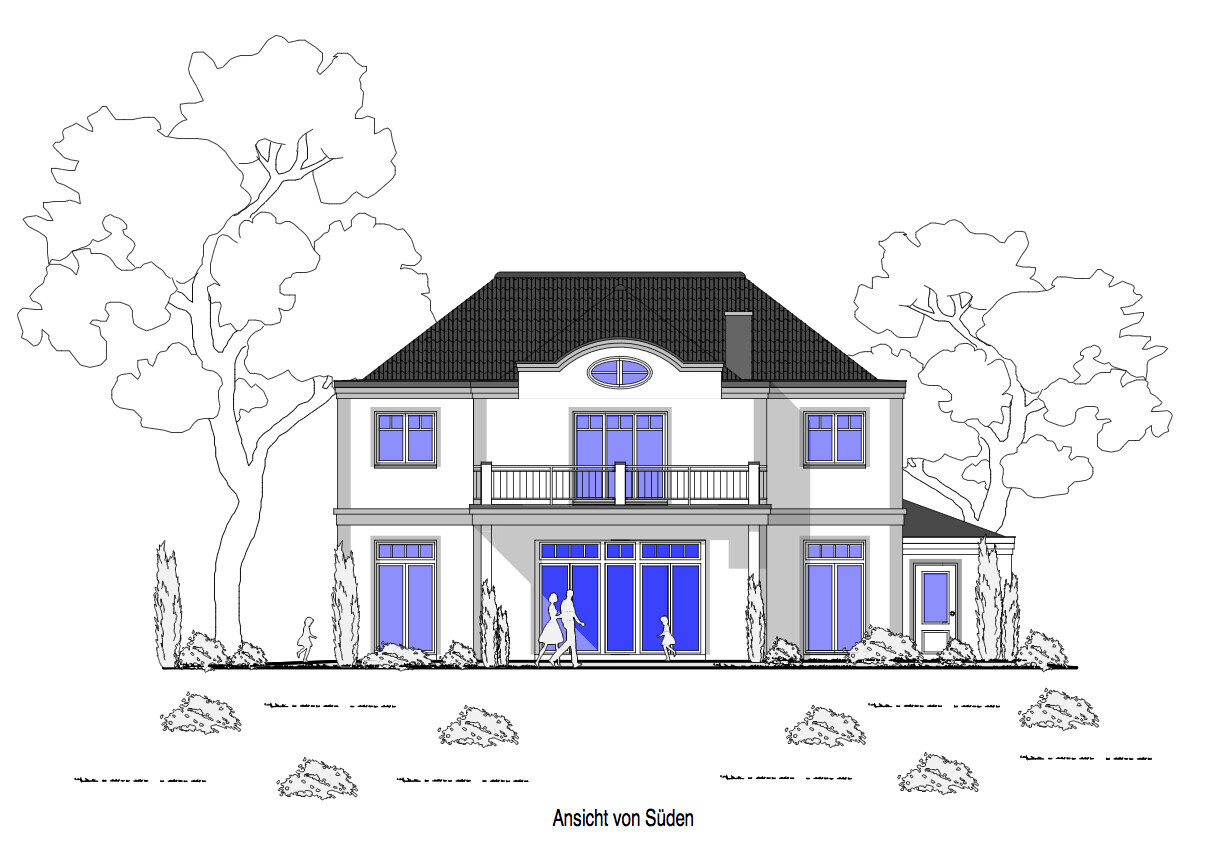
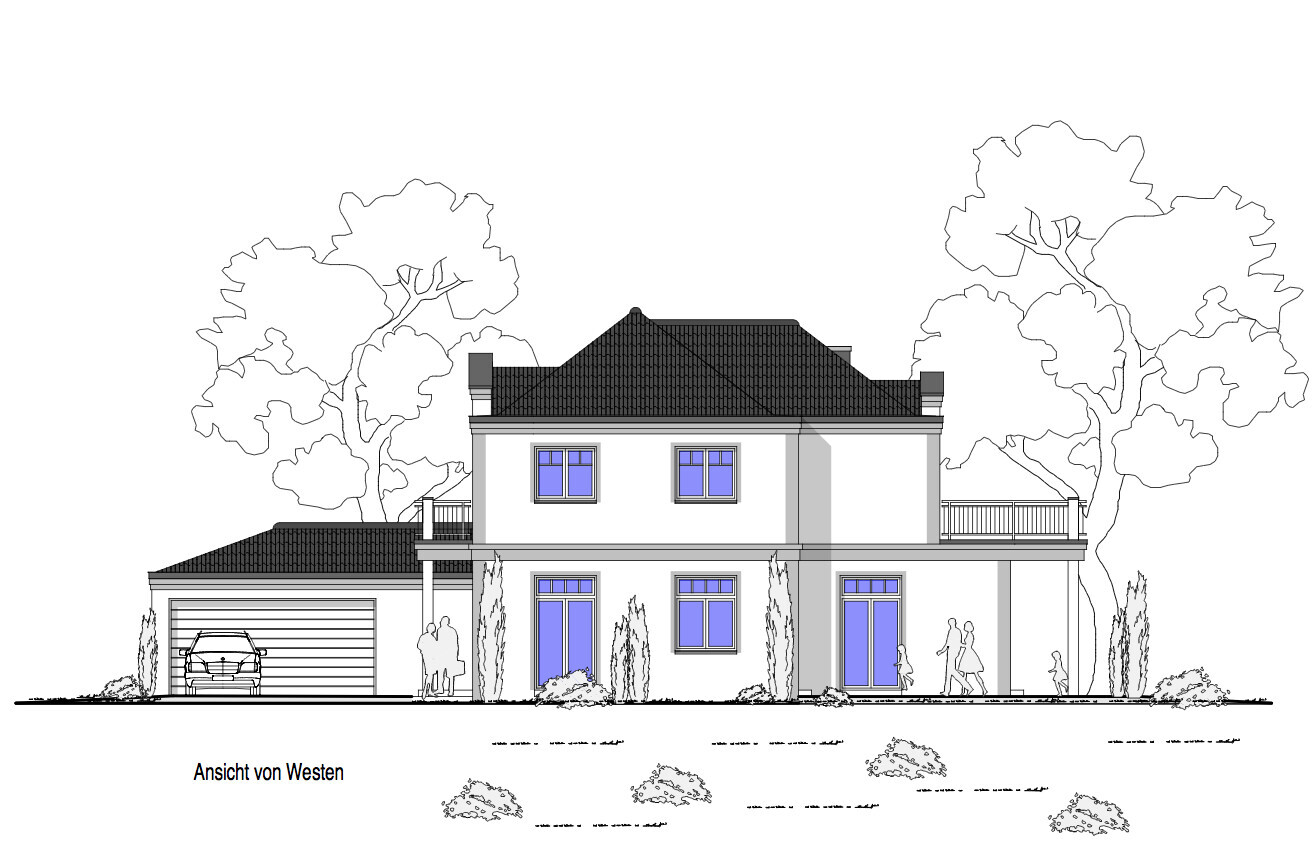
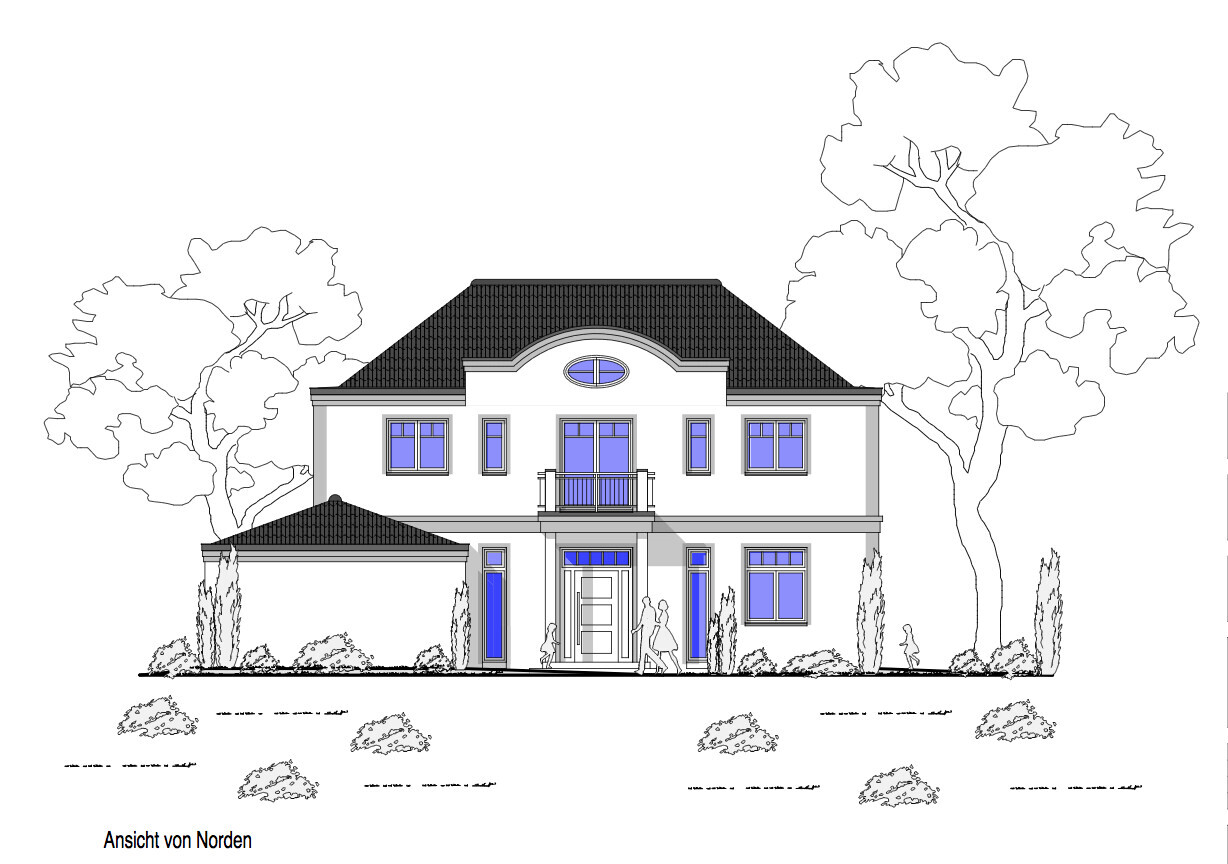
Attached are the latest versions of our floor plans and exterior views. We have been able to resolve many "open issues" (kitchen layout, cloakroom layout, guest room, children’s bedrooms’ arrangement, walk-in closet versus a large master bedroom, etc.) for ourselves now. Unfortunately, a few questions remain, though none are deal-breakers. Let’s see if your experienced eyes see it the same way or if these actually aren’t real problems. What do you think of the new draft?
Hello and happy Sunday,
No one has any opinions anymore?
@Yvonne, Wanderdüne, Kisska, kbt, Manu.....
Even after sleeping on it, we are generally satisfied but still have the following concerns:
1. French door between the dining/kitchen area and living room... We're not sure if this is a good solution.
2. TV: It’s still unclear to us where the TV could be placed well, especially considering the window layout in the living room and master bedroom (see also the south elevation). Does anyone have a good idea? Ideally, the living room should have a nice view of the garden (I will upload a site plan shortly) and the TV should be positioned smartly, while the windows in the master bedroom and living room harmonize.
3. Upper floor master bedroom: The architect recommended omitting the separate walk-in closet and instead having a half wall at the head of the bed rather than a full wall, so that when entering the bedroom you get a view of the roof terrace and garden. We like this idea. However, the draftsman has now drawn it in so that the passage between the bed and the hallway to the bathroom is too narrow, right? The bed would need to be moved slightly to the left to widen the passage, but then the bed would not be centered in front of the window. My question: How can the window series be enlarged so the bed can be centered in front of the window, the passage comfortably wide, and the window arrangement still works with the living room? Does anyone have an idea?
Many thanks
Lassemann
P.S.: At the back of the property there are tall (25-30 meter (80-100 feet)) beech trees
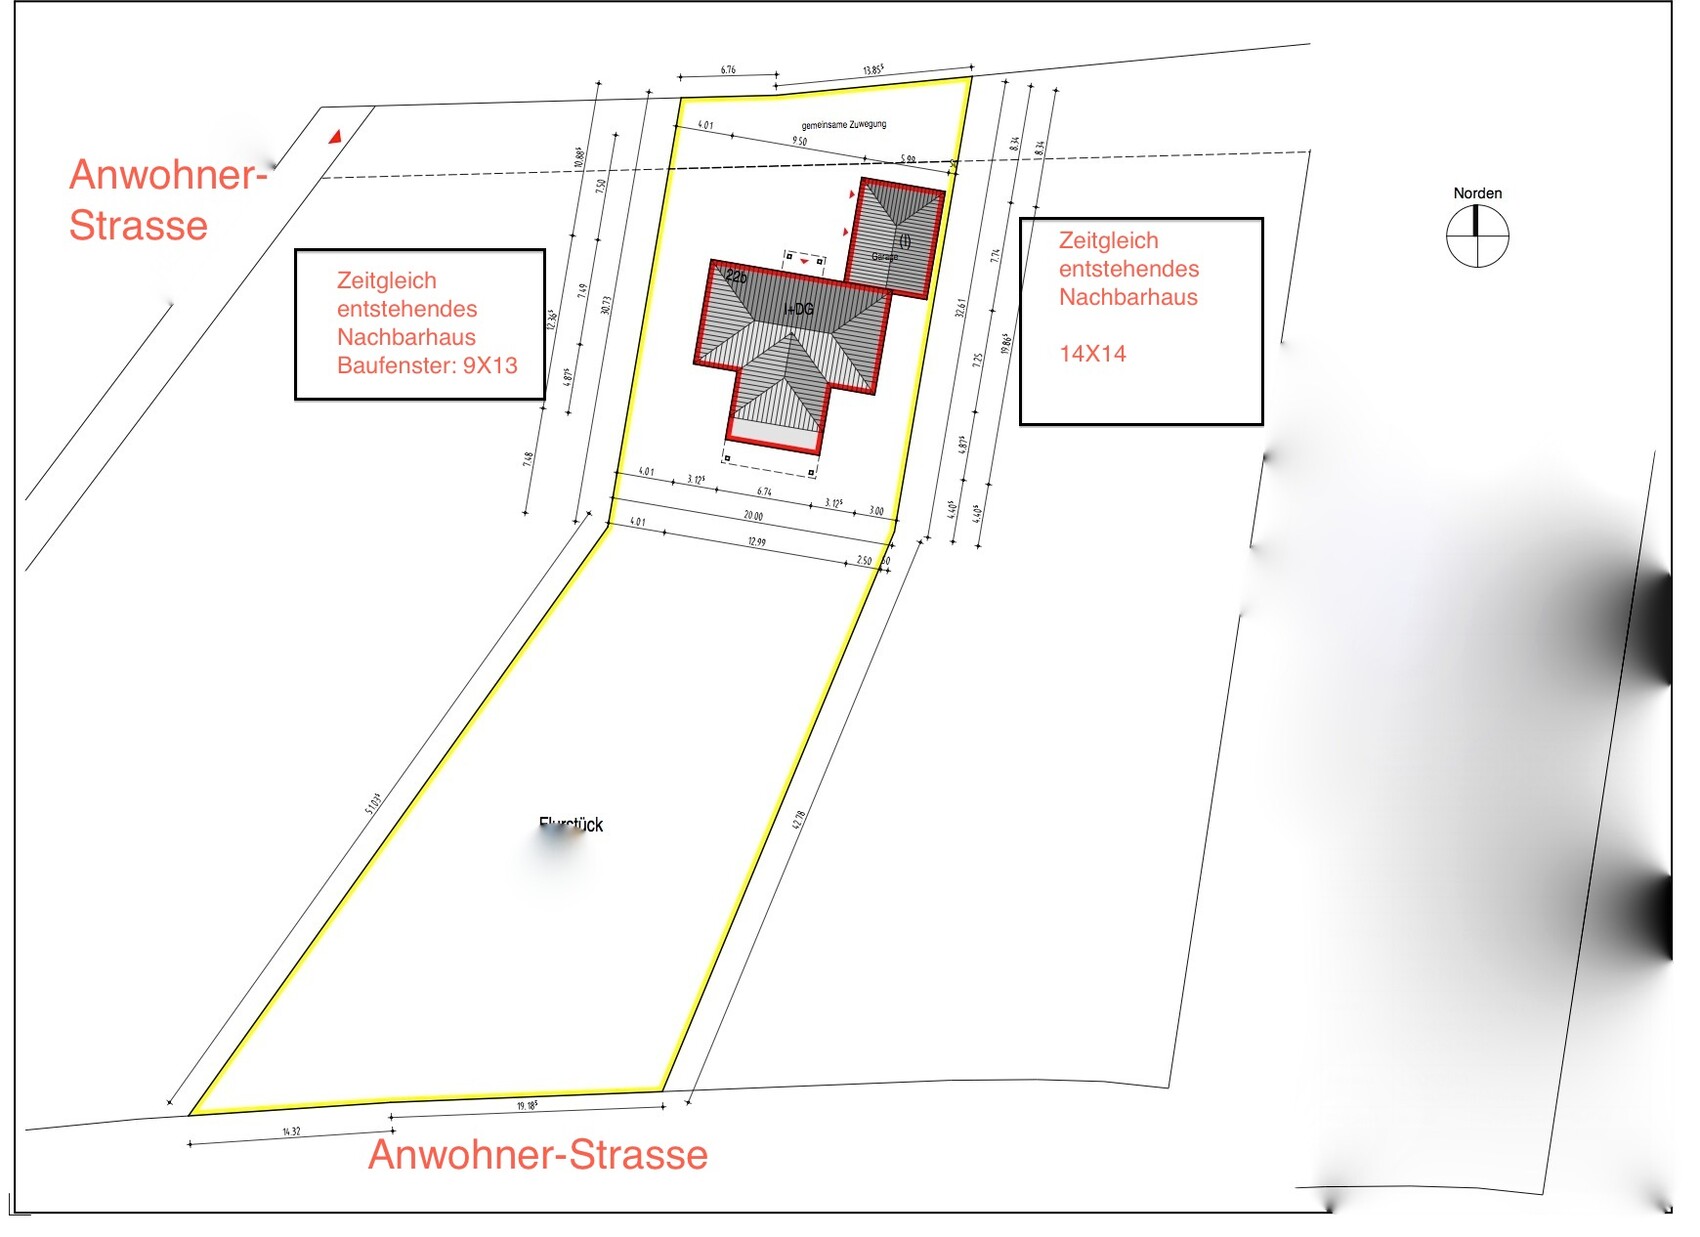
No one has any opinions anymore?
@Yvonne, Wanderdüne, Kisska, kbt, Manu.....
Even after sleeping on it, we are generally satisfied but still have the following concerns:
1. French door between the dining/kitchen area and living room... We're not sure if this is a good solution.
2. TV: It’s still unclear to us where the TV could be placed well, especially considering the window layout in the living room and master bedroom (see also the south elevation). Does anyone have a good idea? Ideally, the living room should have a nice view of the garden (I will upload a site plan shortly) and the TV should be positioned smartly, while the windows in the master bedroom and living room harmonize.
3. Upper floor master bedroom: The architect recommended omitting the separate walk-in closet and instead having a half wall at the head of the bed rather than a full wall, so that when entering the bedroom you get a view of the roof terrace and garden. We like this idea. However, the draftsman has now drawn it in so that the passage between the bed and the hallway to the bathroom is too narrow, right? The bed would need to be moved slightly to the left to widen the passage, but then the bed would not be centered in front of the window. My question: How can the window series be enlarged so the bed can be centered in front of the window, the passage comfortably wide, and the window arrangement still works with the living room? Does anyone have an idea?
Many thanks
Lassemann
P.S.: At the back of the property there are tall (25-30 meter (80-100 feet)) beech trees
Hm, let me throw in a few points:
The ground floor hallway is very large, but the two built-in closets are quite small. A separate wardrobe will be necessary. You might consider moving the door to the living room so that a large wardrobe can fit opposite the staircase. Alternatively, plan to use one built-in closet as a storage room. Or omit the built-in closet near the small window entirely, build a wall by the staircase, and place a large wardrobe against it. Either way, the hallway window won’t provide enough light for the staircase area (with or without the wall). I find the hallway too large as it is.
TV in the living room: I would plan to place it next to the fireplace, possibly as a long shelf running from wall to wall, with the fireplace on one side and the TV adjacent. It depends on your fireplace preference. The advantage is that you can enjoy both the fire and the TV.
Double doors to the dining room: do you really use both doors? Usually, one remains closed and the other opens, or you might want them both open simultaneously... I would consider them rather unnecessary.
Master bedroom upstairs: since it seems important to you to have a view of nature from the bed through the window, I would suggest building the headboard wall only half-height (e.g., 150cm (59 inches)) to keep the interior hallway more open. This way, the passage can stay as it is. My objection: do you actually look out at nature from the bed? Do you use the balcony?
Children’s rooms: I wouldn’t place the beds in the recesses. There isn’t even room for a bedside table. This cozy “cave-like” feeling might still be nice for young kids, but what about teenagers? One room barely has any space for a wardrobe because of the small window. I would plan the recesses to be about 70cm (28 inches) deep and fit built-in closets there instead. Also, pay attention to the door positions. It currently seems that one door is better placed for the hallway but disadvantageous for one of the children’s rooms. Then consider whether it’s possible to remove the two narrow windows upstairs, so that one children’s room has more usable space (view from the entrance side).
These are my remarks.
The ground floor hallway is very large, but the two built-in closets are quite small. A separate wardrobe will be necessary. You might consider moving the door to the living room so that a large wardrobe can fit opposite the staircase. Alternatively, plan to use one built-in closet as a storage room. Or omit the built-in closet near the small window entirely, build a wall by the staircase, and place a large wardrobe against it. Either way, the hallway window won’t provide enough light for the staircase area (with or without the wall). I find the hallway too large as it is.
TV in the living room: I would plan to place it next to the fireplace, possibly as a long shelf running from wall to wall, with the fireplace on one side and the TV adjacent. It depends on your fireplace preference. The advantage is that you can enjoy both the fire and the TV.
Double doors to the dining room: do you really use both doors? Usually, one remains closed and the other opens, or you might want them both open simultaneously... I would consider them rather unnecessary.
Master bedroom upstairs: since it seems important to you to have a view of nature from the bed through the window, I would suggest building the headboard wall only half-height (e.g., 150cm (59 inches)) to keep the interior hallway more open. This way, the passage can stay as it is. My objection: do you actually look out at nature from the bed? Do you use the balcony?
Children’s rooms: I wouldn’t place the beds in the recesses. There isn’t even room for a bedside table. This cozy “cave-like” feeling might still be nice for young kids, but what about teenagers? One room barely has any space for a wardrobe because of the small window. I would plan the recesses to be about 70cm (28 inches) deep and fit built-in closets there instead. Also, pay attention to the door positions. It currently seems that one door is better placed for the hallway but disadvantageous for one of the children’s rooms. Then consider whether it’s possible to remove the two narrow windows upstairs, so that one children’s room has more usable space (view from the entrance side).
These are my remarks.
W
Wanderdüne11 Jan 2015 18:56Hello!
Unfortunately, I cannot see that the critical issues from the last draft have been satisfactorily resolved:
- The entrance area still lacks a sufficiently large wardrobe or coat closet.
- The living room not only has two doors but also an irregular northern wall alignment. If the TV is not in a separate area, its placement can be planned about 90° rotated from the main viewing direction (right from the start!). Receiving light from three sides (the hallway does not count here, as it faces north and is too low) is an affordable luxury—why isn’t it being implemented here?
- If you want a walk-in closet, the design must provide one. Your building’s external dimensions are already quite expensive, and you have the budget, so there are no excuses here. The access is indeed inconvenient, though this is a relatively minor issue. I would rather want to capture the morning sun, be able to look into the garden or terrace upon entering, and have an ergonomic view of the TV from the bed.
- The master bathroom, like the missing walk-in closet, does not match the price point.
General:
- In my opinion, the building design does not do justice to the plot of land.
Unfortunately, I cannot see that the critical issues from the last draft have been satisfactorily resolved:
- The entrance area still lacks a sufficiently large wardrobe or coat closet.
- The living room not only has two doors but also an irregular northern wall alignment. If the TV is not in a separate area, its placement can be planned about 90° rotated from the main viewing direction (right from the start!). Receiving light from three sides (the hallway does not count here, as it faces north and is too low) is an affordable luxury—why isn’t it being implemented here?
- If you want a walk-in closet, the design must provide one. Your building’s external dimensions are already quite expensive, and you have the budget, so there are no excuses here. The access is indeed inconvenient, though this is a relatively minor issue. I would rather want to capture the morning sun, be able to look into the garden or terrace upon entering, and have an ergonomic view of the TV from the bed.
- The master bathroom, like the missing walk-in closet, does not match the price point.
General:
- In my opinion, the building design does not do justice to the plot of land.
The issue with the passage width in the master bedroom can’t be solved by widening the windows or similar adjustments. The bed position remains the same if you insist on having it exactly centered with the window.
I think a half-height wall would be a good idea, but then the cabinets on the left side of the bedroom alcove would also need to be removed. This essentially makes the alcove unnecessary.
I agree with Wanderdüne and Yvonne that the hallway on the ground floor lacks storage space.
In the kitchen, I noticed that if this type of kitchen layout is implemented, the distance between the work areas for the sink and cooking will be uncomfortably large.
If the study on the ground floor is also intended to serve as a guest room, as suggested by the sofa bed, then the guest bathroom should also include a shower.
For the passage between the dining and living areas, if anything, I would choose the right panel as a fixed element and make only the left panel operable, opening into the living room. That way, it won’t be intrusive on the wall.
I think a half-height wall would be a good idea, but then the cabinets on the left side of the bedroom alcove would also need to be removed. This essentially makes the alcove unnecessary.
I agree with Wanderdüne and Yvonne that the hallway on the ground floor lacks storage space.
In the kitchen, I noticed that if this type of kitchen layout is implemented, the distance between the work areas for the sink and cooking will be uncomfortably large.
If the study on the ground floor is also intended to serve as a guest room, as suggested by the sofa bed, then the guest bathroom should also include a shower.
For the passage between the dining and living areas, if anything, I would choose the right panel as a fixed element and make only the left panel operable, opening into the living room. That way, it won’t be intrusive on the wall.
Similar topics