
Hello everyone,
After three years of endless searching, we have finally decided to build our own home. We have found and purchased a plot of land. Since the building envelope is limited (the maximum footprint allowed is 125 sqm (1345 sq ft)) and we would like to achieve around 190 sqm (2045 sq ft) of living space with a WIO house, we have been working closely with our architect and have come up with the following plan. What do you think? We want to keep the outer layout as it is, but most of the interior walls can still be adjusted.
What are your thoughts on our idea? Do you have any suggestions for improvements?
Thank you very much and best regards
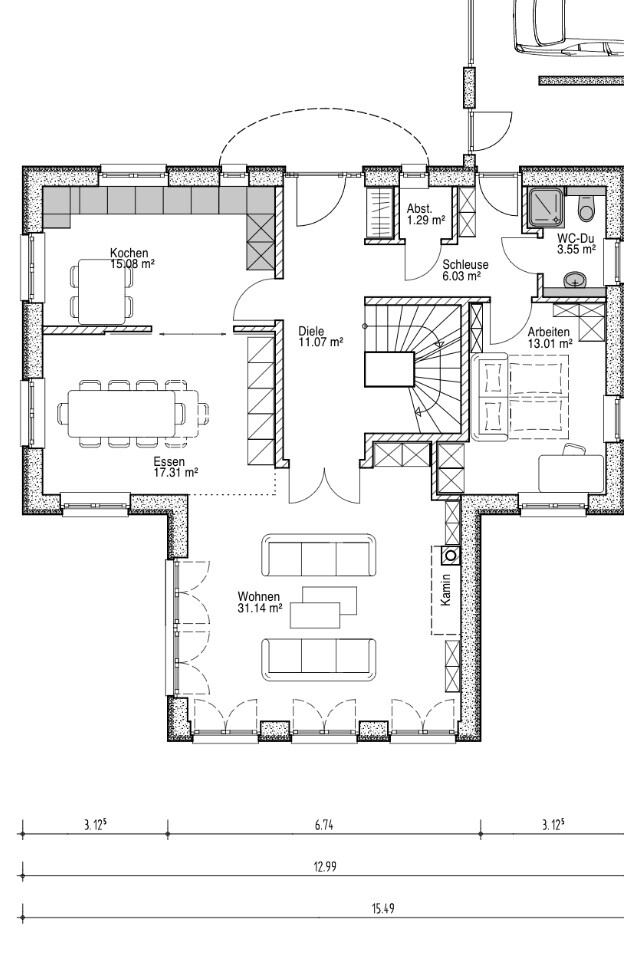
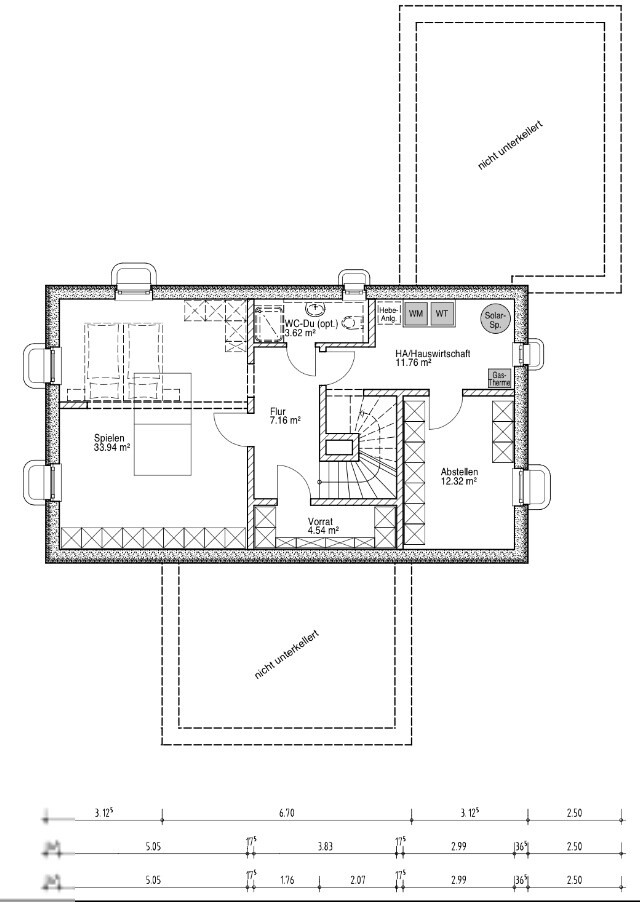
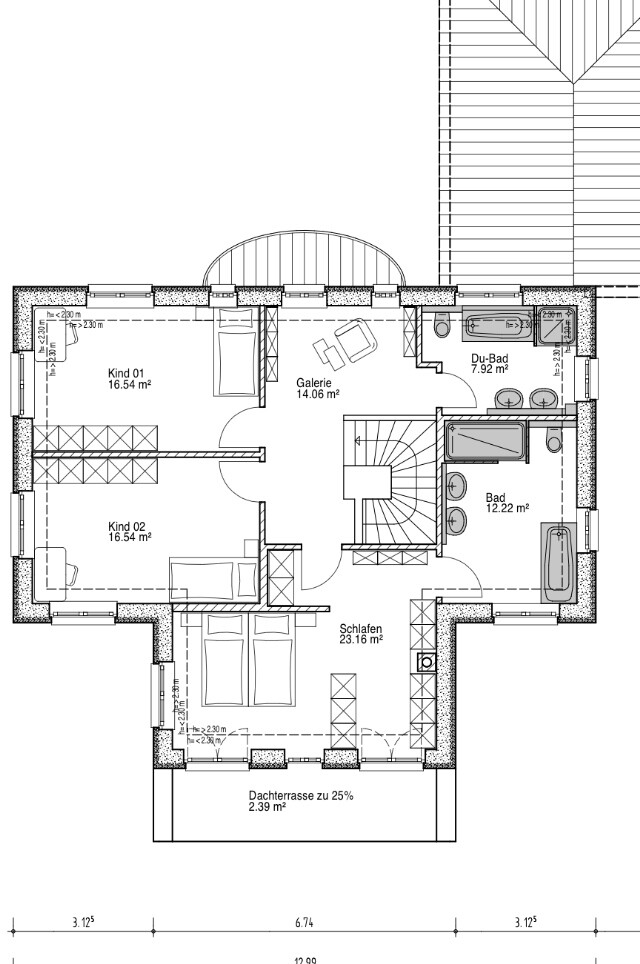
After three years of endless searching, we have finally decided to build our own home. We have found and purchased a plot of land. Since the building envelope is limited (the maximum footprint allowed is 125 sqm (1345 sq ft)) and we would like to achieve around 190 sqm (2045 sq ft) of living space with a WIO house, we have been working closely with our architect and have come up with the following plan. What do you think? We want to keep the outer layout as it is, but most of the interior walls can still be adjusted.
What are your thoughts on our idea? Do you have any suggestions for improvements?
Thank you very much and best regards
kaho674 schrieb:
about the pantry in the basement...
I go to my pantry 2-3 times a day. If it’s not directly connected to the kitchen, it probably isn’t really a pantry. After all, nobody wants to keep running downstairs all the time. But each to their own.
Are you saying I’m not normal now? Haha.
Oh, right, you lock the guests in the basement, that’s true. Well, they’ll be thrilled.It depends on the size of the kitchen and what you store in the pantry or storage room. What do you keep there that you need to go in 2-3 times a day? Apart from beverage crates and the vacuum cleaner, I can’t think of anything in my new kitchen that I’d want a better solution for than just having it loosely placed in the kitchen. I don’t currently have a separate storage room planned for the new house either. Like Lassemann, I put raclette sets, large soup pots, waffle irons, and similar items in the basement.
What do you mean guests are locked in the basement? That really depends on the available options and, not least, how often you have visitors. If I have guests 3-4 times a year, I find a guest room with a bathroom in the basement very comfortable! If I had visitors every weekend for 2-3 days, maybe I’d consider something else, but who actually does?

Hello Panama,
It’s similar for us. We have guests a maximum of 4-6 times a year for the weekend. Otherwise, the basement is designed as a living basement (2.50 meters (8 feet 2 inches) ceiling height, hardwood flooring in the guest room, cork flooring in the playroom, plastered walls like on the ground floor, underfloor heating). The only drawback is that natural light will probably come only through larger light wells.
Besides, we can easily accommodate family visitors (e.g., parents) on the pull-out sofa in the additional room. For showering, they either use the children’s bathroom or the basement. That is really not a problem as long as it doesn’t have to be on a daily basis.
Good luck
It’s similar for us. We have guests a maximum of 4-6 times a year for the weekend. Otherwise, the basement is designed as a living basement (2.50 meters (8 feet 2 inches) ceiling height, hardwood flooring in the guest room, cork flooring in the playroom, plastered walls like on the ground floor, underfloor heating). The only drawback is that natural light will probably come only through larger light wells.
Besides, we can easily accommodate family visitors (e.g., parents) on the pull-out sofa in the additional room. For showering, they either use the children’s bathroom or the basement. That is really not a problem as long as it doesn’t have to be on a daily basis.
Good luck
Personally, I don’t think the design is bad at all, but I’m not an expert and wanted to say that upfront. What I don’t like so much is the fact that you can see from the entrance area across the couch. I’m also a big supporter of open living spaces and can understand why you want it this way. It feels spacious and open with the view to the outside. On the other hand, do you really want to always have the front door right behind you? I think that can reduce the coziness of the living room. But that’s a matter of personal taste. I find the upper floor quite well done, although it’s hard to estimate how much usable and visually appealing space you really have due to the sloped ceilings. One clear advantage is that you could later remove the wall and create a large alternative room. The only downside for me is the bedroom facing south, as has already been mentioned. It might not be possible to do it differently because of the room layout, but that could really be uncomfortable. I would strongly suggest reconsidering this, maybe there is an alternative. For me personally, this is very important because I work shifts.
About the basement
Having enough space is always good. You need to think about how often you have guests and then ask yourself how often guests actually stay overnight, except maybe your parents. I personally decided against having a guest room because it simply wouldn’t be used enough! I think it’s reasonable to expect any serious overnight guest to sleep in the basement sometimes. Especially since it has its own bathroom and enough space, and stays comfortably cool in summer. I see the pantry in the basement more as a large storage room for boxes and food items that don’t need to be accessed regularly. I think that’s perfectly fine. Also, the air quality in basements nowadays is not as bad as it used to be. If it is, then there has been a planning mistake.
About the basement
Having enough space is always good. You need to think about how often you have guests and then ask yourself how often guests actually stay overnight, except maybe your parents. I personally decided against having a guest room because it simply wouldn’t be used enough! I think it’s reasonable to expect any serious overnight guest to sleep in the basement sometimes. Especially since it has its own bathroom and enough space, and stays comfortably cool in summer. I see the pantry in the basement more as a large storage room for boxes and food items that don’t need to be accessed regularly. I think that’s perfectly fine. Also, the air quality in basements nowadays is not as bad as it used to be. If it is, then there has been a planning mistake.
Oh yes, I forgot about the chimney. Wouldn't it be possible to find a more central location for it? In my opinion, it just looks completely odd with the chimney exiting at that spot. But maybe there are better solutions available nowadays ^^. I could also imagine the chimney in your place working well as a room divider between the kitchen and living room?
Lassemann schrieb:
Hello Panama,
It’s similar for us. We have guests a maximum of 4-6 times a year for the weekend. Otherwise, the basement is planned as a living space (ceilings 2.50 meters (8 ft) high, wooden parquet flooring in the guest room, cork flooring in the playroom, plastered walls like on the ground floor, underfloor heating). The only drawback is likely lighting only through larger light wells.
Good luckWe will probably do something similar. We would have liked to have “real” windows in 1-2 rooms, but that would require building a full light well, which would also need to be properly secured and so on. I have no idea what the additional costs would be, but since we are not planning to use the basement rooms as permanent living areas, we will probably forgo that. Possibly, we will install a horizontal window in one room, since the plot slopes gently (about 1 meter (3 ft) over 20 meters (65 ft) width), which might allow this on one side without much effort. If you come across any great ideas or solutions for light wells, please keep me updated.Bamue89 schrieb:
Personally, I don’t think the design is bad at all, but I’m not an expert. I wanted to say that upfront. What I don’t like so much is the fact that you can see from the entrance area over the couch. I’m a big supporter of open living concepts myself. I can also understand why you want it that way. It feels spacious and open with the view outside. On the other hand, do you really want the front door right behind you all the time? I think that might take away some of the coziness of the living room, but of course, that’s a matter of personal taste.Yes, that’s a valid point. The living room furniture hasn’t been planned yet, of course. But indeed, that could become an issue.
Bamue89 schrieb:
I find the upper floor quite successful, although it is hard to judge how much usable and visually effective space there really is due to the sloping roof. One clear advantage is that you can remove the wall later and create a large alternative space. The only downside I personally see is the bedroom located on the south side, which was already mentioned. It might not be possible to arrange it differently because of the layout, but that could really become uncomfortable. I would reconsider that in your interest—maybe there’s an alternative. For me, that’s very important because I work shifts.What exactly could become uncomfortable? The heat? Or the headboard facing the door? I would be very interested in your perspective.
Thank you!
Similar topics