
Hello everyone,
After three years of endless searching, we have finally decided to build our own home. We have found and purchased a plot of land. Since the building envelope is limited (the maximum footprint allowed is 125 sqm (1345 sq ft)) and we would like to achieve around 190 sqm (2045 sq ft) of living space with a WIO house, we have been working closely with our architect and have come up with the following plan. What do you think? We want to keep the outer layout as it is, but most of the interior walls can still be adjusted.
What are your thoughts on our idea? Do you have any suggestions for improvements?
Thank you very much and best regards
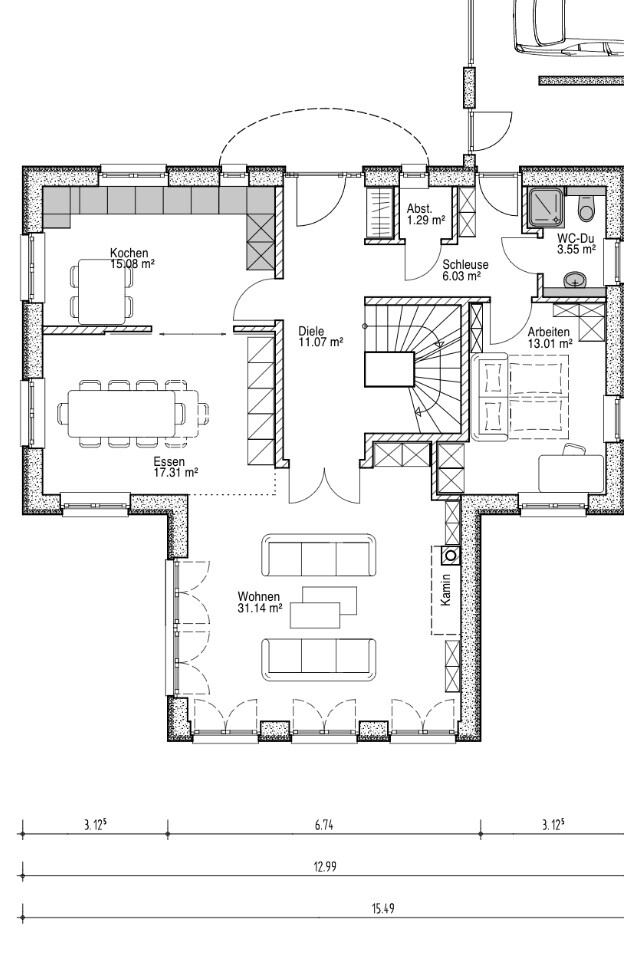
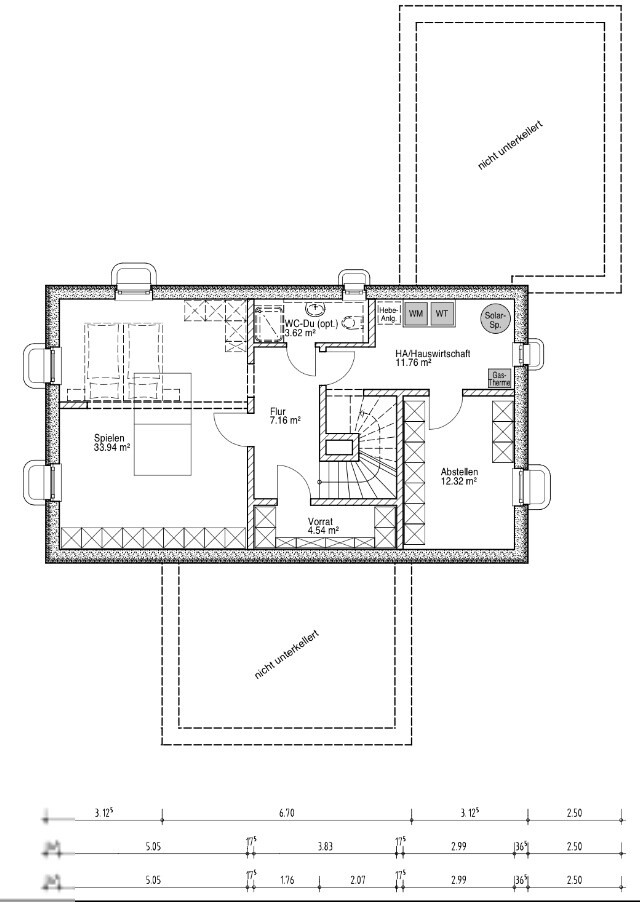
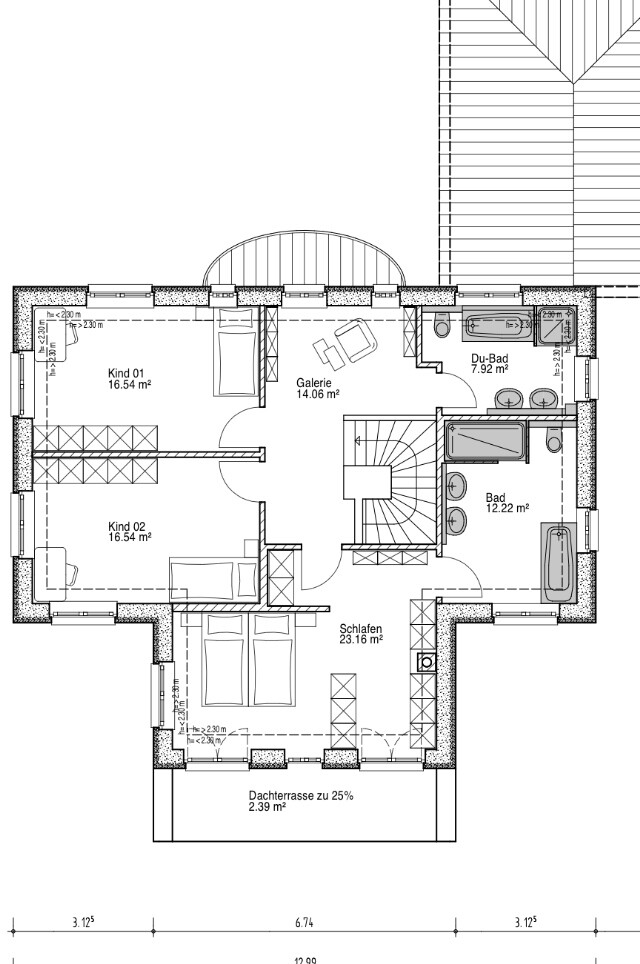
After three years of endless searching, we have finally decided to build our own home. We have found and purchased a plot of land. Since the building envelope is limited (the maximum footprint allowed is 125 sqm (1345 sq ft)) and we would like to achieve around 190 sqm (2045 sq ft) of living space with a WIO house, we have been working closely with our architect and have come up with the following plan. What do you think? We want to keep the outer layout as it is, but most of the interior walls can still be adjusted.
What are your thoughts on our idea? Do you have any suggestions for improvements?
Thank you very much and best regards
W
Wanderdüne12 Jan 2015 23:22ypg schrieb:
But the original poster will know what they want – that’s what I think I have increasing doubts about that. The living room is the best example of poor planning.
- Television / home theater was forgotten; now a makeshift solution is needed.
- Integration of the fireplace is questionable, as the seating furniture is arranged awkwardly.
- A sofa is placed in front of a floor-to-ceiling window / patio door, blocking the view and connection from the other side to the outdoors.
- From that sofa, the view is of the busy north-facing wall.
- Cabinets are positioned unconvincingly.
- The room’s lighting does not make the most of the possibilities.
- Overall, no coherent concept is apparent.
Hiring an architect or designer “just to revise the [existing] layout” is a completely wrong approach. It is better to invest in good planning from the start.

Good morning,
to be honest, I am a bit confused. Criticism is certainly valid, but it should be constructive.
@Wanderdüne: As I already mentioned at the beginning of the thread and a few days ago, the cube (and the shape) can no longer be changed. You are judging very quickly. There is simply a framework within which we have to operate.
Why? There is neither a zoning plan nor is the land currently designated as building land (this will only apply to the northern part of the plot). The same applies to the adjacent plot to the west. The seller (an estate community) of what was previously ONE (6,600 sqm (71,000 sq ft)) plot (now divided into 4) has spent more than 3 years (with two different project developers and 3 different architects) "negotiating" with the authorities, and finally was allowed to divide the plot into four lots. The latest preliminary approval was finally granted after 7 months, but it imposes restrictive building boundaries as well as roof shapes and facades (among many other conditions).
The current shape was verbally pre-negotiated with the building authority (and various other departments as needed) over several rounds of negotiations (the first architect I commissioned completely failed with the authorities / an “L” shape was initially the goal here). The current valid preliminary building approval (which, as mentioned, took almost 7 months to negotiate) only allows for a simple rectangular block, which is simply too small and boring for us. An “L” shape was not approved, and it was verbally indicated to us that this form in the necessary size would have no chance of success. So, based on the history outlined above, we didn’t pursue it in writing anymore. At some point, we just want to start building.
We were informed that the political building committee would approve exceeding the building boundary by around 10% if we attach an almost bay-window-like extension to the cube (not as an “L”). This is how we arrived at the “T” shape. By the way, the model for this was a T-shaped building that is very similarly divided (and of similar size) and was designed by a well-known local architect.
That’s the background again. Therefore, I do not agree with your statement that “involving an architect solely for revisions is wrong.”
Nevertheless, I understand your criticism regarding the living room. Your point, which I have seen not only regarding our project, that one should in the worst case completely redesign and please plan holistically from the start, is practically not feasible. There are contracts with the engineer/architect, and there is the framework mentioned above, which the engineer has successfully “negotiated” for us.
From my perspective, a good architect is also characterized by the ability to plan according to needs not only without restrictions but also to effectively handle individual aspects within given frameworks, at least as well as possible.
If this forum aims not only to be a “You need a good architect” forum but also sketches out solutions, I would greatly appreciate your help. Help could be, for example, posting a rough sketch of your idea for the living room that would offer us an alternative. Where is the TV (we do not need a home theater)? Where is the media area? How are the windows? Where are the sofa and armchairs? How do you envision the northern wall, the passage to the dining area, and the door to the corridor?
Looking forward to it and would really appreciate this valuable support.
Good luck
Lassemann
to be honest, I am a bit confused. Criticism is certainly valid, but it should be constructive.
@Wanderdüne: As I already mentioned at the beginning of the thread and a few days ago, the cube (and the shape) can no longer be changed. You are judging very quickly. There is simply a framework within which we have to operate.
Why? There is neither a zoning plan nor is the land currently designated as building land (this will only apply to the northern part of the plot). The same applies to the adjacent plot to the west. The seller (an estate community) of what was previously ONE (6,600 sqm (71,000 sq ft)) plot (now divided into 4) has spent more than 3 years (with two different project developers and 3 different architects) "negotiating" with the authorities, and finally was allowed to divide the plot into four lots. The latest preliminary approval was finally granted after 7 months, but it imposes restrictive building boundaries as well as roof shapes and facades (among many other conditions).
The current shape was verbally pre-negotiated with the building authority (and various other departments as needed) over several rounds of negotiations (the first architect I commissioned completely failed with the authorities / an “L” shape was initially the goal here). The current valid preliminary building approval (which, as mentioned, took almost 7 months to negotiate) only allows for a simple rectangular block, which is simply too small and boring for us. An “L” shape was not approved, and it was verbally indicated to us that this form in the necessary size would have no chance of success. So, based on the history outlined above, we didn’t pursue it in writing anymore. At some point, we just want to start building.
We were informed that the political building committee would approve exceeding the building boundary by around 10% if we attach an almost bay-window-like extension to the cube (not as an “L”). This is how we arrived at the “T” shape. By the way, the model for this was a T-shaped building that is very similarly divided (and of similar size) and was designed by a well-known local architect.
That’s the background again. Therefore, I do not agree with your statement that “involving an architect solely for revisions is wrong.”
Nevertheless, I understand your criticism regarding the living room. Your point, which I have seen not only regarding our project, that one should in the worst case completely redesign and please plan holistically from the start, is practically not feasible. There are contracts with the engineer/architect, and there is the framework mentioned above, which the engineer has successfully “negotiated” for us.
From my perspective, a good architect is also characterized by the ability to plan according to needs not only without restrictions but also to effectively handle individual aspects within given frameworks, at least as well as possible.
If this forum aims not only to be a “You need a good architect” forum but also sketches out solutions, I would greatly appreciate your help. Help could be, for example, posting a rough sketch of your idea for the living room that would offer us an alternative. Where is the TV (we do not need a home theater)? Where is the media area? How are the windows? Where are the sofa and armchairs? How do you envision the northern wall, the passage to the dining area, and the door to the corridor?
Looking forward to it and would really appreciate this valuable support.
Good luck
Lassemann
Good morning Yvonne,
Thank you very much as well. It would be great if you could share your idea with us through a rough sketch.
A cave-like feeling? Hmm... isn’t that also achievable through interior design, furniture, decoration, curtains, and lighting?
Sofa against the wall: Sure, the lot could be a solution. From our perspective, however, the living room is too small for that. It would need to be larger to accommodate, for example, a sofa corner and a fireplace area. Or do you have a sketch suggestion?
What is a "TE"?
Thanks
Thank you very much as well. It would be great if you could share your idea with us through a rough sketch.
A cave-like feeling? Hmm... isn’t that also achievable through interior design, furniture, decoration, curtains, and lighting?
Sofa against the wall: Sure, the lot could be a solution. From our perspective, however, the living room is too small for that. It would need to be larger to accommodate, for example, a sofa corner and a fireplace area. Or do you have a sketch suggestion?
What is a "TE"?
Thanks
Hello Kaho674,
you obviously only dealt with my topic superficially. That is unfortunate and not very helpful.
No. I actually consider it sensible and efficient. If I take something out of the pantry (e.g. wine, jam, waffle iron, soup pot for parties, etc.) 20-30 times a year... I don’t need a pantry on the ground floor at the expense of limited living space. Everyday supplies are stored in the kitchen itself, as we do now in our apartment, like any normal household. Bottled water will be kept in the storage (garage). We also find that very practical (groceries from the car directly into the storage).
A matter of taste. No objective argument can be recognized in such a general statement.
This is more than sufficient (2 to 3 wardrobes measuring 60cm (24 inches) each). Since when do children’s bedrooms need to be filled with wardrobes? Note: Besides the children’s rooms, there is a playroom where all bulky items will be stored.
It is not a guest toilet but our main bathroom. The guest toilet (like the guest room) is in the basement.
Of course, we are planning sun protection (window glazing, roller shutters, likely also window shutters).
Yes, that is true. It would be nice, but it is not absolutely necessary.
you obviously only dealt with my topic superficially. That is unfortunate and not very helpful.
kaho674 schrieb:
Well, I wouldn’t be happy with this.
- Pantry in the basement and not directly adjacent to the kitchen is a bad idea.
No. I actually consider it sensible and efficient. If I take something out of the pantry (e.g. wine, jam, waffle iron, soup pot for parties, etc.) 20-30 times a year... I don’t need a pantry on the ground floor at the expense of limited living space. Everyday supplies are stored in the kitchen itself, as we do now in our apartment, like any normal household. Bottled water will be kept in the storage (garage). We also find that very practical (groceries from the car directly into the storage).
kaho674 schrieb:
- Bedroom layout is messy, and I don’t like the children's room alcoves either. What will you do with the alcoves once the kids have moved out?
A matter of taste. No objective argument can be recognized in such a general statement.
kaho674 schrieb:
-- Hardly any space for wardrobes in a children’s bedroom.
This is more than sufficient (2 to 3 wardrobes measuring 60cm (24 inches) each). Since when do children’s bedrooms need to be filled with wardrobes? Note: Besides the children’s rooms, there is a playroom where all bulky items will be stored.
kaho674 schrieb:
--- Guest toilet without a shower.
It is not a guest toilet but our main bathroom. The guest toilet (like the guest room) is in the basement.
kaho674 schrieb:
---- Bedroom facing south? Then I would definitely plan for air conditioning...
Of course, we are planning sun protection (window glazing, roller shutters, likely also window shutters).
kaho674 schrieb:
----- Utility room in the basement – then only with a laundry chute – which is missing.
For an architect, I’d say this is simply weak.
Yes, that is true. It would be nice, but it is not absolutely necessary.
Lassemann schrieb:
What is a "TE"?
ThanksTE = Thread Starter
Thread = topic in a forum
So in this case, that means you.

About the pantry in the basement...
I go to my pantry 2-3 times every day. If it is not directly connected to the kitchen, then it probably isn’t really a pantry. Because no one wants to constantly go downstairs. But everyone to their own.
Are you saying I’m not normal? Haha.
You guys run around a lot. Well, you’ll stay fit. Once the table’s set, your step counter is full.
Bedroom:
Well, a 50cm (20 inch) walkway is, in my opinion, unacceptable. But there is still the option to move the bed – centered or otherwise. The alcoves were already discussed.
The chimney on the exterior wall is not exactly a masterpiece either. I’d like to see the front or rear view to understand how that slim chimney sits on the side. And I think the way it’s drawn so low is a bit softened. As far as I know, the chimney must extend above the highest peak of the roof.
I don’t know about others, but I kept all my clothes in my room. That means dresses, coats and jackets, sweaters, socks, underwear, etc.
Ah yes, you lock guests in the basement, right. They’ll be thrilled.
I wonder if that will be enough?
Okay, your floor plan is set in stone with this T shape. That might make things difficult. Still, I wouldn’t be happy with it. I’d take a look at all the T-shaped floor plans I can find to see what’s possible.
Other things I noticed:
The double door to the kitchen seems like too many doors in the living room.
The door to the kids’ bathroom is too small.
Playroom in the basement. So the PlayStation has to be there, otherwise no one will go down.
Regarding the bedroom, I would consider dropping the terrace. Do you really lie there? In my experience, people prefer to lie directly in the garden during summer rather than up on the balcony. With more space, maybe a better layout is possible.
The living room lacks any sense of coziness. In my opinion, the main culprit is the doors to the dining room. I would probably remove them entirely and instead have a door from the dining room to the hallway. Possibly, shift the walls in the living room for an optimal door layout.
Lassemann schrieb:
No. I actually find it sensible and efficient. If I go to the pantry 20-30 times a year (e.g., for wine, jam, waffle iron, party soup pot, etc.)... I don’t need a pantry on the ground floor...
I go to my pantry 2-3 times every day. If it is not directly connected to the kitchen, then it probably isn’t really a pantry. Because no one wants to constantly go downstairs. But everyone to their own.
Lassemann schrieb:
...like every normal person – right in the kitchen.
Are you saying I’m not normal? Haha.
Lassemann schrieb:
Water bottles will be stored in the utility room (garage). We also find that very practical (car groceries straight into the utility room).
You guys run around a lot. Well, you’ll stay fit. Once the table’s set, your step counter is full.
Bedroom:
Lassemann schrieb:
A matter of taste. No objective argument can be seen in general.
Well, a 50cm (20 inch) walkway is, in my opinion, unacceptable. But there is still the option to move the bed – centered or otherwise. The alcoves were already discussed.
The chimney on the exterior wall is not exactly a masterpiece either. I’d like to see the front or rear view to understand how that slim chimney sits on the side. And I think the way it’s drawn so low is a bit softened. As far as I know, the chimney must extend above the highest peak of the roof.
Lassemann schrieb:
Since when are kids’ rooms filled with wardrobes? Note: besides the kids’ rooms, there is also a playroom (where all bulky stuff will be stored).
I don’t know about others, but I kept all my clothes in my room. That means dresses, coats and jackets, sweaters, socks, underwear, etc.
Lassemann schrieb:
It’s not a guest toilet, but our main bathroom. The guest toilet (like the guest room) is in the basement.
Ah yes, you lock guests in the basement, right. They’ll be thrilled.
Lassemann schrieb:
We are, of course, planning sun protection (on the windows themselves, shutters, probably also window blinds).
I wonder if that will be enough?
Okay, your floor plan is set in stone with this T shape. That might make things difficult. Still, I wouldn’t be happy with it. I’d take a look at all the T-shaped floor plans I can find to see what’s possible.
Other things I noticed:
The double door to the kitchen seems like too many doors in the living room.
The door to the kids’ bathroom is too small.
Playroom in the basement. So the PlayStation has to be there, otherwise no one will go down.
Regarding the bedroom, I would consider dropping the terrace. Do you really lie there? In my experience, people prefer to lie directly in the garden during summer rather than up on the balcony. With more space, maybe a better layout is possible.
The living room lacks any sense of coziness. In my opinion, the main culprit is the doors to the dining room. I would probably remove them entirely and instead have a door from the dining room to the hallway. Possibly, shift the walls in the living room for an optimal door layout.
Similar topics