
Hello everyone,
After three years of endless searching, we have finally decided to build our own home. We have found and purchased a plot of land. Since the building envelope is limited (the maximum footprint allowed is 125 sqm (1345 sq ft)) and we would like to achieve around 190 sqm (2045 sq ft) of living space with a WIO house, we have been working closely with our architect and have come up with the following plan. What do you think? We want to keep the outer layout as it is, but most of the interior walls can still be adjusted.
What are your thoughts on our idea? Do you have any suggestions for improvements?
Thank you very much and best regards
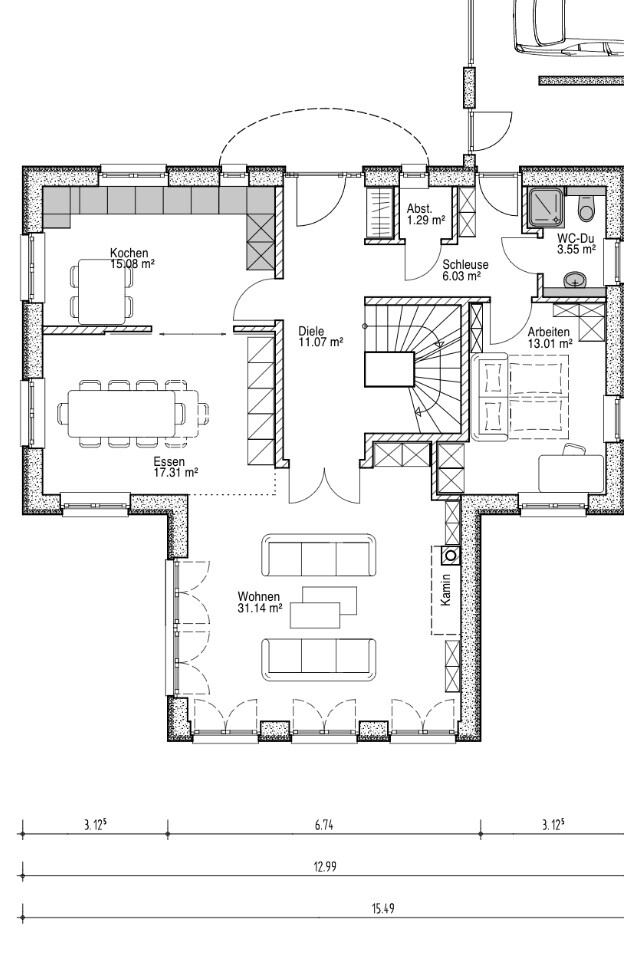
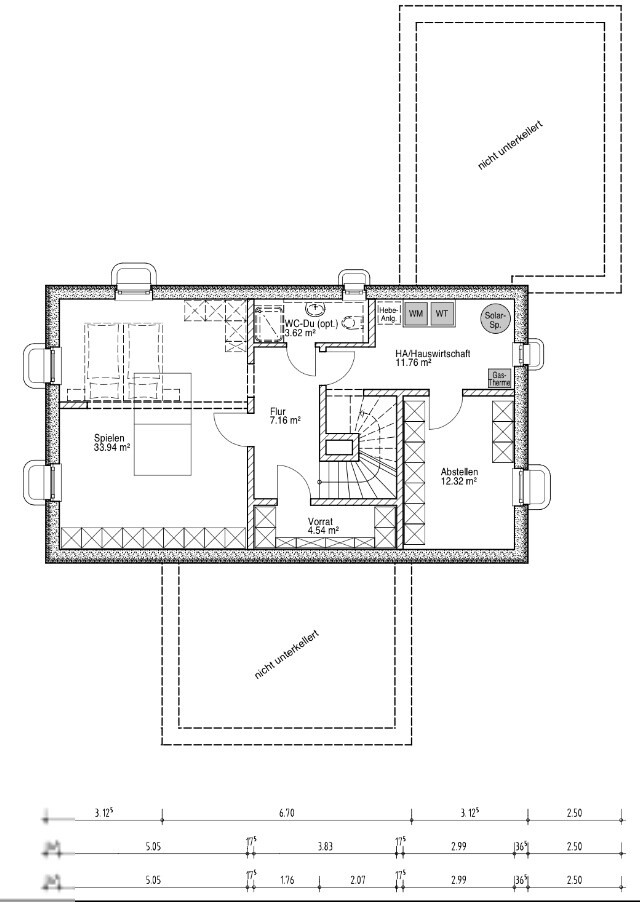
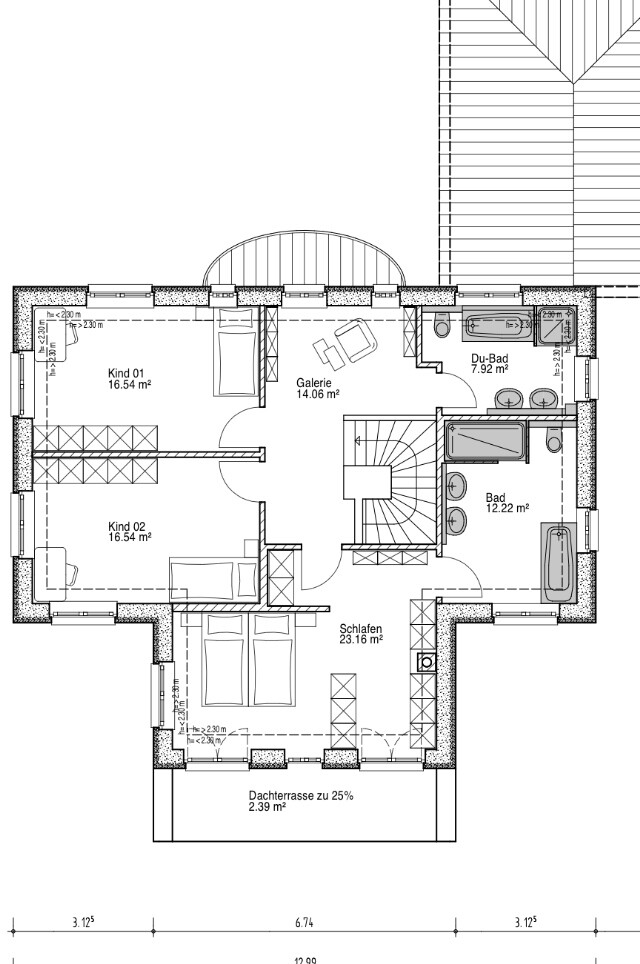
After three years of endless searching, we have finally decided to build our own home. We have found and purchased a plot of land. Since the building envelope is limited (the maximum footprint allowed is 125 sqm (1345 sq ft)) and we would like to achieve around 190 sqm (2045 sq ft) of living space with a WIO house, we have been working closely with our architect and have come up with the following plan. What do you think? We want to keep the outer layout as it is, but most of the interior walls can still be adjusted.
What are your thoughts on our idea? Do you have any suggestions for improvements?
Thank you very much and best regards


Thank you, Kiska... yes, we are very happy too, but we are also aware that it will take us until retirement...
I have only recently started using a MacBook. My goodness... it took a while to figure out how to resize images... :-(
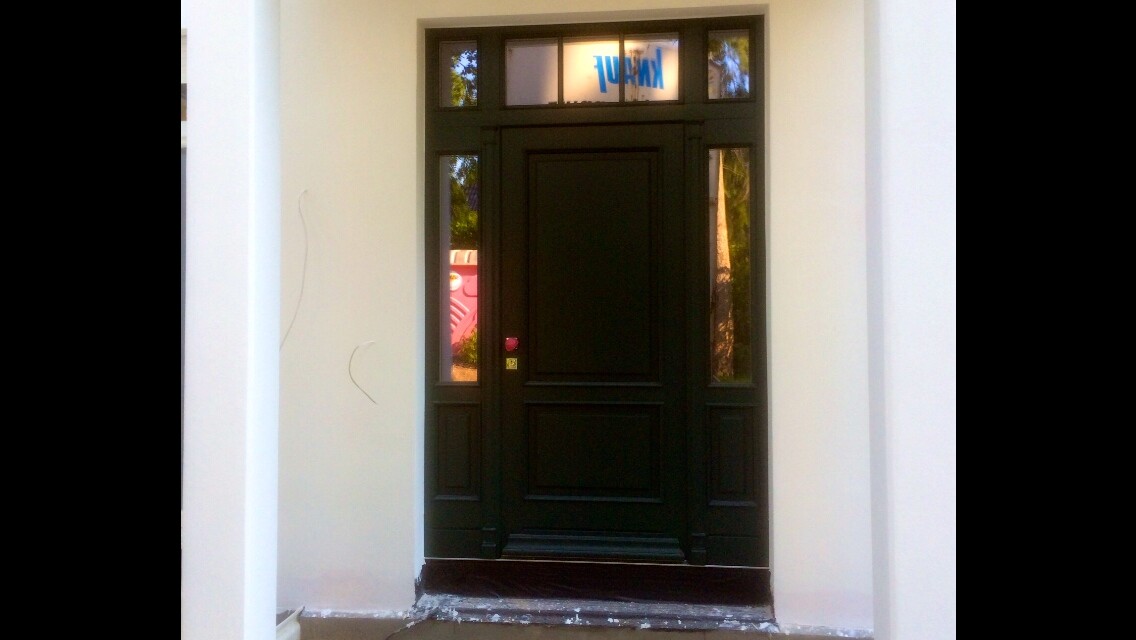
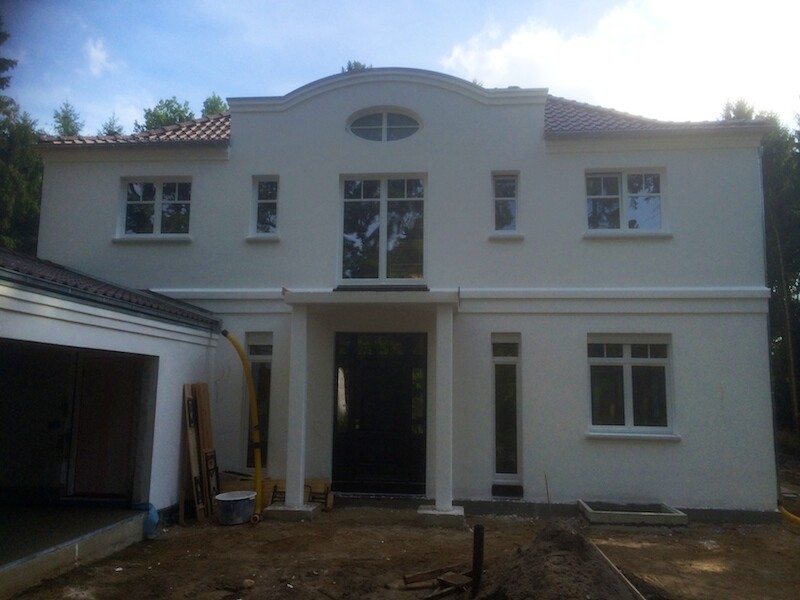
One picture of the north side and one of the front door...
I have only recently started using a MacBook. My goodness... it took a while to figure out how to resize images... :-(
One picture of the north side and one of the front door...
 Häuslebau3r26 Aug 2015 08:14
I think it’s really, really cool *thumbs up* However, in our region this would definitely not be feasible. (Bavaria, Franconia)
May I ask about the floor area in square meters of the floors and the garage? I tried to find this information on previous pages but must have missed it, if it was mentioned at all.
May I ask about the floor area in square meters of the floors and the garage? I tried to find this information on previous pages but must have missed it, if it was mentioned at all.