
Hello everyone,
After three years of endless searching, we have finally decided to build our own home. We have found and purchased a plot of land. Since the building envelope is limited (the maximum footprint allowed is 125 sqm (1345 sq ft)) and we would like to achieve around 190 sqm (2045 sq ft) of living space with a WIO house, we have been working closely with our architect and have come up with the following plan. What do you think? We want to keep the outer layout as it is, but most of the interior walls can still be adjusted.
What are your thoughts on our idea? Do you have any suggestions for improvements?
Thank you very much and best regards
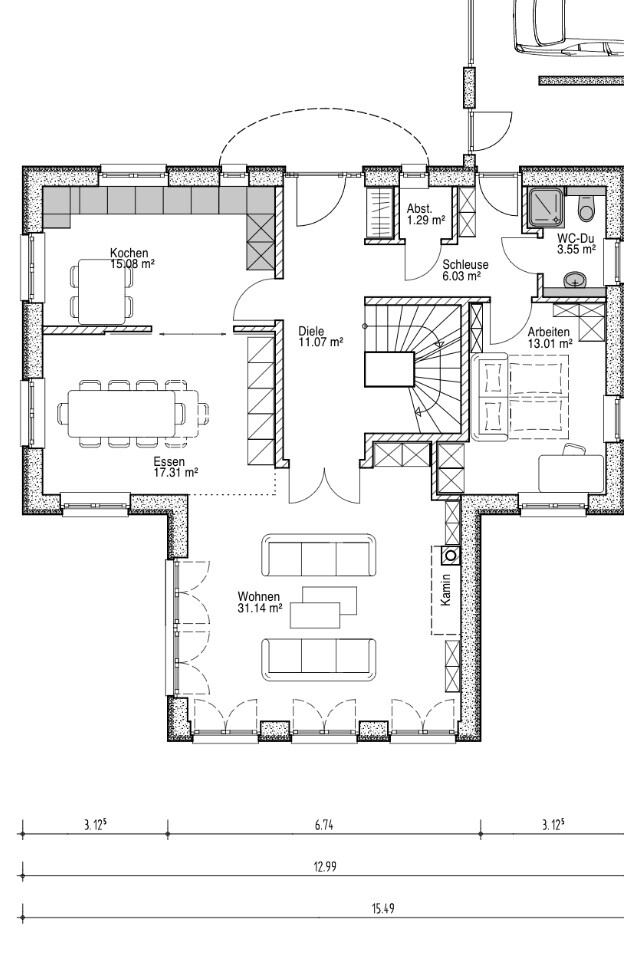
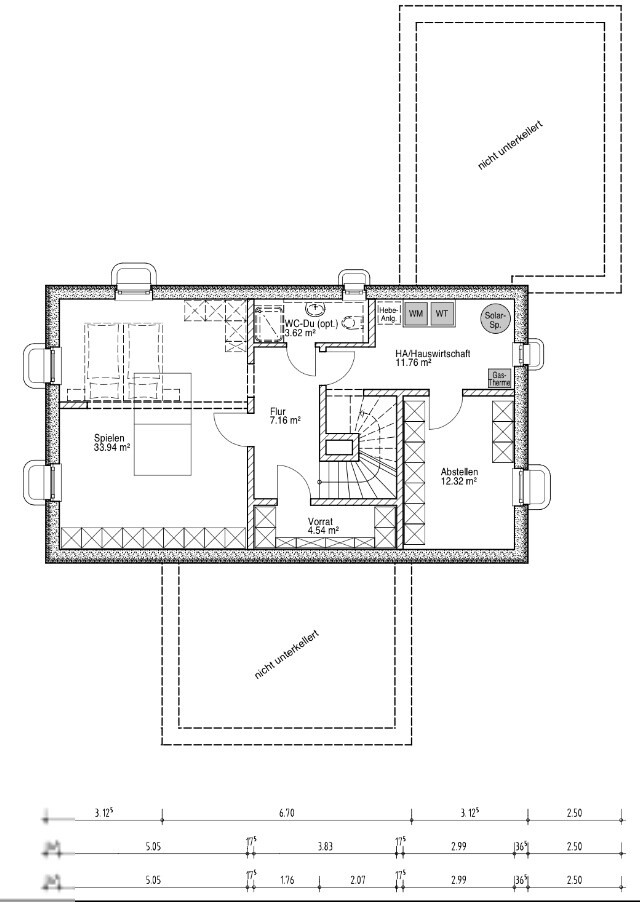
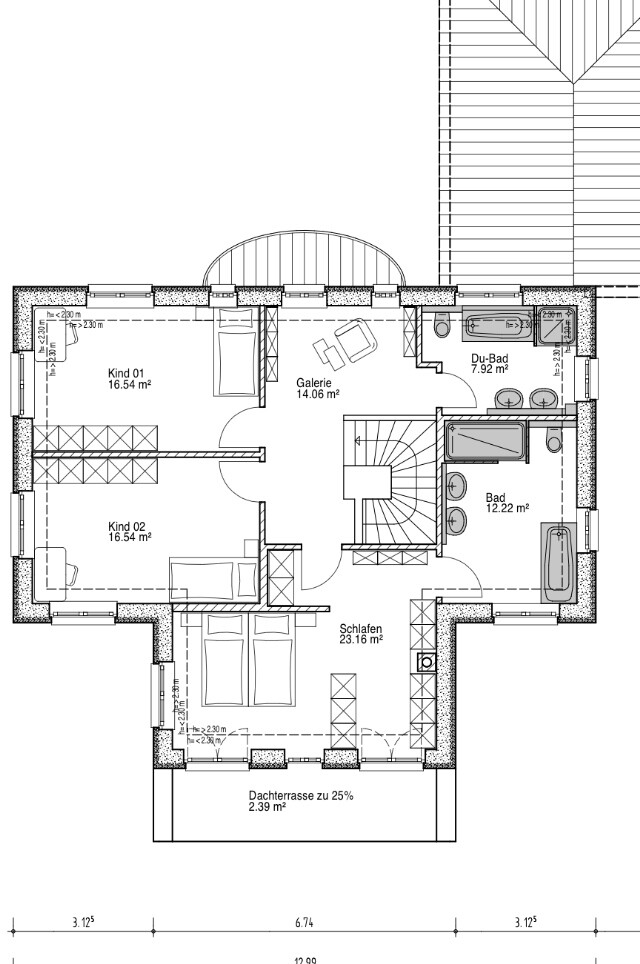
After three years of endless searching, we have finally decided to build our own home. We have found and purchased a plot of land. Since the building envelope is limited (the maximum footprint allowed is 125 sqm (1345 sq ft)) and we would like to achieve around 190 sqm (2045 sq ft) of living space with a WIO house, we have been working closely with our architect and have come up with the following plan. What do you think? We want to keep the outer layout as it is, but most of the interior walls can still be adjusted.
What are your thoughts on our idea? Do you have any suggestions for improvements?
Thank you very much and best regards
B
Bieber081526 Aug 2015 19:40We have a clear ceiling height of 3 m (10 feet) and oversized doors including a double-leaf door — in our old apartment :P. In the new build, we don’t want to (or can’t) afford that, even though it is undoubtedly very nice.

Hello,
It has now been almost 7 years since we moved into our house in October 2015. A lot has happened since then: fixing defects, landscaping, shared driveway, garden shed, garden design, sun protection, various built-ins. Each topic was its own project. And somehow, it was always enjoyable.
We feel very comfortable here and this year we also got a new furry family member. :-)
For those interested here in the chat—if your forum is still active—some pictures of the house with the now mature garden.
Many thanks again to everyone who participated in the discussions here. It was very valuable for us back then.
Best regards from Hamburg
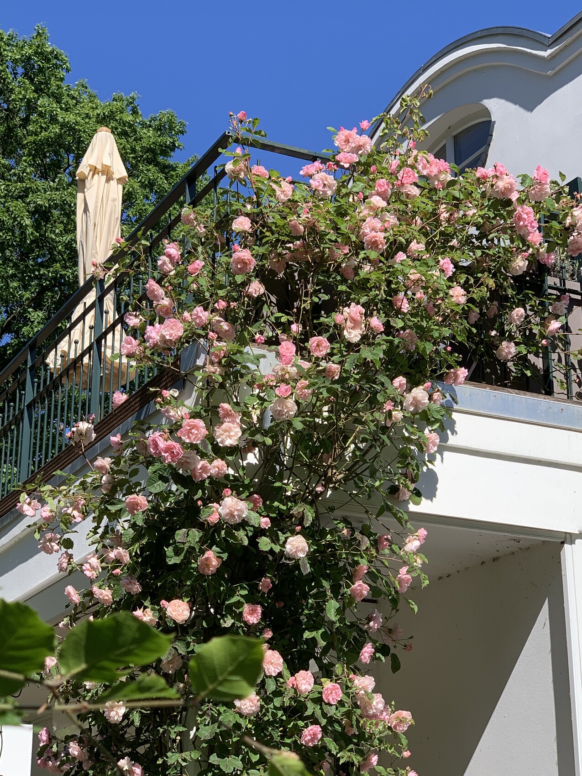
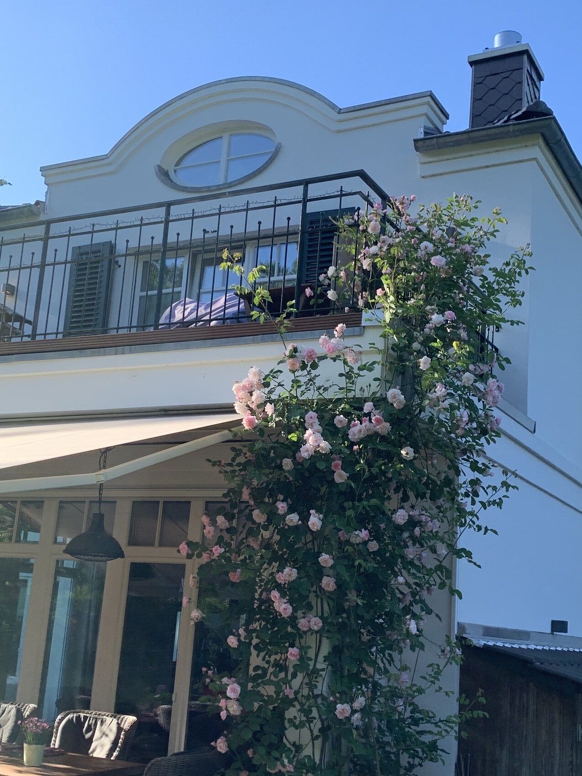

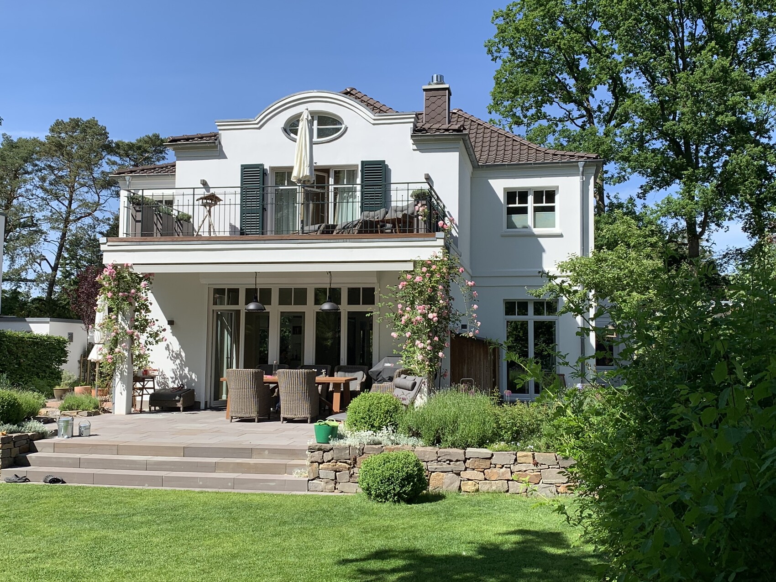
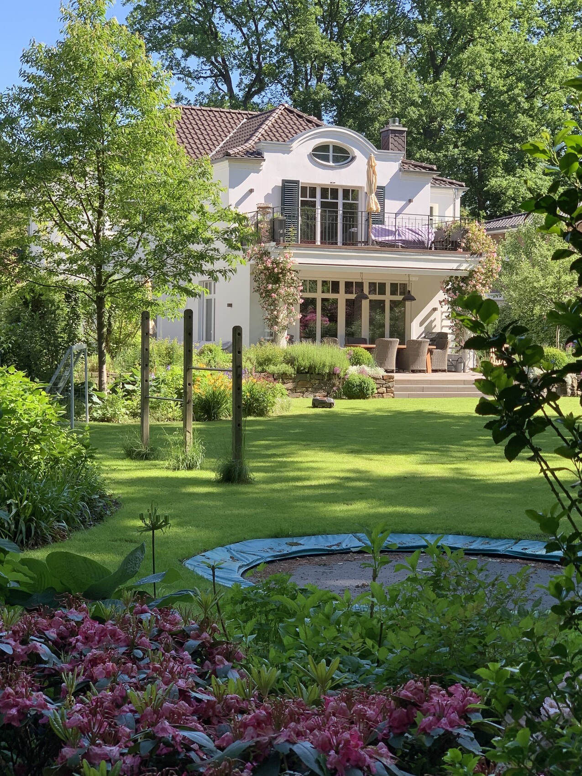
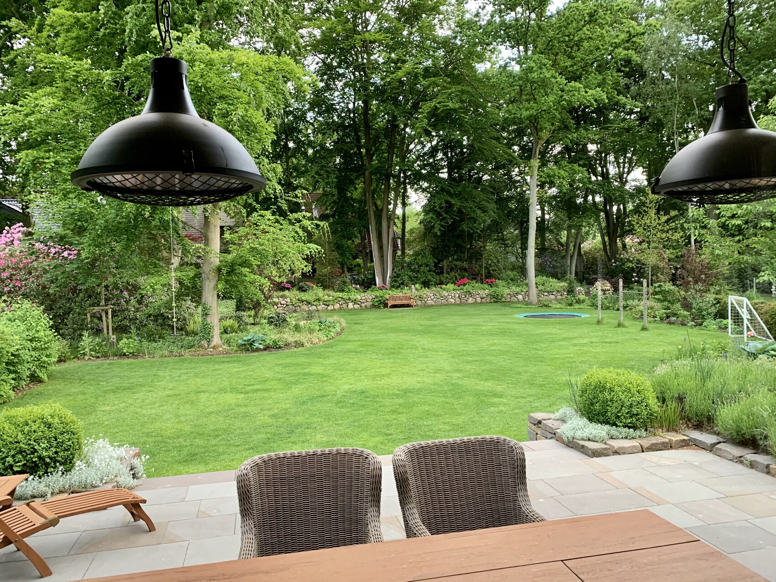
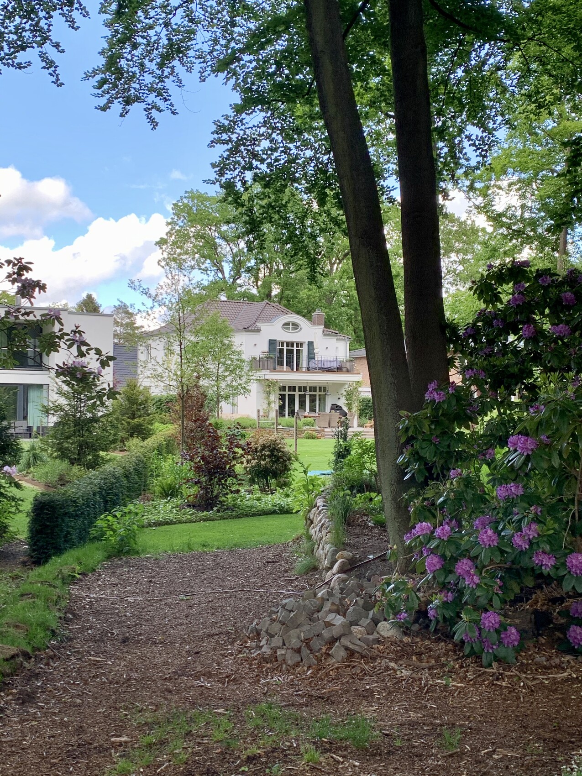
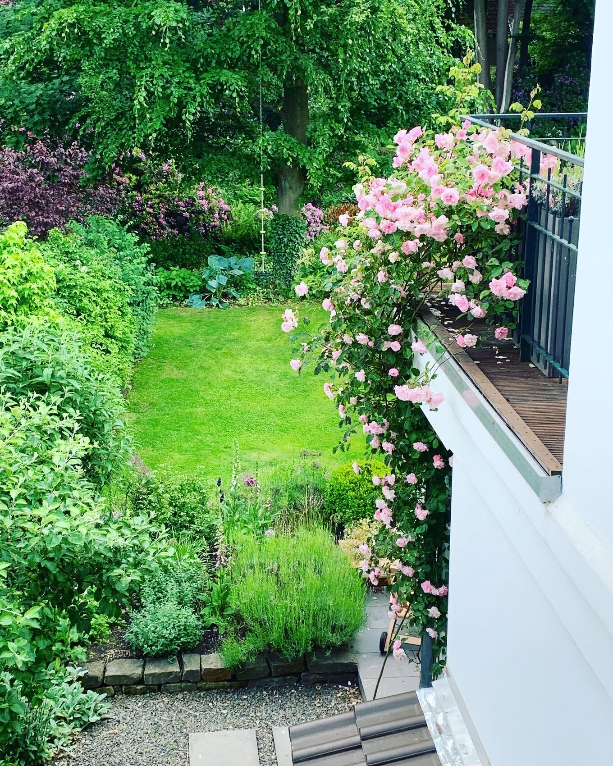
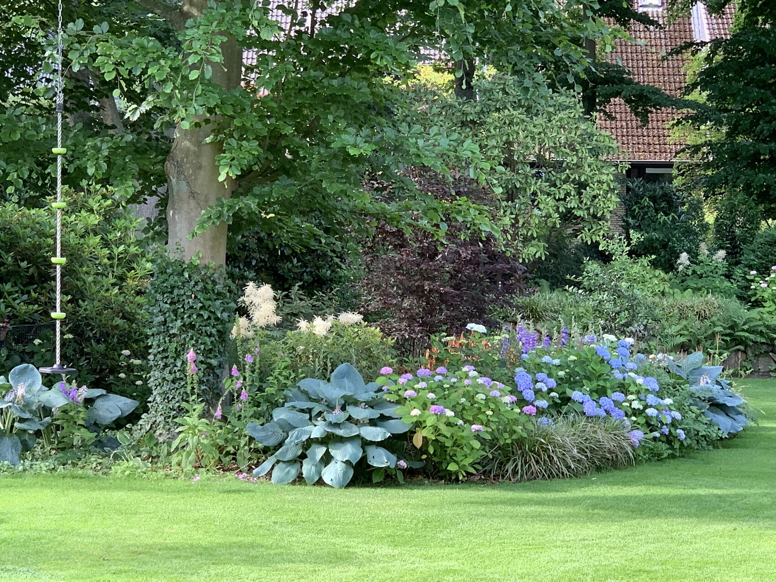
It has now been almost 7 years since we moved into our house in October 2015. A lot has happened since then: fixing defects, landscaping, shared driveway, garden shed, garden design, sun protection, various built-ins. Each topic was its own project. And somehow, it was always enjoyable.
We feel very comfortable here and this year we also got a new furry family member. :-)
For those interested here in the chat—if your forum is still active—some pictures of the house with the now mature garden.
Many thanks again to everyone who participated in the discussions here. It was very valuable for us back then.
Best regards from Hamburg
C
Costruttrice28 Aug 2022 09:45Wow!!! Although my architectural style is quite different, this looks simply fantastic and very harmonious. You have created something truly wonderful. Thank you for sharing!
Similar topics