
Hello everyone,
After three years of endless searching, we have finally decided to build our own home. We have found and purchased a plot of land. Since the building envelope is limited (the maximum footprint allowed is 125 sqm (1345 sq ft)) and we would like to achieve around 190 sqm (2045 sq ft) of living space with a WIO house, we have been working closely with our architect and have come up with the following plan. What do you think? We want to keep the outer layout as it is, but most of the interior walls can still be adjusted.
What are your thoughts on our idea? Do you have any suggestions for improvements?
Thank you very much and best regards
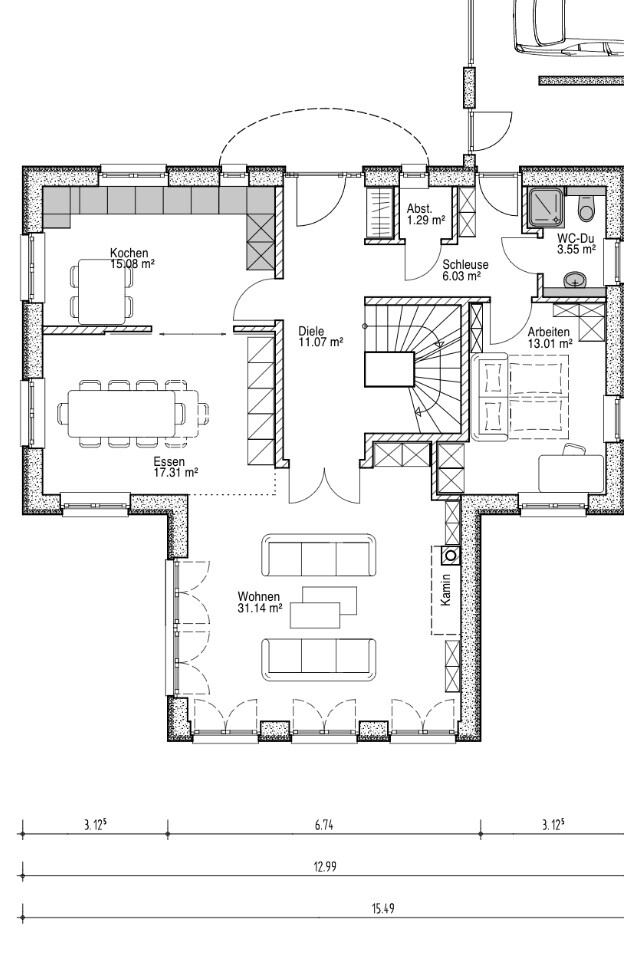
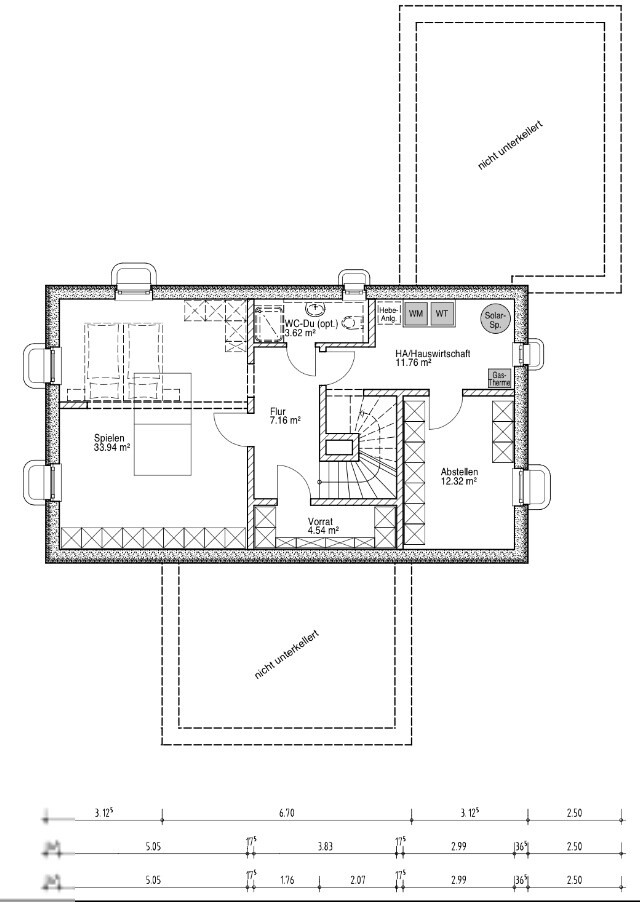
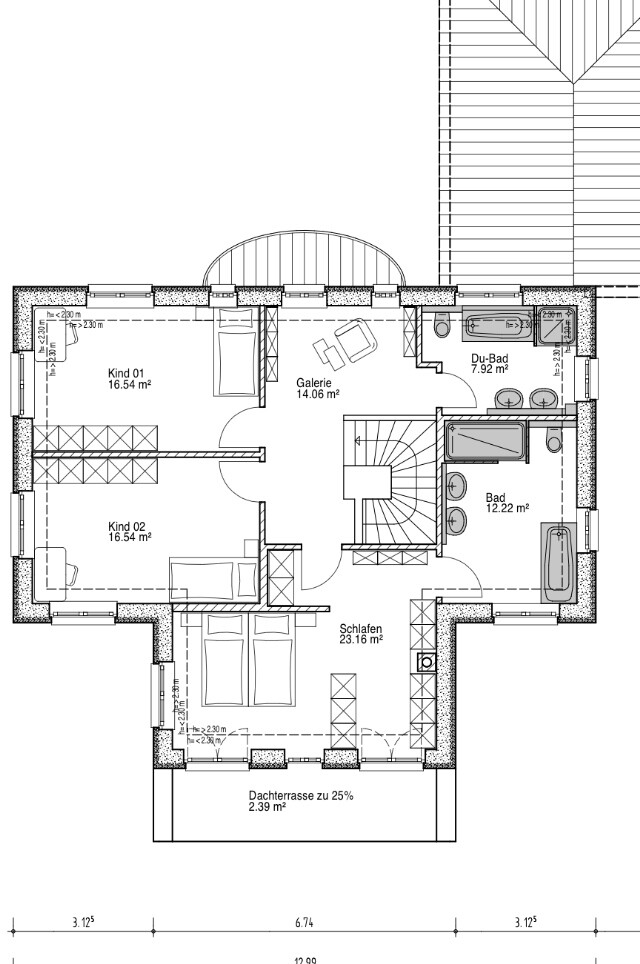
After three years of endless searching, we have finally decided to build our own home. We have found and purchased a plot of land. Since the building envelope is limited (the maximum footprint allowed is 125 sqm (1345 sq ft)) and we would like to achieve around 190 sqm (2045 sq ft) of living space with a WIO house, we have been working closely with our architect and have come up with the following plan. What do you think? We want to keep the outer layout as it is, but most of the interior walls can still be adjusted.
What are your thoughts on our idea? Do you have any suggestions for improvements?
Thank you very much and best regards

Thanks for the compliments!
@Häuslebauer:
- Living area: approx. 205m² (2205 sq ft)
- Usable area: approx. 105m² (1130 sq ft) (including partially finished basement/ guest room, playroom, guest shower bathroom/ double garage, which is rather small for 2 cars, intended more for 1 car plus bicycles, tools, lawnmower, etc.)
- Floors: legally considered 1.5 stories (practically 2 full floors / ground floor: 2.95m (9.7 ft), upper floor: 2.65m (8.7 ft), basement: 2.45m (8 ft))
Good luck
@Häuslebauer:
- Living area: approx. 205m² (2205 sq ft)
- Usable area: approx. 105m² (1130 sq ft) (including partially finished basement/ guest room, playroom, guest shower bathroom/ double garage, which is rather small for 2 cars, intended more for 1 car plus bicycles, tools, lawnmower, etc.)
- Floors: legally considered 1.5 stories (practically 2 full floors / ground floor: 2.95m (9.7 ft), upper floor: 2.65m (8.7 ft), basement: 2.45m (8 ft))
Good luck
 Häuslebau3r26 Aug 2015 10:36
Okay, then my first impression regarding the over 200m² (2153 ft²) was not wrong.
Are the 2.95m (9 ft 8 in) on the ground floor the clear ceiling height or measured before the ceiling is installed?
If that is the clear ceiling height, is it a special dimension?
I once noticed something like this in a show home park when the ceilings seemed very high, and the representative on site explained that they were intentionally set higher. But I really liked it—it definitely gives a different sense of space, in my opinion. Of course, then windows, doors, and so on are all custom sizes.
Are the 2.95m (9 ft 8 in) on the ground floor the clear ceiling height or measured before the ceiling is installed?
If that is the clear ceiling height, is it a special dimension?
I once noticed something like this in a show home park when the ceilings seemed very high, and the representative on site explained that they were intentionally set higher. But I really liked it—it definitely gives a different sense of space, in my opinion. Of course, then windows, doors, and so on are all custom sizes.
Yes, the ceiling heights are clear room heights and were intentionally designed that way (extra tall). As a tall person, I simply feel much more comfortable having space above me so I don’t have to duck my head (even when wearing a hat ;-9) when passing through the door frame. Windows, doors, and interior doors (228cm (90 inches)) are all adjusted to this height. They weren’t standard sizes anyway. We also deliberately designed the coat and hallway area to be quite spacious, so we don’t constantly step on the kids’ feet when coming in, going out, or changing clothes. Others might call it wasted space. But yes, it is definitely a luxury.
Häuslebau3r26 Aug 2015 12:37Hats off, I really like it. Yes, the ceiling height makes a big difference. I just can’t currently estimate how much of a premium something like that would naturally cause.
We’ll see when it’s time for me.
We’ll see when it’s time for me.

I don’t remember the exact numbers off the top of my head, but a salesperson once mentioned just a few euros per door (only for the interior doors). If I recall correctly, that would have amounted to around 500 euros for the entire ground floor – something worth considering, especially for people who aren’t very small in stature...
Häuslebau3r26 Aug 2015 13:12Yes, that information is already sufficient, thank you.
Ultimately, the costs will depend on the house design, construction method, and many other factors, and how much more expensive it would be compared to standard builds in percentage terms.
I am almost 1.90 meters (6 ft 3 in) tall and wouldn’t describe myself as very tall, but not short either. I only felt really comfortable in the show home because it gave me the impression that it was not cramped. Specifically for that reason, everything appears larger there, which is done to potentially give prospective buyers a better impression. Those who don’t ask might not notice and could be misled.
@Lassemann p.s. In your second picture on page 14 of the first post, you can clearly see the difference between the house and the garage once you know what to look for.
Ultimately, the costs will depend on the house design, construction method, and many other factors, and how much more expensive it would be compared to standard builds in percentage terms.
I am almost 1.90 meters (6 ft 3 in) tall and wouldn’t describe myself as very tall, but not short either. I only felt really comfortable in the show home because it gave me the impression that it was not cramped. Specifically for that reason, everything appears larger there, which is done to potentially give prospective buyers a better impression. Those who don’t ask might not notice and could be misled.
@Lassemann p.s. In your second picture on page 14 of the first post, you can clearly see the difference between the house and the garage once you know what to look for.
Similar topics