
Here is an idea from us that has been in place for several weeks now. We are sharing it as a basis for discussion, as we might have become completely blind to potential mistakes by now.
Development Plan / Restrictions
Plot size: 595m² (approximately 6404 ft²)
Slope: 2-7%
Floor area ratio-1: 0.35
Floor area ratio-2: 0.45
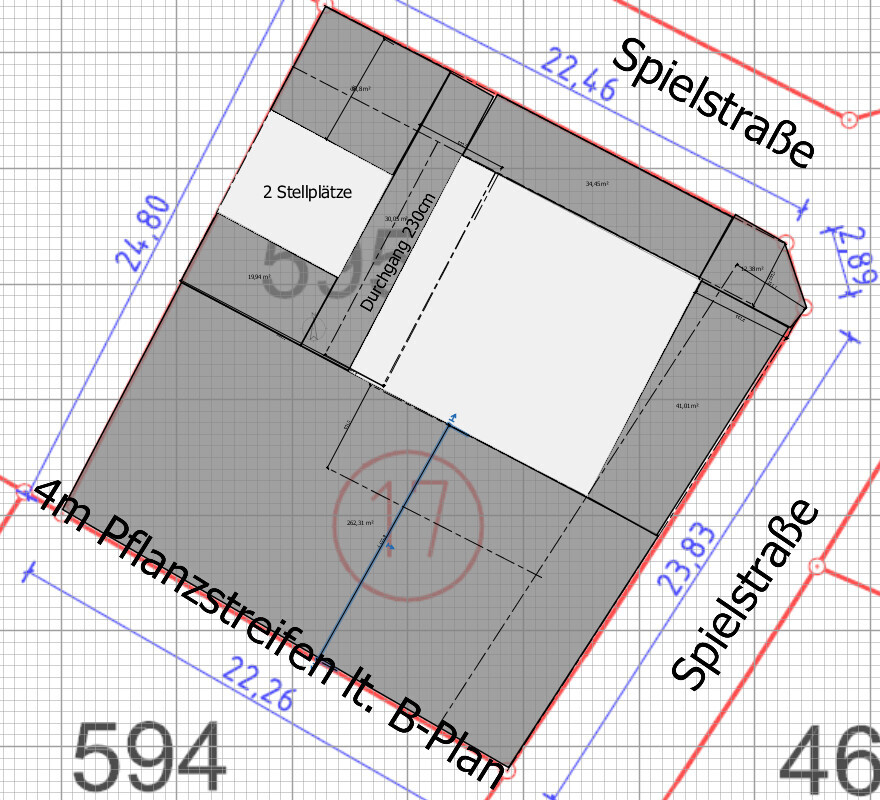
Building window, building line, and boundary: 3 meters (10 ft) setback from the property boundary for the main building
Edge buildings: Allowed for outbuildings, garage, carport, parking space
Number of parking spaces: 2
Number of floors: 1 or 2 full floors
Roof type: 25-35 degrees; gable roof; hip roof
Orientation: no restrictions
Maximum heights / limits: 6.30 m (20.7 ft) eaves height; no further specifications
Requirements from the Homeowners
Basement, floors: no preference
Number of people, age: planned for 4-5 persons (29, 29, 1, and 1-2 more planned children)
Office: family use or home office?
Balcony, roof terrace: no
Garage, carport: 2 parking spaces; possibly a garage later at the same place (in x or xx years)
House Design
Planning by:
- Do-it-yourself by you
Ground floor:
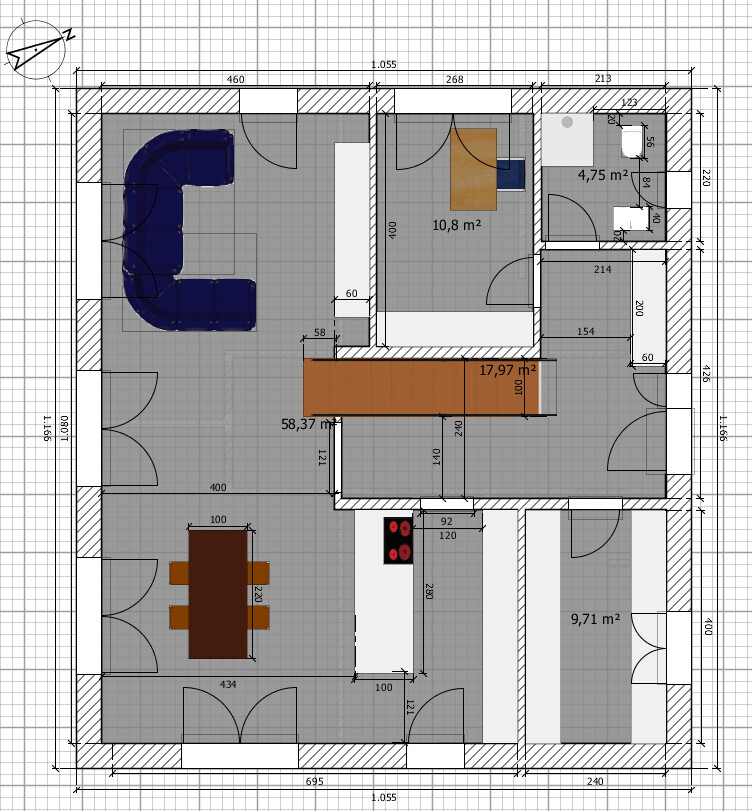
Upper floor:
Attic as basement alternative / expansion reserve:

Plot layout:
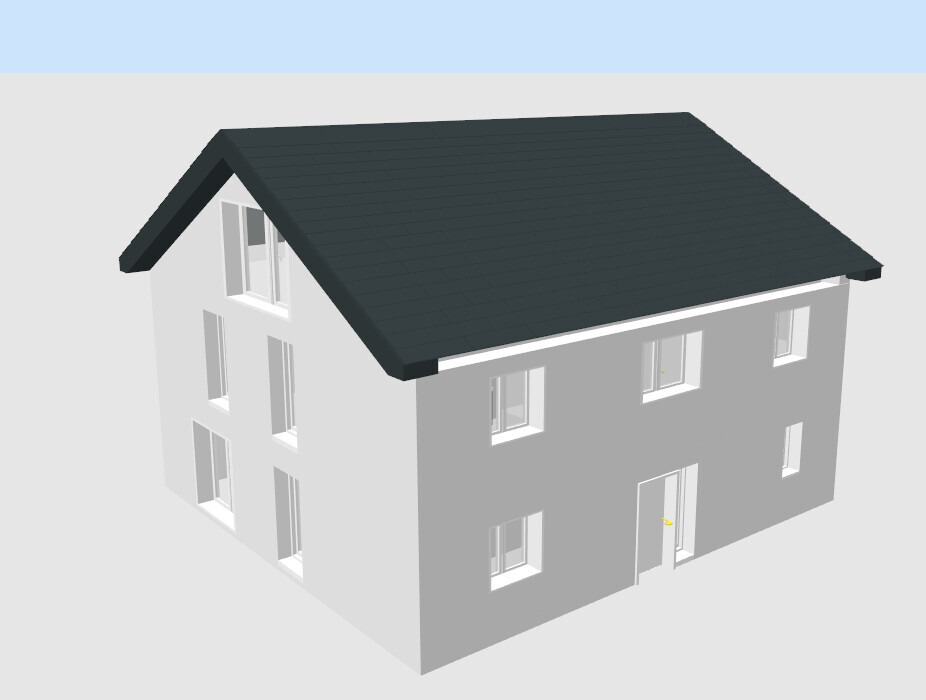
Some simple views:
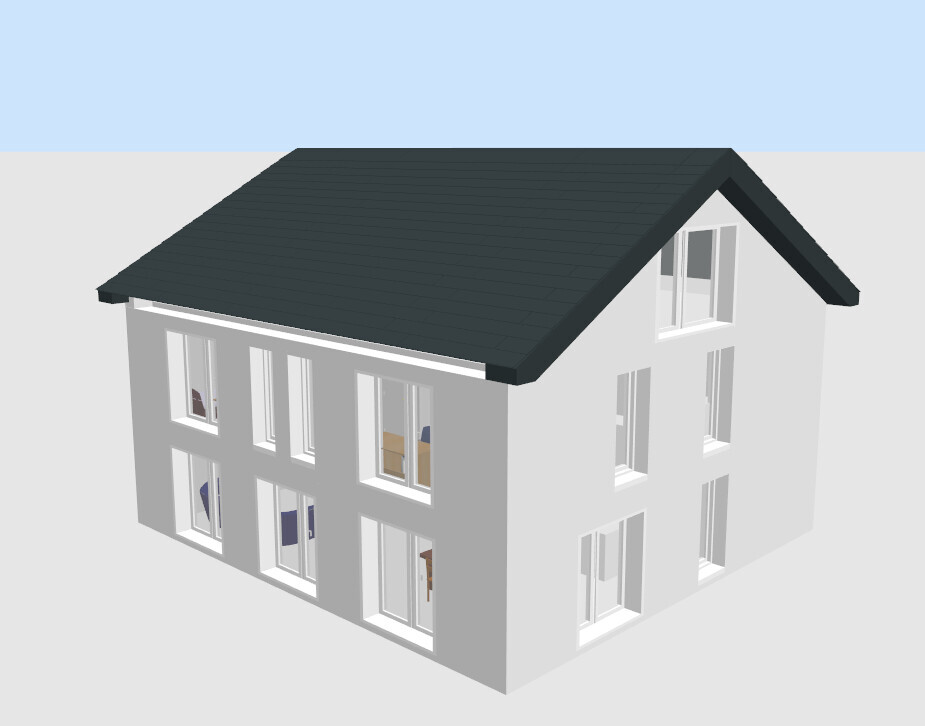
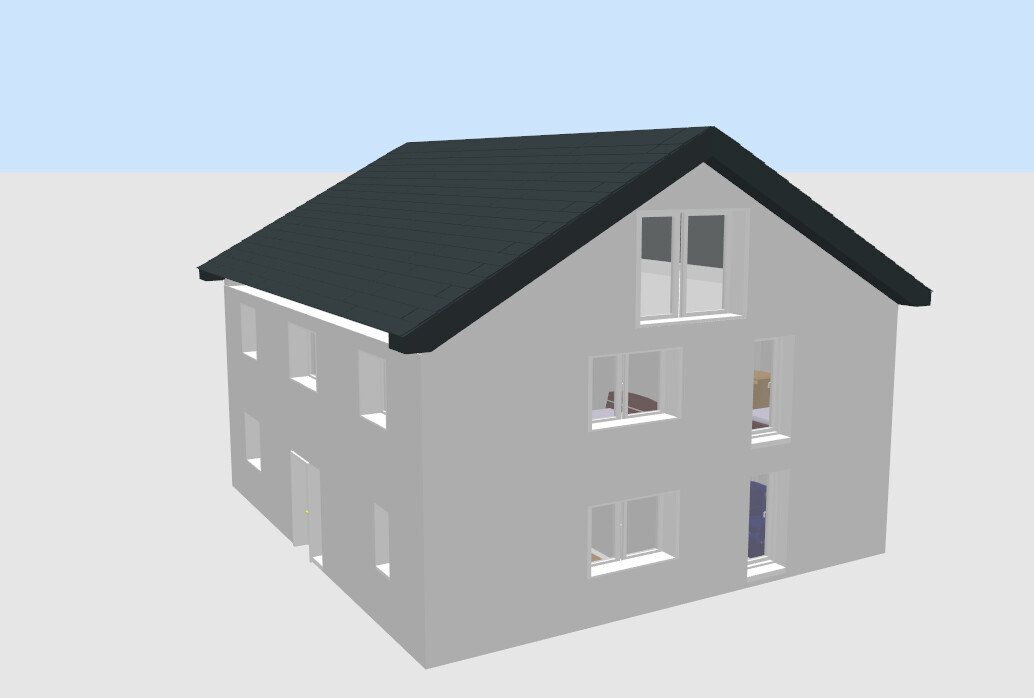
A few details:
- On the ground floor, there is a technical/storage room; possibly the gas boiler and hot water tank will be installed in the attic; this space could also be used to store some gardening equipment
- The staircase on the ground floor is designed so that the last two steps are recessed into the ceiling (concrete ceiling 20 cm (8 inches) + floor construction upper floor including ventilation another 15-20 cm (6-8 inches))
- We are still unsure about the type and design of doors from the hallway to the living area or kitchen (whether a standard door, a door frame without door leaf to the living room, or a sliding door to the kitchen, etc. A friend mentioned he would just paint the kitchen door :O )
- The kitchen layout seems decent; I have read that corners should be avoided where possible; depending on where the sink will be placed (possibly on the island or not), a good part of the cabinets on the right side in the kitchen could be tall cabinets
- The office is mainly for computer work and file storage; definitely not intended to be a full office
- Otherwise, the wardrobe at 2 m (6.5 ft) wide should be sufficient for daily use; if many guests come during winter, I can live with a few coats ending up in the office for that day
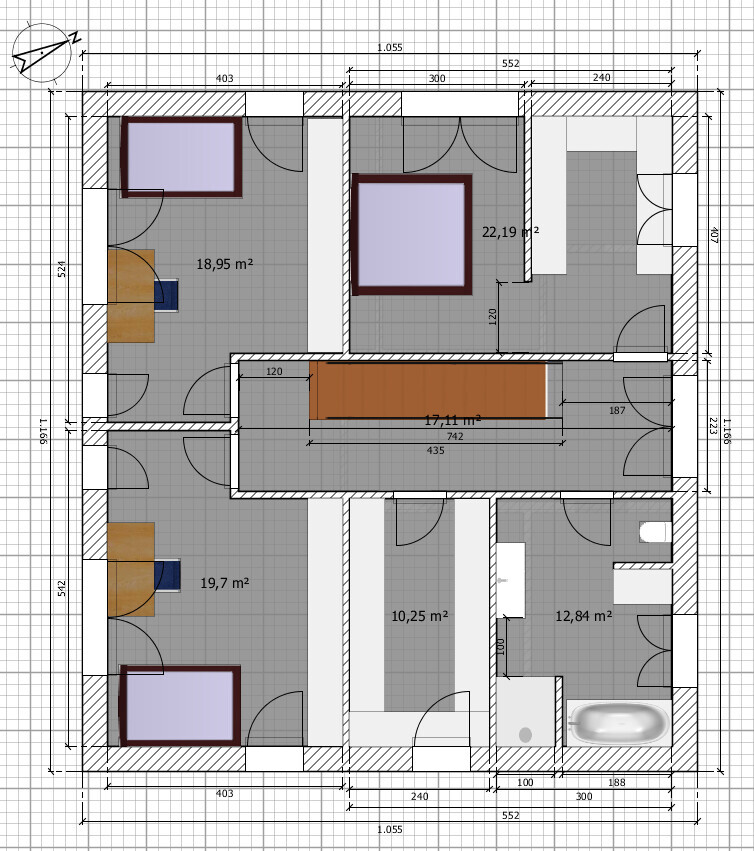
- Regarding the upper floor: possibly the partition between bedroom and dressing room will be a drywall (on screed); so it can be converted into a full third child’s room if needed (and the parents would move to the attic to sleep)
- Bathroom planning is certainly not final yet
- Utility room upstairs for dryer, washing machine, vacuum cleaner, storage, ironing (rarely for us), hanging laundry, etc.
- The attic is currently completely unplanned; serves as basement alternative; hobby room (fitness), expansion reserve; approximately 55 m² (592 ft²) of living space according to living space regulations (full count above 2 m (6.5 ft) height; half count between 1 and 2 m (3-6.5 ft)).
- Regarding the staircase: it is essentially staircase above staircase; possibly the attic staircase will have a quarter turn at the end
Development Plan / Restrictions
Plot size: 595m² (approximately 6404 ft²)
Slope: 2-7%
Floor area ratio-1: 0.35
Floor area ratio-2: 0.45
Building window, building line, and boundary: 3 meters (10 ft) setback from the property boundary for the main building
Edge buildings: Allowed for outbuildings, garage, carport, parking space
Number of parking spaces: 2
Number of floors: 1 or 2 full floors
Roof type: 25-35 degrees; gable roof; hip roof
Orientation: no restrictions
Maximum heights / limits: 6.30 m (20.7 ft) eaves height; no further specifications
Requirements from the Homeowners
Basement, floors: no preference
Number of people, age: planned for 4-5 persons (29, 29, 1, and 1-2 more planned children)
Office: family use or home office?
Balcony, roof terrace: no
Garage, carport: 2 parking spaces; possibly a garage later at the same place (in x or xx years)
House Design
Planning by:
- Do-it-yourself by you
Ground floor:
Upper floor:
Attic as basement alternative / expansion reserve:
Plot layout:
Some simple views:
A few details:
- On the ground floor, there is a technical/storage room; possibly the gas boiler and hot water tank will be installed in the attic; this space could also be used to store some gardening equipment
- The staircase on the ground floor is designed so that the last two steps are recessed into the ceiling (concrete ceiling 20 cm (8 inches) + floor construction upper floor including ventilation another 15-20 cm (6-8 inches))
- We are still unsure about the type and design of doors from the hallway to the living area or kitchen (whether a standard door, a door frame without door leaf to the living room, or a sliding door to the kitchen, etc. A friend mentioned he would just paint the kitchen door :O )
- The kitchen layout seems decent; I have read that corners should be avoided where possible; depending on where the sink will be placed (possibly on the island or not), a good part of the cabinets on the right side in the kitchen could be tall cabinets
- The office is mainly for computer work and file storage; definitely not intended to be a full office
- Otherwise, the wardrobe at 2 m (6.5 ft) wide should be sufficient for daily use; if many guests come during winter, I can live with a few coats ending up in the office for that day
- Regarding the upper floor: possibly the partition between bedroom and dressing room will be a drywall (on screed); so it can be converted into a full third child’s room if needed (and the parents would move to the attic to sleep)
- Bathroom planning is certainly not final yet
- Utility room upstairs for dryer, washing machine, vacuum cleaner, storage, ironing (rarely for us), hanging laundry, etc.
- The attic is currently completely unplanned; serves as basement alternative; hobby room (fitness), expansion reserve; approximately 55 m² (592 ft²) of living space according to living space regulations (full count above 2 m (6.5 ft) height; half count between 1 and 2 m (3-6.5 ft)).
- Regarding the staircase: it is essentially staircase above staircase; possibly the attic staircase will have a quarter turn at the end

Grym schrieb:
Do you (or other readers here who want to freely share their opinions) still find it bulky or do you also find my prefab house example bulky? Or are my visuals just poorly done, but a house like Waldsee reduced by 10 percent in width already looks good? I also don’t always understand the criticism given so easily. I hardly believe that new always means better. For example, we had to follow the neighboring buildings, so there wasn’t much room for maneuver. But I would also be interested to see some “stylish” designs for large houses. Among other things, we were told: architectural concept = very neutral, whatever that means.
Your strange percentage figures have nothing to do with house design and don’t interest anyone.
And better to speak simply than to get no feedback at all.
It’s just this: if you have a small house, 129sqm (1387 sq ft), single-story, with a gable roof, the house looks small and compact. Often, later on, you can turn a simple design into a little gem with additions, a pergola, a canopy, etc. The bigger and taller a house is, the more the façade needs to be designed accordingly, possibly with projections, recesses, or a more varied façade. Common extensions probably won’t work. That’s my opinion and doesn’t have to be shared by everyone. So: simply making a small house bigger to have more living space has no advantage – then you might as well invest in a well-thought-out architectural floor plan, since you’ll be financially in a different league and can play with sightlines and views. I won’t comment further on your floor plans since I read in the green forum how you mocked advice from here there. Are you permanently banned there now?
P.S. I haven’t had the chance to look at your example houses online yet.
And better to speak simply than to get no feedback at all.
It’s just this: if you have a small house, 129sqm (1387 sq ft), single-story, with a gable roof, the house looks small and compact. Often, later on, you can turn a simple design into a little gem with additions, a pergola, a canopy, etc. The bigger and taller a house is, the more the façade needs to be designed accordingly, possibly with projections, recesses, or a more varied façade. Common extensions probably won’t work. That’s my opinion and doesn’t have to be shared by everyone. So: simply making a small house bigger to have more living space has no advantage – then you might as well invest in a well-thought-out architectural floor plan, since you’ll be financially in a different league and can play with sightlines and views. I won’t comment further on your floor plans since I read in the green forum how you mocked advice from here there. Are you permanently banned there now?
P.S. I haven’t had the chance to look at your example houses online yet.
ypg schrieb:
Your strange percentage figures have nothing to do with house design and no one cares. A key element of design is the building’s volume. In my opinion, a rendering barely shows what the house will actually look like later. The floor plan above is roughly the same size in volume as the Waldsee house from Gussek Haus. It is only 10 percent narrower, and all other dimensions match. When you just see the rendering, it may be hard to imagine. But if you picture the Waldsee house a little narrower, then, I think, it becomes very easy to visualize.
Better to say something lightly than to receive no feedback at all I don’t understand that now?
It’s just like this: if you have a small house, 129m² (1388 sq ft), one story, gable roof, the house feels small and compact. Often later on, you can turn this simple design into a little gem with additions, a pergola, roofing, etc. The bigger and taller a house is, the more the facade must be designed as well, possibly with projections, recesses, or a varied facade. Common types of extensions probably won’t work. Well, just look at the Waldsee house from Gussek Haus. It has a small roof extension, okay, but otherwise it is a two-story rectangle with a gable roof.
I don’t find it that dramatic. Grym has a somewhat narcissistic personality and is initially very convinced of his ideas, but he is not resistant to advice and has already built up a fair amount of knowledge. If it’s fun, why not; it’s just a hobby—others watch TV. It’s the same for me, by the way.
In the end, it might not be the targeted 100%, but at least you have a rough idea of what you’re building, and it won’t turn into a huge disaster with functional defects; I’ve seen plenty of those—even in show homes.
In the end, it might not be the targeted 100%, but at least you have a rough idea of what you’re building, and it won’t turn into a huge disaster with functional defects; I’ve seen plenty of those—even in show homes.
Construction costs, the “time” factor, boredom... oh dear, let that be our concern. The “time” factor is also irrelevant for now because it is still an unexplored area. As soon as construction can start in spring, it will be addressed...
And hiring a competent architect is quite difficult. From what I’ve seen on the green forum, I get the impression that 90 percent of architects are not capable.
I am more or less confident in my own floor plans because I created them myself and did not intentionally include mistakes. I simply don’t notice errors. In contrast, I always find something off with catalog floor plans. And these catalog floor plans, to close the loop, were invariably made by architects.
When the time comes, we will probably have the planning done by a civil engineer (or, as is often read, a structural engineer handles the structural analysis and planning) regarding the building permit / planning permission, execution planning, etc.
But we will likely have to create the floor plan ourselves because that is not necessarily the main area of expertise for a civil or structural engineer, and as I mentioned, I don’t have confidence in architects.
So, how about we get back to the main topic? Floor plan?
And hiring a competent architect is quite difficult. From what I’ve seen on the green forum, I get the impression that 90 percent of architects are not capable.
I am more or less confident in my own floor plans because I created them myself and did not intentionally include mistakes. I simply don’t notice errors. In contrast, I always find something off with catalog floor plans. And these catalog floor plans, to close the loop, were invariably made by architects.
When the time comes, we will probably have the planning done by a civil engineer (or, as is often read, a structural engineer handles the structural analysis and planning) regarding the building permit / planning permission, execution planning, etc.
But we will likely have to create the floor plan ourselves because that is not necessarily the main area of expertise for a civil or structural engineer, and as I mentioned, I don’t have confidence in architects.
So, how about we get back to the main topic? Floor plan?
Grym schrieb:
And hiring a competent architect is quite difficult. From what I’ve seen in the green forum, I get the impression that 90 percent of architects are incompetent.
I am more or less confident about my own floor plans, of course, since I created them myself and obviously didn’t include any intentional mistakes. M
That is exactly your main problem, and this brings everything full circle:
YOU ARE RESISTANT TO ADVICE!
You keep going around in circles, stuck in your own mindset, instead of listening to professionals with plenty of practical experience. What do you think: that you can just “pick up” an architecture degree by reading some forum posts or glossy magazines?
How do you handle it when you go to the doctor? Do you bring the diagnosis yourself because you think the doctors don’t know anything?
Shaking my head at such stubbornness and narrow-mindedness
Barossi
Similar topics