
Here is an idea from us that has been in place for several weeks now. We are sharing it as a basis for discussion, as we might have become completely blind to potential mistakes by now.
Development Plan / Restrictions
Plot size: 595m² (approximately 6404 ft²)
Slope: 2-7%
Floor area ratio-1: 0.35
Floor area ratio-2: 0.45
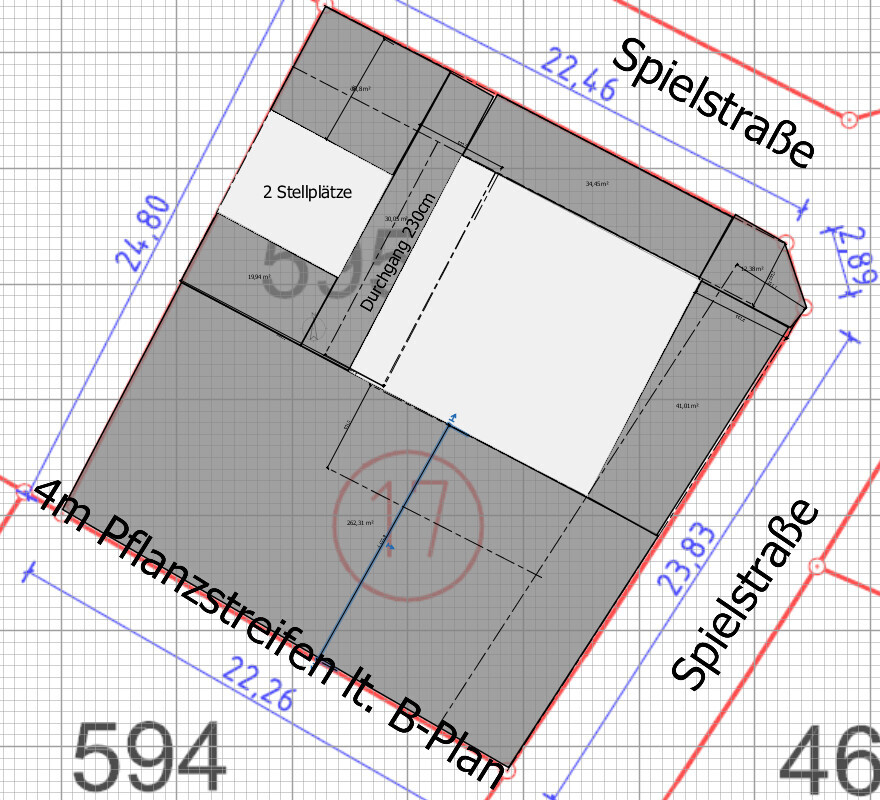
Building window, building line, and boundary: 3 meters (10 ft) setback from the property boundary for the main building
Edge buildings: Allowed for outbuildings, garage, carport, parking space
Number of parking spaces: 2
Number of floors: 1 or 2 full floors
Roof type: 25-35 degrees; gable roof; hip roof
Orientation: no restrictions
Maximum heights / limits: 6.30 m (20.7 ft) eaves height; no further specifications
Requirements from the Homeowners
Basement, floors: no preference
Number of people, age: planned for 4-5 persons (29, 29, 1, and 1-2 more planned children)
Office: family use or home office?
Balcony, roof terrace: no
Garage, carport: 2 parking spaces; possibly a garage later at the same place (in x or xx years)
House Design
Planning by:
- Do-it-yourself by you
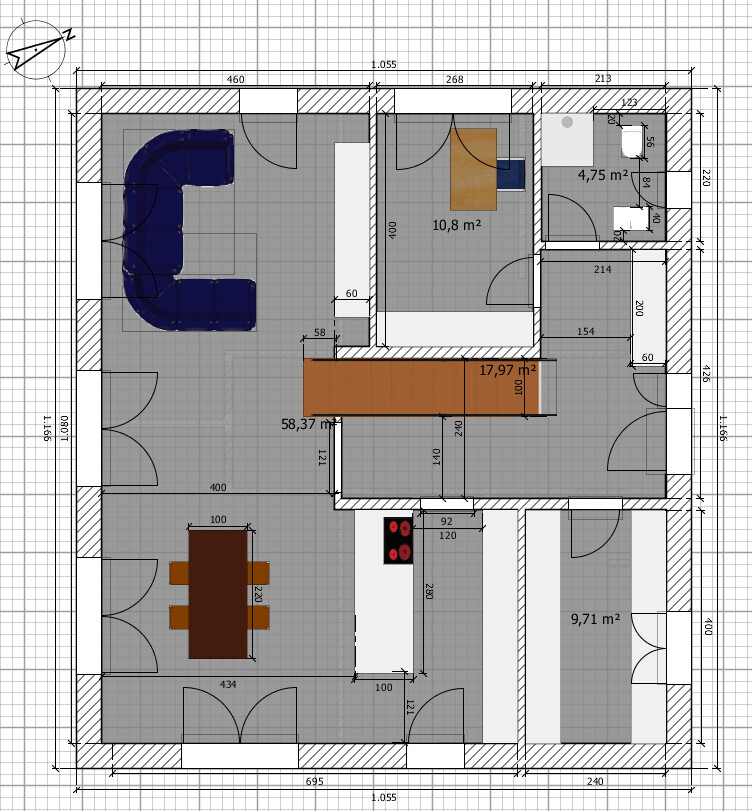
Ground floor:
Upper floor:
Attic as basement alternative / expansion reserve:

Plot layout:
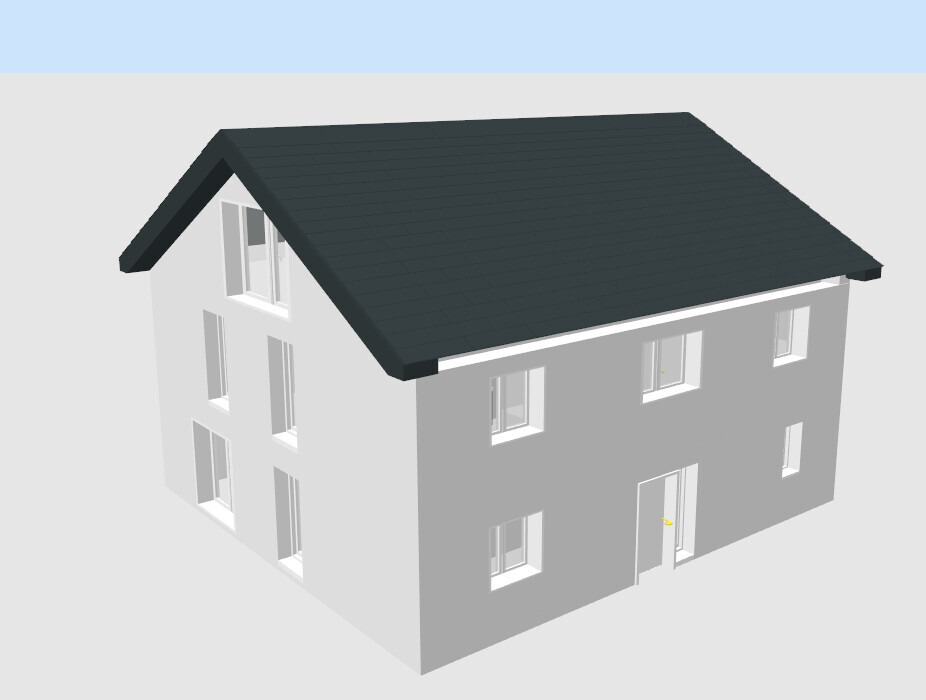
Some simple views:
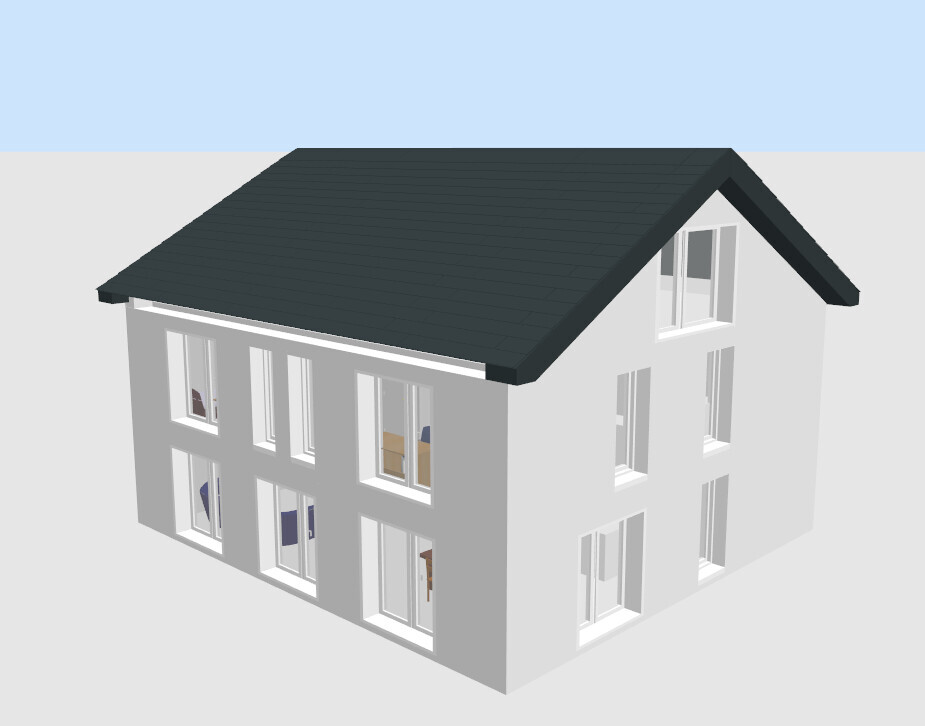
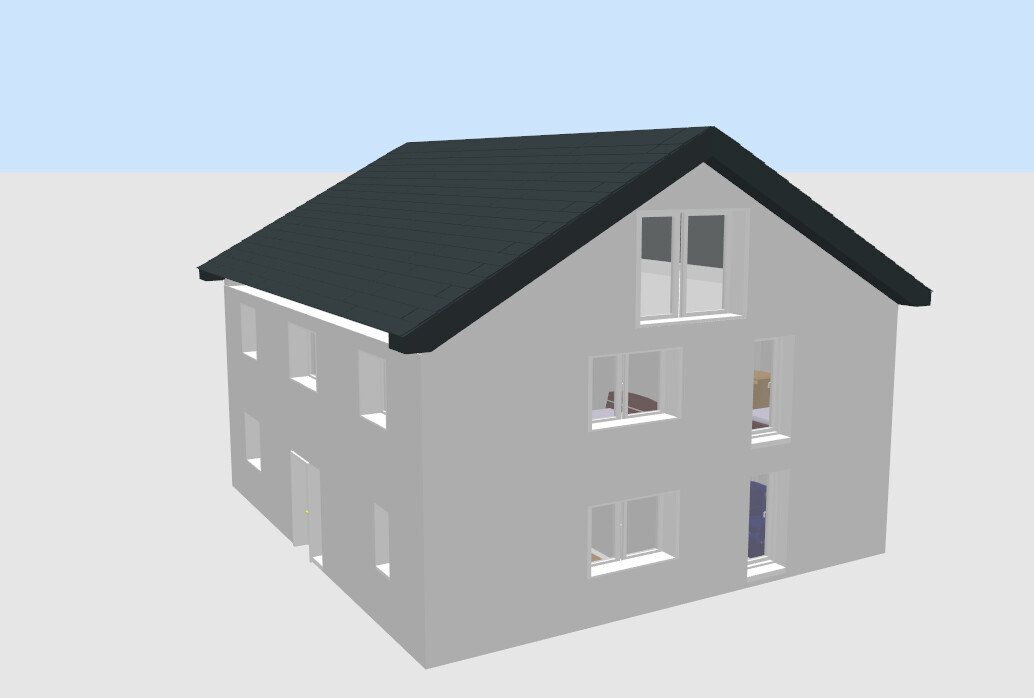
A few details:
- On the ground floor, there is a technical/storage room; possibly the gas boiler and hot water tank will be installed in the attic; this space could also be used to store some gardening equipment
- The staircase on the ground floor is designed so that the last two steps are recessed into the ceiling (concrete ceiling 20 cm (8 inches) + floor construction upper floor including ventilation another 15-20 cm (6-8 inches))
- We are still unsure about the type and design of doors from the hallway to the living area or kitchen (whether a standard door, a door frame without door leaf to the living room, or a sliding door to the kitchen, etc. A friend mentioned he would just paint the kitchen door :O )
- The kitchen layout seems decent; I have read that corners should be avoided where possible; depending on where the sink will be placed (possibly on the island or not), a good part of the cabinets on the right side in the kitchen could be tall cabinets
- The office is mainly for computer work and file storage; definitely not intended to be a full office
- Otherwise, the wardrobe at 2 m (6.5 ft) wide should be sufficient for daily use; if many guests come during winter, I can live with a few coats ending up in the office for that day
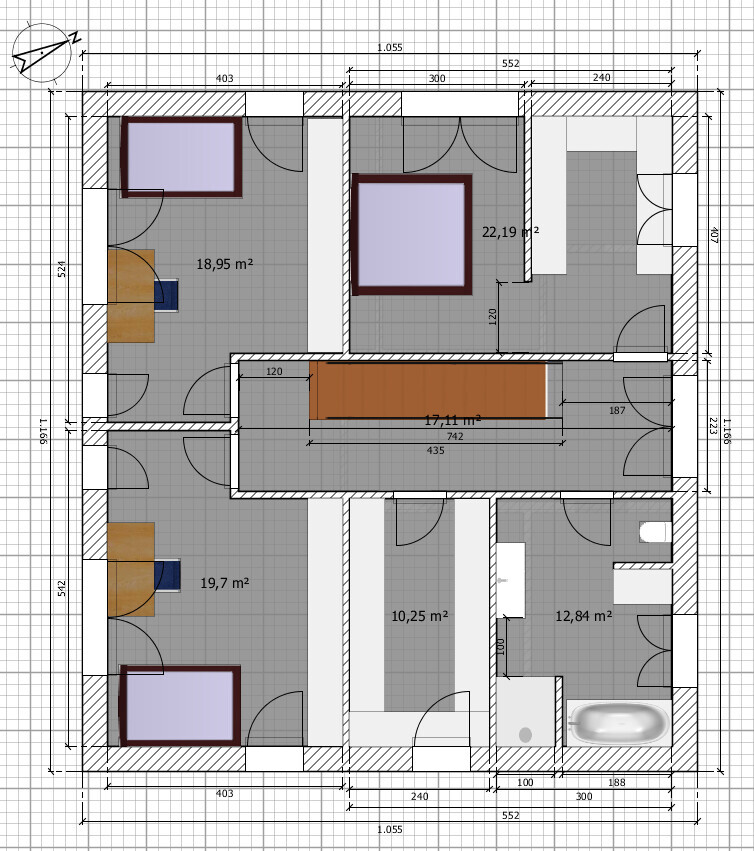
- Regarding the upper floor: possibly the partition between bedroom and dressing room will be a drywall (on screed); so it can be converted into a full third child’s room if needed (and the parents would move to the attic to sleep)
- Bathroom planning is certainly not final yet
- Utility room upstairs for dryer, washing machine, vacuum cleaner, storage, ironing (rarely for us), hanging laundry, etc.
- The attic is currently completely unplanned; serves as basement alternative; hobby room (fitness), expansion reserve; approximately 55 m² (592 ft²) of living space according to living space regulations (full count above 2 m (6.5 ft) height; half count between 1 and 2 m (3-6.5 ft)).
- Regarding the staircase: it is essentially staircase above staircase; possibly the attic staircase will have a quarter turn at the end
Development Plan / Restrictions
Plot size: 595m² (approximately 6404 ft²)
Slope: 2-7%
Floor area ratio-1: 0.35
Floor area ratio-2: 0.45
Building window, building line, and boundary: 3 meters (10 ft) setback from the property boundary for the main building
Edge buildings: Allowed for outbuildings, garage, carport, parking space
Number of parking spaces: 2
Number of floors: 1 or 2 full floors
Roof type: 25-35 degrees; gable roof; hip roof
Orientation: no restrictions
Maximum heights / limits: 6.30 m (20.7 ft) eaves height; no further specifications
Requirements from the Homeowners
Basement, floors: no preference
Number of people, age: planned for 4-5 persons (29, 29, 1, and 1-2 more planned children)
Office: family use or home office?
Balcony, roof terrace: no
Garage, carport: 2 parking spaces; possibly a garage later at the same place (in x or xx years)
House Design
Planning by:
- Do-it-yourself by you
Ground floor:
Upper floor:
Attic as basement alternative / expansion reserve:
Plot layout:
Some simple views:
A few details:
- On the ground floor, there is a technical/storage room; possibly the gas boiler and hot water tank will be installed in the attic; this space could also be used to store some gardening equipment
- The staircase on the ground floor is designed so that the last two steps are recessed into the ceiling (concrete ceiling 20 cm (8 inches) + floor construction upper floor including ventilation another 15-20 cm (6-8 inches))
- We are still unsure about the type and design of doors from the hallway to the living area or kitchen (whether a standard door, a door frame without door leaf to the living room, or a sliding door to the kitchen, etc. A friend mentioned he would just paint the kitchen door :O )
- The kitchen layout seems decent; I have read that corners should be avoided where possible; depending on where the sink will be placed (possibly on the island or not), a good part of the cabinets on the right side in the kitchen could be tall cabinets
- The office is mainly for computer work and file storage; definitely not intended to be a full office
- Otherwise, the wardrobe at 2 m (6.5 ft) wide should be sufficient for daily use; if many guests come during winter, I can live with a few coats ending up in the office for that day
- Regarding the upper floor: possibly the partition between bedroom and dressing room will be a drywall (on screed); so it can be converted into a full third child’s room if needed (and the parents would move to the attic to sleep)
- Bathroom planning is certainly not final yet
- Utility room upstairs for dryer, washing machine, vacuum cleaner, storage, ironing (rarely for us), hanging laundry, etc.
- The attic is currently completely unplanned; serves as basement alternative; hobby room (fitness), expansion reserve; approximately 55 m² (592 ft²) of living space according to living space regulations (full count above 2 m (6.5 ft) height; half count between 1 and 2 m (3-6.5 ft)).
- Regarding the staircase: it is essentially staircase above staircase; possibly the attic staircase will have a quarter turn at the end
The costs did not increase linearly at all, and this was also confirmed to us by a civil engineer specializing in residential construction, who recently built “as large as allowed” himself. Even the shell structure doesn’t increase costs linearly; many other trades don’t see increased costs at all, or at least not as long as no additional rooms are added. But that is not the main point here. Financing is not an issue. In the worst case, we build one year later and have an estimated 30,000 EUR (about 32,000 USD) more equity. Even without this measure, it should not be a problem.
The size is likely in the range of 185–190 m² (1,990–2,045 sq ft) plus attic. Others build 185–190 m² (1,990–2,045 sq ft) plus basement. However, don’t be misled by the numbers; visually, it is probably hardly larger than a 160 m² (1,720 sq ft) house measuring, for example, 10.20 x 10.20 m (about 33.5 x 33.5 ft). One side is 14 percent longer, the other side 3 percent longer. You would never notice 3 percent, and I also doubt the 14 percent would be obvious.
In terms of size, it is roughly comparable to a Weberhaus CityLife 600 or even somewhat smaller than a Lifestyle 29 by Massa Haus, which is located, among other places, in Bannewitz near Dresden (images can be found on Google with the appropriate keywords). I was told the latter house was ordered twice for the mentioned building area. So our house would not even be the largest in the development.
A 4-family house? If you subtract utility areas, add hallways, etc., each of the four families might only have about 30–40 m² (320–430 sq ft) each in the floor plan.
Do you see any opportunities to make compromises WITHOUT reducing the overall living space?
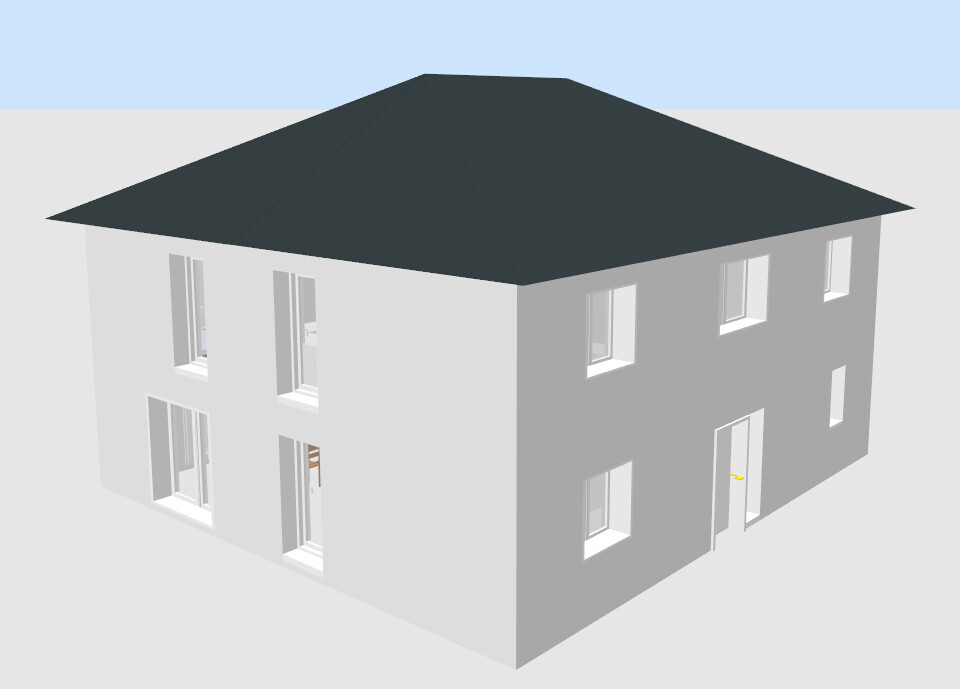
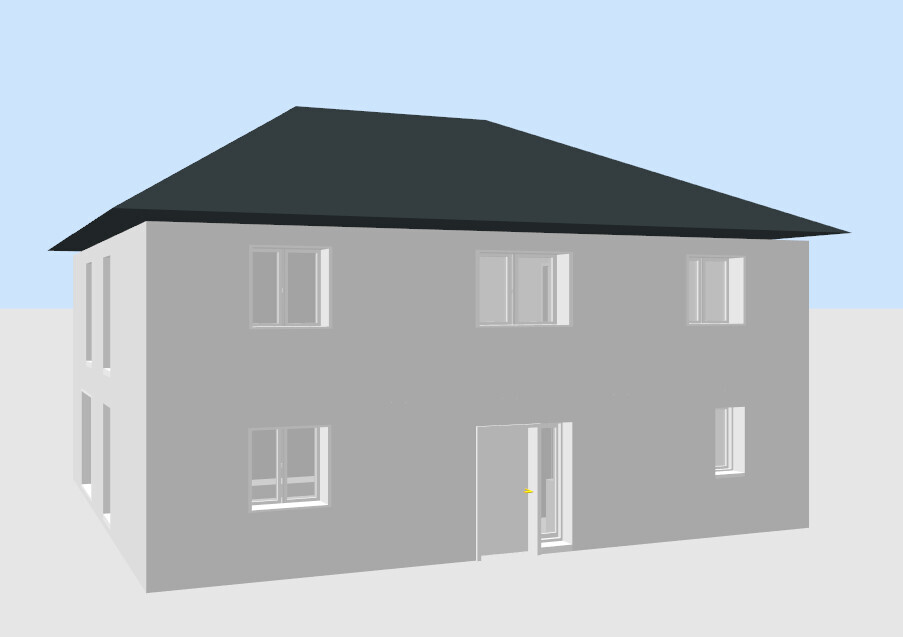
Just for comparison, the house with the hipped roof. The expansion potential here would be severely limited, and we might have to consider a basement.
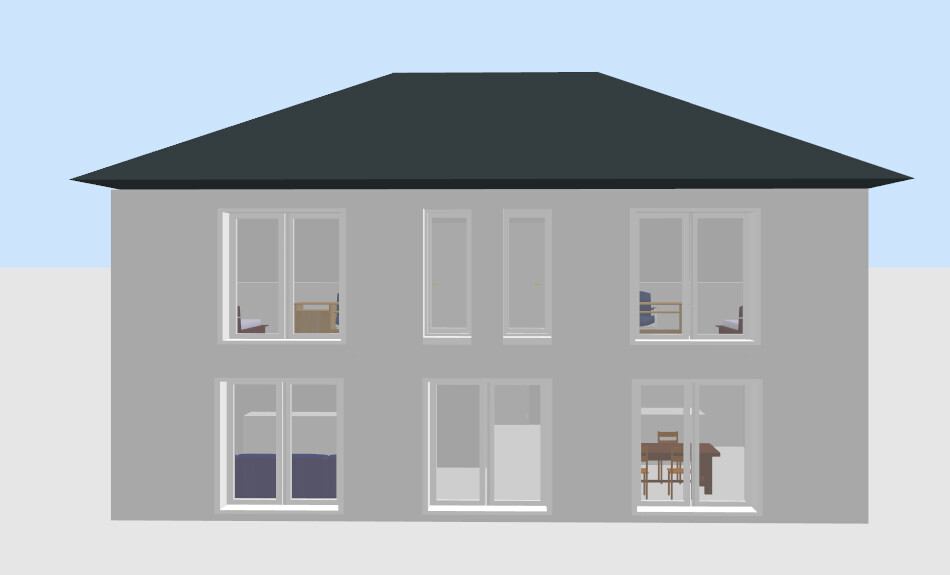
Edit: Another house for visual comparison: The Helma House Leipzig. The floor area is almost exactly comparable, but the eaves height is significantly higher, while the roof pitch is much less steep. These are not unusual dimensions for what we have here. It is just a “somewhat” larger house.
The size is likely in the range of 185–190 m² (1,990–2,045 sq ft) plus attic. Others build 185–190 m² (1,990–2,045 sq ft) plus basement. However, don’t be misled by the numbers; visually, it is probably hardly larger than a 160 m² (1,720 sq ft) house measuring, for example, 10.20 x 10.20 m (about 33.5 x 33.5 ft). One side is 14 percent longer, the other side 3 percent longer. You would never notice 3 percent, and I also doubt the 14 percent would be obvious.
In terms of size, it is roughly comparable to a Weberhaus CityLife 600 or even somewhat smaller than a Lifestyle 29 by Massa Haus, which is located, among other places, in Bannewitz near Dresden (images can be found on Google with the appropriate keywords). I was told the latter house was ordered twice for the mentioned building area. So our house would not even be the largest in the development.
A 4-family house? If you subtract utility areas, add hallways, etc., each of the four families might only have about 30–40 m² (320–430 sq ft) each in the floor plan.
Do you see any opportunities to make compromises WITHOUT reducing the overall living space?
Just for comparison, the house with the hipped roof. The expansion potential here would be severely limited, and we might have to consider a basement.
Edit: Another house for visual comparison: The Helma House Leipzig. The floor area is almost exactly comparable, but the eaves height is significantly higher, while the roof pitch is much less steep. These are not unusual dimensions for what we have here. It is just a “somewhat” larger house.
I initially had some concerns about the exterior appearance, although the visualizations, as mentioned, are rather inconclusive. However, I just realized why I still think that two full stories plus a 35-degree (35°) pitched roof are completely fine.
From a purely external design perspective, we liked the Waldsee house from Gussek Haus, which is visually very similar to our design with dimensions of 13.05 x 10.25 meters (43 ft x 34 ft) and a 35-degree (35°) pitched roof. Our design is 30 cm (12 inches) deeper (2.9 percent longer) but 139 cm (55 inches) narrower (10.7 percent shorter). Eaves height and roof pitch should be almost identical, with the overall height being about 9.69 meters (31.8 ft) for us and 9.59 meters (31.5 ft) for the Gussek Haus Waldsee, meaning 1.1 percent taller.
In terms of volume, our design matches the Gussek Haus Waldsee almost exactly, only being 10 percent narrower in width. I find this house visually appealing on the outside—not bulky or resembling a four-family house.
As mentioned, depth, height, roof pitch, and eaves height are practically identical in our design; the width is missing 10 percent. Do you (or any other readers who want to share their opinion freely) still find it bulky? Or do you also think my prefab house example looks bulky? Or are my visualizations just poorly done, but a Waldsee house minus 10 percent in width actually looks good?
One more tip if anyone wants to take a look at this example house: There are pictures on the Facebook search that you won’t find on Google.
From a purely external design perspective, we liked the Waldsee house from Gussek Haus, which is visually very similar to our design with dimensions of 13.05 x 10.25 meters (43 ft x 34 ft) and a 35-degree (35°) pitched roof. Our design is 30 cm (12 inches) deeper (2.9 percent longer) but 139 cm (55 inches) narrower (10.7 percent shorter). Eaves height and roof pitch should be almost identical, with the overall height being about 9.69 meters (31.8 ft) for us and 9.59 meters (31.5 ft) for the Gussek Haus Waldsee, meaning 1.1 percent taller.
In terms of volume, our design matches the Gussek Haus Waldsee almost exactly, only being 10 percent narrower in width. I find this house visually appealing on the outside—not bulky or resembling a four-family house.
As mentioned, depth, height, roof pitch, and eaves height are practically identical in our design; the width is missing 10 percent. Do you (or any other readers who want to share their opinion freely) still find it bulky? Or do you also think my prefab house example looks bulky? Or are my visualizations just poorly done, but a Waldsee house minus 10 percent in width actually looks good?
One more tip if anyone wants to take a look at this example house: There are pictures on the Facebook search that you won’t find on Google.
Similar topics