
Here is an idea from us that has been in place for several weeks now. We are sharing it as a basis for discussion, as we might have become completely blind to potential mistakes by now.
Development Plan / Restrictions
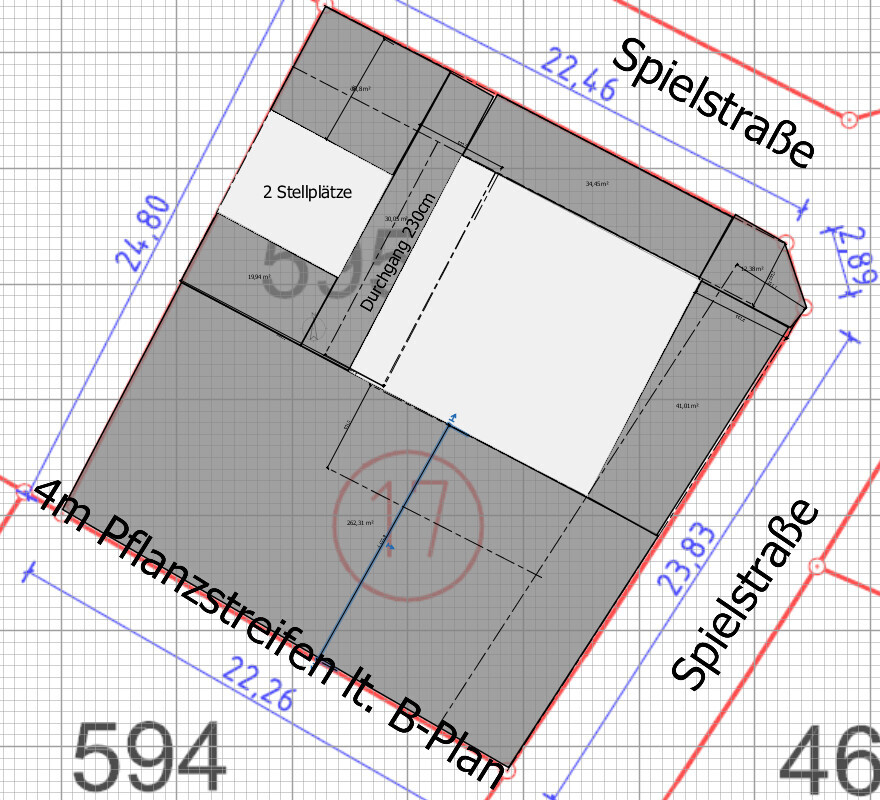
Plot size: 595m² (approximately 6404 ft²)
Slope: 2-7%
Floor area ratio-1: 0.35
Floor area ratio-2: 0.45
Building window, building line, and boundary: 3 meters (10 ft) setback from the property boundary for the main building
Edge buildings: Allowed for outbuildings, garage, carport, parking space
Number of parking spaces: 2
Number of floors: 1 or 2 full floors
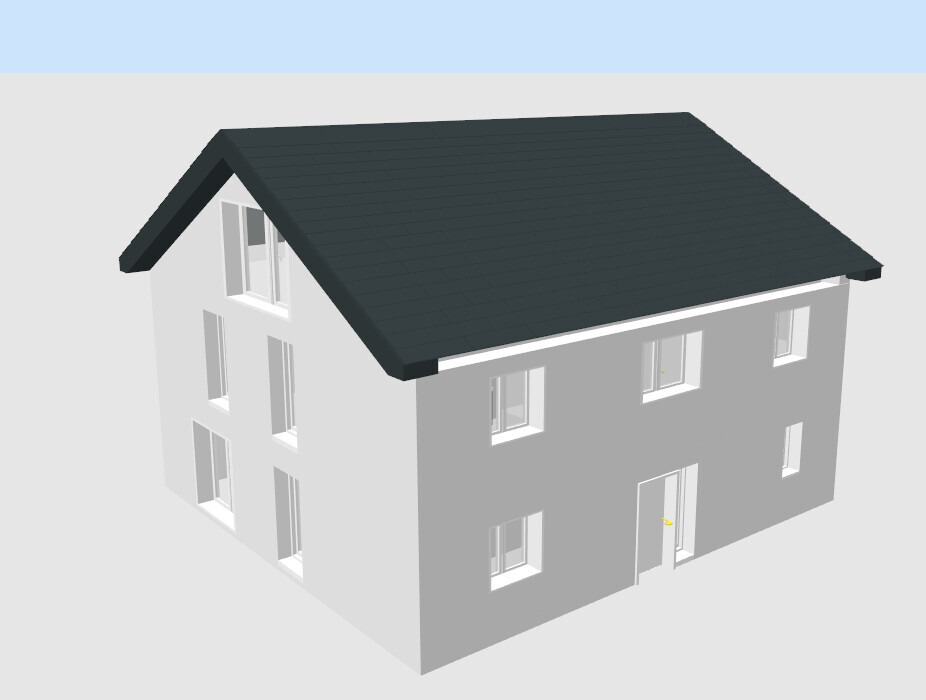
Roof type: 25-35 degrees; gable roof; hip roof
Orientation: no restrictions
Maximum heights / limits: 6.30 m (20.7 ft) eaves height; no further specifications
Requirements from the Homeowners
Basement, floors: no preference
Number of people, age: planned for 4-5 persons (29, 29, 1, and 1-2 more planned children)
Office: family use or home office?
Balcony, roof terrace: no
Garage, carport: 2 parking spaces; possibly a garage later at the same place (in x or xx years)
House Design
Planning by:
- Do-it-yourself by you
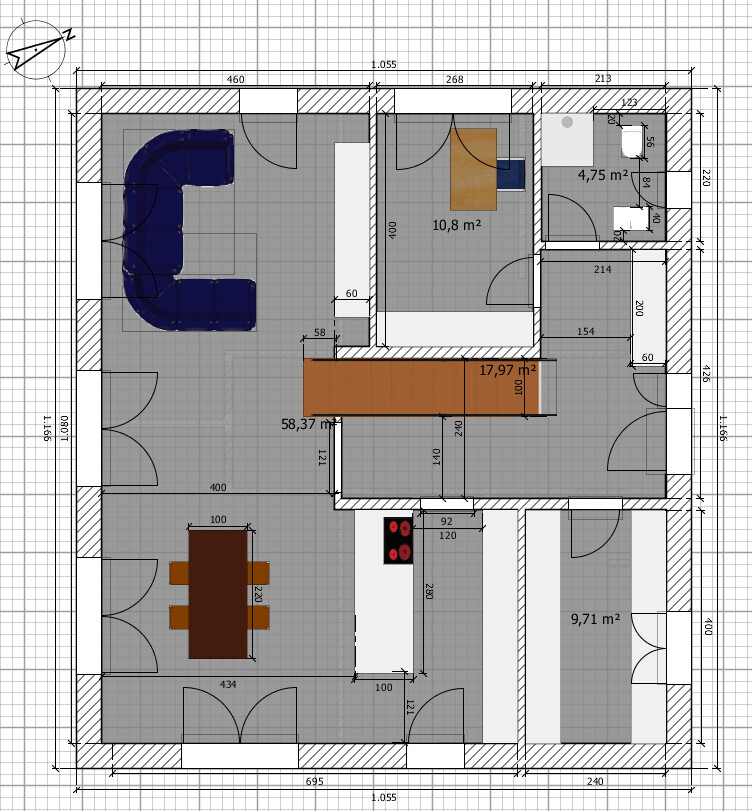
Ground floor:
Upper floor:
Attic as basement alternative / expansion reserve:

Plot layout:
Some simple views:
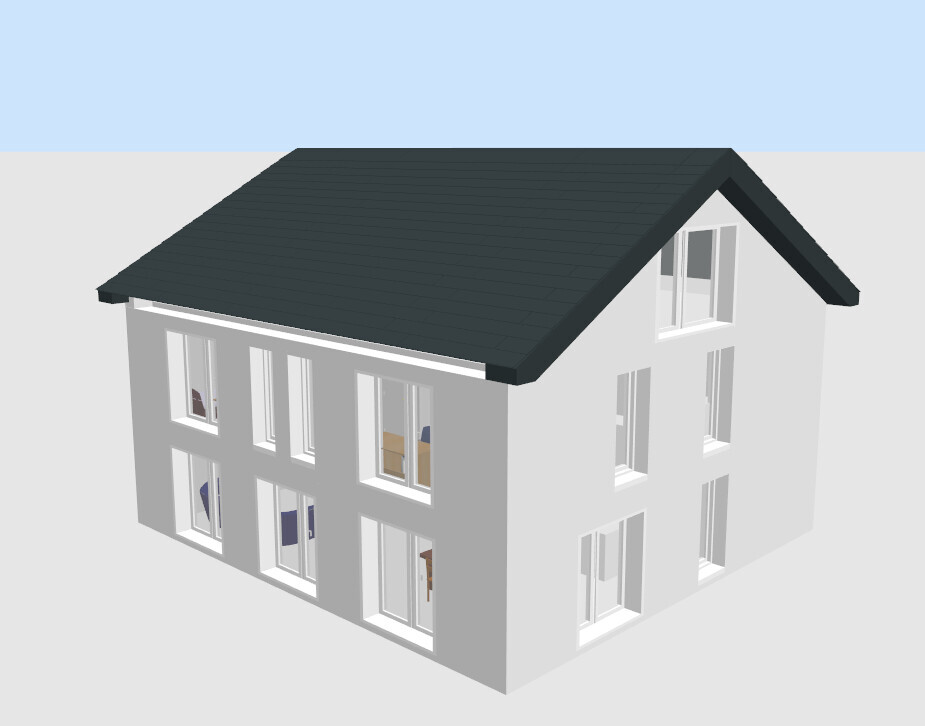
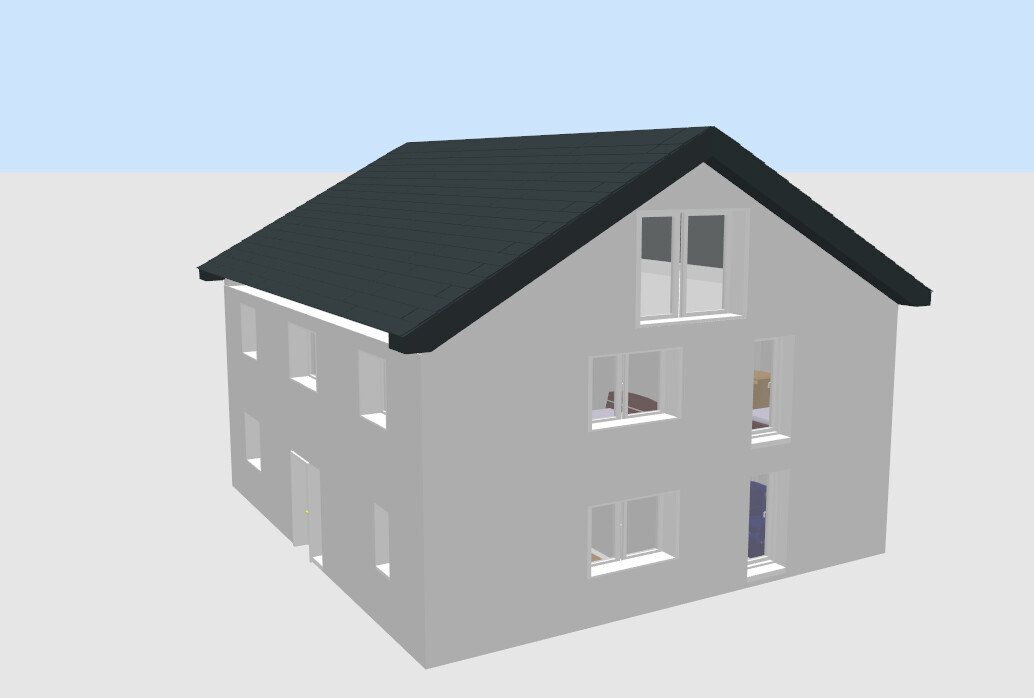
A few details:
- On the ground floor, there is a technical/storage room; possibly the gas boiler and hot water tank will be installed in the attic; this space could also be used to store some gardening equipment
- The staircase on the ground floor is designed so that the last two steps are recessed into the ceiling (concrete ceiling 20 cm (8 inches) + floor construction upper floor including ventilation another 15-20 cm (6-8 inches))
- We are still unsure about the type and design of doors from the hallway to the living area or kitchen (whether a standard door, a door frame without door leaf to the living room, or a sliding door to the kitchen, etc. A friend mentioned he would just paint the kitchen door :O )
- The kitchen layout seems decent; I have read that corners should be avoided where possible; depending on where the sink will be placed (possibly on the island or not), a good part of the cabinets on the right side in the kitchen could be tall cabinets
- The office is mainly for computer work and file storage; definitely not intended to be a full office
- Otherwise, the wardrobe at 2 m (6.5 ft) wide should be sufficient for daily use; if many guests come during winter, I can live with a few coats ending up in the office for that day
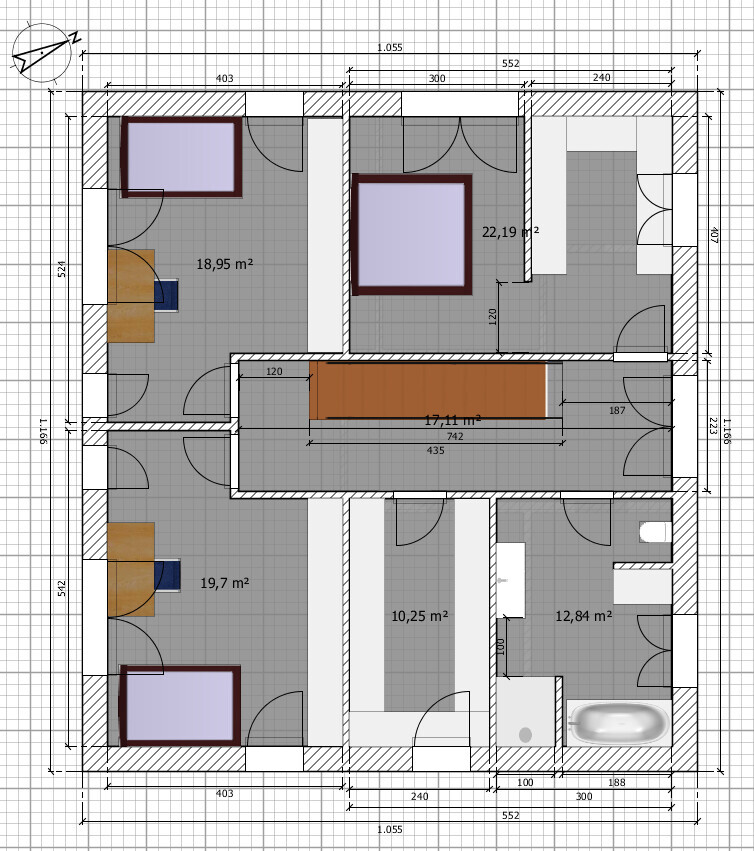
- Regarding the upper floor: possibly the partition between bedroom and dressing room will be a drywall (on screed); so it can be converted into a full third child’s room if needed (and the parents would move to the attic to sleep)
- Bathroom planning is certainly not final yet
- Utility room upstairs for dryer, washing machine, vacuum cleaner, storage, ironing (rarely for us), hanging laundry, etc.
- The attic is currently completely unplanned; serves as basement alternative; hobby room (fitness), expansion reserve; approximately 55 m² (592 ft²) of living space according to living space regulations (full count above 2 m (6.5 ft) height; half count between 1 and 2 m (3-6.5 ft)).
- Regarding the staircase: it is essentially staircase above staircase; possibly the attic staircase will have a quarter turn at the end
Development Plan / Restrictions
Plot size: 595m² (approximately 6404 ft²)
Slope: 2-7%
Floor area ratio-1: 0.35
Floor area ratio-2: 0.45
Building window, building line, and boundary: 3 meters (10 ft) setback from the property boundary for the main building
Edge buildings: Allowed for outbuildings, garage, carport, parking space
Number of parking spaces: 2
Number of floors: 1 or 2 full floors
Roof type: 25-35 degrees; gable roof; hip roof
Orientation: no restrictions
Maximum heights / limits: 6.30 m (20.7 ft) eaves height; no further specifications
Requirements from the Homeowners
Basement, floors: no preference
Number of people, age: planned for 4-5 persons (29, 29, 1, and 1-2 more planned children)
Office: family use or home office?
Balcony, roof terrace: no
Garage, carport: 2 parking spaces; possibly a garage later at the same place (in x or xx years)
House Design
Planning by:
- Do-it-yourself by you
Ground floor:
Upper floor:
Attic as basement alternative / expansion reserve:
Plot layout:
Some simple views:
A few details:
- On the ground floor, there is a technical/storage room; possibly the gas boiler and hot water tank will be installed in the attic; this space could also be used to store some gardening equipment
- The staircase on the ground floor is designed so that the last two steps are recessed into the ceiling (concrete ceiling 20 cm (8 inches) + floor construction upper floor including ventilation another 15-20 cm (6-8 inches))
- We are still unsure about the type and design of doors from the hallway to the living area or kitchen (whether a standard door, a door frame without door leaf to the living room, or a sliding door to the kitchen, etc. A friend mentioned he would just paint the kitchen door :O )
- The kitchen layout seems decent; I have read that corners should be avoided where possible; depending on where the sink will be placed (possibly on the island or not), a good part of the cabinets on the right side in the kitchen could be tall cabinets
- The office is mainly for computer work and file storage; definitely not intended to be a full office
- Otherwise, the wardrobe at 2 m (6.5 ft) wide should be sufficient for daily use; if many guests come during winter, I can live with a few coats ending up in the office for that day
- Regarding the upper floor: possibly the partition between bedroom and dressing room will be a drywall (on screed); so it can be converted into a full third child’s room if needed (and the parents would move to the attic to sleep)
- Bathroom planning is certainly not final yet
- Utility room upstairs for dryer, washing machine, vacuum cleaner, storage, ironing (rarely for us), hanging laundry, etc.
- The attic is currently completely unplanned; serves as basement alternative; hobby room (fitness), expansion reserve; approximately 55 m² (592 ft²) of living space according to living space regulations (full count above 2 m (6.5 ft) height; half count between 1 and 2 m (3-6.5 ft)).
- Regarding the staircase: it is essentially staircase above staircase; possibly the attic staircase will have a quarter turn at the end
marv45 schrieb:
I don't like the floor plan either. Okay, but can you be a bit more specific? What exactly do you not like about the floor plan?

B
Bieber081520 Jan 2016 20:31marv45 schrieb:
Our house is about the same size, but in my opinion, it has something like a "soul"; Would you share the floor plans and elevations here? I have seen many threads where floor plans have been (rightfully) criticized. I don’t recall seeing any positive examples (meaning ones that could stand up to strict experts; maybe only in the "New Houses" section of FAZ).Grym schrieb:
What is wrong with the floor plan? The problem, I think, is that improving individual details usually doesn’t help. It’s the overall design that either works or doesn’t.By the way, just diagonally opposite (from where I am right now) there is a very impressive architect-designed house (the word "architect" is on the door). Still, I share the skeptical view about architects. It might be like with hairdressers: it takes time to find the right one, you need some luck — and it has to be a good match from both sides.
I think it also depends on what you really want… maybe I’m hanging out with the wrong people, but most have normal houses and none of those by Lake Starnberg that I dream about at night. Maybe I’m not aesthetic enough, but even the Lake Starnberg houses don’t keep me awake at night.
In the end, you have to feel comfortable with it – that it looks like kindergarten with SweetBanane3D is normal.
The floor plan is fine – not exciting or revolutionary, but functional and neat – please feel free to disagree with me.
The elevations are just typical new-build suburb style (as it’s often called) – it’s called that because almost EVERYONE builds like this – and these are not poor or ugly people, but rather those who can afford a house of this size.
P.S.: The 25 by 25 meter (82 by 82 feet) plot with north-south orientation on a traffic-calmed street with 0° slope is just suitable for these kinds of houses – in my opinion, architect solutions become important when the plot has certain demands.
In the end, you have to feel comfortable with it – that it looks like kindergarten with SweetBanane3D is normal.
The floor plan is fine – not exciting or revolutionary, but functional and neat – please feel free to disagree with me.
The elevations are just typical new-build suburb style (as it’s often called) – it’s called that because almost EVERYONE builds like this – and these are not poor or ugly people, but rather those who can afford a house of this size.
P.S.: The 25 by 25 meter (82 by 82 feet) plot with north-south orientation on a traffic-calmed street with 0° slope is just suitable for these kinds of houses – in my opinion, architect solutions become important when the plot has certain demands.
J
j.bautsch21 Jan 2016 07:06I don’t think the floor plan is bad at all; I would do something similar (just with 2 bathrooms on the upper floor and no shower on the ground floor, and I would extend the wall to the walk-in closet and add a door, but that’s a matter of taste). I would also go with version B or even replace that space with a small kids’ bathroom.
I like your block. However, I’m definitely not a fan of floor-to-ceiling windows, as I find they limit the options for placing furniture.
I like your block. However, I’m definitely not a fan of floor-to-ceiling windows, as I find they limit the options for placing furniture.
Personally, I would go with option A, but remove the floor-to-ceiling windows from the children's rooms.
Is the utility room intended for the heating system or as a storage room? Is the technical equipment on the ground floor next to the front door, or located in the basement?
A shower bathroom on the upper floor will cause drainage issues – the pipe will have to run through the house.
Is the utility room intended for the heating system or as a storage room? Is the technical equipment on the ground floor next to the front door, or located in the basement?
A shower bathroom on the upper floor will cause drainage issues – the pipe will have to run through the house.