
Here is an idea from us that has been in place for several weeks now. We are sharing it as a basis for discussion, as we might have become completely blind to potential mistakes by now.
Development Plan / Restrictions
Plot size: 595m² (approximately 6404 ft²)
Slope: 2-7%
Floor area ratio-1: 0.35
Floor area ratio-2: 0.45
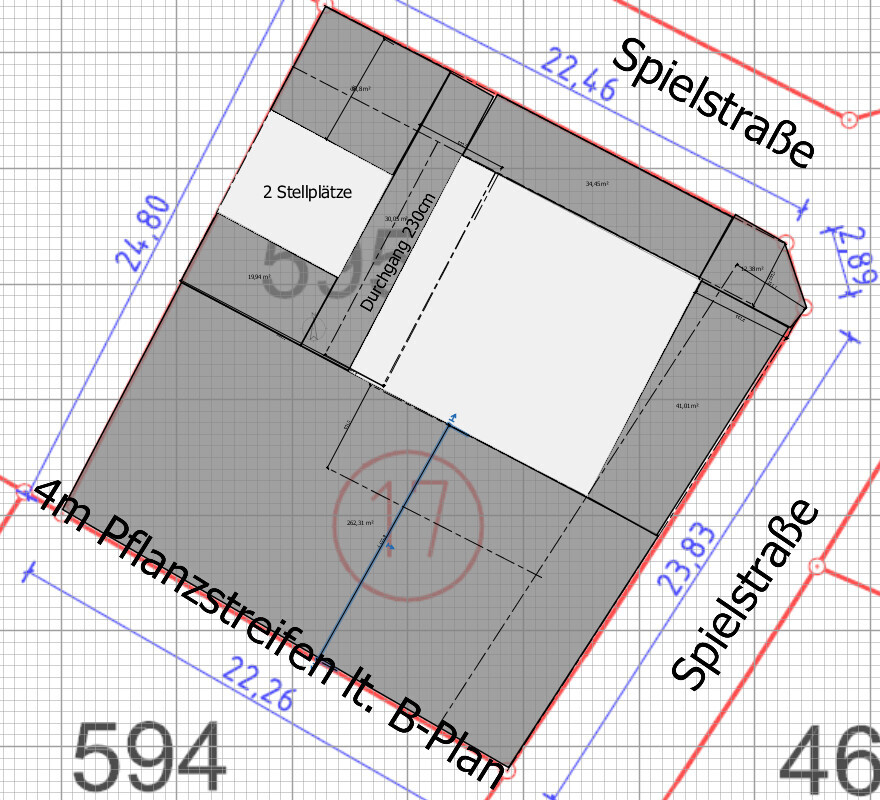
Building window, building line, and boundary: 3 meters (10 ft) setback from the property boundary for the main building
Edge buildings: Allowed for outbuildings, garage, carport, parking space
Number of parking spaces: 2
Number of floors: 1 or 2 full floors
Roof type: 25-35 degrees; gable roof; hip roof
Orientation: no restrictions
Maximum heights / limits: 6.30 m (20.7 ft) eaves height; no further specifications
Requirements from the Homeowners
Basement, floors: no preference
Number of people, age: planned for 4-5 persons (29, 29, 1, and 1-2 more planned children)
Office: family use or home office?
Balcony, roof terrace: no
Garage, carport: 2 parking spaces; possibly a garage later at the same place (in x or xx years)
House Design
Planning by:
- Do-it-yourself by you
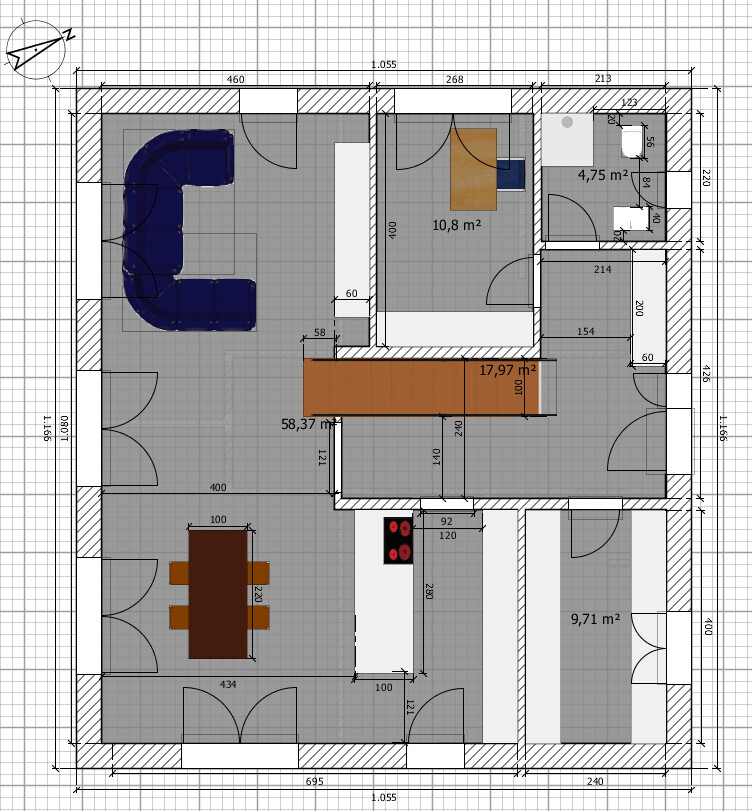
Ground floor:
Upper floor:
Attic as basement alternative / expansion reserve:

Plot layout:
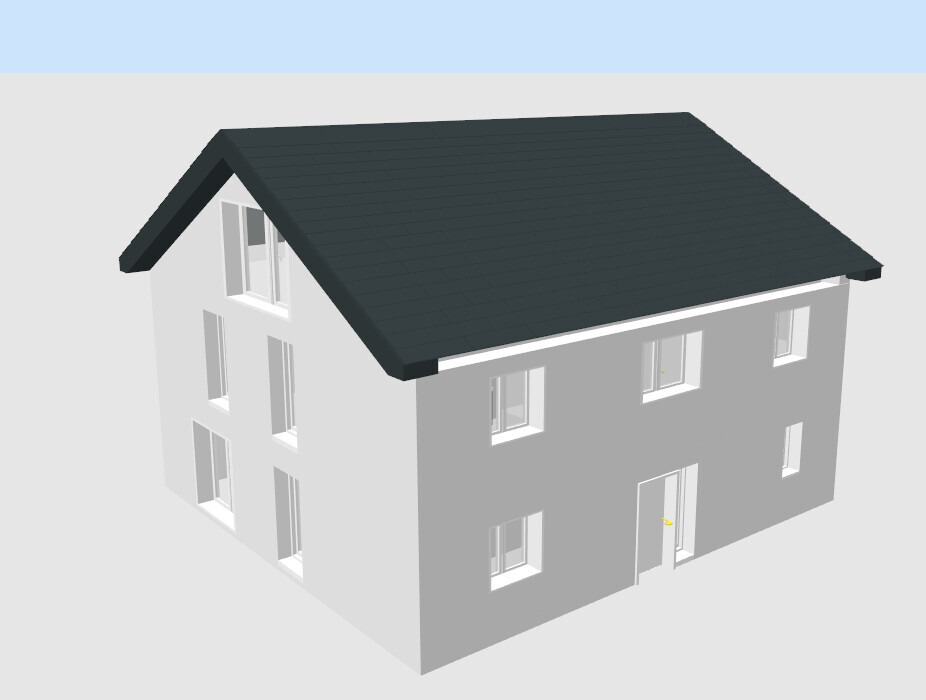
Some simple views:
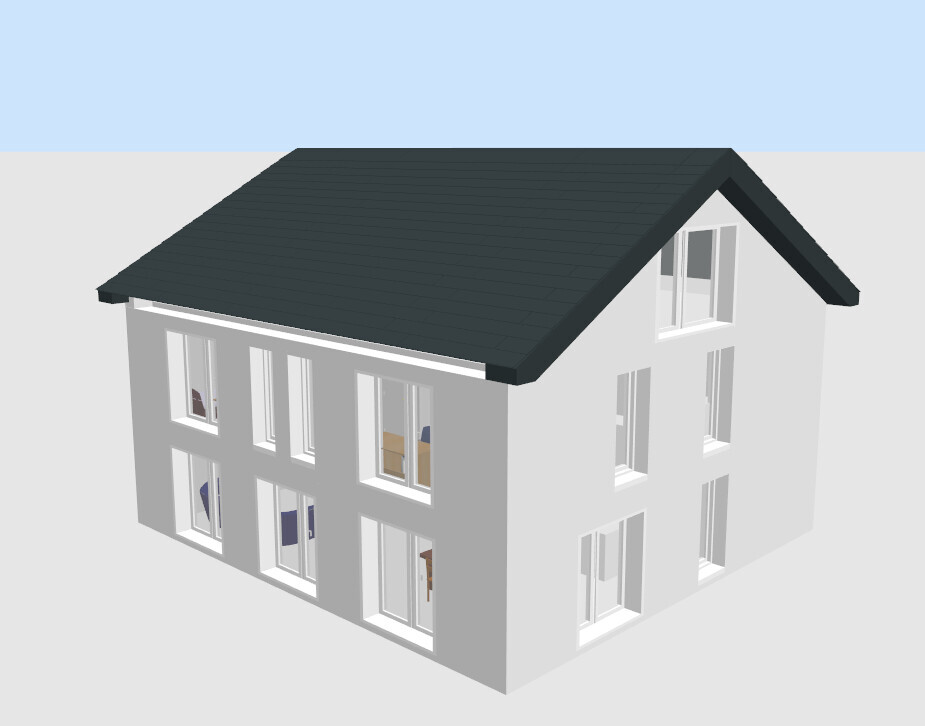
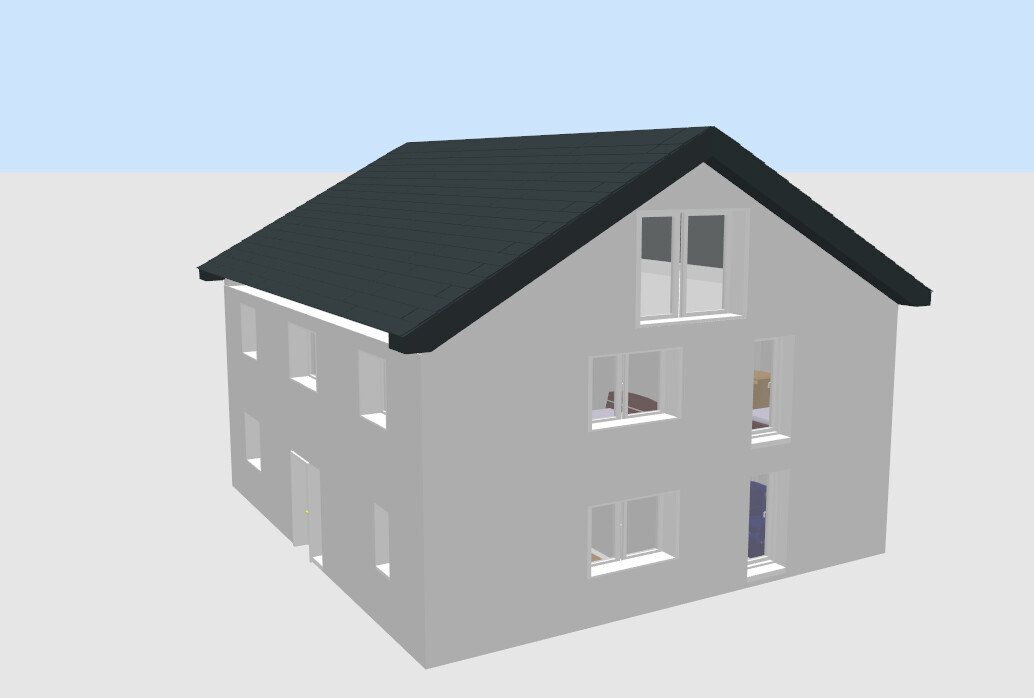
A few details:
- On the ground floor, there is a technical/storage room; possibly the gas boiler and hot water tank will be installed in the attic; this space could also be used to store some gardening equipment
- The staircase on the ground floor is designed so that the last two steps are recessed into the ceiling (concrete ceiling 20 cm (8 inches) + floor construction upper floor including ventilation another 15-20 cm (6-8 inches))
- We are still unsure about the type and design of doors from the hallway to the living area or kitchen (whether a standard door, a door frame without door leaf to the living room, or a sliding door to the kitchen, etc. A friend mentioned he would just paint the kitchen door :O )
- The kitchen layout seems decent; I have read that corners should be avoided where possible; depending on where the sink will be placed (possibly on the island or not), a good part of the cabinets on the right side in the kitchen could be tall cabinets
- The office is mainly for computer work and file storage; definitely not intended to be a full office
- Otherwise, the wardrobe at 2 m (6.5 ft) wide should be sufficient for daily use; if many guests come during winter, I can live with a few coats ending up in the office for that day
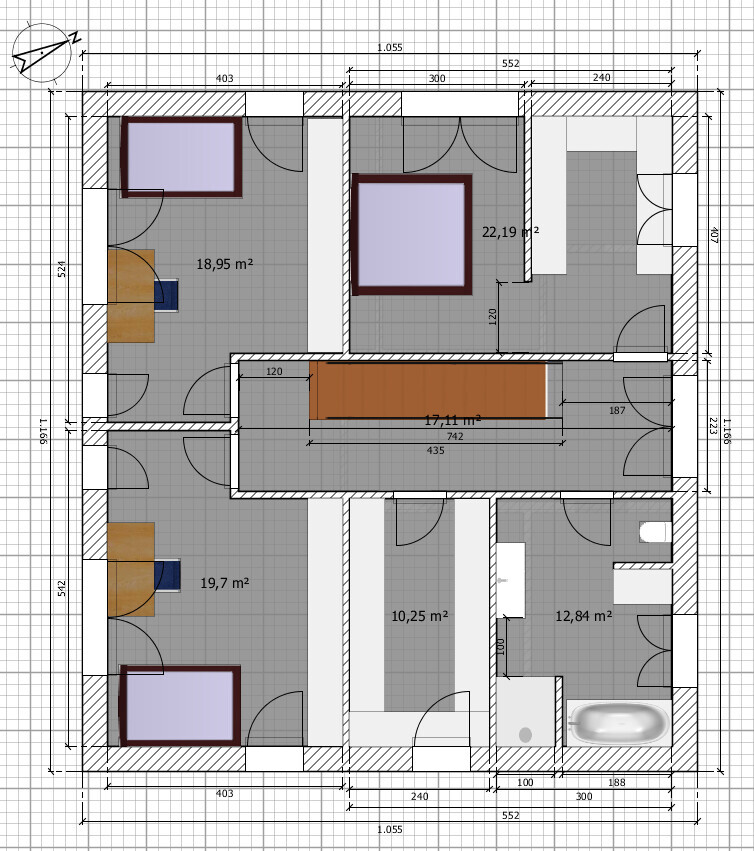
- Regarding the upper floor: possibly the partition between bedroom and dressing room will be a drywall (on screed); so it can be converted into a full third child’s room if needed (and the parents would move to the attic to sleep)
- Bathroom planning is certainly not final yet
- Utility room upstairs for dryer, washing machine, vacuum cleaner, storage, ironing (rarely for us), hanging laundry, etc.
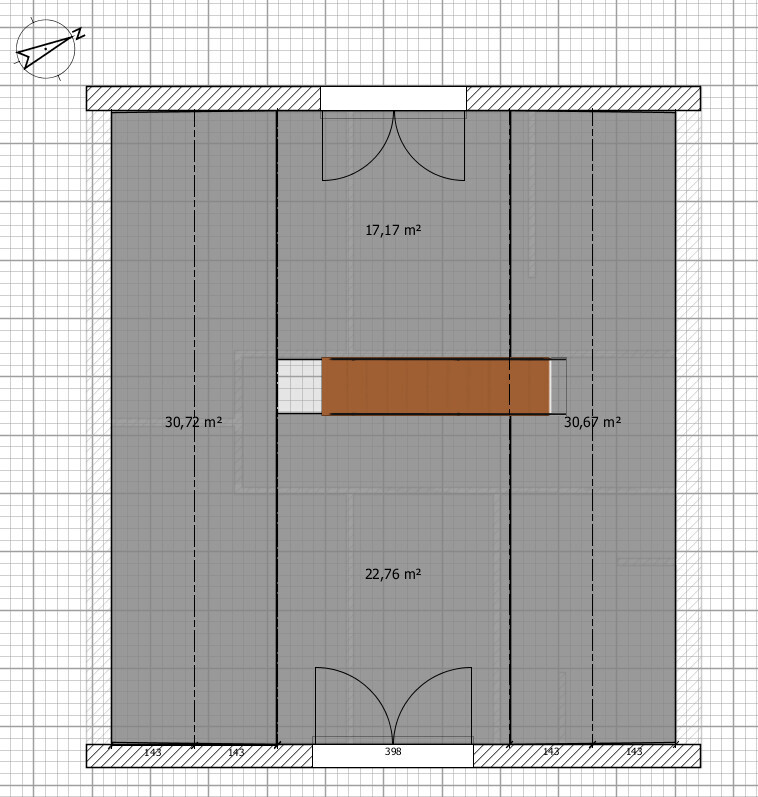
- The attic is currently completely unplanned; serves as basement alternative; hobby room (fitness), expansion reserve; approximately 55 m² (592 ft²) of living space according to living space regulations (full count above 2 m (6.5 ft) height; half count between 1 and 2 m (3-6.5 ft)).
- Regarding the staircase: it is essentially staircase above staircase; possibly the attic staircase will have a quarter turn at the end
Development Plan / Restrictions
Plot size: 595m² (approximately 6404 ft²)
Slope: 2-7%
Floor area ratio-1: 0.35
Floor area ratio-2: 0.45
Building window, building line, and boundary: 3 meters (10 ft) setback from the property boundary for the main building
Edge buildings: Allowed for outbuildings, garage, carport, parking space
Number of parking spaces: 2
Number of floors: 1 or 2 full floors
Roof type: 25-35 degrees; gable roof; hip roof
Orientation: no restrictions
Maximum heights / limits: 6.30 m (20.7 ft) eaves height; no further specifications
Requirements from the Homeowners
Basement, floors: no preference
Number of people, age: planned for 4-5 persons (29, 29, 1, and 1-2 more planned children)
Office: family use or home office?
Balcony, roof terrace: no
Garage, carport: 2 parking spaces; possibly a garage later at the same place (in x or xx years)
House Design
Planning by:
- Do-it-yourself by you
Ground floor:
Upper floor:
Attic as basement alternative / expansion reserve:
Plot layout:
Some simple views:
A few details:
- On the ground floor, there is a technical/storage room; possibly the gas boiler and hot water tank will be installed in the attic; this space could also be used to store some gardening equipment
- The staircase on the ground floor is designed so that the last two steps are recessed into the ceiling (concrete ceiling 20 cm (8 inches) + floor construction upper floor including ventilation another 15-20 cm (6-8 inches))
- We are still unsure about the type and design of doors from the hallway to the living area or kitchen (whether a standard door, a door frame without door leaf to the living room, or a sliding door to the kitchen, etc. A friend mentioned he would just paint the kitchen door :O )
- The kitchen layout seems decent; I have read that corners should be avoided where possible; depending on where the sink will be placed (possibly on the island or not), a good part of the cabinets on the right side in the kitchen could be tall cabinets
- The office is mainly for computer work and file storage; definitely not intended to be a full office
- Otherwise, the wardrobe at 2 m (6.5 ft) wide should be sufficient for daily use; if many guests come during winter, I can live with a few coats ending up in the office for that day
- Regarding the upper floor: possibly the partition between bedroom and dressing room will be a drywall (on screed); so it can be converted into a full third child’s room if needed (and the parents would move to the attic to sleep)
- Bathroom planning is certainly not final yet
- Utility room upstairs for dryer, washing machine, vacuum cleaner, storage, ironing (rarely for us), hanging laundry, etc.
- The attic is currently completely unplanned; serves as basement alternative; hobby room (fitness), expansion reserve; approximately 55 m² (592 ft²) of living space according to living space regulations (full count above 2 m (6.5 ft) height; half count between 1 and 2 m (3-6.5 ft)).
- Regarding the staircase: it is essentially staircase above staircase; possibly the attic staircase will have a quarter turn at the end
I’m not stubborn at all. We can continue discussing the floor plan now, or you can just stoop to the usual flame level I’ve seen in the green forum. About 95 percent of the architects’ posts there are simply useless, while some of the amateurs sometimes made far better suggestions and came up with better ideas than those who call themselves architects.
Architects are basically only needed where complex but boring and characterless large-scale buildings are constructed. Open-plan offices with a hundred identical rooms in a row; huge apartment buildings with 10cm (5 inches) children’s rooms in a narrow layout; new apartments with terribly poor floor plans—all of that is the work of architects, and that’s what they are suited for.
How our cities are being disfigured today—architects. I don’t know what people learn at university—designing floor plans, apartments, and livable residential spaces definitely isn’t it. They probably learn more about how to install ductwork and shafts in those large open-plan offices or how to cheaply throw together faceless housing complexes with minimal standards.
Speaking of architectural incompetence—our office building was designed by an architect who also managed the construction. There are tons of plaster cracks, the network installation was largely forgotten (in an office! not even empty conduits, nothing…), so it had to be retrofitted extensively on the surface later on. Overall, it’s just poorly done (partly undersized radiators; partly poor natural lighting; external venetian blinds without wind sensors; lots and lots of details)—another work of an architect (from the 2000s). In one of our production halls, the roof load was wrongly calculated for the sprinkler system. In other words, the architect forgot to plan the sprinkler system, and naturally, the structural engineer did not include it.
For house construction, you need an authorized plan submitter, and instead of an architect, this can also be a civil engineer or a structural engineer—or if necessary, someone just there to officially stamp the plans. Considering the high unemployment rate and low salaries, almost every architect is probably happy to just be a stamp holder.
Pointless discussion about architects ended. I will later entrust my house planning to someone who really knows the subject—a civil engineer. But the floor plan should be finished first.
So here is the floor plan to discuss. I’m happy to listen to advice and take all tips, whether from homeowners, interested amateurs, or architects. So far, most sensible comments came from homeowners and interested amateurs, and hardly anything useful from architects. That doesn’t convince me at all to pay them even a dime.
Ground floor
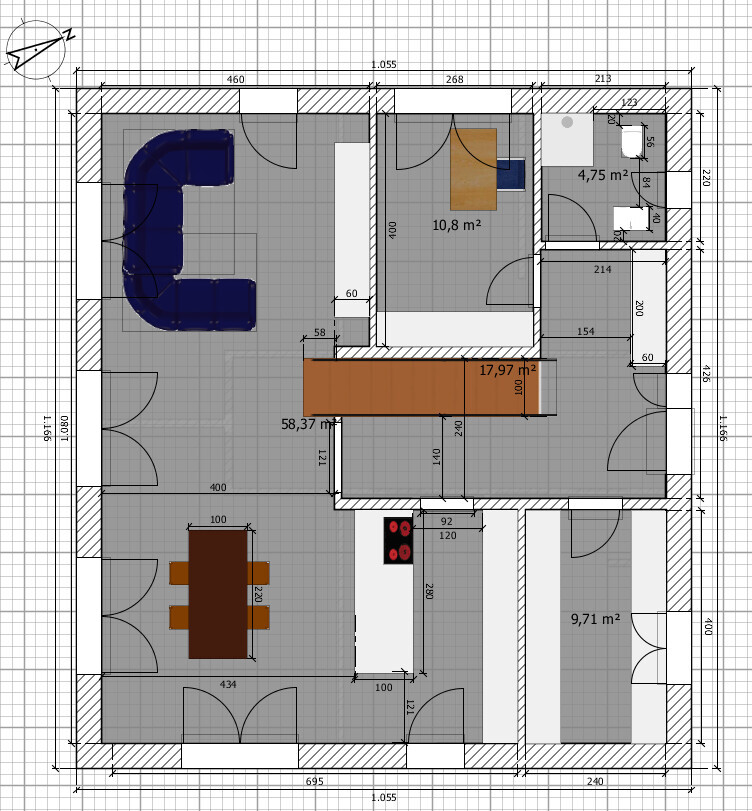
Upper floor version a)
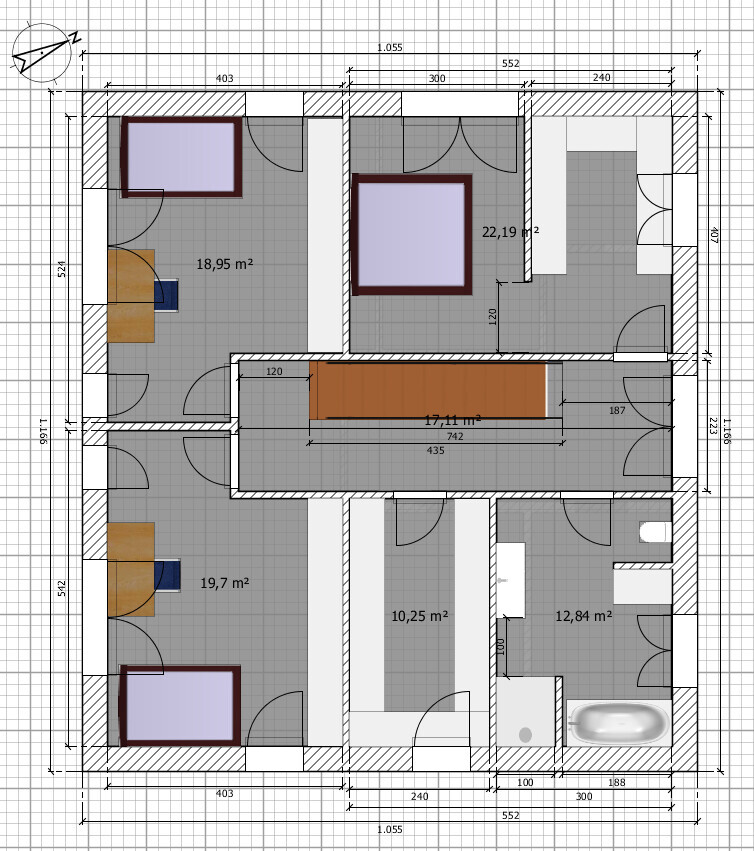
Upper floor version b)
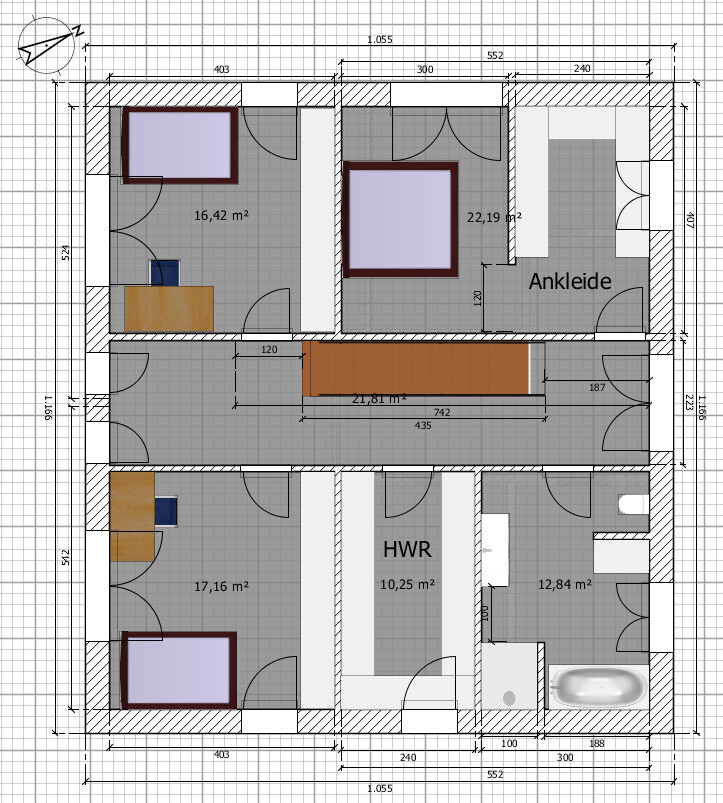
(Windows will still be arranged centrally, etc.)
Attic floor not finished yet
Architects are basically only needed where complex but boring and characterless large-scale buildings are constructed. Open-plan offices with a hundred identical rooms in a row; huge apartment buildings with 10cm (5 inches) children’s rooms in a narrow layout; new apartments with terribly poor floor plans—all of that is the work of architects, and that’s what they are suited for.
How our cities are being disfigured today—architects. I don’t know what people learn at university—designing floor plans, apartments, and livable residential spaces definitely isn’t it. They probably learn more about how to install ductwork and shafts in those large open-plan offices or how to cheaply throw together faceless housing complexes with minimal standards.
Speaking of architectural incompetence—our office building was designed by an architect who also managed the construction. There are tons of plaster cracks, the network installation was largely forgotten (in an office! not even empty conduits, nothing…), so it had to be retrofitted extensively on the surface later on. Overall, it’s just poorly done (partly undersized radiators; partly poor natural lighting; external venetian blinds without wind sensors; lots and lots of details)—another work of an architect (from the 2000s). In one of our production halls, the roof load was wrongly calculated for the sprinkler system. In other words, the architect forgot to plan the sprinkler system, and naturally, the structural engineer did not include it.
For house construction, you need an authorized plan submitter, and instead of an architect, this can also be a civil engineer or a structural engineer—or if necessary, someone just there to officially stamp the plans. Considering the high unemployment rate and low salaries, almost every architect is probably happy to just be a stamp holder.
Pointless discussion about architects ended. I will later entrust my house planning to someone who really knows the subject—a civil engineer. But the floor plan should be finished first.
So here is the floor plan to discuss. I’m happy to listen to advice and take all tips, whether from homeowners, interested amateurs, or architects. So far, most sensible comments came from homeowners and interested amateurs, and hardly anything useful from architects. That doesn’t convince me at all to pay them even a dime.
Ground floor
Upper floor version a)
Upper floor version b)
(Windows will still be arranged centrally, etc.)
Attic floor not finished yet
I prefer version B – but with a central window element – maybe not floor-to-ceiling, with a sofa in front of it. The bay areas in the children’s rooms can’t really be used anyway, and it feels like you’re walking into a wall (that’s how I imagine it).
Otherwise, I think the floor plans are good.
From the outside, it’s not really my style – but honestly, I think I wouldn’t care. In a new development with many similar box-like houses, it might even look okay.
The kitchen planner came today to take measurements and said, “Wow, this is really big, it looks smaller from the outside” (with his mouth slightly open) – so I guess we didn’t exactly hit the jackpot there either.
Otherwise, I think the floor plans are good.
From the outside, it’s not really my style – but honestly, I think I wouldn’t care. In a new development with many similar box-like houses, it might even look okay.
The kitchen planner came today to take measurements and said, “Wow, this is really big, it looks smaller from the outside” (with his mouth slightly open) – so I guess we didn’t exactly hit the jackpot there either.


Hello,
It’s great that the topic with the architects has already been explained so well. Excellent.
However, I suspect the situation is similar with business graduates and technical engineers—what exactly do they do, anyway?
With installers, I am quite certain.
Such general statements are simply very misleading!
The tone in the green forum is quite direct.
But what Grym and others have posted was not even remotely useful.
The architects then start over, and the non-professionals try to achieve good results by “moving walls.”
In my opinion, the submitted floor plan is actually quite good.
However, the building’s exterior still needs significant improvement.
Olli
It’s great that the topic with the architects has already been explained so well. Excellent.
However, I suspect the situation is similar with business graduates and technical engineers—what exactly do they do, anyway?
With installers, I am quite certain.
Such general statements are simply very misleading!
The tone in the green forum is quite direct.
But what Grym and others have posted was not even remotely useful.
The architects then start over, and the non-professionals try to achieve good results by “moving walls.”
In my opinion, the submitted floor plan is actually quite good.
However, the building’s exterior still needs significant improvement.
Olli
B
Bauexperte10 Jan 2016 14:13Hello,
Wrobel was quicker, but hits the nail on the head. In every profession, there are both good and less skilled individuals. You have decided to manage your building project with a civil engineer; in my opinion, that is also the best choice for you. Especially since civil engineers usually have little to do with creative design (nor do they want to) and prefer to focus on the application process and contract management. In this respect, your wish to develop your own floor plan pairs well with a pragmatic civil engineer. Stick with that and be glad you can check that part of your search off your list.
Regards, Bauexperte
Grym schrieb:Have you ever considered that these users might also be responding to your expectations? Laypeople—unless they have an artistic talent, like photographers, for example—can hardly develop spatial concepts that go beyond practical considerations.
.... and some of the suggestions and ideas from the laypeople there were clearly better than those from people who call themselves architects.
Grym schrieb:I would ask you to refrain from making such generalizations; aside from being poor style, it is truly unwelcome here and does not fit the tone of this forum.
Speaking of the incompetence of architects ...
Wrobel was quicker, but hits the nail on the head. In every profession, there are both good and less skilled individuals. You have decided to manage your building project with a civil engineer; in my opinion, that is also the best choice for you. Especially since civil engineers usually have little to do with creative design (nor do they want to) and prefer to focus on the application process and contract management. In this respect, your wish to develop your own floor plan pairs well with a pragmatic civil engineer. Stick with that and be glad you can check that part of your search off your list.
Regards, Bauexperte
To move away from the unqualified complaints about supposedly incompetent architects, I have to agree with Yvonne in this case. I don’t like the floor plan either. Even less so the house itself. It’s a large, impersonal block, with windows that look like those on a Lego playhouse. If there really is a budget available to build a house of this size, I strongly recommend hiring someone who actually knows how to design such a building.
Our house is similar in size but, in my opinion, it has something like a "soul," which I find missing here.
It seems the only concern is whether all the necessary square meters have somehow been accommodated. Comparing it to other, not particularly attractive houses does not improve the impression.
By the way, whether I would want floor-to-ceiling windows everywhere (which are quite fashionable at the moment) is something I would reconsider. If you place a washing machine or similar in front of them, it doesn’t look so great from the outside anymore.
Our house is similar in size but, in my opinion, it has something like a "soul," which I find missing here.
It seems the only concern is whether all the necessary square meters have somehow been accommodated. Comparing it to other, not particularly attractive houses does not improve the impression.
By the way, whether I would want floor-to-ceiling windows everywhere (which are quite fashionable at the moment) is something I would reconsider. If you place a washing machine or similar in front of them, it doesn’t look so great from the outside anymore.
Similar topics