
Hello everyone,
we are currently in the process of buying some furniture. We are a bit puzzled by the wardrobe and the closet in the master bedroom.
First problem: wardrobe:
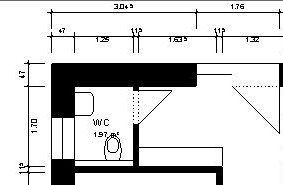
We have 1.75 m (5 ft 9 in) of space available – with 4 people (2 children), it feels like we have 100 pairs of shoes and 40 jackets. At the moment, we are using a Billy shelf unit for the shoes. It holds a lot, but unfortunately, it also tends to get a bit messy (at least it feels that way). We currently have 9 coat hooks (5 for adults and 4 for children). Do you have any suggestions for what might work here? We are currently considering the
Link removed by moderation, try searching for Ingresso by Allnatura
Basically, it consists of slatted panels into which shelves and hooks can be inserted. The panels are 50 cm (20 inches) wide – three of them with 16 hanging shelves and three coat hook units with 4 hooks each would be the plan. At first, one hook section could be hung lower for the children. The only thing holding us back is the price – 1300 €. We have also thought about making something ourselves – maybe some kind of hanging rails. Does anyone know of something like this, or are these prices normal for good quality furniture? So far, we have only bought secondhand or from IKEA.
Second problem: the bedroom:
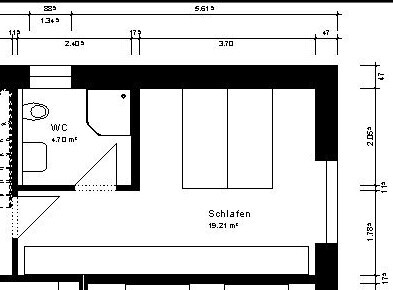
Here we have about 6 meters (20 ft) of space available. Unfortunately, the light and roller shutter switches are positioned so that 60 cm (24 inches) depth cannot be used at the edges. Well – you work with what you’ve got – otherwise the door would have to open into the wardrobe, which wasn’t an option.
Until now, we had thought of assembling 6 meters (20 ft) of Pax units. 2 m (6 ft 7 in) high, 60 cm (24 inches) deep in the middle, and somehow 37 cm (15 inches) deep on the sides. It fits and looks pretty good (with doors, which for some reason are currently not an option):
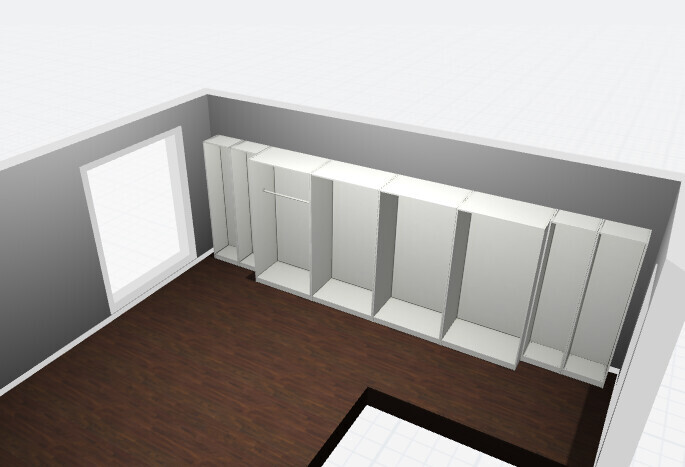
The problem is, we recently put together some Pax units and visited IKEA again – they don’t feel very sturdy, and the doors don’t impress me much either. Does anyone have long-term experience with Pax?
Alternatively, does anyone have ideas on what we could do here? I have considered simply using a 3 m (10 ft) wardrobe and then, on the left side near the window, maybe creating a kind of desk area. On the right side by the room door, something else.
Looking forward to your feedback and suggestions. Thanks.
we are currently in the process of buying some furniture. We are a bit puzzled by the wardrobe and the closet in the master bedroom.
First problem: wardrobe:
We have 1.75 m (5 ft 9 in) of space available – with 4 people (2 children), it feels like we have 100 pairs of shoes and 40 jackets. At the moment, we are using a Billy shelf unit for the shoes. It holds a lot, but unfortunately, it also tends to get a bit messy (at least it feels that way). We currently have 9 coat hooks (5 for adults and 4 for children). Do you have any suggestions for what might work here? We are currently considering the
Link removed by moderation, try searching for Ingresso by Allnatura
Basically, it consists of slatted panels into which shelves and hooks can be inserted. The panels are 50 cm (20 inches) wide – three of them with 16 hanging shelves and three coat hook units with 4 hooks each would be the plan. At first, one hook section could be hung lower for the children. The only thing holding us back is the price – 1300 €. We have also thought about making something ourselves – maybe some kind of hanging rails. Does anyone know of something like this, or are these prices normal for good quality furniture? So far, we have only bought secondhand or from IKEA.
Second problem: the bedroom:
Here we have about 6 meters (20 ft) of space available. Unfortunately, the light and roller shutter switches are positioned so that 60 cm (24 inches) depth cannot be used at the edges. Well – you work with what you’ve got – otherwise the door would have to open into the wardrobe, which wasn’t an option.
Until now, we had thought of assembling 6 meters (20 ft) of Pax units. 2 m (6 ft 7 in) high, 60 cm (24 inches) deep in the middle, and somehow 37 cm (15 inches) deep on the sides. It fits and looks pretty good (with doors, which for some reason are currently not an option):
The problem is, we recently put together some Pax units and visited IKEA again – they don’t feel very sturdy, and the doors don’t impress me much either. Does anyone have long-term experience with Pax?
Alternatively, does anyone have ideas on what we could do here? I have considered simply using a 3 m (10 ft) wardrobe and then, on the left side near the window, maybe creating a kind of desk area. On the right side by the room door, something else.
Looking forward to your feedback and suggestions. Thanks.
 EveundGerd4 Feb 2016 11:46
BeHaElJa schrieb:
I'm really curious if all the furniture will fit where it was planned to go...Did you measure everything?
We unfortunately overlooked the door frame in the main room. The highboard fit in the drawing, but in reality, we were actually 3cm (1.2 inches) short and had to rethink the layout.
Because of this, we ended up having to buy new living room furniture after just five years. However, we were lucky to sell the old furniture at a great price. We were fortunate in the end.
D
Doc.Schnaggls5 Feb 2016 10:12BeHaElJa schrieb:
Dirk, if you like, you can post a picture of your solution.@BeHaElJa
Which of the cabinets are you referring to?
Best regards,
Dirk
D
Doc.Schnaggls5 Feb 2016 10:22I can gladly do that. You’ll see two doors here that close off the wardrobe niche flush with the front wall.
I’ll take a picture over the weekend.
I’ll take a picture over the weekend.
Similar topics