
ᐅ Construction of a 144 sqm bungalow in Fichtenwalde (near Potsdam)
Created on: 16 May 2021 18:56
A
Acof1978
Then I would also like to introduce our building project here and keep you updated.
First, a brief introduction about us. He (42.5 years; controller in healthcare), she (38.5 years; full-time teacher), child (8.75 years; fully dependent). Our household net income is currently about €6,400 (approximately $6,800) plus performance bonuses, 13th-month salary, overtime, etc. We own a 1,462 sqm (15,735 sq ft) plot of land in Fichtenwalde. The remaining debt on the land is €37,000 (about $39,000). According to official land value guidelines, the land is valued at €146,200 (about $156,000) (€100 / sqm). The market price is around €400,000 to €600,000 (recent sale prices). We submitted the building permit application including the land conversion at the end of December. We expect approval by mid to late July.
The construction company is KB Brandis from Jüterbog. External site supervision will be handled by Bauherrenhilfe with 13 appointments.
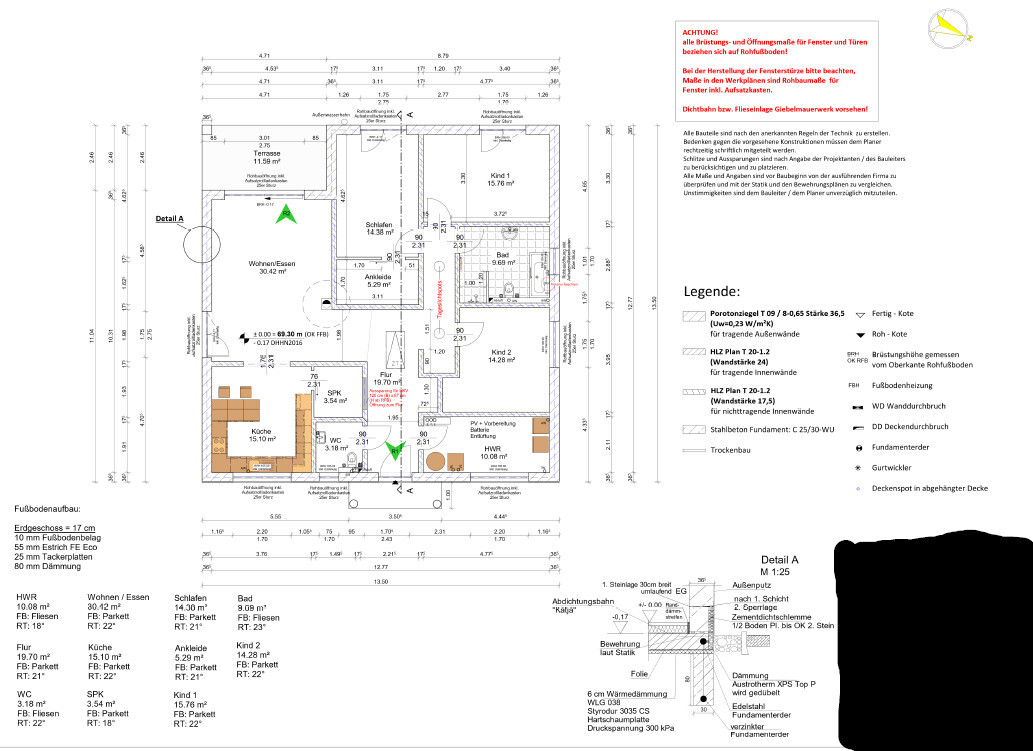
Now about the house. It will be a 144 sqm (1,550 sq ft) bungalow plus a 12 sqm (130 sq ft) covered terrace with the following additions:
- Ceiling height 3.00 m (9.8 ft)
- Electric roller shutters (including smart home integration)
- Double-sided laminated windows (wood-colored; RC3 security rating)
- Brine-to-water heat pump with ground collectors due to water protection area (Bosch Compress 7800i LW)
- Hydraulic balancing of the underfloor heating
- Controlled residential ventilation with heat recovery (Bosch)
- Motion detectors from a security company
- 13 kWp photovoltaic system, including battery preparation
- 10 m³ (2,650 gal) cistern for rainwater use
- Doorbell with video function
- Wallbox preparation for electric vehicle charging
- Exterior lighting
Floor plan attached.
We have not yet finalized financing (although discussions have taken place). So far, we have invested up to €30,000 (approximately $32,000) from our own savings during the planning phase. This is almost all of our equity. However, we continue to save about €2,750 (approximately $2,920) per month. The monthly mortgage payment is expected to be around €1,650 (about $1,750) plus additional costs of approximately €200-250 (about $210-265) (taking into account the photovoltaic system). This means when we move into the house, we will still have savings of at least €1,500 (about $1,590) per month.
The construction contract will be signed within the next few weeks. The prices (recently discussed with the company) correspond to the offer and commitment as of September 2020.
The price per square meter of the house (according to the latest offer and full specification) will be €2,700 (about $2,870). This includes everything, such as painting, flooring, etc. The overall costs are structured as follows:
House: €378,000 (about $402,000)
Land conversion including reclassification: €25,000 (about $26,600)
Additional building costs: €40,000 (about $42,500)
Outdoor facilities: €25,000 (about $26,600)
Total financing volume: €468,000 (about $498,000)
First, a brief introduction about us. He (42.5 years; controller in healthcare), she (38.5 years; full-time teacher), child (8.75 years; fully dependent). Our household net income is currently about €6,400 (approximately $6,800) plus performance bonuses, 13th-month salary, overtime, etc. We own a 1,462 sqm (15,735 sq ft) plot of land in Fichtenwalde. The remaining debt on the land is €37,000 (about $39,000). According to official land value guidelines, the land is valued at €146,200 (about $156,000) (€100 / sqm). The market price is around €400,000 to €600,000 (recent sale prices). We submitted the building permit application including the land conversion at the end of December. We expect approval by mid to late July.
The construction company is KB Brandis from Jüterbog. External site supervision will be handled by Bauherrenhilfe with 13 appointments.
Now about the house. It will be a 144 sqm (1,550 sq ft) bungalow plus a 12 sqm (130 sq ft) covered terrace with the following additions:
- Ceiling height 3.00 m (9.8 ft)
- Electric roller shutters (including smart home integration)
- Double-sided laminated windows (wood-colored; RC3 security rating)
- Brine-to-water heat pump with ground collectors due to water protection area (Bosch Compress 7800i LW)
- Hydraulic balancing of the underfloor heating
- Controlled residential ventilation with heat recovery (Bosch)
- Motion detectors from a security company
- 13 kWp photovoltaic system, including battery preparation
- 10 m³ (2,650 gal) cistern for rainwater use
- Doorbell with video function
- Wallbox preparation for electric vehicle charging
- Exterior lighting
Floor plan attached.
We have not yet finalized financing (although discussions have taken place). So far, we have invested up to €30,000 (approximately $32,000) from our own savings during the planning phase. This is almost all of our equity. However, we continue to save about €2,750 (approximately $2,920) per month. The monthly mortgage payment is expected to be around €1,650 (about $1,750) plus additional costs of approximately €200-250 (about $210-265) (taking into account the photovoltaic system). This means when we move into the house, we will still have savings of at least €1,500 (about $1,590) per month.
The construction contract will be signed within the next few weeks. The prices (recently discussed with the company) correspond to the offer and commitment as of September 2020.
The price per square meter of the house (according to the latest offer and full specification) will be €2,700 (about $2,870). This includes everything, such as painting, flooring, etc. The overall costs are structured as follows:
House: €378,000 (about $402,000)
Land conversion including reclassification: €25,000 (about $26,600)
Additional building costs: €40,000 (about $42,500)
Outdoor facilities: €25,000 (about $26,600)
Total financing volume: €468,000 (about $498,000)

driver55 schrieb:
Direct hit! I see a modified apartment, nothing more.Well, it’s not the ultimate upgrade, but it’s not a shame either to settle for a small improvement. If you have an apartment you like, what’s wrong with rebuilding the same one as a detached house with windows on all four sides and paying the mortgage to the bank from now on? I’m from East Germany myself, we don’t need everything “from Dior” ;-)
https://www.instagram.com/11antgmxde/
https://www.linkedin.com/company/bauen-jetzt/
11ant schrieb:
Well, it’s not top of the line, but it’s also no disgrace to settle for the small upgrade. If you have an apartment you like—what’s stopping you from building the same one as a detached house with four window sides and paying the mortgage instead of rent?
I’m from the former East Germany myself; we don’t need everything “from Dior” ;-) I’m not from the former East Germany but originally from Poland :-). However, when it comes to living conditions, East Germans and Poles are quite similar. We lived as a family of four in 55 sqm (592 sq ft). When I moved to Germany with my family, we lived for one year as four people in a 22 sqm (237 sq ft) room, and it worked wonderfully because we were in Germany and had plenty to explore, including supermarkets (which I wasn’t familiar with :-)). That was really a positive culture shock.
That’s probably why some West Germans find certain things and the limited space in our floor plan off-putting, while for us it feels like pure luxury 🙂
Acof1978 schrieb:
I’m not from East Germany, but a native Pole 🙂. However, when it comes to living, East Germans and Poles aren’t that different. Exactly. That’s why it also makes sense to look for inspiration in Polish catalogs. I like living in our tri-zone exile—I just find it unfortunate that people from West Germany don’t understand the difference between a dacha and a small garden plot. At least since the fall of the Berlin Wall, there have been a few more women from the East around here.
https://www.instagram.com/11antgmxde/
https://www.linkedin.com/company/bauen-jetzt/
P
pagoni202019 May 2021 11:18I initially thought that rectangle in the middle was a piece of furniture, but maybe it just looks wrong on my small screen. If it is furniture, that would be the square meters (square feet) I wouldn’t consider used effectively.
From my side, you don’t have to change anything at all, and I don’t expect anyone to implement my ideas immediately since I keep revising my own ideas anyway.
However, I do mean the general approach to criticism, which is to accept it openly without a fixed outcome. You don’t have to defend anything. Often, it’s hard to let go of decisions already made and people stick to them or fail to see the possible added value of something different. Nobody is waiting to catch you out; people really see those points that way, so I would take a close look at them. Of course, you could also say: “We’ve always done it this way and it works for me.” But once you share a floor plan, you invite feedback. It helps me not to overlook things or to question myself more thoroughly.
Please consider posting all the actual furniture as well, clearly legible with measurements.
Acof1978 schrieb:
Wasn’t your first post saying that it could also be your house with just a few changes? Acof1978 schrieb:
It can’t be as bad as you’re making it out to be now. I’m just referring to the part where I mentioned short wall sections and a dark living area. Changing a few things often means being open to modifications. I planned our floor plan myself and allowed for things like rotating rooms, removing a wall just to see how a corner looks without a wall or stub wall, maybe closing off a hallway. I like the zoning, and I also found that in Evolith’s house. However, I would change some things and plan a bit more “to my liking.” A few adjustments can create an open and airy feeling. See also
ypg schrieb:
Now I know what it is: if you rotate the bedrooms and then place the utility room where the kitchen currently is, you come close to @Evolith’s bungalow from memory, if the local bedroom is added to the living room area. This creates a space that needs zoning and a welcoming openness from the entrance. But it’s “your” house. Let it be. I wish you well with it. I believe… haha… since you reacted so defensively to my previous critique, you’d probably feel more comfortable thinking it couldn’t be “my” house. 😉
pagoni2020 schrieb:

I initially thought the rectangle in the middle was a piece of furniture, but maybe that’s just because it looks odd on my small screen. If it were my furniture, that would be the square meters I wouldn’t consider efficiently used.
From my side, you don’t have to change anything at all, and I don’t expect anyone to implement my ideas immediately since I constantly revise my own concepts.
However, I do mean the general approach to criticism, namely to accept it with an open mind and without predetermined conclusions. You don’t have to defend anything. Often it’s difficult to let go of decisions that have already been made or to recognize the potential benefits of an alternative solution. Nobody is waiting to criticize you negatively; people really see these points that way, so I would take a close look at them. Of course, one could also say, “We’ve always done it this way, and it’s good enough for me,” but as soon as you post a floor plan, you invite criticism. For me, this helps to avoid overlooking things or to question my own ideas more thoroughly.
Please post all real furniture items clearly and legibly with dimensions.It’s the roof hatch or rather the foldable staircase leading up to the attic :-)
Similar topics