
ᐅ Floor plan for a single-family house of approximately 200 sqm designed for 4 people – initial drafts
Created on: 18 Apr 2020 19:44
D
darek6er
Hello
We are currently in the planning phase of our house, and the first drafts are ready. I would like to share them with you to see if you might have any ideas or suggestions.
Thank you in advance
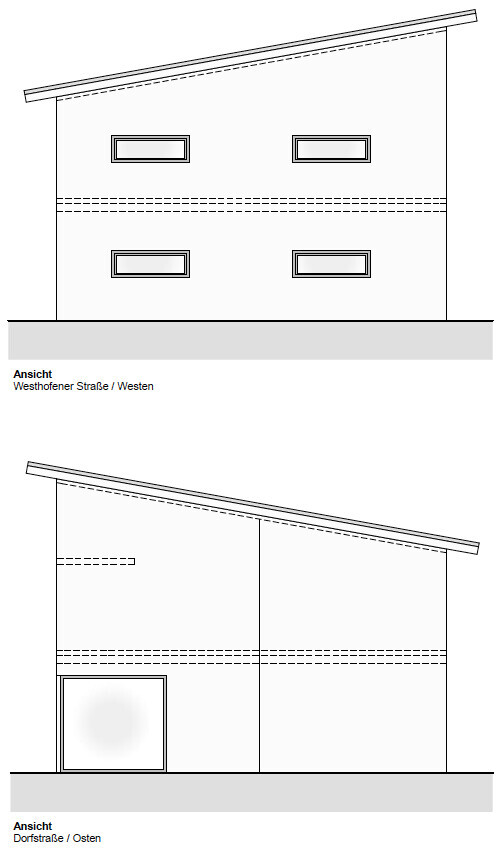
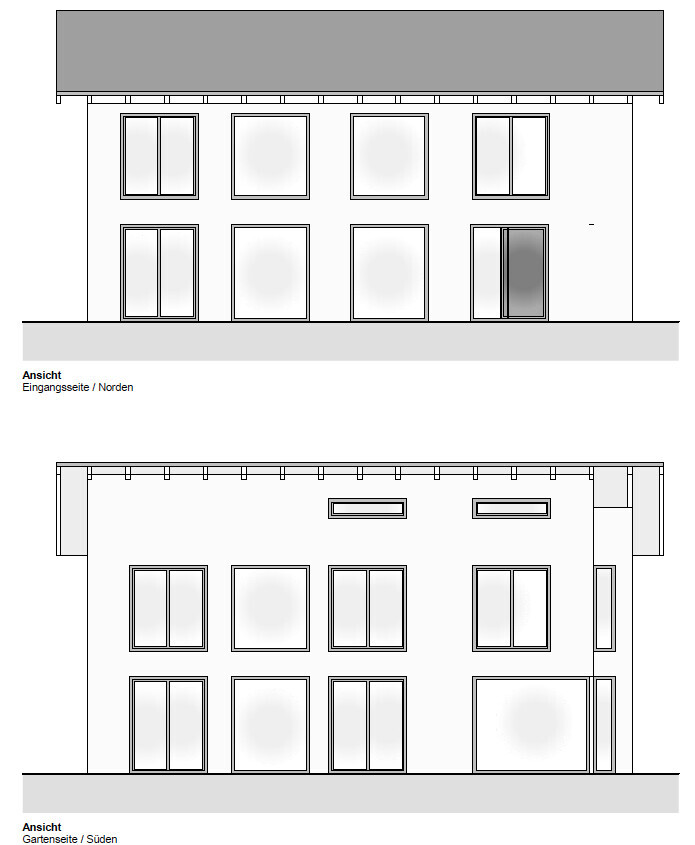
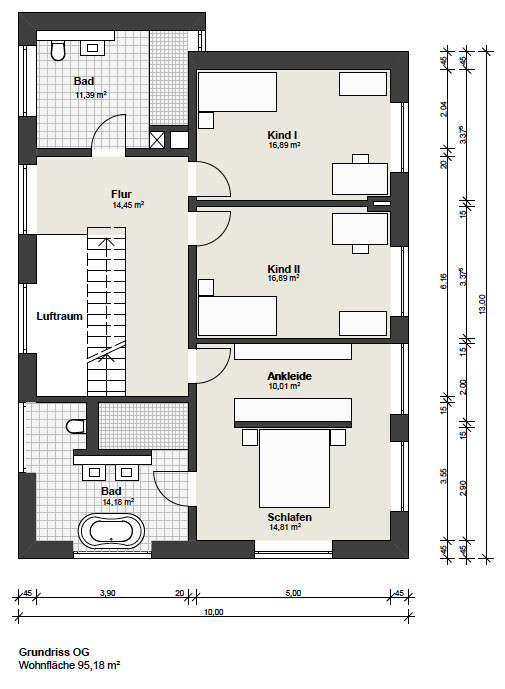

We are currently in the planning phase of our house, and the first drafts are ready. I would like to share them with you to see if you might have any ideas or suggestions.
Thank you in advance
ivenh0 schrieb:
I put together a rough plan:
Ground floor
--> Practical kitchen island (3.6m (12 feet)) with a hidden pantry
--> Shower bathroom instead of just a toilet - The kitchen wall (5m (16 feet)) with a window is already planned, featuring a 3m (10 feet) wide island. The storage room functions as a second kitchen area for "messy" tasks.
- We had showers included but after much consideration removed them; now we still have three showers in the house which should be enough (one is still in the basement by the sauna).
- Instead, we made the cloakroom larger.
ivenh0 schrieb:
Upper floor
--> Parents’ area at the front. This way you don’t have to walk past sleeping children. Changed to be noticeably larger and more spacious on the same footprint.
- Yes, that is something I will discuss with the architect! THANK YOU
ivenh0 schrieb:
The facade is not quite right yet either. The house should have a flat roof and then go in this direction:
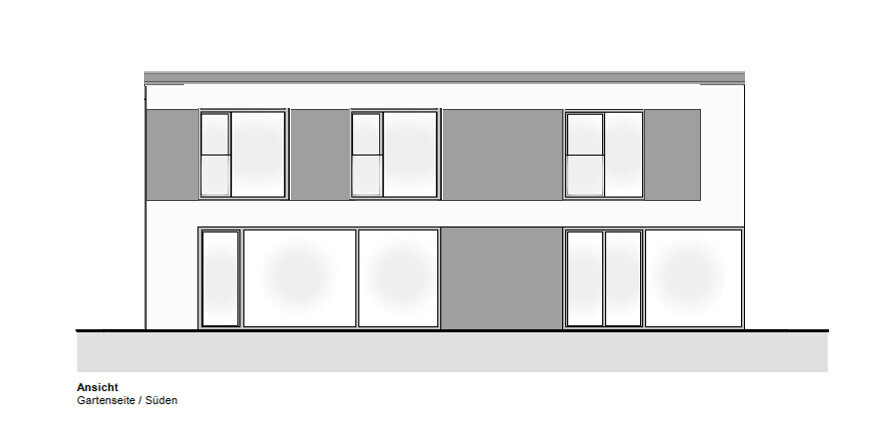
Your architect will definitely make it look great. Let’s go!
- Unfortunately, this is not possible because the children’s rooms will have a double ceiling to give the kids additional space, which was a requirement; otherwise, they wouldn’t move with us.
Thanks for your suggestions!!!!

matte1987 schrieb:
What? The kitchen is already set? Are you building around it or what?
I find the design by @ivenh0 very appealing.
Especially the kitchen with the pantry and so on would be something special.
A backup kitchen could also be integrated there. No, it’s not set yet, of course, but my manager really wants the kitchen like that, so that’s why I said “the kitchen is set.”
The idea is “good,” I don’t want to disagree with that!
I might still show it to my manager, but I don’t think anything will change.
Regards
kaho674 schrieb:
The first option would also be my favorite.
However, I consider it problematic that the front door opens towards the start of the staircase. The open space and the stairs carry quite a bit of kitchen noise into the children's rooms. I would have concerns about that as well. - Yes, thank you.
The door will be moved from the window to the wall; I also noticed that it’s not 100% ideal.
- Unfortunately, with the open space, there is very little that can be changed.
Thank you

kaho674 schrieb:
The first option would be my favorite as well. However, I find it problematic that the front door opens towards the bottom of the stairs. The open space and the staircase carry a lot of kitchen noise into the children's rooms. I would have concerns about that too. What is the issue with the bottom of the stairs and the door?
Similar topics