
ᐅ Floor plan for a single-family house of approximately 200 sqm designed for 4 people – initial drafts
Created on: 18 Apr 2020 19:44
D
darek6er
Hello
We are currently in the planning phase of our house, and the first drafts are ready. I would like to share them with you to see if you might have any ideas or suggestions.
Thank you in advance
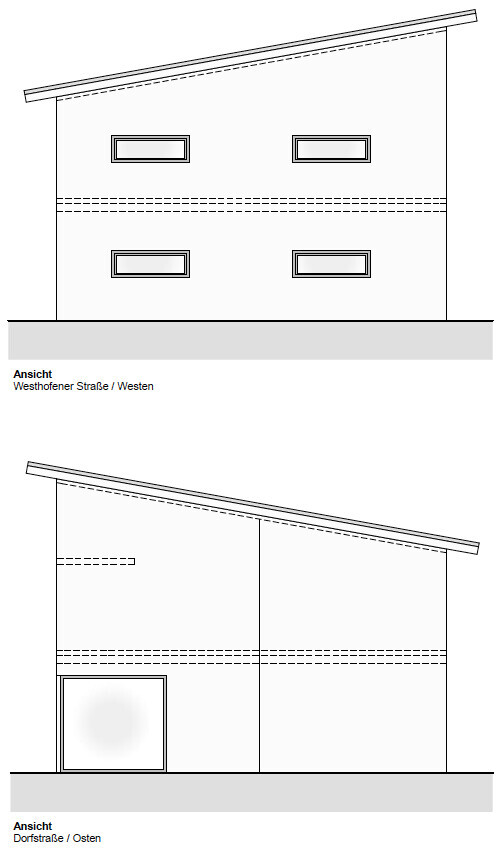
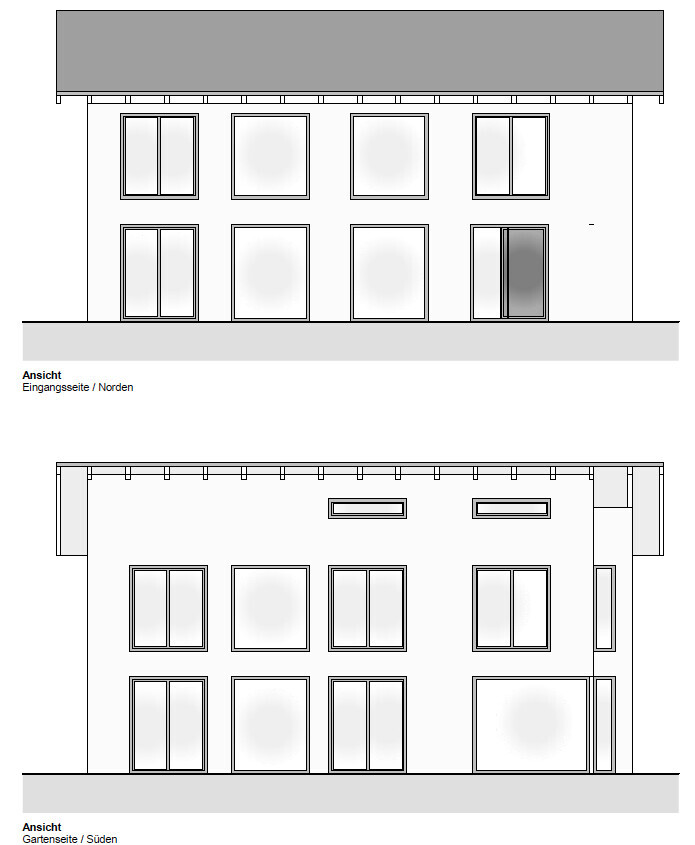
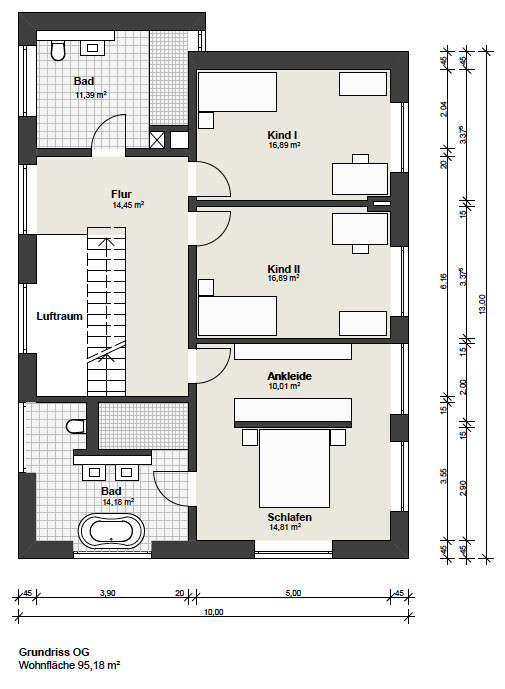

We are currently in the planning phase of our house, and the first drafts are ready. I would like to share them with you to see if you might have any ideas or suggestions.
Thank you in advance
11ant schrieb:
... interpreted more faithfully than by you. Unfortunately, the monotony of the elevations has been perfected once again :-( even though the original can already be considered a standard for scale.Yes, the elevations have already been changed.

darek6er schrieb:
Yes, opinions have already changedI hope that is to their advantage. What was the motivation to go for such a look with a stamped metal part appearance?https://www.instagram.com/11antgmxde/
https://www.linkedin.com/company/bauen-jetzt/
11ant schrieb:
I hope it’s to their advantage. What was the reason for aiming for such a look with a pressed-metal charm? We will build something similar because we already like it; only the front facades have changed, but yes, tastes vary.
I put together a few ideas:
Ground Floor
--> A practical galley kitchen (3.6m (12 feet)) with a hidden pantry
--> Shower bathroom instead of just a toilet
Upper Floor
--> Parents’ area at the front, so you don’t have to pass by sleeping children
--> Significantly larger and more spacious in the same footprint thanks to the change
This would be my version. Maybe you like it, maybe not.
The exterior view isn’t quite right yet. The house should have a flat roof, and then it would look more like this:
Your architect will definitely nail it. Let’s go!