
ᐅ Floor plan design shortly before submitting the building permit application
Created on: 2 Oct 2017 23:25
R
R.Hotzenplotz
Hello everyone!
As some users have requested before, I’m now starting a new thread with the current planning of our detached house, which is about to be finalized.
These are the preliminary drawings for the building permit / planning permission application, and I have one last chance to review them and point out any issues.
It still seems to me that there is less than 1.20m (4 feet) of space between the two wardrobes in the dressing room. Or am I seeing this wrong? Apparently, the rooms on the left and right were overlooked and not adjusted accordingly.
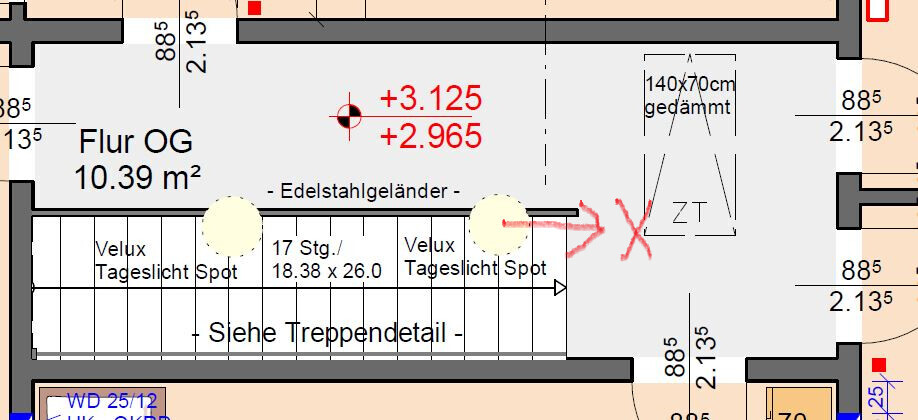
Two Velux ceiling spotlights are still planned to illuminate the upper floor hallway.
In the basement, on the right side in the upper room, a window similar to the one on the left basement side is an option.
We still haven’t decided on the T30 fire-rated door to the garage, even though it is shown in the plans. Most likely, for safety reasons and the limited use of the kitchen at the other end of the house, we will eventually forgo it.
User 11ant pointed out that the right window in child’s room 2 is suboptimally positioned. However, this could still be changed after submitting the building permit / planning permission application. Our architect thinks moving the window to the left would negatively affect the house’s exterior appearance. We’ll have to see about that.










As some users have requested before, I’m now starting a new thread with the current planning of our detached house, which is about to be finalized.
These are the preliminary drawings for the building permit / planning permission application, and I have one last chance to review them and point out any issues.
It still seems to me that there is less than 1.20m (4 feet) of space between the two wardrobes in the dressing room. Or am I seeing this wrong? Apparently, the rooms on the left and right were overlooked and not adjusted accordingly.
Two Velux ceiling spotlights are still planned to illuminate the upper floor hallway.
In the basement, on the right side in the upper room, a window similar to the one on the left basement side is an option.
We still haven’t decided on the T30 fire-rated door to the garage, even though it is shown in the plans. Most likely, for safety reasons and the limited use of the kitchen at the other end of the house, we will eventually forgo it.
User 11ant pointed out that the right window in child’s room 2 is suboptimally positioned. However, this could still be changed after submitting the building permit / planning permission application. Our architect thinks moving the window to the left would negatively affect the house’s exterior appearance. We’ll have to see about that.

So if we call the crosses "Left and Middle," would you prefer "Left and Right" or alternatively "Middle and Right" in this context?
https://www.instagram.com/11antgmxde/
https://www.linkedin.com/company/bauen-jetzt/
https://www.instagram.com/11antgmxde/
https://www.linkedin.com/company/bauen-jetzt/
R
R.Hotzenplotz31 May 2018 01:04If I were to position two Velux spots each at the same distance from the side wall, this is what would result. I wouldn’t move the first spot at all, unless the overall concept is called into question. I’ll have to ask on Friday whether this is feasible. Or does anyone have a veto for a reason I might not be aware of (some changes were made around the attic stairs).
R
R.Hotzenplotz6 Jun 2018 15:21Today, my tiler was on site for a preliminary meeting with the construction manager, and he was shocked by what he found. In his opinion, the concrete floor is very uneven/sloped. The construction manager told him that this would be leveled out with the screed.
Is this common practice?
Are there any tolerance limits?
For the underfloor heating, it certainly isn’t ideal if one side of the room is significantly different from the other...
The surveyor is coming on Monday; I was advised to inform him that a 2-meter (6.5 feet) spirit level is not sufficient and that he should bring more advanced equipment.
The tiler was also surprised that the concrete steps are uneven, with some sides being several centimeters less than the others. He said it’s not his responsibility to fix that later. I’m also wondering how they plan to correct this.
Is this common practice?
Are there any tolerance limits?
For the underfloor heating, it certainly isn’t ideal if one side of the room is significantly different from the other...
The surveyor is coming on Monday; I was advised to inform him that a 2-meter (6.5 feet) spirit level is not sufficient and that he should bring more advanced equipment.
The tiler was also surprised that the concrete steps are uneven, with some sides being several centimeters less than the others. He said it’s not his responsibility to fix that later. I’m also wondering how they plan to correct this.
R.Hotzenplotz schrieb:
Are there any tolerances? Yes, and the inspector will be able to understand the relevant DIN standard.
R.Hotzenplotz schrieb:
The inspector is coming on Monday; I am supposed to inform him that a 2-meter (6.5-foot) spirit level is not sufficient and that he should bring larger tools. So what is it: are the inclinations so severe that a longer level is needed, or are they so minor that a short spirit level could already reveal them? – That sounds contradictory to me.
R.Hotzenplotz schrieb:
Then he is surprised that the concrete steps are partially several centimeters less on one side than on the other. Was the staircase cast on site with uneven formwork, or is it a precast element that was installed unevenly?
https://www.instagram.com/11antgmxde/
https://www.linkedin.com/company/bauen-jetzt/
R
R.Hotzenplotz6 Jun 2018 15:4711ant schrieb:
So what is it now: are the deviations really that severe, or on the other hand so mild that a short spirit level would already reveal them? – that sounds contradictory to me.That was basically the tiler’s advice. He placed a small spirit level on the floor, and even a layperson could clearly see that the floor was uneven. But whether this is within tolerance or not – no idea – the site manager says definitely yes; the tiler says definitely no.
Probably the large spirit level is for thoroughly measuring in the huge living room, I suppose.
11ant schrieb:
Was the staircase cast in place and formworked unevenly, or is it a precast element that was installed incorrectly?It was cast in place.
R.Hotzenplotz schrieb:
Probably the large scale, so you can take precise measurements even in a huge living room, I suppose. A 2 m (6 ft 7 in) measuring distance is recommended, along with a 4 m (13 ft 1 in) straight edge as a tool for the measurements.
https://www.instagram.com/11antgmxde/
https://www.linkedin.com/company/bauen-jetzt/
Similar topics